2905 Ferrand Court
2905 Ferrand Court
2905 Ferrand Court
2905 Ferrand Court
2905 Ferrand Court
2905 Ferrand Court
2905 Ferrand Court
2905 Ferrand Court
2905 Ferrand Court
2905 Ferrand Court
2905 Ferrand Court
2905 Ferrand Court
2905 Ferrand Court
2905 Ferrand Court
2905 Ferrand Court
2905 Ferrand Court
2905 Ferrand Court
2905 Ferrand Court
2905 Ferrand Court
2905 Ferrand Court
2905 Ferrand Court
2905 Ferrand Court
2905 Ferrand Court
2905 Ferrand Court
2905 Ferrand Court
2905 Ferrand Court
2905 Ferrand Court
2905 Ferrand Court
2905 Ferrand Court
2905 Ferrand Court
2905 Ferrand Court
2905 Ferrand Court
2905 Ferrand Court
2905 Ferrand Court
2905 Ferrand Court
2905 Ferrand Court
2905 Ferrand Court
2905 Ferrand Court
2905 Ferrand Court
2905 Ferrand Court
2905 Ferrand Court
2905 Ferrand Court
2905 Ferrand Court
2905 Ferrand Court
2905 Ferrand Court
2905 Ferrand Court
2905 Ferrand Court
2905 Ferrand Court
2905 Ferrand Court
2905 Ferrand Court
2905 Ferrand Court
2905 Ferrand Court
2905 Ferrand Court
2905 Ferrand Court
2905 Ferrand Court
2905 Ferrand Court
2905 Ferrand Court
2905 Ferrand Court
2905 Ferrand Court
2905 Ferrand Court
2905 Ferrand Court
2905 Ferrand Court
2905 Ferrand Court
2905 Ferrand Court
2905 Ferrand Court
2905 Ferrand Court
2905 Ferrand Court
2905 Ferrand Court
2905 Ferrand Court
2905 Ferrand Court
2905 Ferrand Court
2905 Ferrand Court
2905 Ferrand Court
2905 Ferrand Court
2905 Ferrand Court
2905 Ferrand Court
2905 Ferrand Court
2905 Ferrand Court
2905 Ferrand Court
2905 Ferrand Court
2905 Ferrand Court
2905 Ferrand Court
SEE ALL PHOTOS
2905 Ferrand Court
2905 Ferrand Court
2905 Ferrand Court
2905 Ferrand Court
2905 Ferrand Court
2905 Ferrand Court
2905 Ferrand Court
2905 Ferrand Court
2905 Ferrand Court
2905 Ferrand Court
2905 Ferrand Court
2905 Ferrand Court
2905 Ferrand Court
2905 Ferrand Court
2905 Ferrand Court
2905 Ferrand Court
2905 Ferrand Court
2905 Ferrand Court
2905 Ferrand Court
2905 Ferrand Court
2905 Ferrand Court
2905 Ferrand Court
2905 Ferrand Court
2905 Ferrand Court
2905 Ferrand Court
2905 Ferrand Court
2905 Ferrand Court
2905 Ferrand Court
2905 Ferrand Court
2905 Ferrand Court
2905 Ferrand Court
2905 Ferrand Court
2905 Ferrand Court
2905 Ferrand Court
2905 Ferrand Court
2905 Ferrand Court
2905 Ferrand Court
2905 Ferrand Court
2905 Ferrand Court
2905 Ferrand Court
2905 Ferrand Court
2905 Ferrand Court
2905 Ferrand Court
2905 Ferrand Court
2905 Ferrand Court
2905 Ferrand Court
2905 Ferrand Court
2905 Ferrand Court
2905 Ferrand Court
2905 Ferrand Court
2905 Ferrand Court
2905 Ferrand Court
2905 Ferrand Court
2905 Ferrand Court
2905 Ferrand Court
2905 Ferrand Court
2905 Ferrand Court
2905 Ferrand Court
2905 Ferrand Court
2905 Ferrand Court
2905 Ferrand Court
2905 Ferrand Court
2905 Ferrand Court
2905 Ferrand Court
2905 Ferrand Court
2905 Ferrand Court
2905 Ferrand Court
2905 Ferrand Court
2905 Ferrand Court
2905 Ferrand Court
2905 Ferrand Court
2905 Ferrand Court
2905 Ferrand Court
2905 Ferrand Court
2905 Ferrand Court
2905 Ferrand Court
2905 Ferrand Court
2905 Ferrand Court
2905 Ferrand Court
2905 Ferrand Court
2905 Ferrand Court
2905 Ferrand Court
Courtesy of Fiv Realty Co Matt Farnham Listing Contact: (702) 530-7289 
Sold

2905 Ferrand Court

2905 Ferrand Court, Henderson, NV 89044

$1,500,000
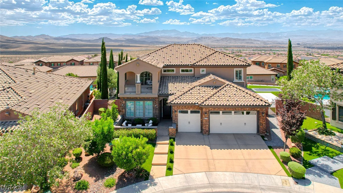
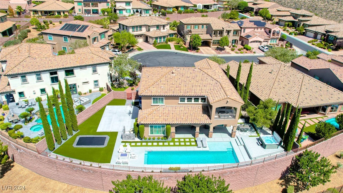
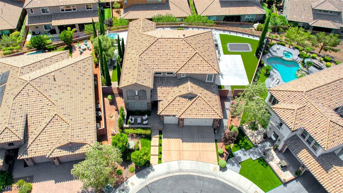
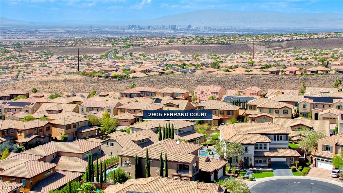
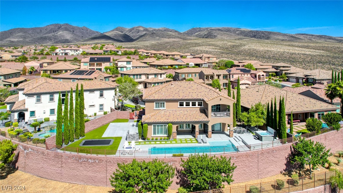
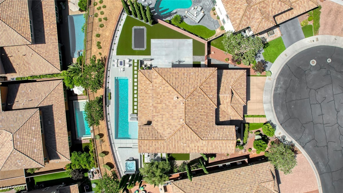
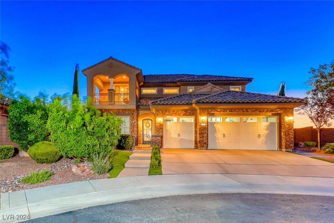
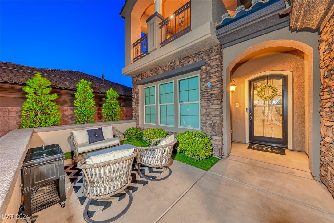
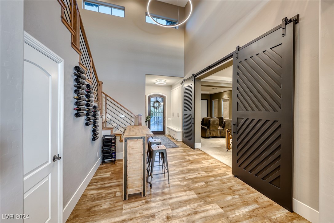
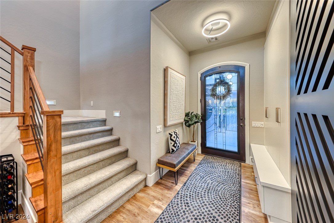
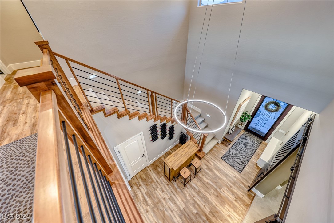
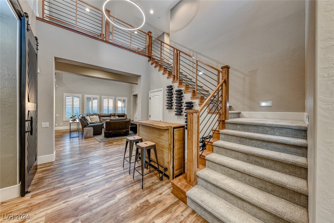
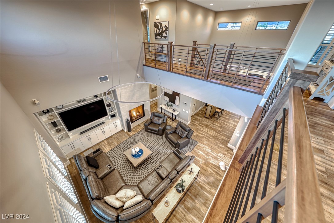
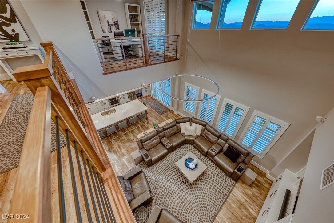
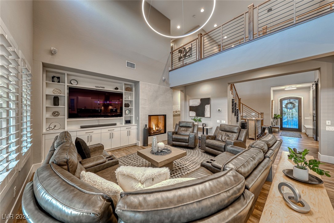
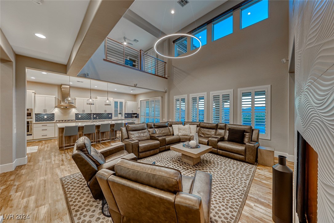
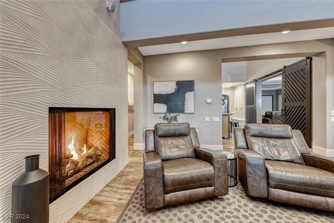
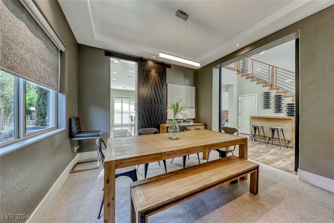
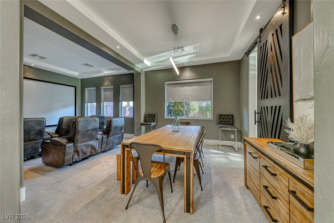
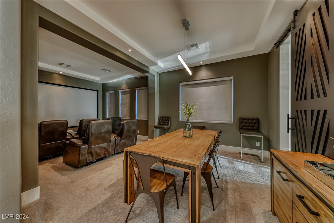
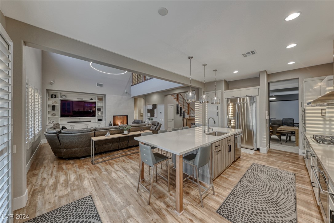
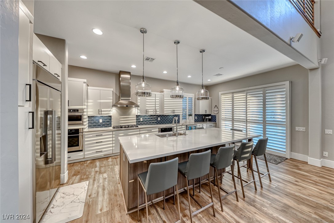
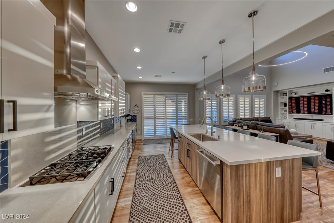
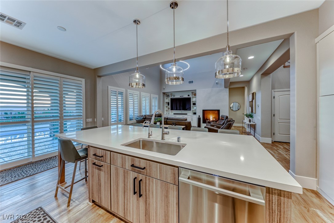
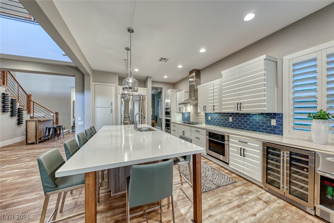
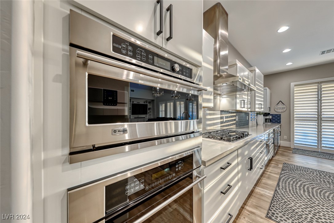
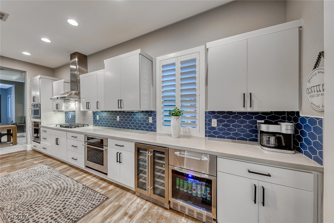
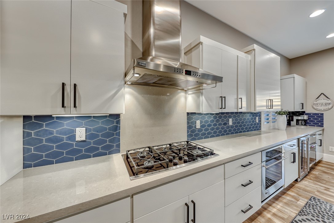
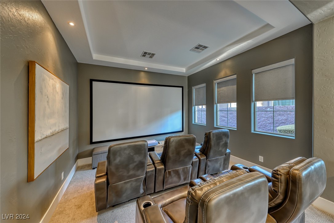
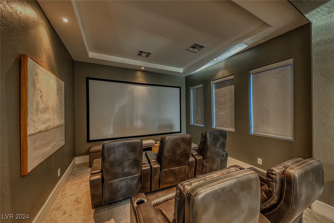
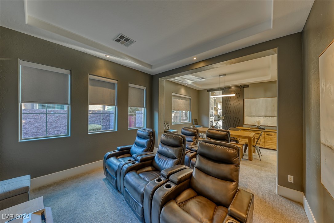
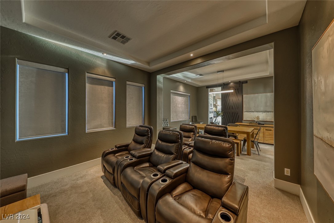
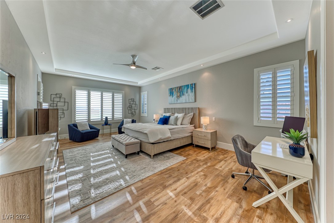
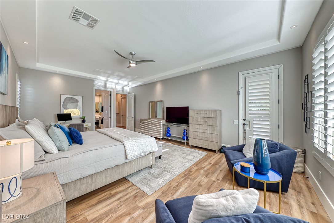
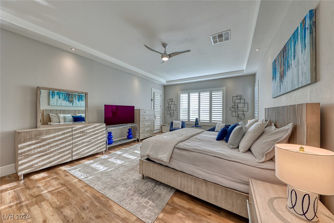
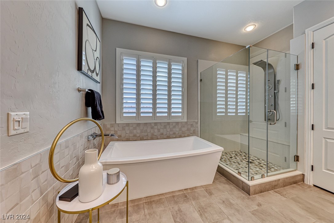
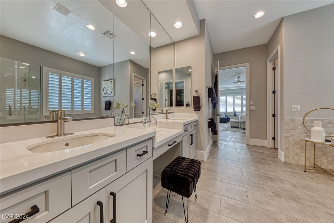
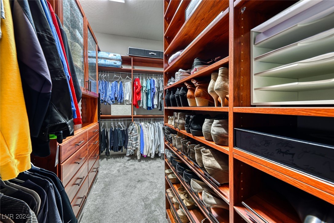
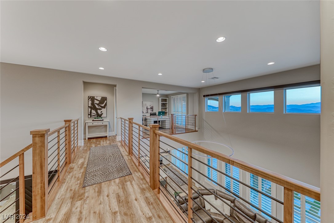
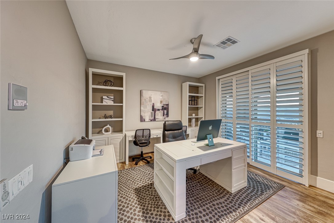
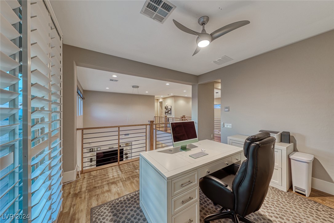
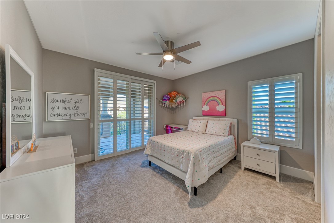
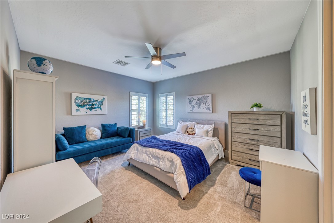
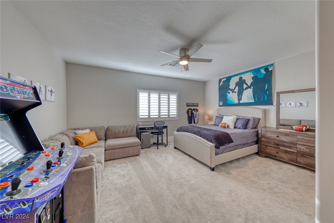
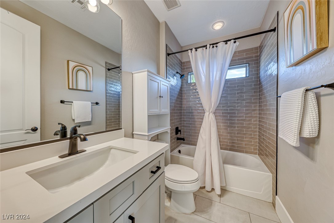
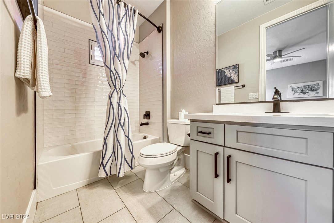
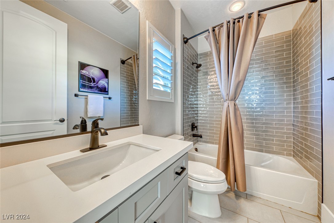
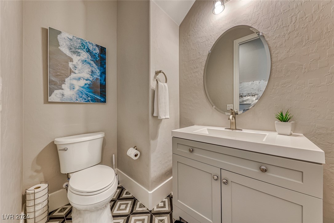
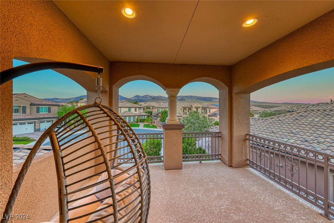
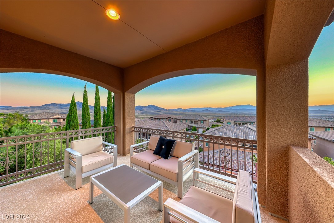
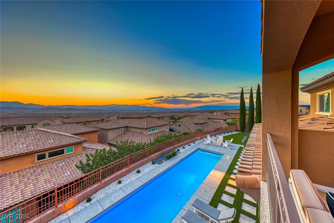
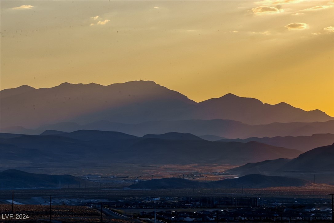
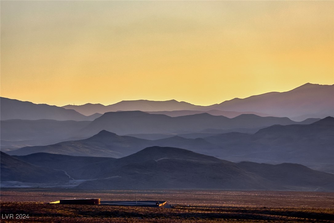
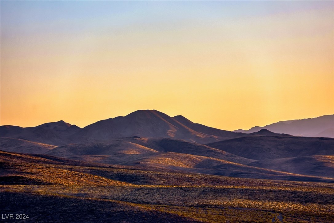
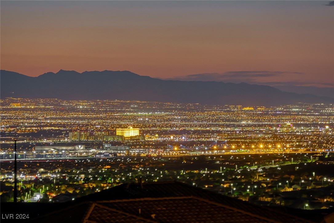
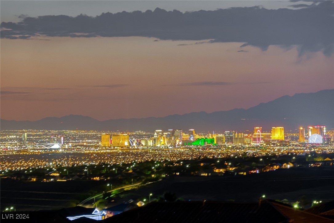
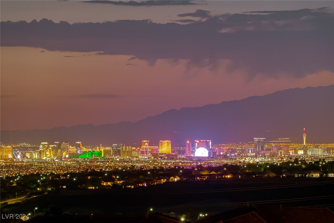
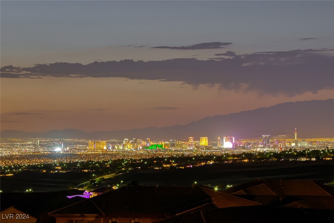
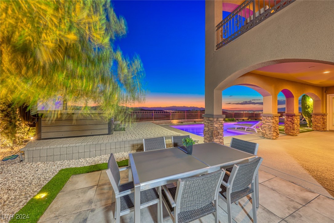
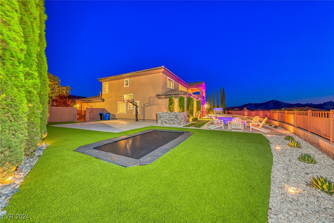
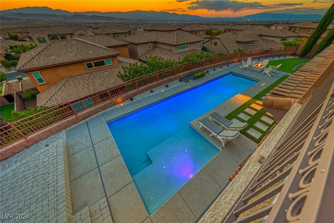
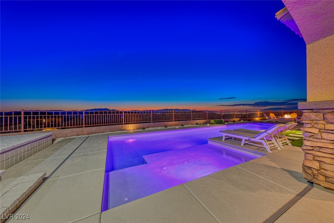
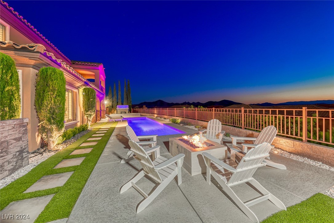
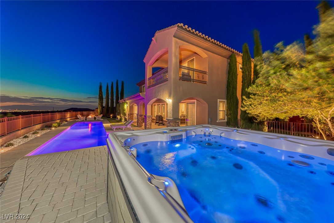
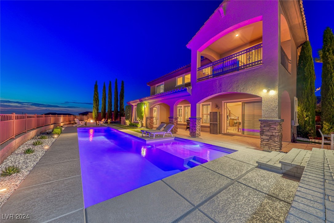
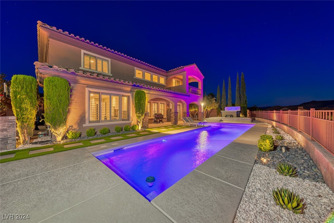
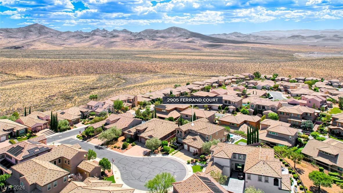
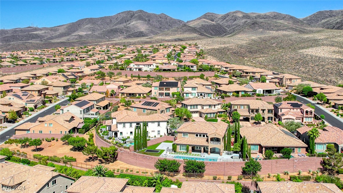
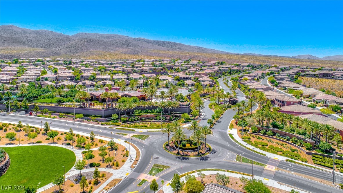
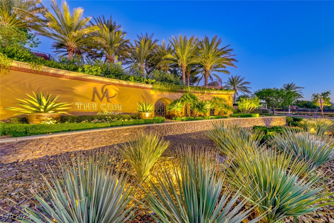
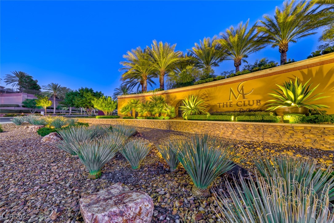
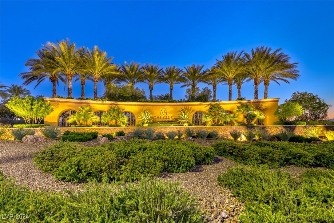
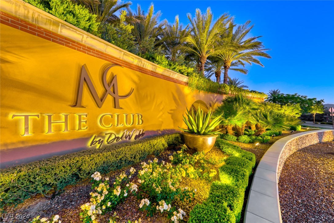
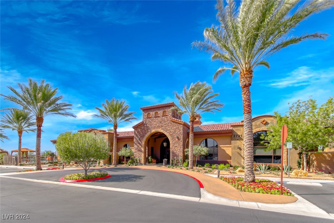
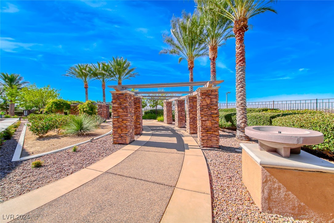
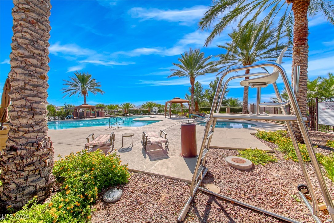
Club Madeira Guard Gated Community! This Expansive Home Sits on 1/4 Acre Cul-De-Sac Lot & Features Stunning Panoramic Strip & Mountain Views w/ Breathtaking Sunsets! Improvements Include Remodeled Bathrooms, New Staircase/Railing, LVP Flooring, Water Filtration, Built-in Entertainment Center, Window Coverings & More! Renovated Kitchen w/ 42" Counter-Depth SS Refrigerator, Quartz Counters, Extended Island & Added Cabinets, 2 Built-in Beverage Refrigerators & New Dishwasher. Theater Room w/ Custom Black Barn Doors & Rolling Shades. Primary Bedroom Downstairs w/ Backyard & Pool Access, Extended Sitting Area, Custom Closet & Stunning En-Suite w/ Remodeled Shower & Free Standing Tub. Upstairs Loft Suitable for Office or Playroom. Oversized Secondary Bedrooms - 2 W/ Private En-Suites! Garage Has EV Charging & Epoxy Flooring. Gorgeous Backyard w/ Built-in Firepit, Heated Lap Pool, Above Ground Spa on Raised Deck, Gated Dog Run, In-Ground Trampoline & Built-in Basketball Hoop. LID is Paid Off!

4
beds

5
baths

3,529 Sq.Ft. LIVING AREA

10,890 Sq.Ft. lot

Craig Tann

Craig Tann

Features & Amenities

Interior

  • total bedrooms4
  • Total bathrooms5
  • full bathrooms4
  • half bathroom1
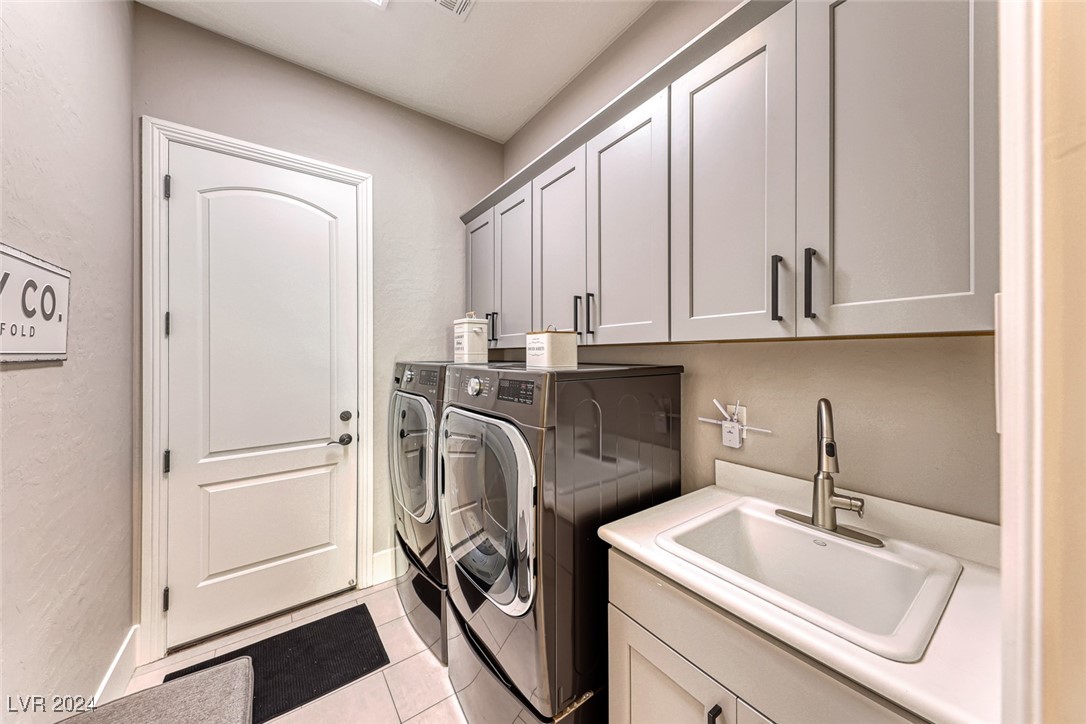
  • Laundry room Gas Dryer Hookup, Main Level, Laundry Room
  • Flooring Carpet, Luxury Vinyl Plank, Tile
  • Fireplace Gas, Living Room
  • APPLIANCES Dryer, Gas Cooktop, Disposal, Microwave, Refrigerator, Water Purifier, Washer
  • other interior Features Bedroom on Main Level, Ceiling Fan(s), Primary Downstairs, Window Treatments

Area & Lot

  • Status Sold
  • Date Sold December 6, 2024
  • Living Area3,529 Sq.Ft.
  • Total Area3,529 Sq.Ft.
  • Lot Area10,890 Sq.Ft.
  • MLS® ID2634223
  • TypeResidential
  • YEAR BUILT2010
  • NeighborhoodHenderson
  • Architecture StylesTwo Story
  • View DescriptionMountain(s), Strip View
  • Elementary SchoolWallin, Shirley & Bill,Wallin, Shirley & Bill
  • Middle SchoolWebb, Del E.
  • High SchoolLiberty

Exterior

  • STORIES2
  • Garage Space3.0
  • water SourcePublic
  • utilitiesUnderground Utilities
  • PoolGas Heat, Heated, In Ground, Private, Pool/Spa Combo, Association, Community
  • roofTile
  • lot features1/4 to 1 Acre Lot, Cul-De-Sac, Desert Landscaping, Landscaped, Rocks, Synthetic Grass
  • parkingAttached, Epoxy Flooring, Garage, Garage Door Opener, Private, Shelves, Storage
  • HEAT TYPECentral, Gas
  • AIR CONDITIONINGCentral Air, Electric
  • sewerPublic Sewer
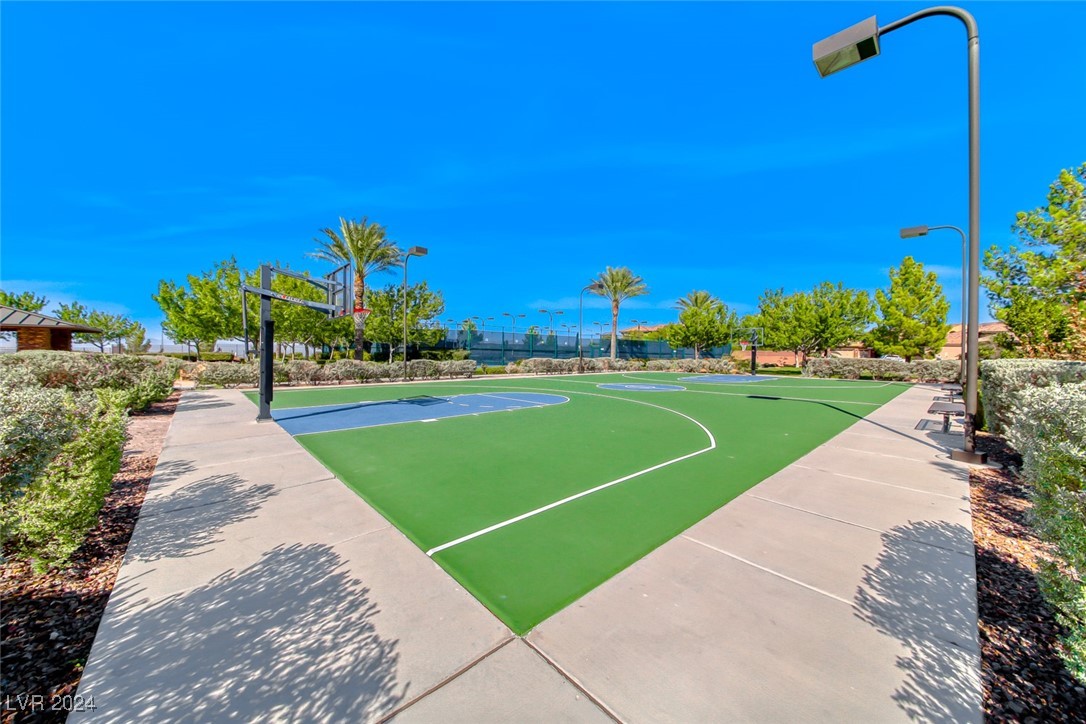
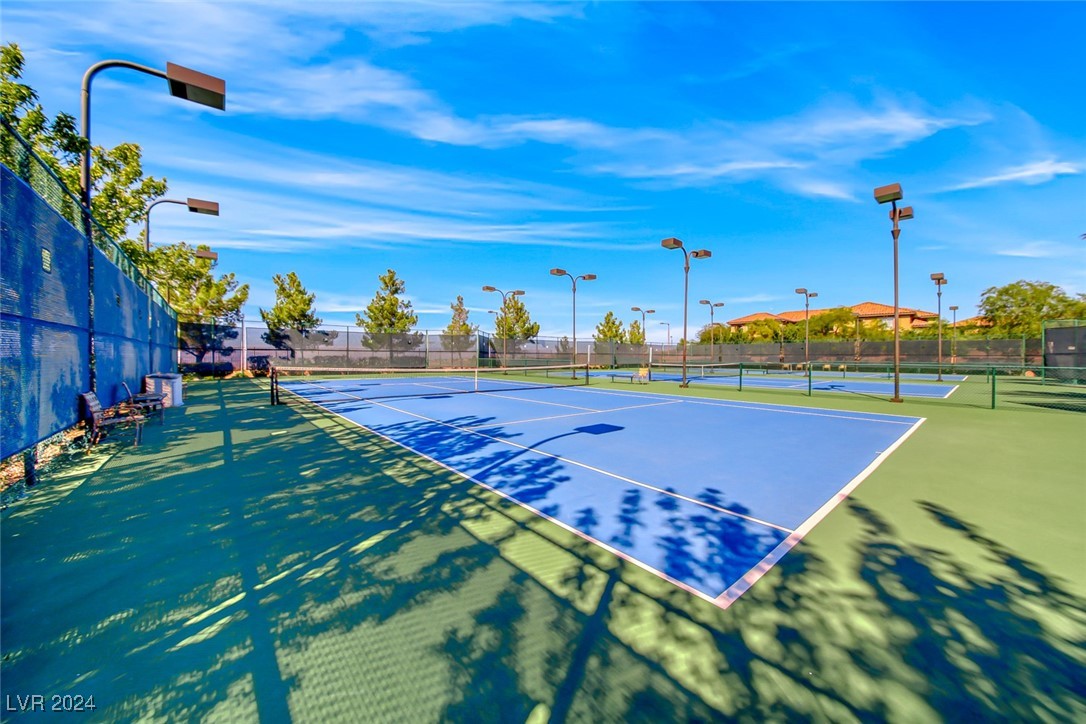
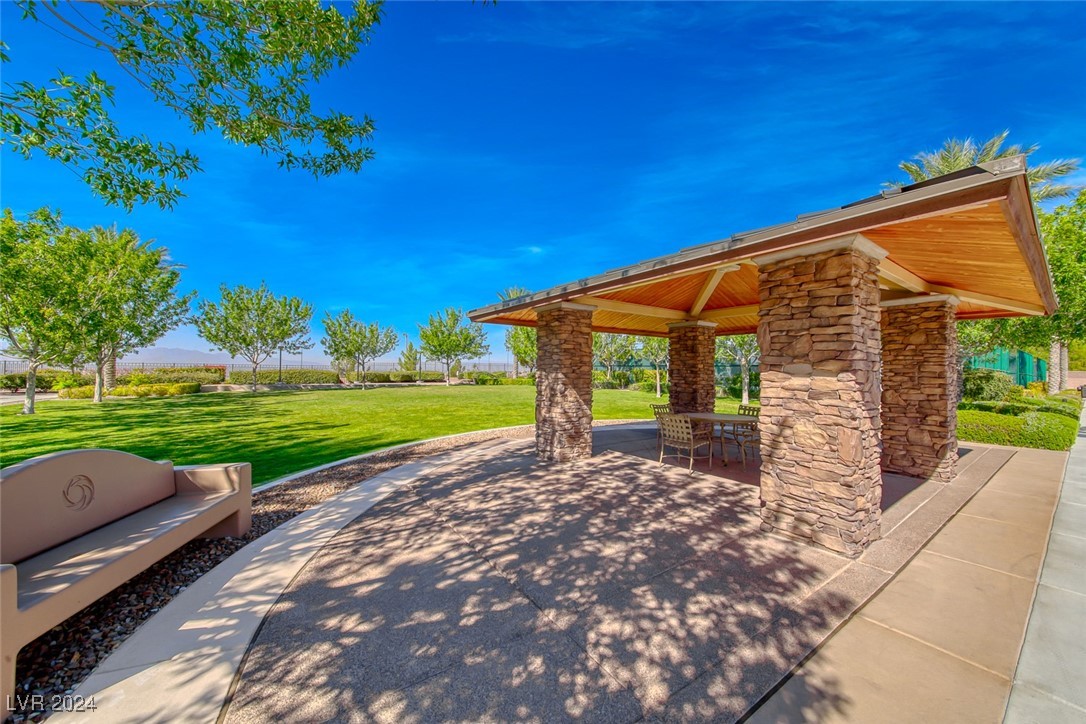
  • HOA AmenitiesBasketball Court, Clubhouse, Fitness Center, Gated, Pickleball, Park, Pool, Guard, Security, Tennis Court(s)
  • security FeaturesGated Community
  • other exterior FeaturesBalcony, Courtyard, Deck, Dog Run, Patio, Private Yard

Financial

  • Sales Price$1,500,000
  • Real Estate Tax $6,285/yr
  • HOA $298/mo

Henderson

Explore
Image Form

Follow Me on Instagram
