2916 Cape Verde Lane
SEE ALL PHOTOS
2916 Cape Verde Lane
Courtesy of Realty ONE Group, Inc Bryan Nicholson Listing Contact: (702) 389-9165 
Sold

2916 Cape Verde Lane

2916 Cape Verde Lane, Las Vegas, NV 89128

$590,000
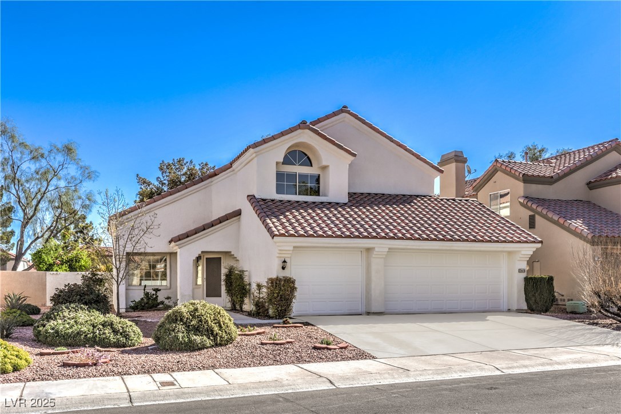
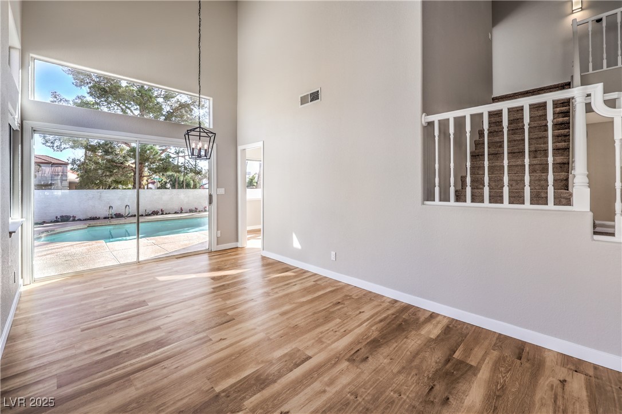
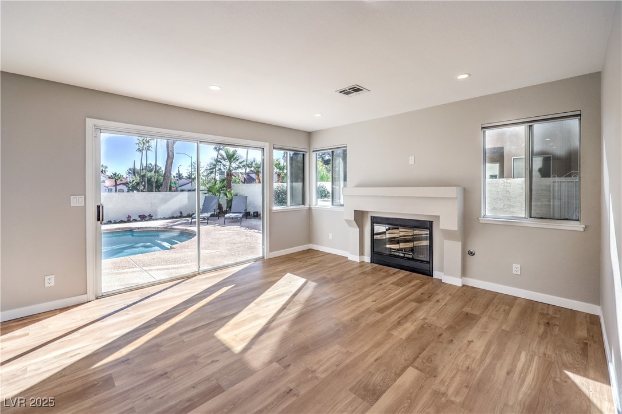
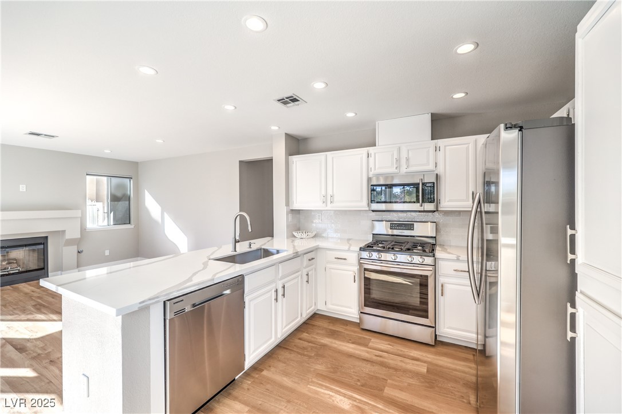
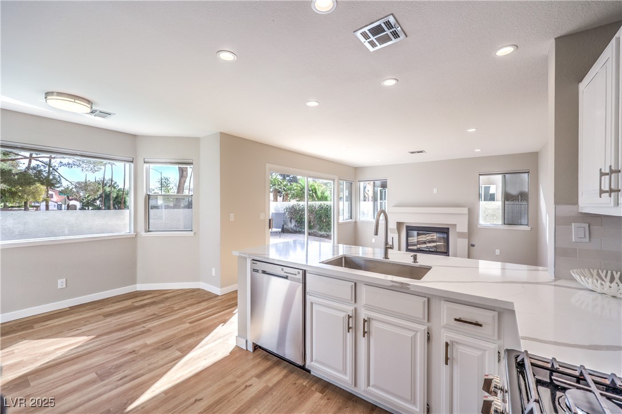
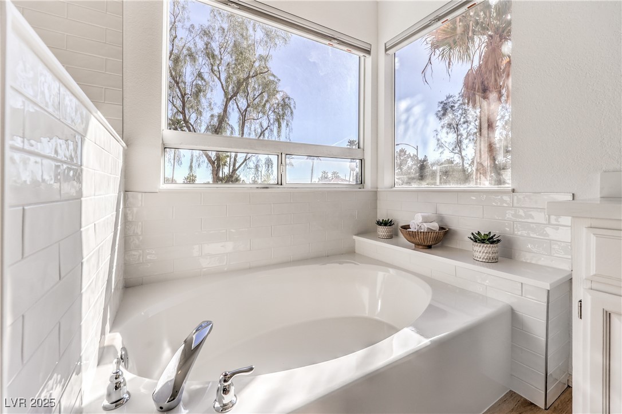
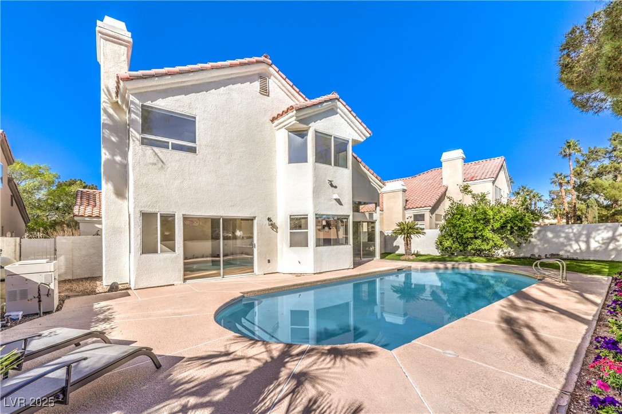
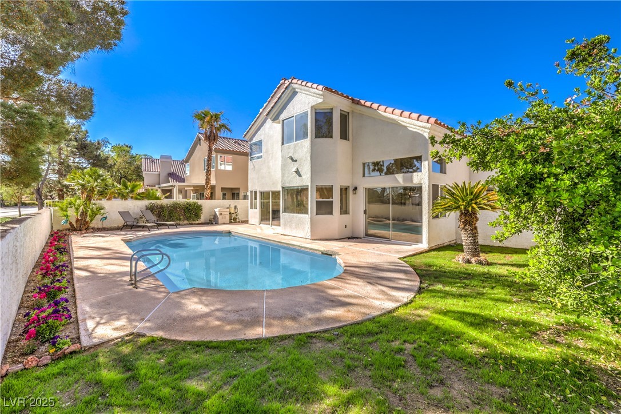
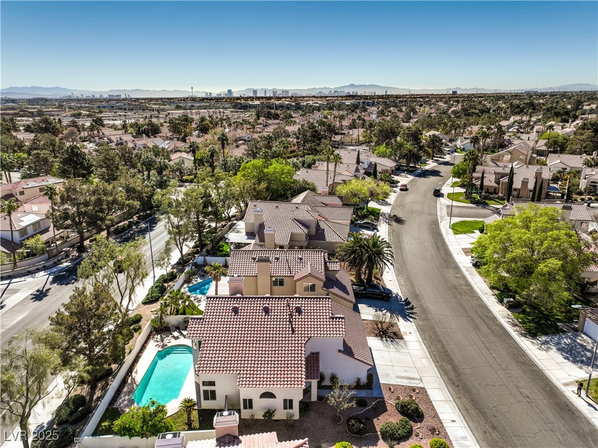
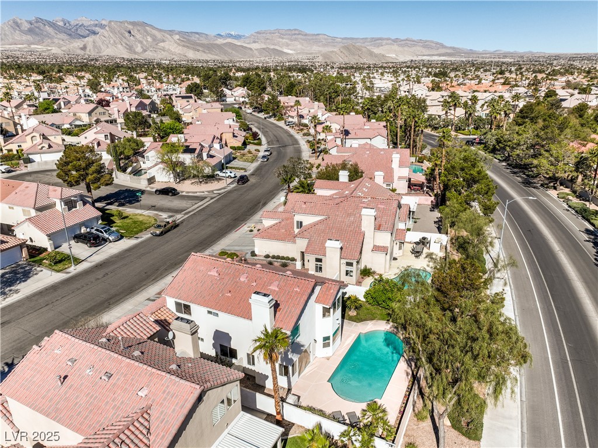
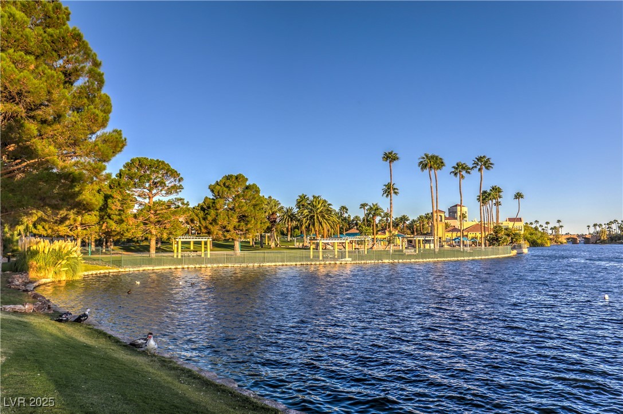
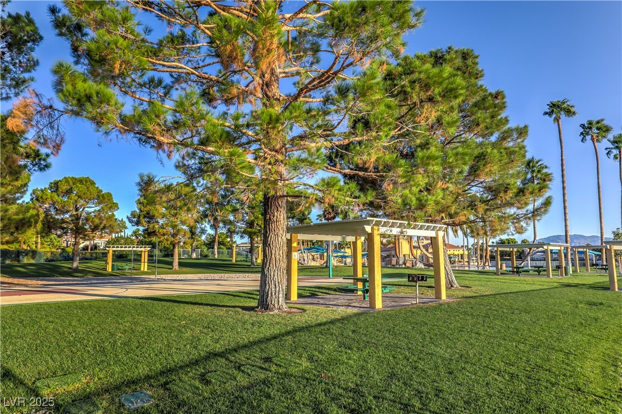
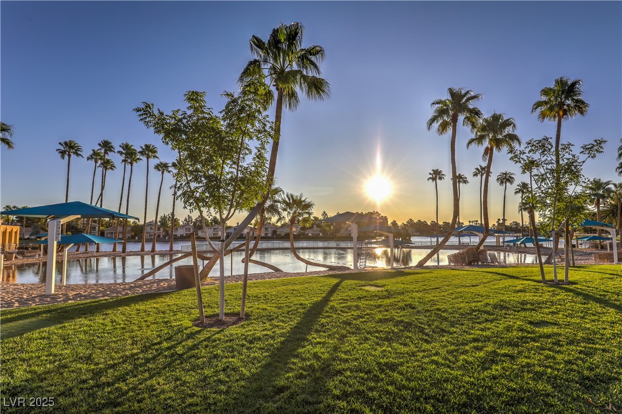
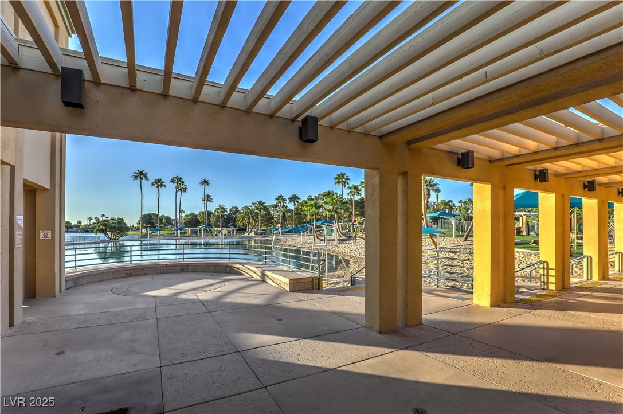
Located in the sought after Desert Shores community, featuring four scenic lakes, this beautifully renovated home offers exceptional living in a highly desirable neighborhood. Enjoy access to the private beach club with sandy lagoon style pool and clubhouse. This home offers 4 bedrooms, 3 bathrooms, 3 car garage, and 8ft deep pool surrounded by generous patio space - perfect for entertaining.

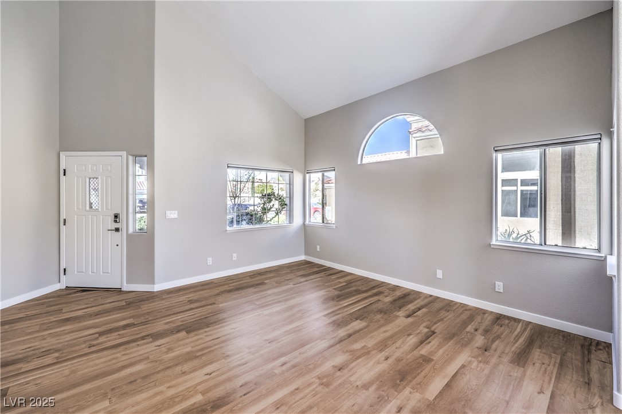
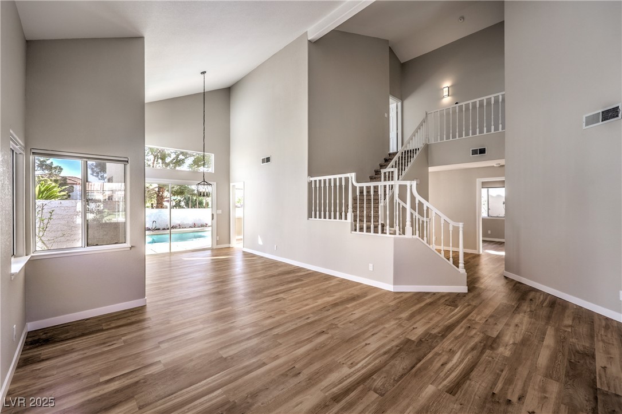
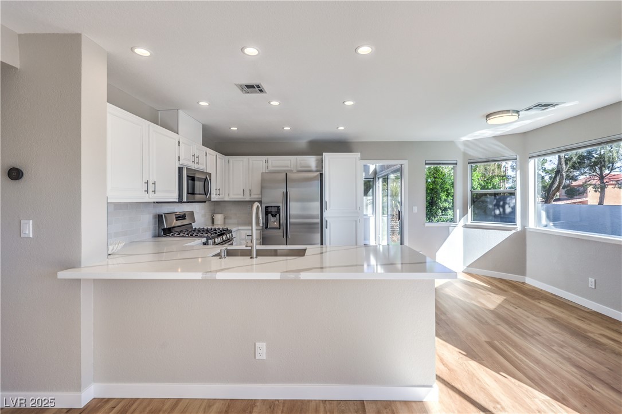
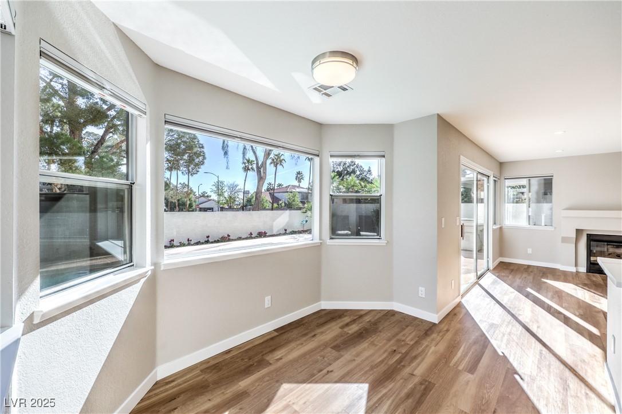
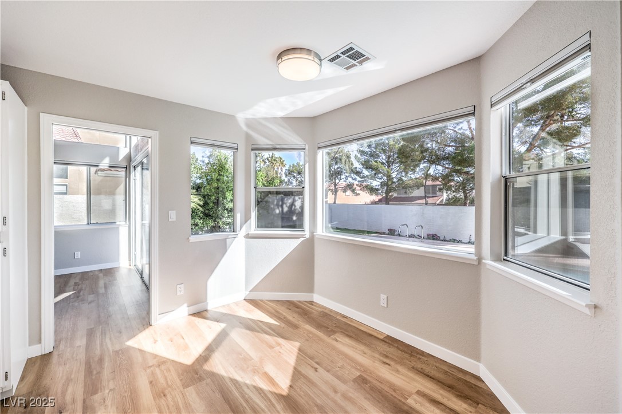
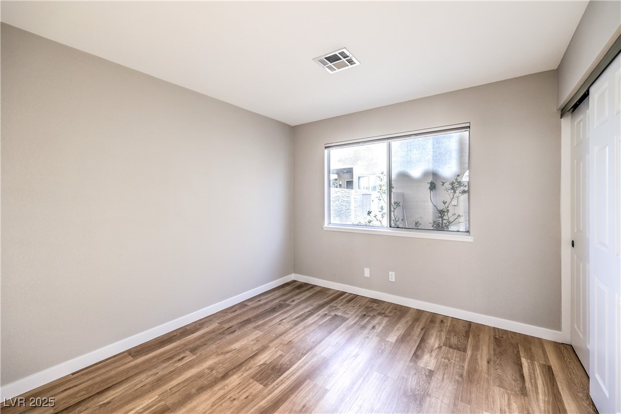
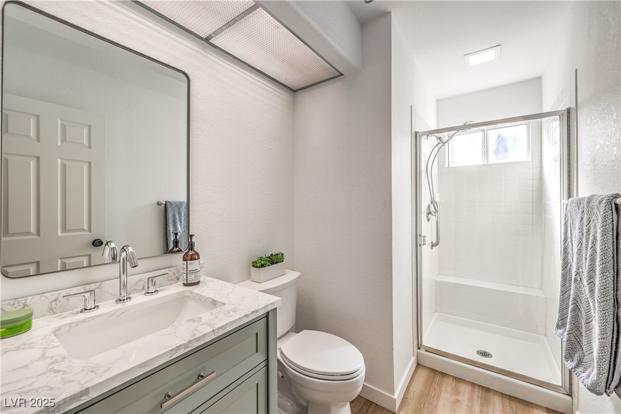
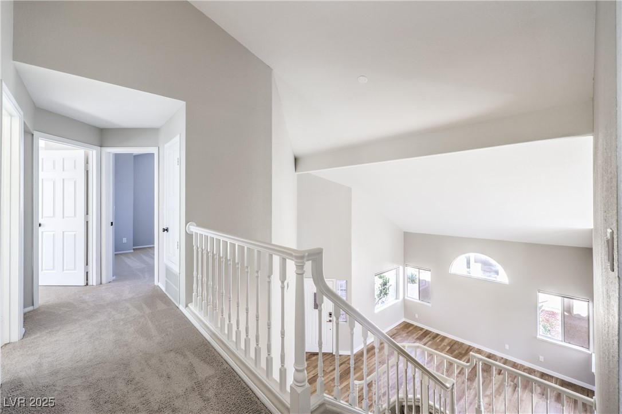
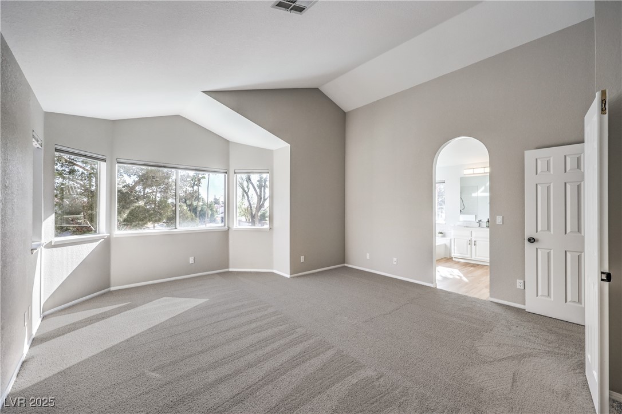
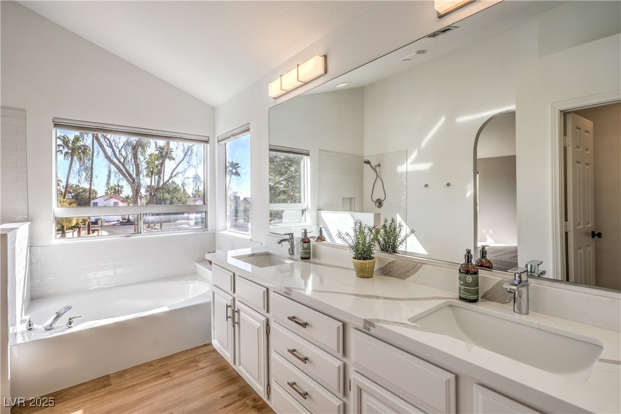
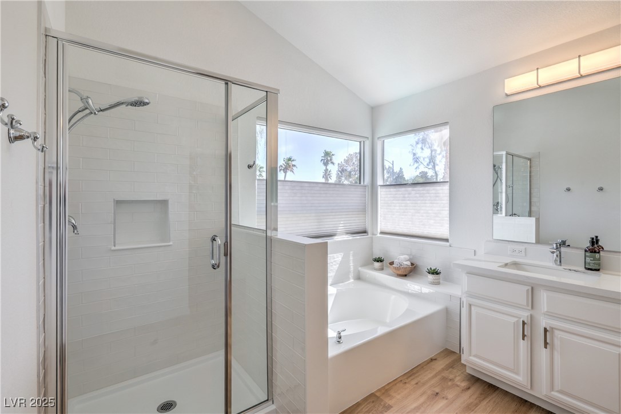
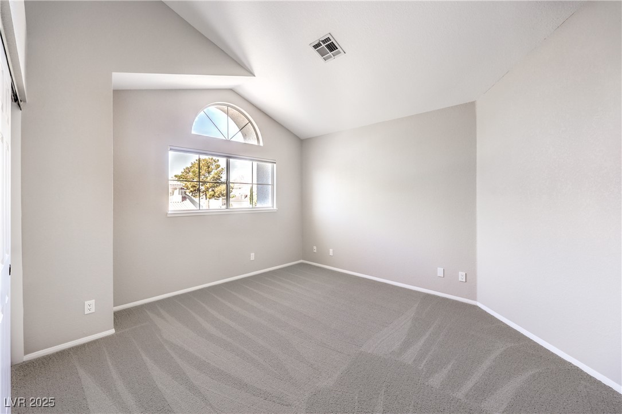
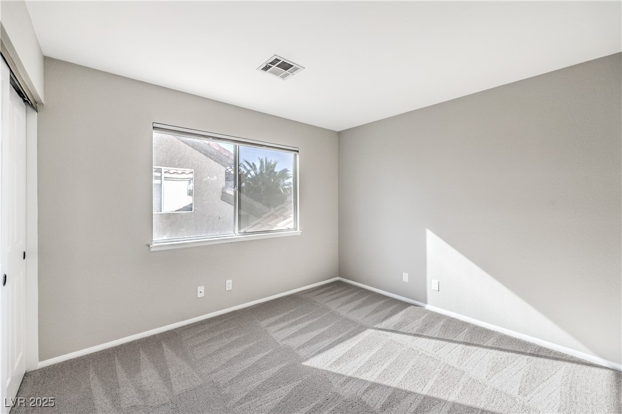
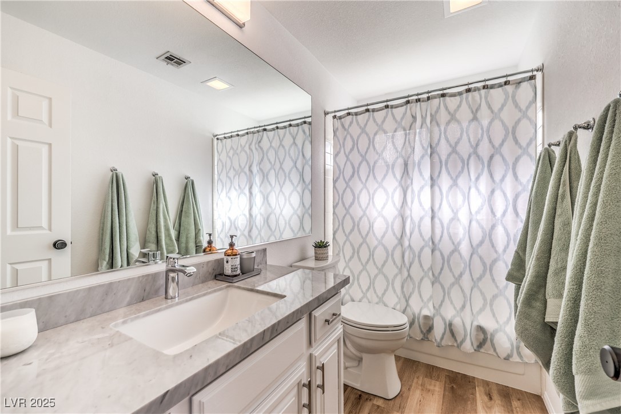
The main floor features a light-filled kitchen, living, family, and dining rooms along with a bedroom and bathroom. Upstairs offers two guest bedrooms sharing a full bathroom and a generously sized primary bedroom with a private full bathroom and an oversized walk-in closet.

Upgrades include new flooring throughout, quartz and marble counters, fresh paint, and modern fixtures. Smart home features include an Electronic Deadbolt, Smart Irrigation, Security Cameras, Nest Thermostats, Security System, and Stainless Kitchen Appliances, all of which convey with the property. Agent/Owner.

4
beds

3
baths

2,116 Sq.Ft. LIVING AREA

6,098 Sq.Ft. lot

Craig Tann

Craig Tann

Features & Amenities

Interior

  • total bedrooms4
  • Total bathrooms3
  • full bathrooms2
  • three quarter bathroom1
  • Laundry room Electric Dryer Hookup, Gas Dryer Hookup, Main Level
  • Flooring Carpet, Luxury Vinyl Plank
  • Fireplace Family Room, Gas
  • APPLIANCES Dryer, Dishwasher, Gas Range, Gas Water Heater, Microwave, Refrigerator, Washer
  • other interior Features Bedroom on Main Level, Window Treatments, Programmable Thermostat

Area & Lot

  • Status Sold
  • Date Sold April 30, 2025
  • Living Area2,116 Sq.Ft.
  • Total Area2,116 Sq.Ft.
  • Lot Area6,098 Sq.Ft.
  • MLS® ID2668004
  • TypeResidential
  • YEAR BUILT1989
  • NeighborhoodSummerlin
  • Architecture StylesTwo Story
  • Elementary SchoolEisenberg, Dorothy,Eisenberg, Dorothy
  • Middle SchoolBecker
  • High SchoolCimarron-Memorial

Exterior

  • STORIES2
  • Garage Space3.0
  • water SourcePublic
  • utilitiesUnderground Utilities
  • PoolIn Ground, Private, Association, Community
  • roofTile
  • lot featuresBack Yard, Drip Irrigation/Bubblers, Desert Landscaping, Sprinklers In Rear, Landscaped, Rocks, 1/4 Acre
  • parkingAttached, Garage, Private
  • HEAT TYPECentral, Gas
  • AIR CONDITIONINGCentral Air, Electric
  • sewerPublic Sewer
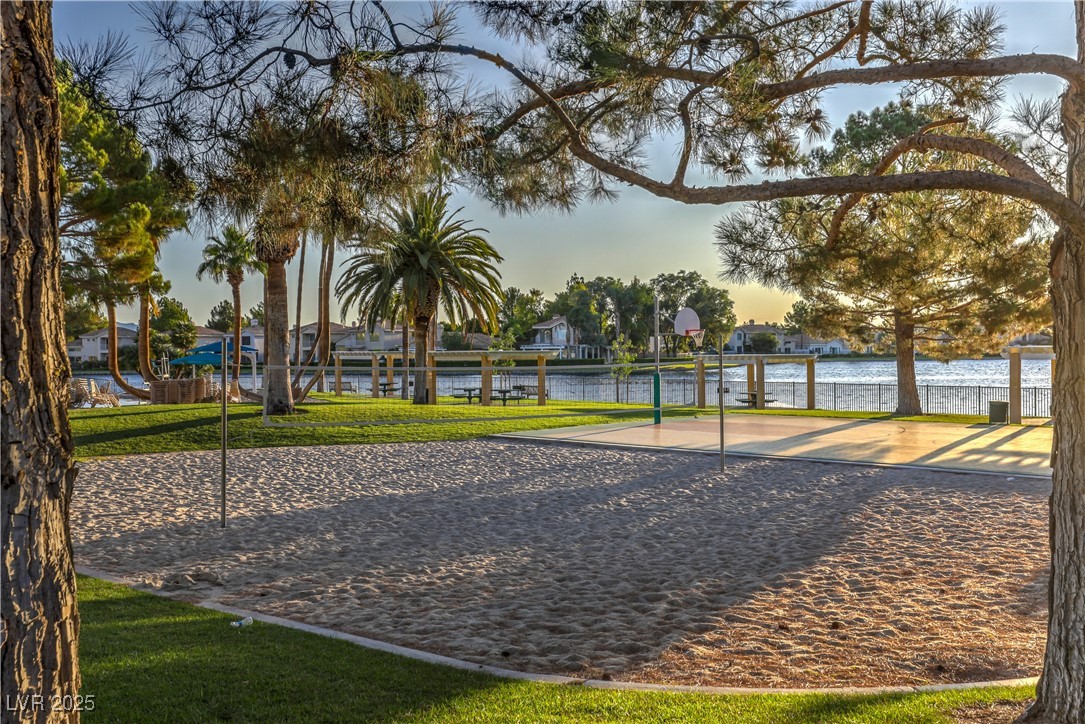
  • HOA AmenitiesBasketball Court, Clubhouse, Barbecue, Playground, Pool
  • security FeaturesSecurity System Owned
  • other exterior FeaturesPatio, Sprinkler/Irrigation

Financial

  • Sales Price$590,000
  • Real Estate Tax $2,233/yr
  • HOA $115/mo
View Virtual Tour

Summerlin

There are gorgeous displays of fine art and entertainment just minutes from Summerlin.

Explore

Image Form

Follow Me on Instagram