2917 SUZETTE Court
2917 SUZETTE Court
2917 SUZETTE Court
2917 SUZETTE Court
2917 SUZETTE Court
2917 SUZETTE Court
2917 SUZETTE Court
2917 SUZETTE Court
2917 SUZETTE Court
2917 SUZETTE Court
2917 SUZETTE Court
2917 SUZETTE Court
2917 SUZETTE Court
2917 SUZETTE Court
2917 SUZETTE Court
2917 SUZETTE Court
2917 SUZETTE Court
2917 SUZETTE Court
2917 SUZETTE Court
2917 SUZETTE Court
2917 SUZETTE Court
2917 SUZETTE Court
2917 SUZETTE Court
2917 SUZETTE Court
2917 SUZETTE Court
2917 SUZETTE Court
2917 SUZETTE Court
SEE ALL PHOTOS
2917 SUZETTE Court
2917 SUZETTE Court
2917 SUZETTE Court
2917 SUZETTE Court
2917 SUZETTE Court
2917 SUZETTE Court
2917 SUZETTE Court
2917 SUZETTE Court
2917 SUZETTE Court
2917 SUZETTE Court
2917 SUZETTE Court
2917 SUZETTE Court
2917 SUZETTE Court
2917 SUZETTE Court
2917 SUZETTE Court
2917 SUZETTE Court
2917 SUZETTE Court
2917 SUZETTE Court
2917 SUZETTE Court
2917 SUZETTE Court
2917 SUZETTE Court
2917 SUZETTE Court
2917 SUZETTE Court
2917 SUZETTE Court
2917 SUZETTE Court
2917 SUZETTE Court
2917 SUZETTE Court
Courtesy of Congress Realty Jared A. English Listing Contact: 888-881-4118 
Leased

2917 SUZETTE Court

2917 SUZETTE Court, Henderson, NV 89044

$3,400/month
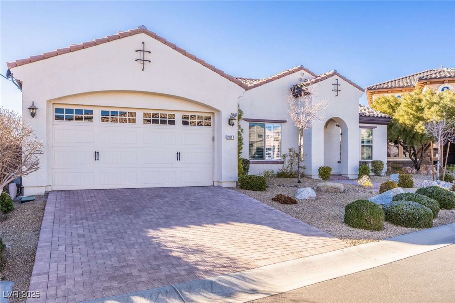
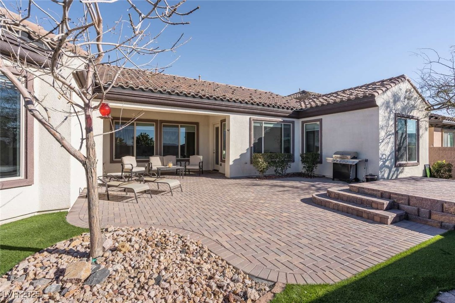
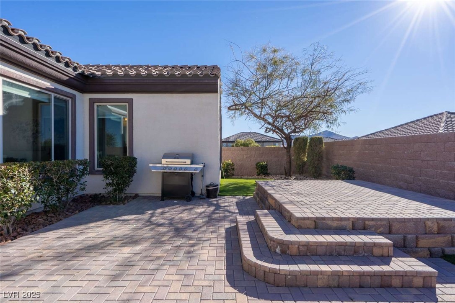
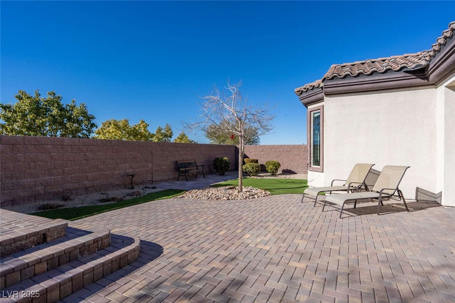
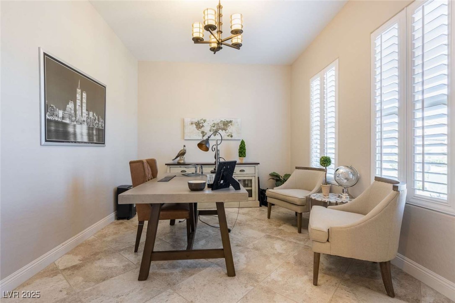
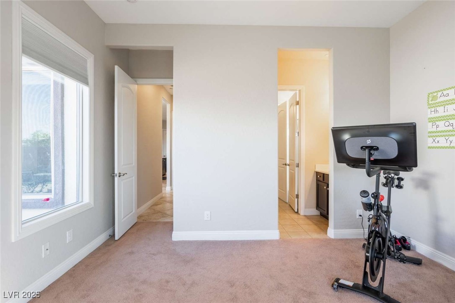
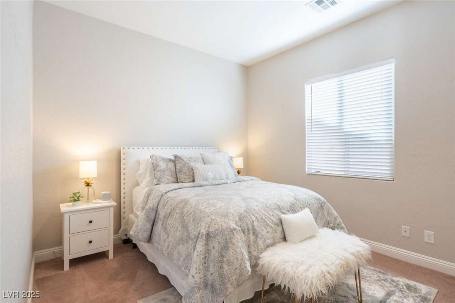
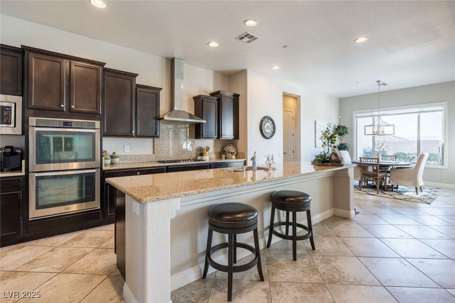
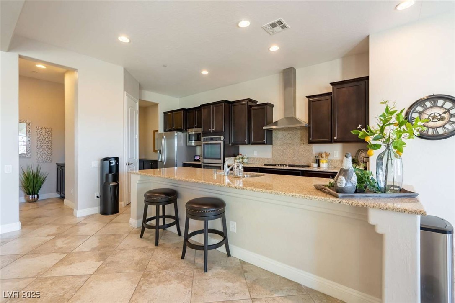
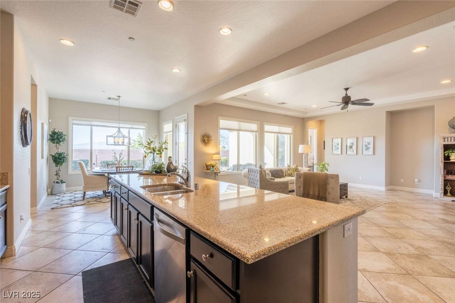
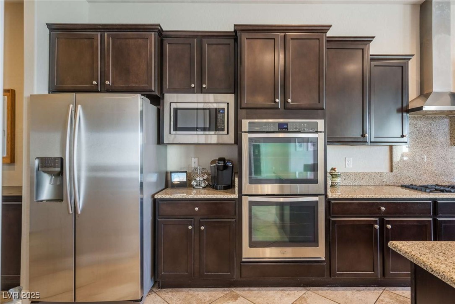
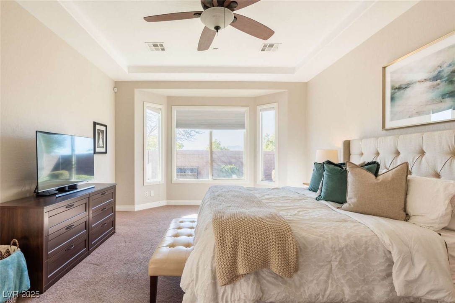
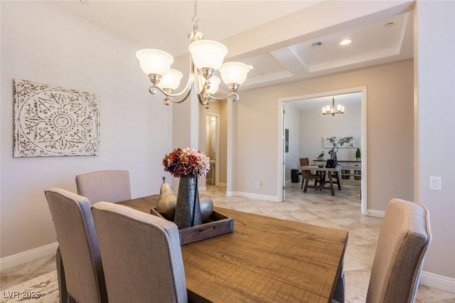
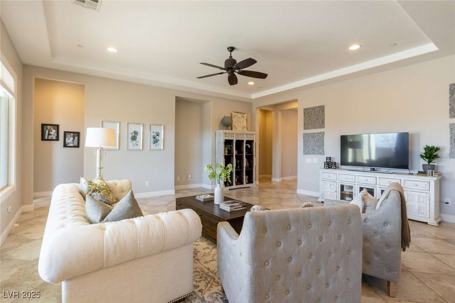
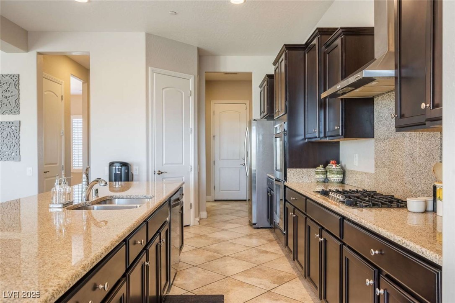
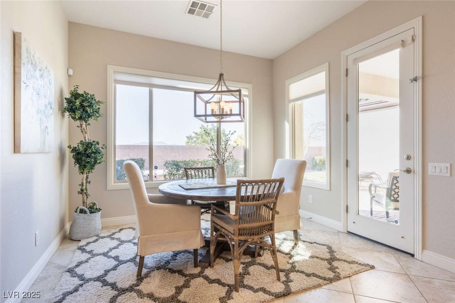
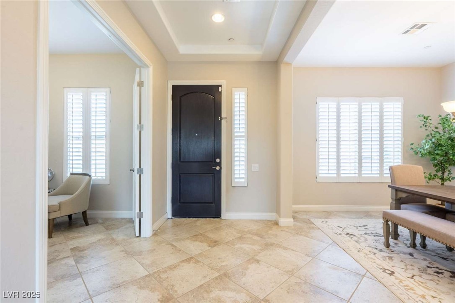
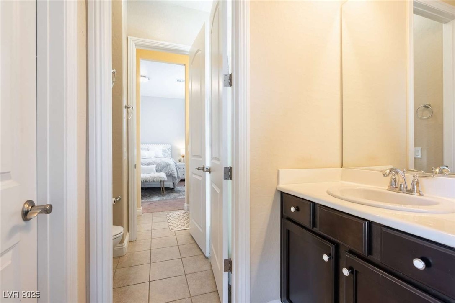
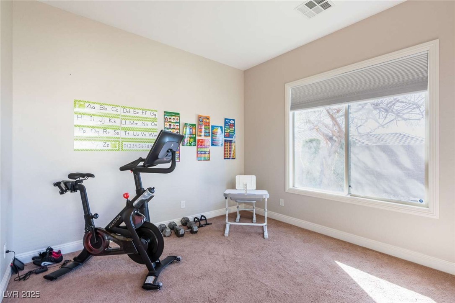
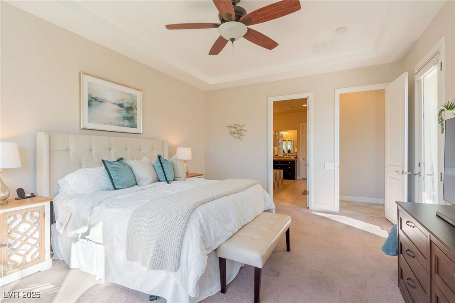
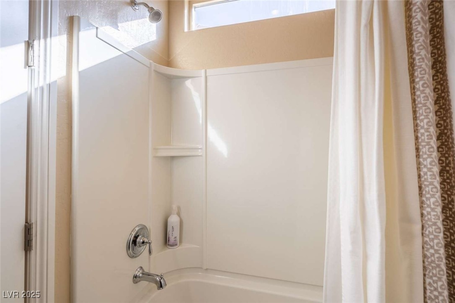
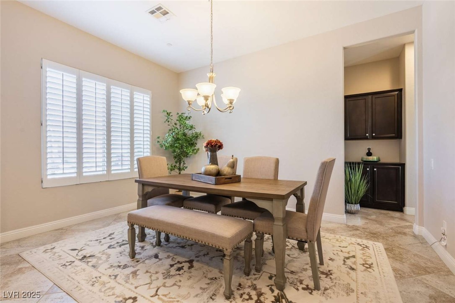
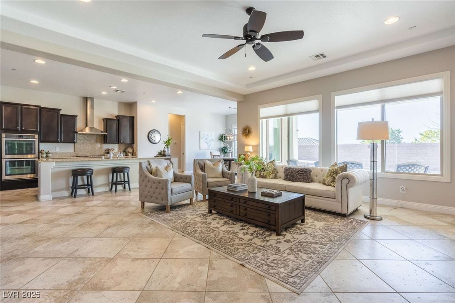
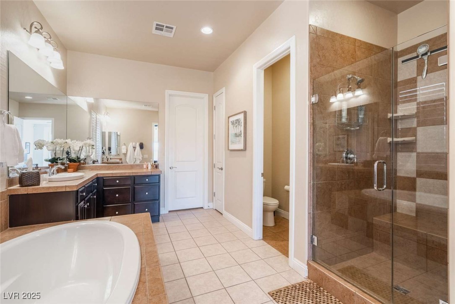
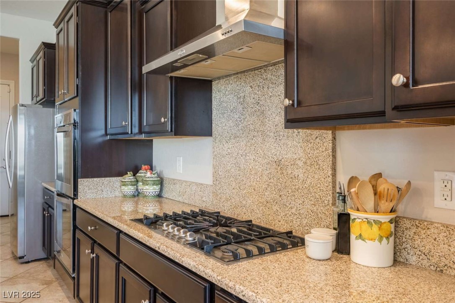
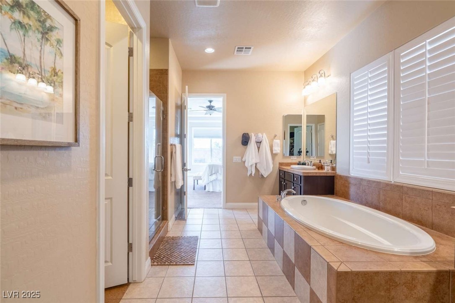
Discover Henderson's most luxurious living in this one floor 3-bedroom, 3-bathroom home located in the prestigious Anthem community, Madeira Canyon. This residence boasts elegant white shutters and marble tile throughout the house, enhancing the ambiance of the living room. Enjoy multiple living spaces, including a dining room and a modern kitchen with stainless steel appliances, granite countertops, custom cabinets, a walk-in pantry, and a generous island. There's private backyard access, and an en-suite bath with dual sinks and a walk-in shower. Outside, relax by the in desert landscaping, pavers, artificial grass, and a covered portion for year-round enjoyment.

3
beds

3
baths

2,660 Sq.Ft. LIVING AREA

7,405 Sq.Ft. lot

Christina Cova-Simmons

Christina Cova-Simmons

Features & Amenities

Interior

  • total bedrooms3
  • Total bathrooms3
  • full bathrooms2
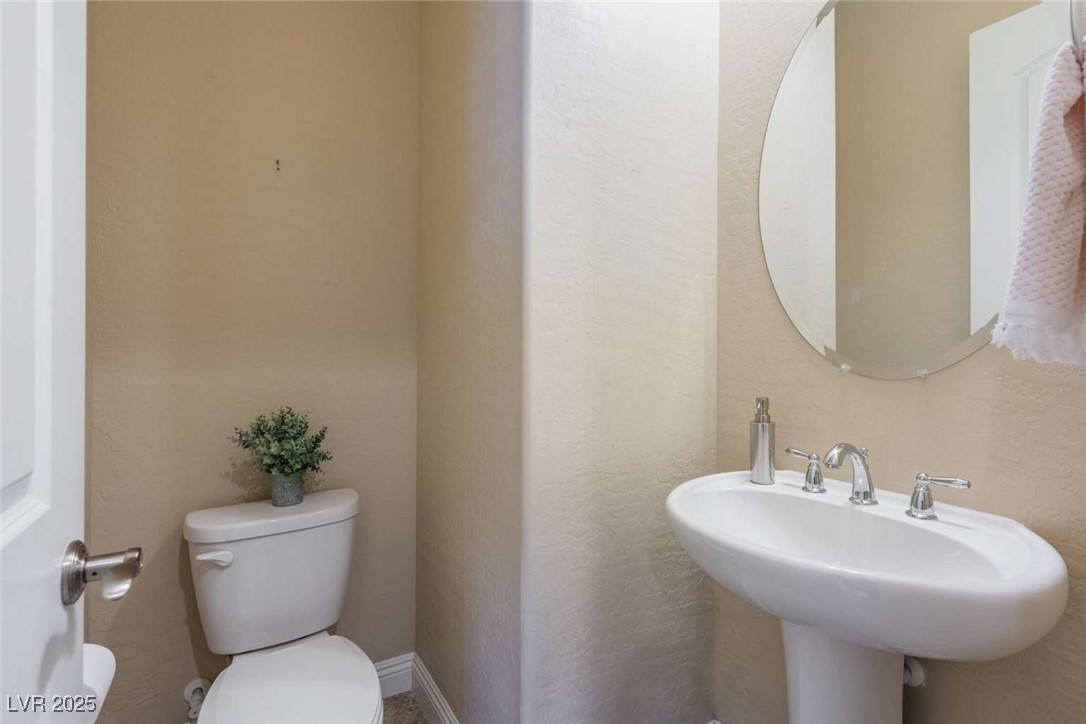
  • half bathroom1
  • Laundry room Electric Dryer Hookup, Gas Dryer Hookup, Main Level
  • Flooring Tile
  • APPLIANCES Built-In Electric Oven, Double Oven, Dryer, Dishwasher, Disposal, Refrigerator, Washer/Dryer, Washer/Dryer All In One, Washer
  • other interior Features Bedroom on Main Level, Window Treatments

Area & Lot

  • Status Leased
  • Date Leased February 28, 2025
  • Living Area2,660 Sq.Ft.
  • Total Area2,660 Sq.Ft.
  • Lot Area7,405 Sq.Ft.
  • MLS® ID2644810
  • TypeResidential
  • YEAR BUILT2012
  • NeighborhoodHenderson
  • Architecture StylesOne Story
  • View DescriptionMountain(s)
  • Elementary SchoolWallin, Shirley & Bill,Wallin, Shirley & Bill
  • Middle SchoolWebb, Del E.
  • High SchoolLiberty

Exterior

  • STORIES1
  • Garage Space2.0
  • utilitiesCable Available
  • PoolAssociation
  • roofTile
  • lot features1/4 Acre
  • parkingAttached, Garage, Private
  • HEAT TYPECentral, Gas
  • AIR CONDITIONINGCentral Air, Gas, 2 Units
  • sewerPublic Sewer
  • HOA AmenitiesBasketball Court, Clubhouse, Gated, Pool, Guard, Tennis Court(s)
  • security FeaturesSecurity System Owned

Financial

  • Lease Price$3,400/mo
View Virtual Tour

Henderson

Explore
Image Form

Follow Me on Instagram
