2975 Bluegrass Lane 412
SEE ALL PHOTOS
2975 Bluegrass Lane 412
Courtesy of Rhodes Ranch Realty Daniel J. Bradford Listing Contact: 702-743-9916 
Sold

2975 Bluegrass Lane 412

2975 Bluegrass Lane 412, Henderson, NV 89074

$334,900
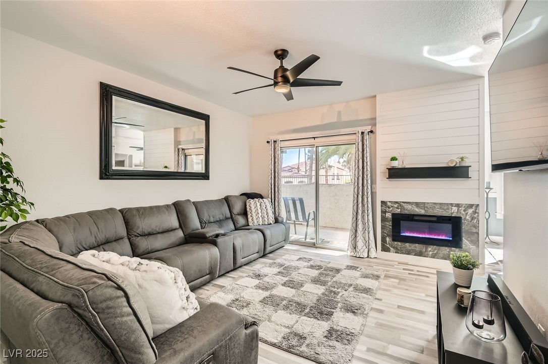
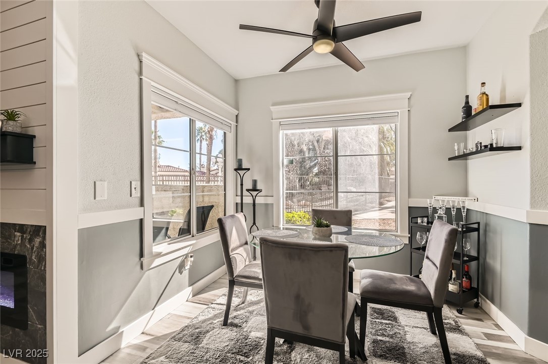
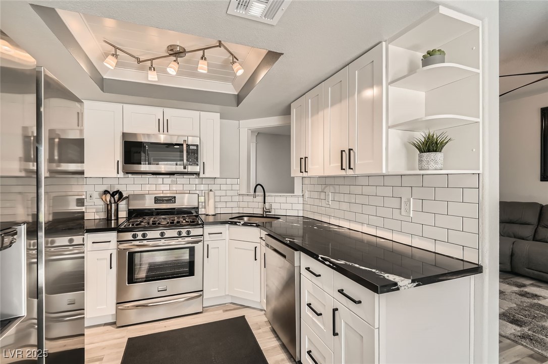
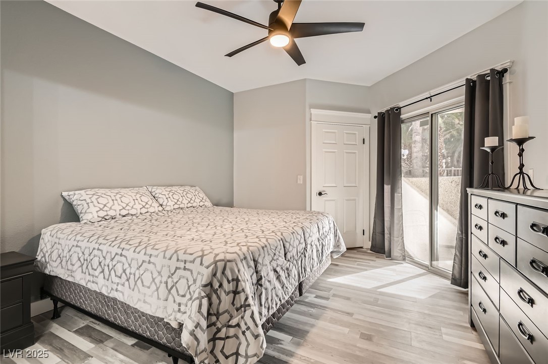
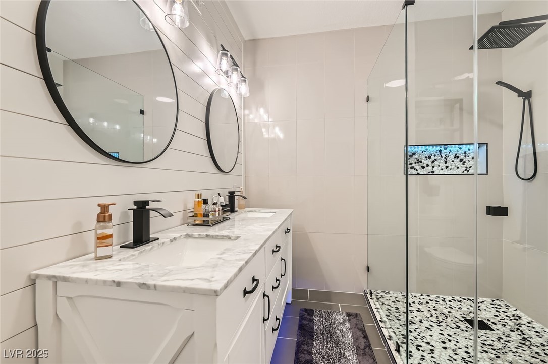
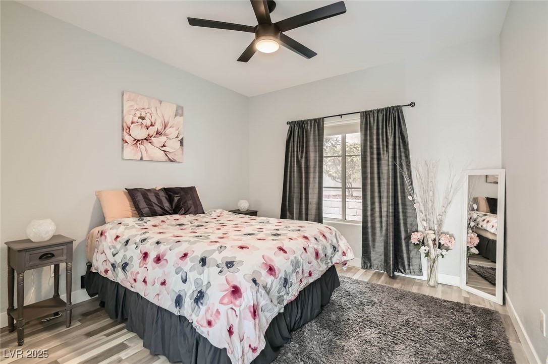
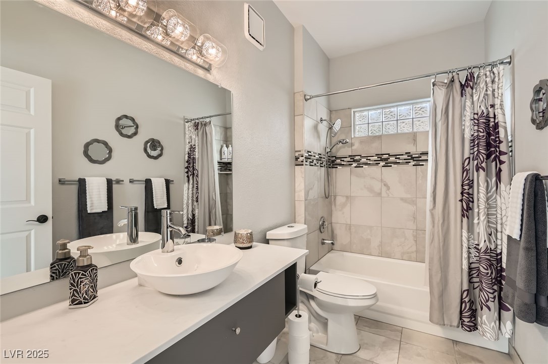
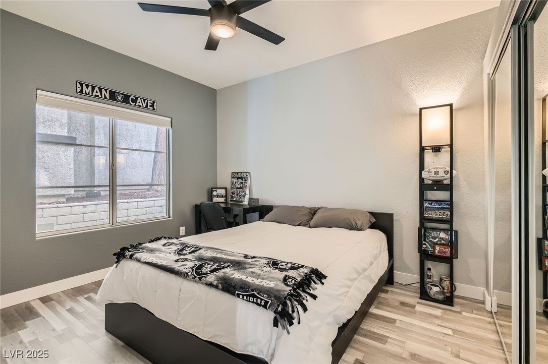
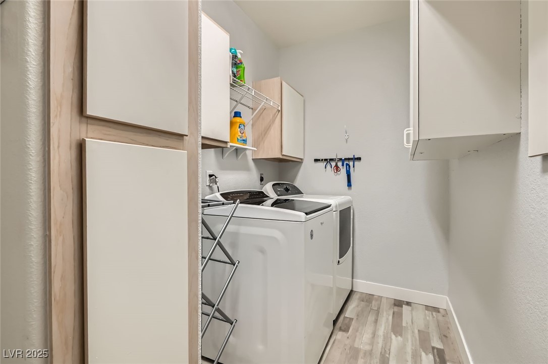
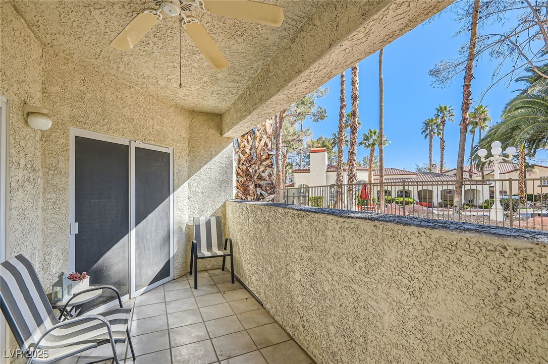
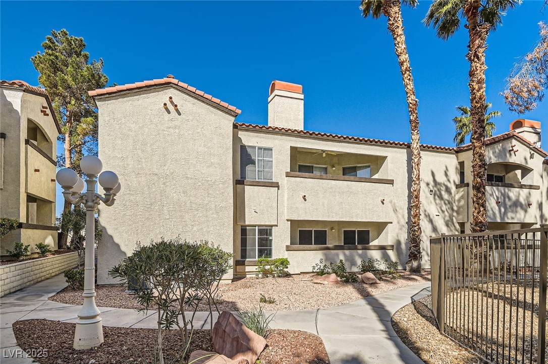
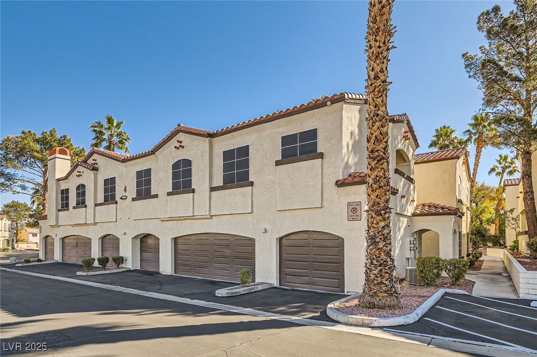
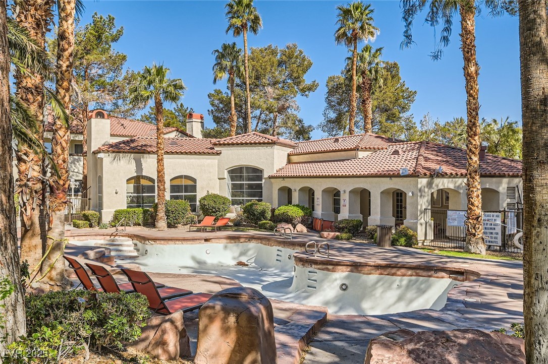
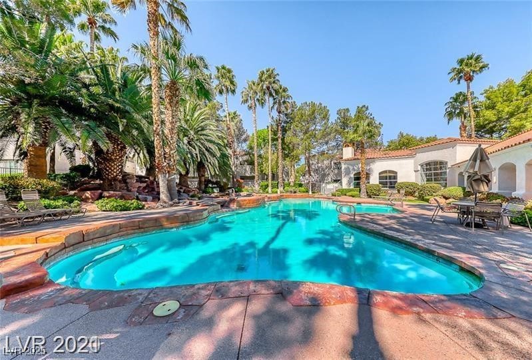
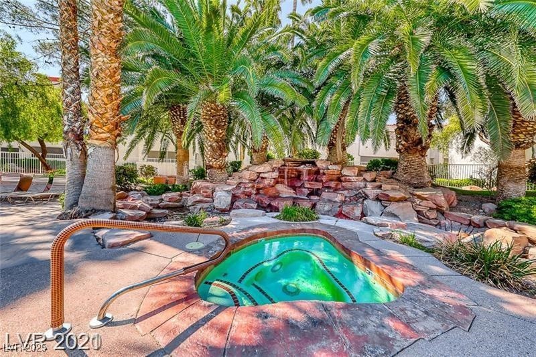
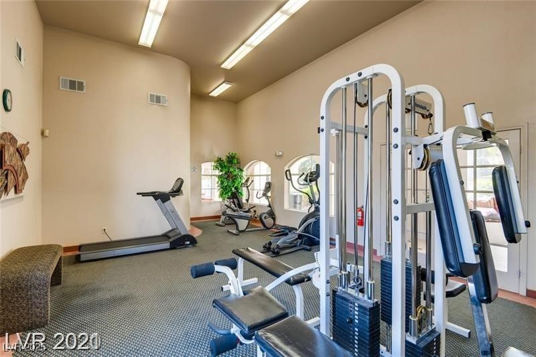
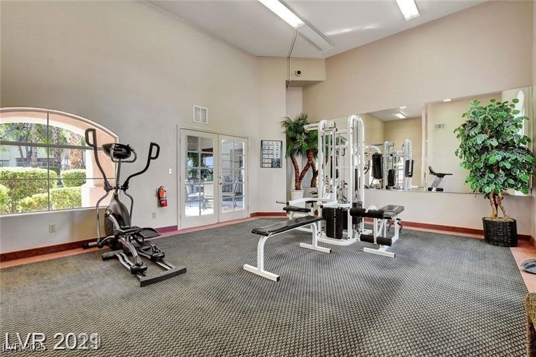
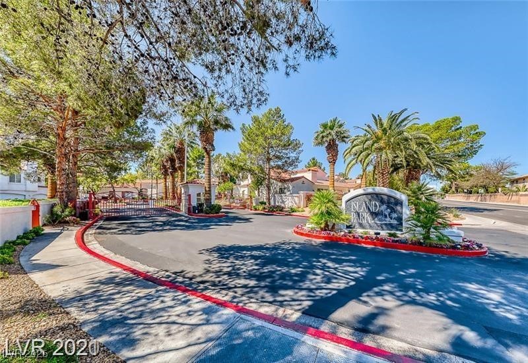
This immaculate and inviting condo sits on the first floor and offers 3 bedrooms, 2 bathrooms, and 1 car garage. Recently remodeled with high end finishes, wood-laminate flooring throughout, electric fireplace in living room, stunning quartz countertops in kitchen, stainless steel appliances, shiplap accent walls, upgraded lighting & plumbing fixtures, gorgeous primary bathroom with dual sinks and walk-in shower, covered patio overlooking the pool, and so much more!!! Nestled in Island Park Condos with a gated entrance, clubhouse, and community pool & spa. Excellent location adjacent to Green Valley, just minutes to the Strip & Airport as well as The District at Green Valley Ranch! This is an absolute must see!!!

3
beds

2
baths

1,288 Sq.Ft. LIVING AREA

6,536 Sq.Ft. lot

Craig Tann

Craig Tann

Features & Amenities

Interior

  • total bedrooms3
  • Total bathrooms2
  • full bathrooms2
  • Laundry room Gas Dryer Hookup, Main Level, Laundry Room
  • Flooring Laminate
  • Fireplace Electric, Living Room
  • APPLIANCES Dishwasher, Disposal, Gas Range, Microwave
  • other interior Features Bedroom on Main Level, Ceiling Fan(s), Primary Downstairs, Window Treatments

Area & Lot

  • Status Sold
  • Date Sold April 28, 2025
  • Living Area1,288 Sq.Ft.
  • Total Area1,288 Sq.Ft.
  • Lot Area6,536 Sq.Ft.
  • MLS® ID2666906
  • TypeCondo
  • YEAR BUILT1993
  • NeighborhoodGreen Valley South
  • Architecture StylesTwo Story
  • Elementary SchoolRoberts, Aggie,Roberts, Aggie
  • Middle SchoolSchofield Jack Lund
  • High SchoolSilverado

Exterior

  • STORIES2
  • Garage Space1.0
  • water SourcePublic
  • utilitiesUnderground Utilities
  • PoolCommunity
  • roofTile
  • lot featuresDesert Landscaping, Landscaped, 1/4 Acre
  • parkingAttached, Garage, Inside Entrance, Private
  • HEAT TYPECentral, Gas
  • AIR CONDITIONINGCentral Air, Electric
  • sewerPublic Sewer
  • HOA AmenitiesClubhouse, Gated, Pool, Spa/Hot Tub
  • other exterior FeaturesPatio

Financial

  • Sales Price$334,900
  • Real Estate Tax $922/yr
  • HOA $340/mo
View Virtual Tour

Green Valley South

Explore
Image Form

Follow Me on Instagram
