3012 Chiefs Court
3012 Chiefs Court
3012 Chiefs Court
3012 Chiefs Court
3012 Chiefs Court
3012 Chiefs Court
3012 Chiefs Court
3012 Chiefs Court
3012 Chiefs Court
3012 Chiefs Court
3012 Chiefs Court
3012 Chiefs Court
3012 Chiefs Court
3012 Chiefs Court
3012 Chiefs Court
3012 Chiefs Court
3012 Chiefs Court
3012 Chiefs Court
3012 Chiefs Court
3012 Chiefs Court
3012 Chiefs Court
3012 Chiefs Court
3012 Chiefs Court
3012 Chiefs Court
3012 Chiefs Court
3012 Chiefs Court
3012 Chiefs Court
SEE ALL PHOTOS
3012 Chiefs Court
3012 Chiefs Court
3012 Chiefs Court
3012 Chiefs Court
3012 Chiefs Court
3012 Chiefs Court
3012 Chiefs Court
3012 Chiefs Court
3012 Chiefs Court
3012 Chiefs Court
3012 Chiefs Court
3012 Chiefs Court
3012 Chiefs Court
3012 Chiefs Court
3012 Chiefs Court
3012 Chiefs Court
3012 Chiefs Court
3012 Chiefs Court
3012 Chiefs Court
3012 Chiefs Court
3012 Chiefs Court
3012 Chiefs Court
3012 Chiefs Court
3012 Chiefs Court
3012 Chiefs Court
3012 Chiefs Court
3012 Chiefs Court
Courtesy of Keller Williams VIP Joseph A. Scott Listing Contact: (702) 858-7943 
Sold

3012 Chiefs Court

3012 Chiefs Court, North Las Vegas, NV 89032

$445,000
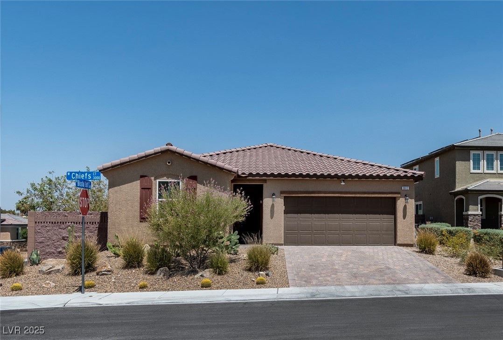
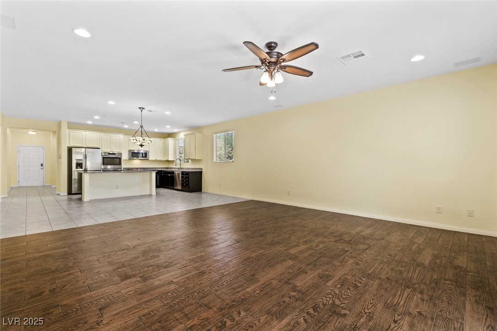
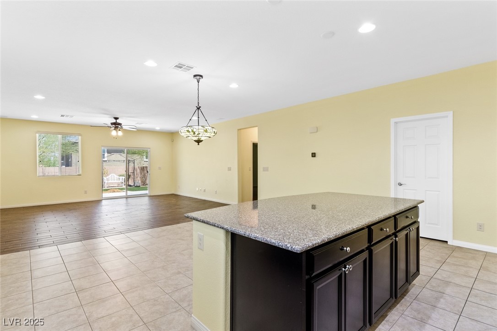
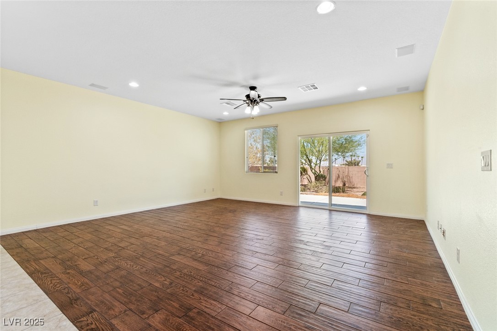
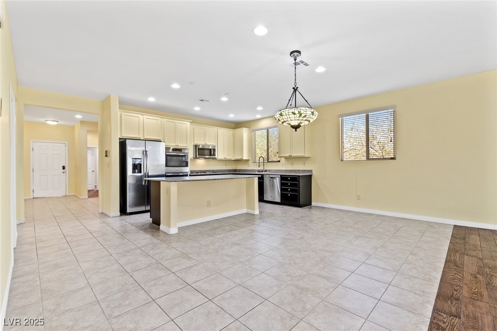
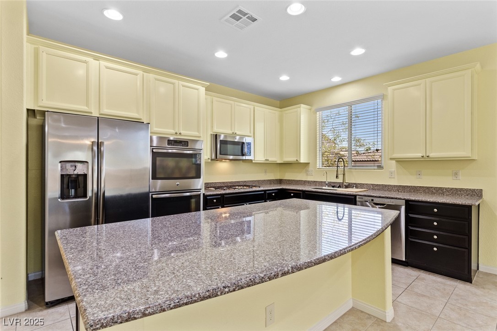
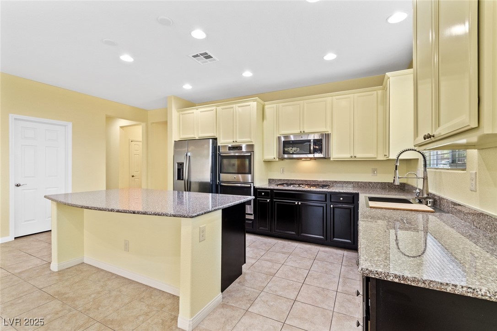
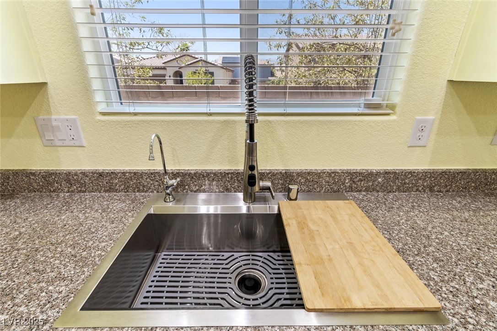
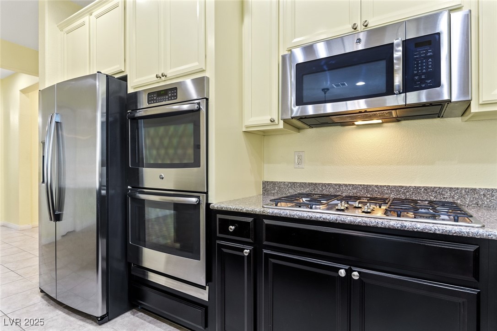
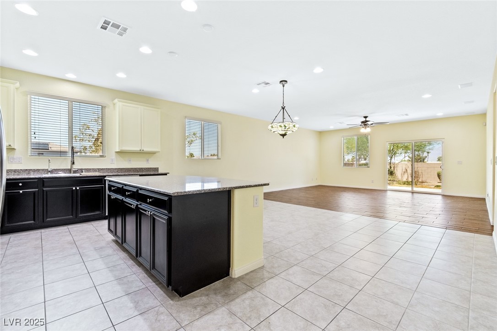
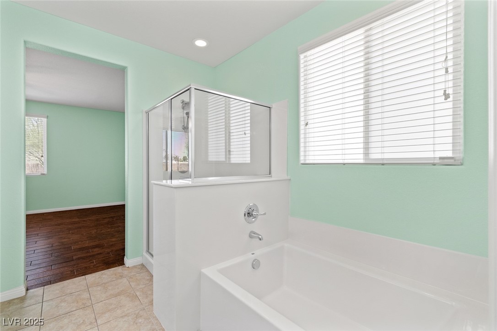
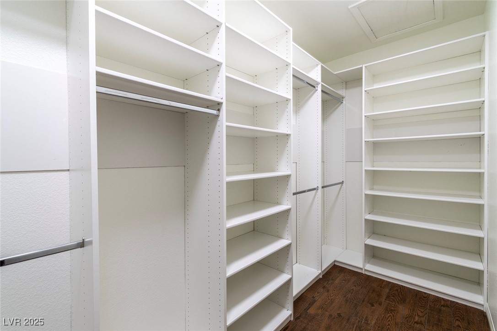
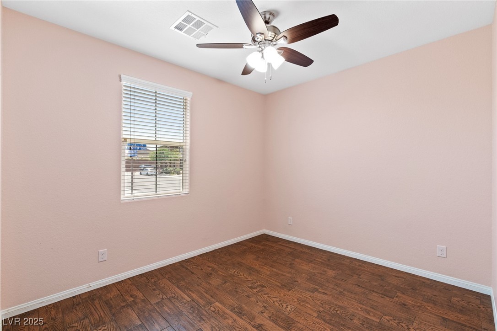
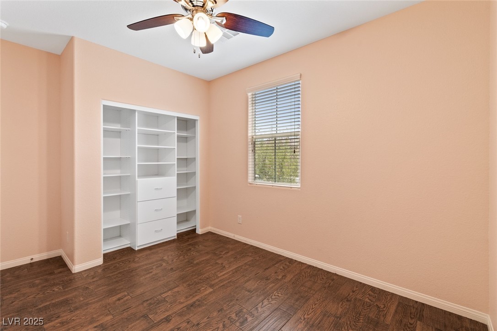
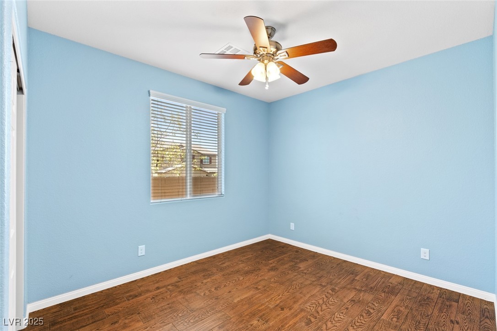
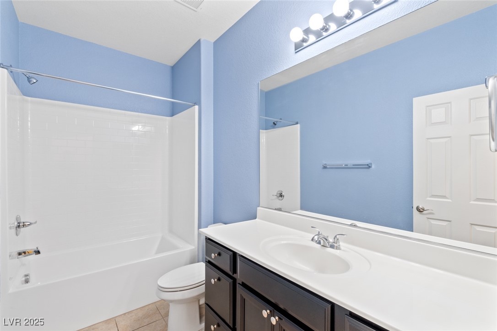
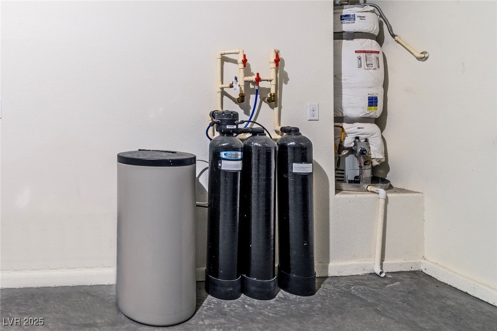
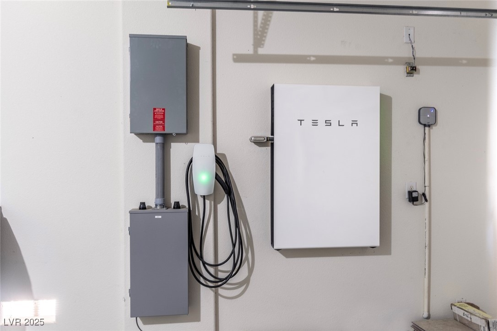
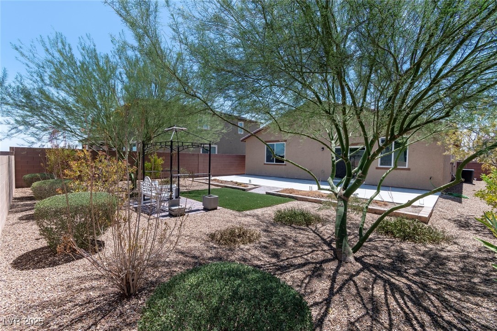
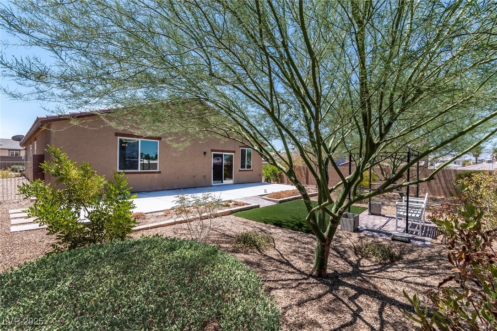
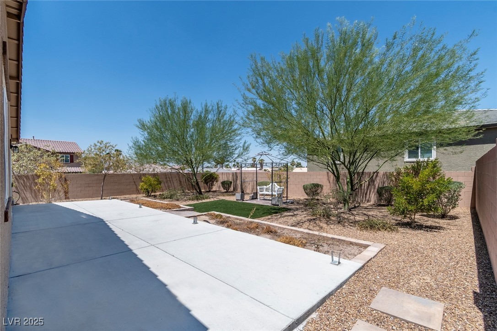
THIS BEAUTIFUL DzINGtleE DzTORY HOME IS tleOCATED IN A CULDESAC. EQUIPPED WITH AN OWNED SOLAR SYSTEM, POWER WALL 2 BATTERIES AND A TESLA CHARGER ALREADY INSTALLED IN THE GARAGE! STAINLESS STEEL APPLIANCES, GRANITE COUNTERS, TILE FLOORS, WATER SOFTENER/CONDITIONER, R/O SYSTEM, WASHER & DRYER, REFRIGERATOR & CEILTING FANS THROUGHOUT THE HOME. DEN ALREADY HAS A BUILT IN DESK BUT CAN EASILY BE CONVERTED INTO A 4TH BEDROOM. PRIMARY BR HAS SEPARATE TUB & SHOWER.

3
beds

2
baths

2,153 Sq.Ft. LIVING AREA

7,841 Sq.Ft. lot

Jack Greenberg

Jack Greenberg

Features & Amenities

Interior

  • total bedrooms3
  • Total bathrooms2
  • full bathrooms2
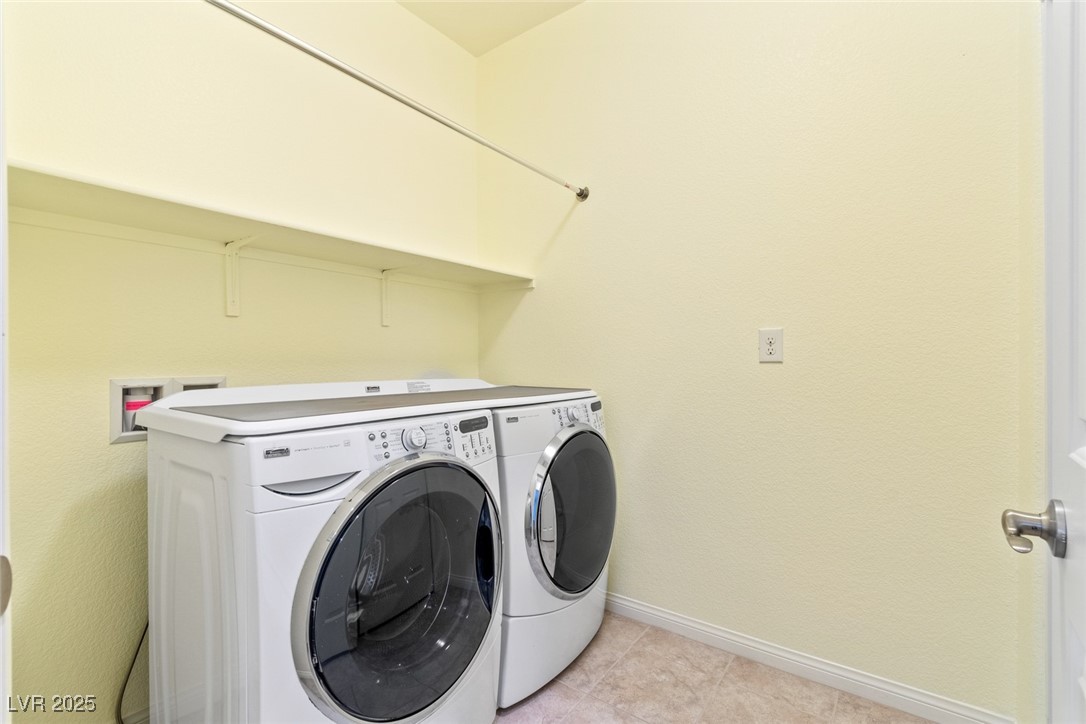
  • Laundry room Gas Dryer Hookup, Main Level, Laundry Room
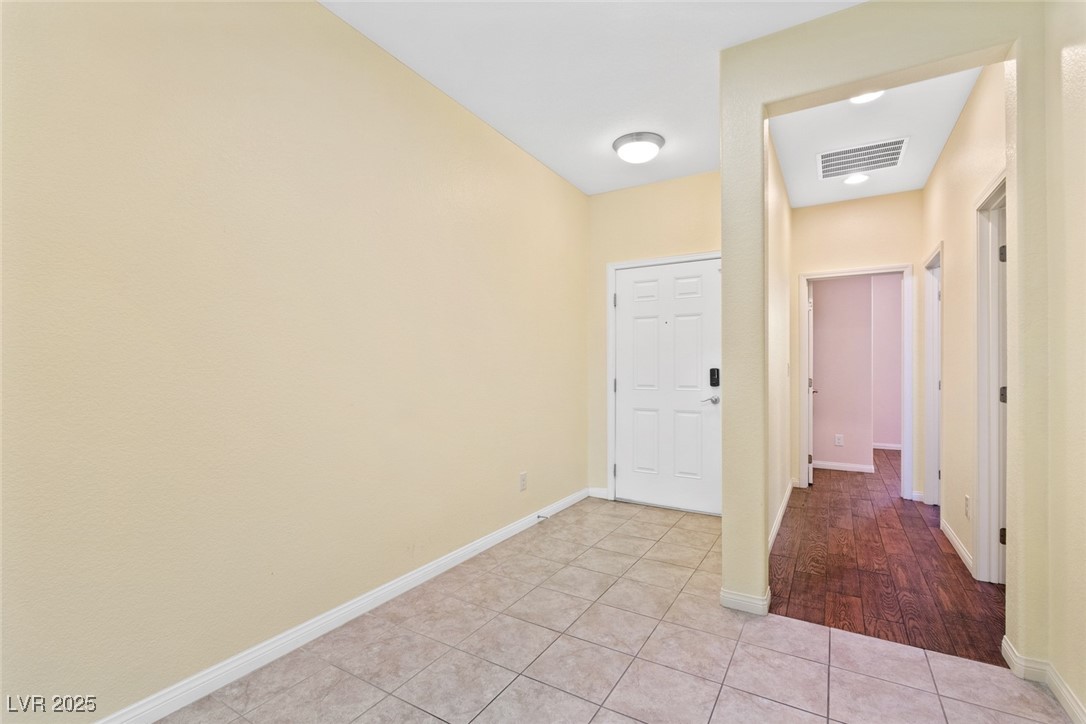
  • Flooring Ceramic Tile, Tile
  • APPLIANCES Dryer, Dishwasher, Gas Cooktop, Disposal, Gas Water Heater, Microwave, Refrigerator, Water Softener Owned, Washer
  • other interior Features Bathroomon Main Level, Bedroom on Main Level, Ceiling Fan(s), Full Bath on Main Level, Primary Downstairs, Window Treatments

Area & Lot

  • Status Sold
  • Date Sold August 25, 2025
  • Living Area2,153 Sq.Ft.
  • Total Area2,153 Sq.Ft.
  • Lot Area7,841 Sq.Ft.
  • MLS® ID2696638
  • TypeResidential
  • YEAR BUILT2016
  • NeighborhoodRoseland
  • Architecture StylesOne Story
  • Elementary SchoolBruner, Lucille S.,Bruner, Lucille S.
  • Middle SchoolSwainston Theron
  • High SchoolCheyenne

Exterior

  • STORIES1
  • Garage Space2.0
  • water SourcePublic
  • utilitiesUnderground Utilities
  • roofPitched, Tile
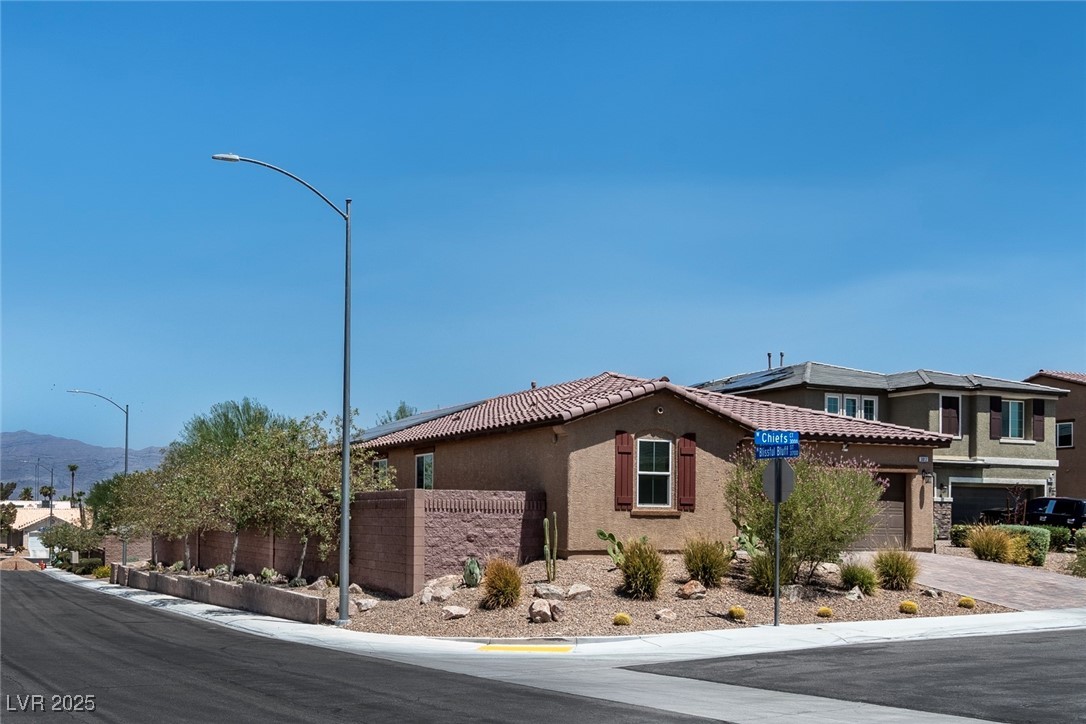
  • lot featuresCorner Lot, Cul-De-Sac, Drip Irrigation/Bubblers, Desert Landscaping, Landscaped, 1/4 Acre
  • parkingAttached, Finished Garage, Garage, Garage Door Opener, Guest
  • HEAT TYPECentral, Gas
  • AIR CONDITIONINGCentral Air, Electric
  • sewerPublic Sewer
  • security FeaturesSecurity System Owned
  • other exterior FeaturesBarbecue, Patio, Sprinkler/Irrigation

Financial

  • Sales Price$445,000
  • Real Estate Tax $3,035/yr
  • HOA $50/mo
View Virtual Tour

Roseland

Explore
Image Form

Follow Me on Instagram
