3038 Casey Drive 204
SEE ALL PHOTOS
3038 Casey Drive 204
Courtesy of Keller Williams Realty Las Veg Nick Alexander Laymon Listing Contact: (702) 289-5200 
Sold

3038 Casey Drive 204

3038 Casey Drive 204, Las Vegas, NV 89120

$137,500
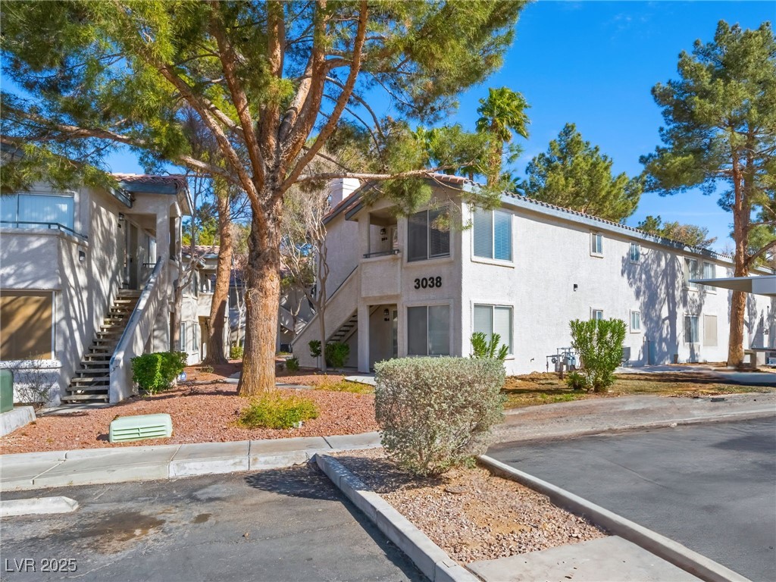
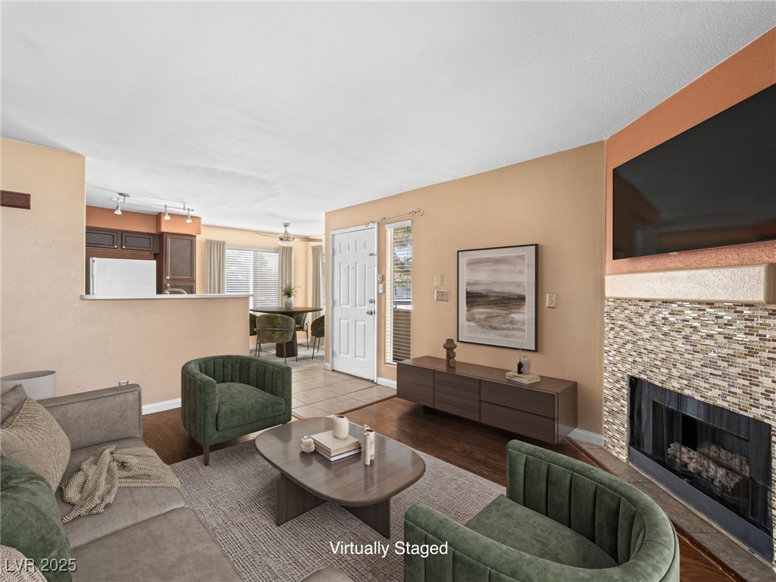
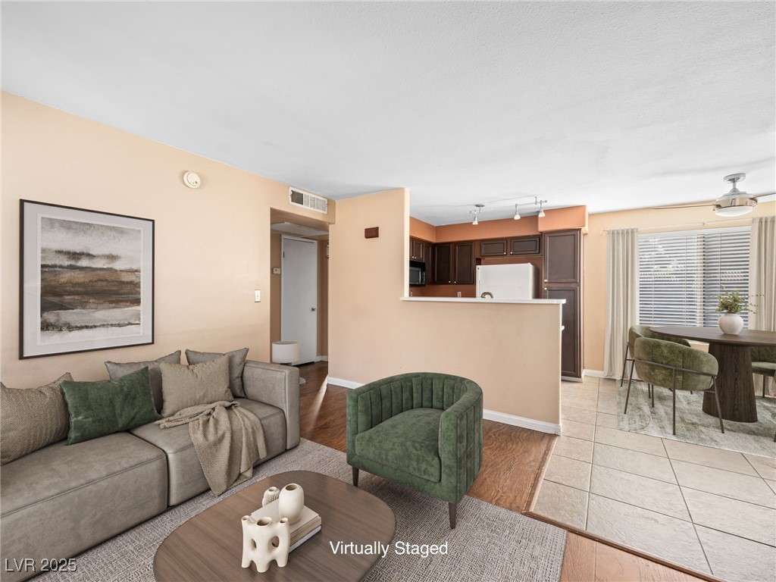
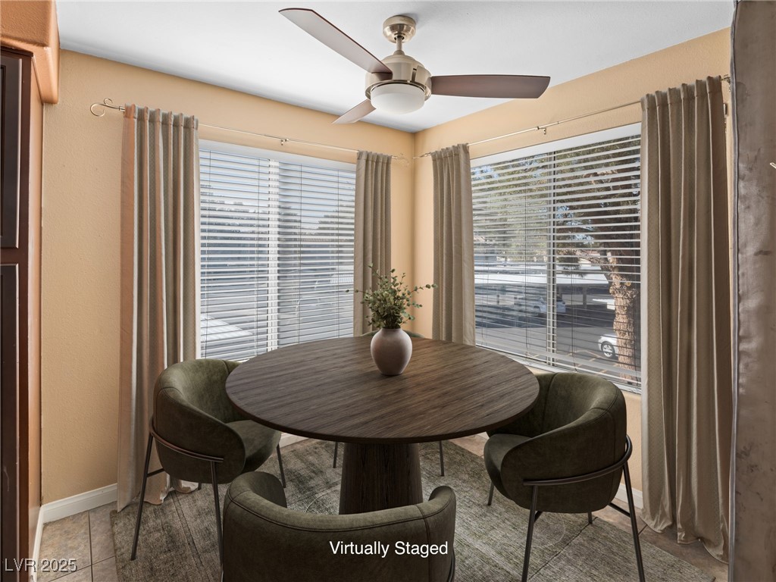
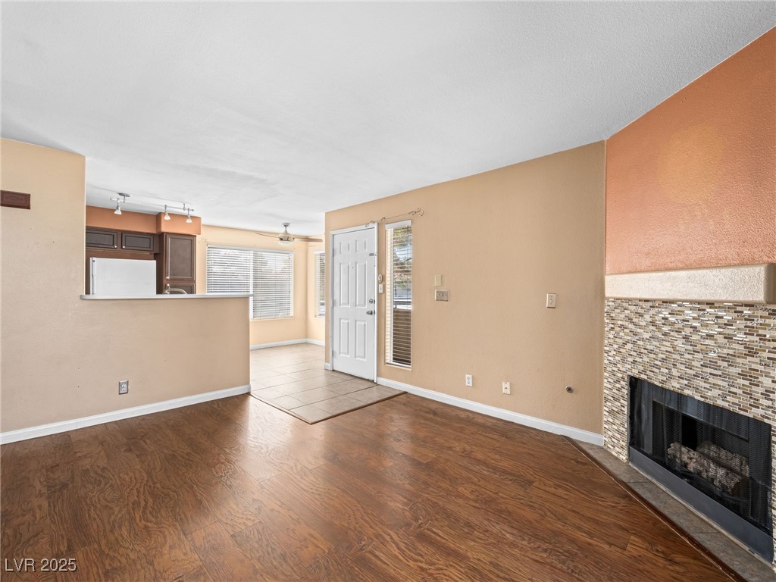
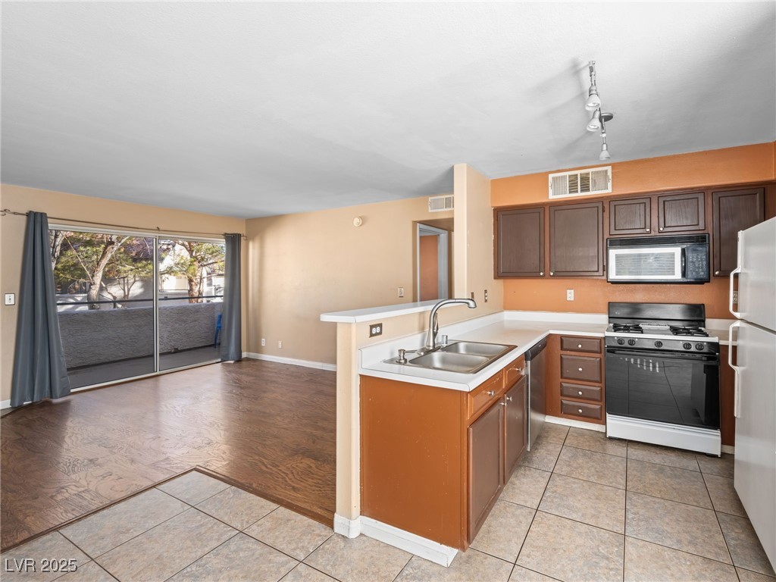
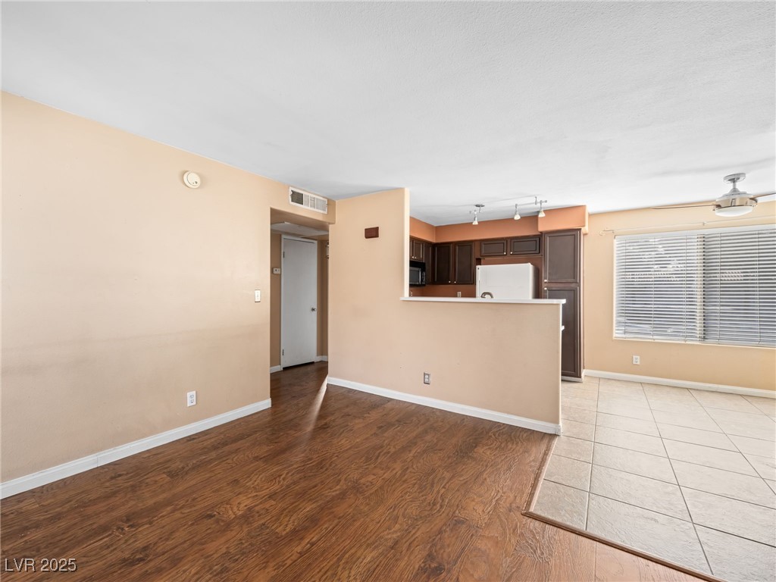
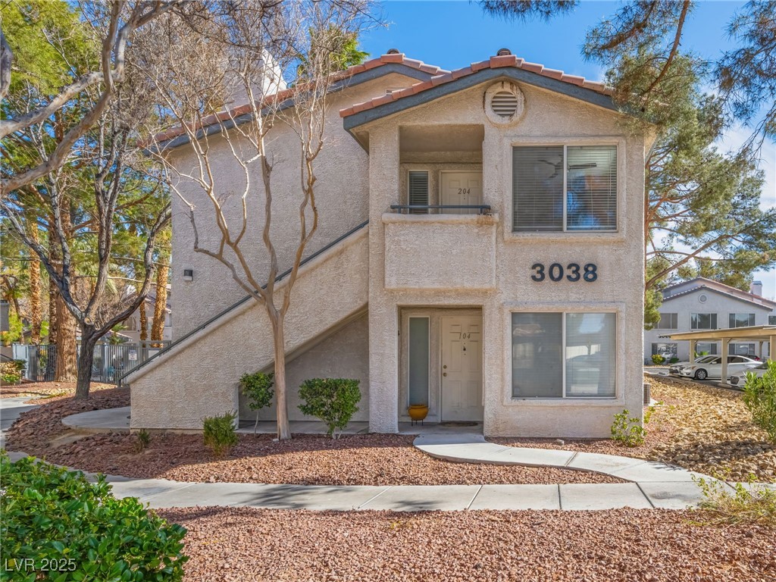
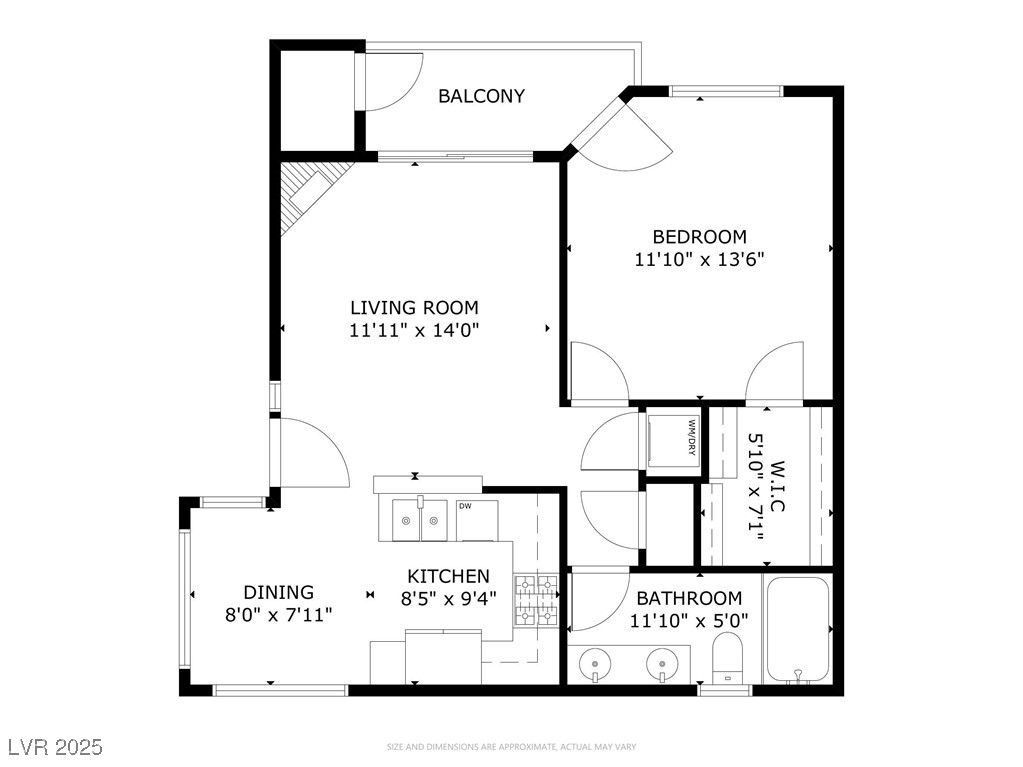
Experience resort-style living in the sought-after gated community of Canyon Willows with this beautifully maintained 1-bedroom, 2nd-floor condo. Designed with an open floor plan, this home offers comfort and functionality, complete with an assigned parking space for added convenience.
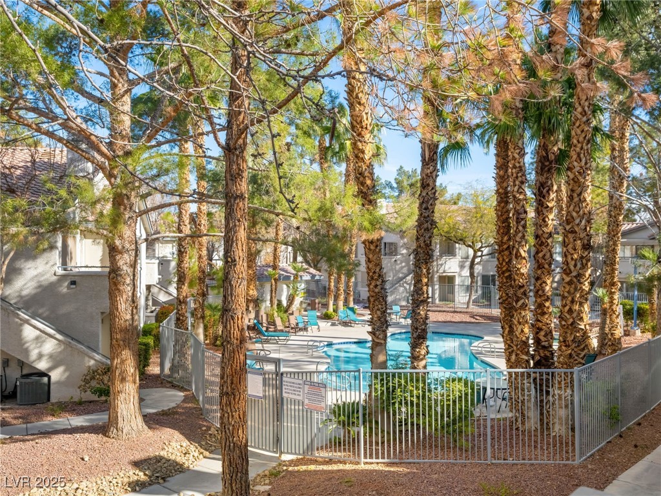
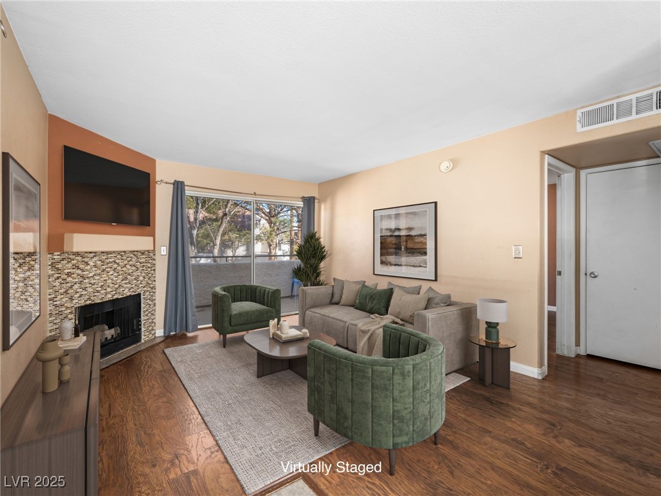
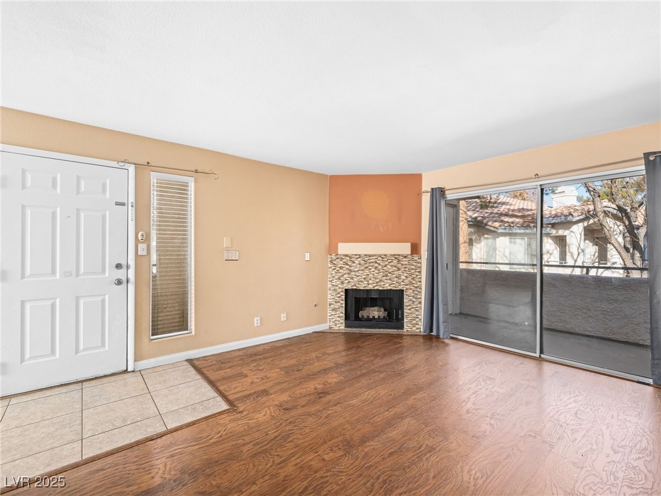
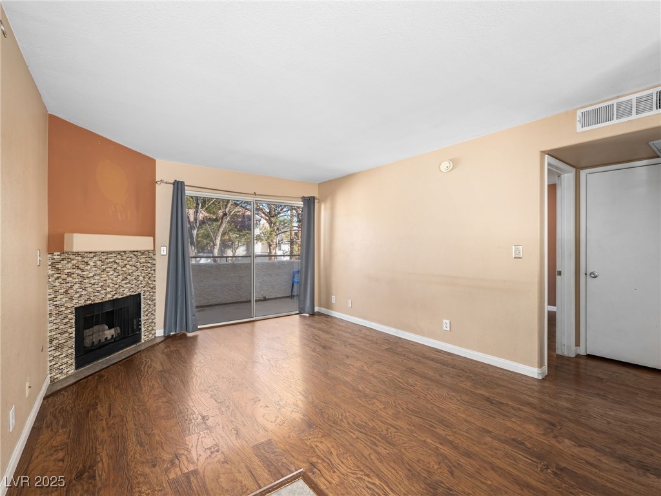
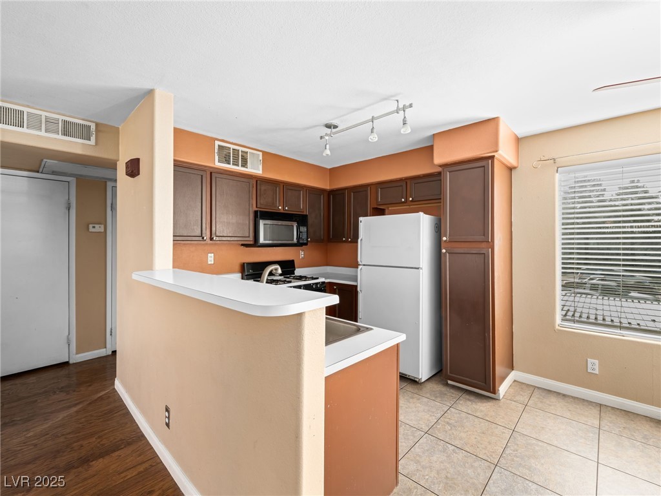
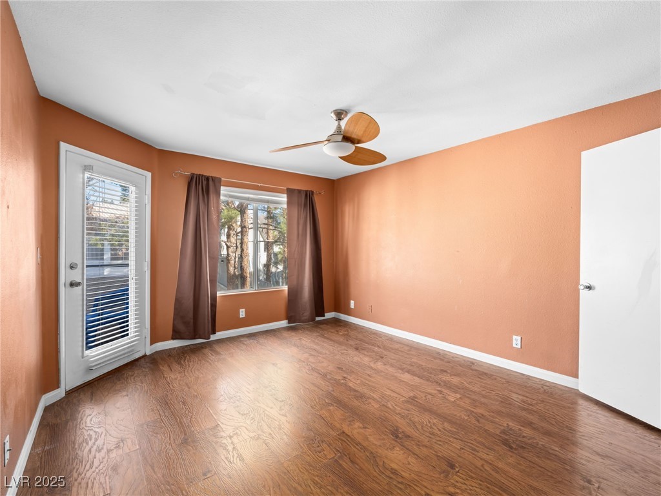
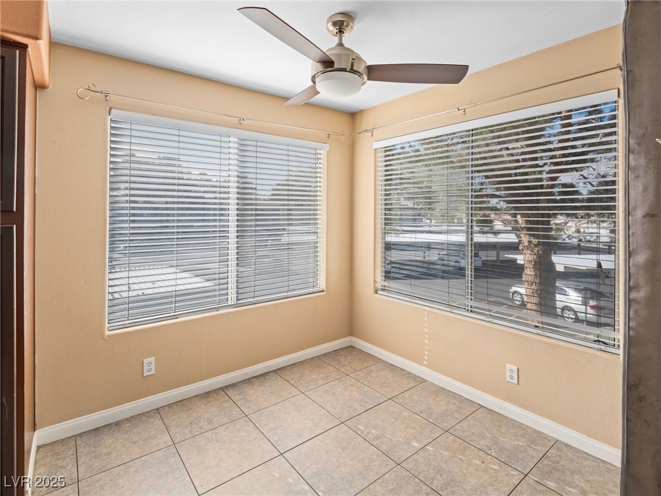
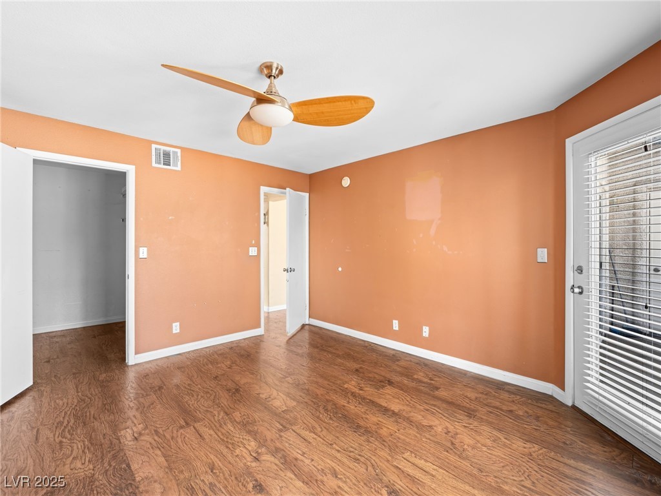
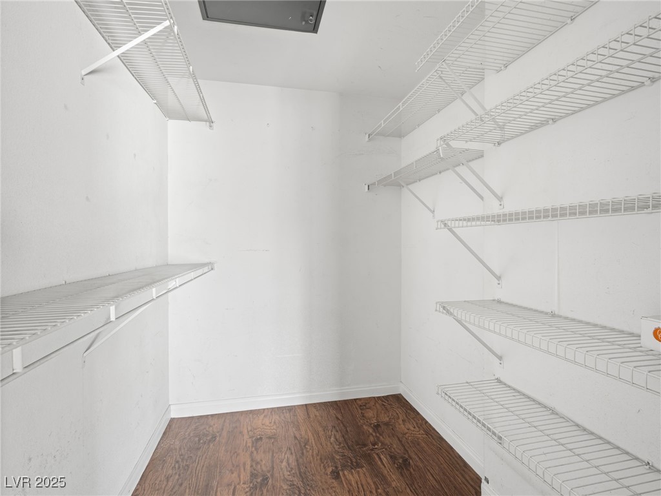
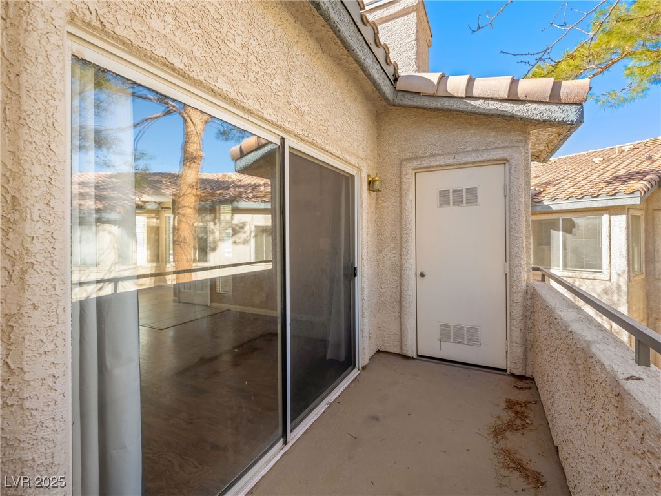
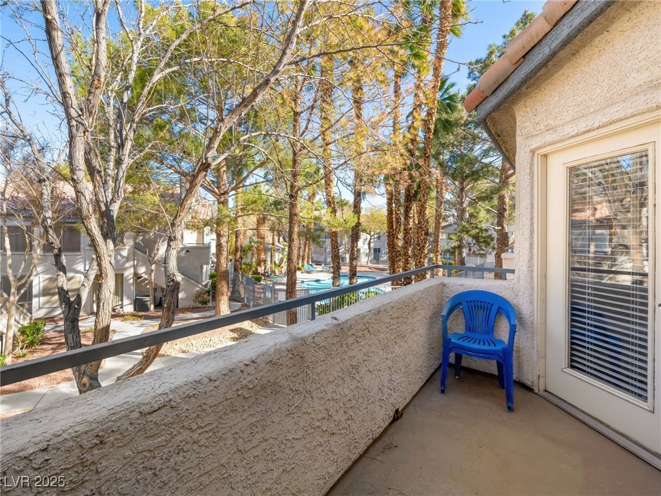
The kitchen boasts tile flooring and a cozy breakfast bar, while the living room and bedroom feature sliding glass doors that open to a private balcony overlooking the community pool and spa--perfect for relaxing with your morning coffee. The bedroom is bright and inviting, complete with a spacious walk-in closet.
Ideally located, this condo provides easy access to shopping, dining, the airport, UNLV, the 95 Freeway, and the iconic Las Vegas Strip. Whether you're a first-time buyer or an investor looking for a smart opportunity, this property is a must-see!

1
bed

1
bath

697 Sq.Ft. LIVING AREA

3,471 Sq.Ft. lot

Michael Moed

Michael Moed

Features & Amenities

Interior

  • total bedrooms1
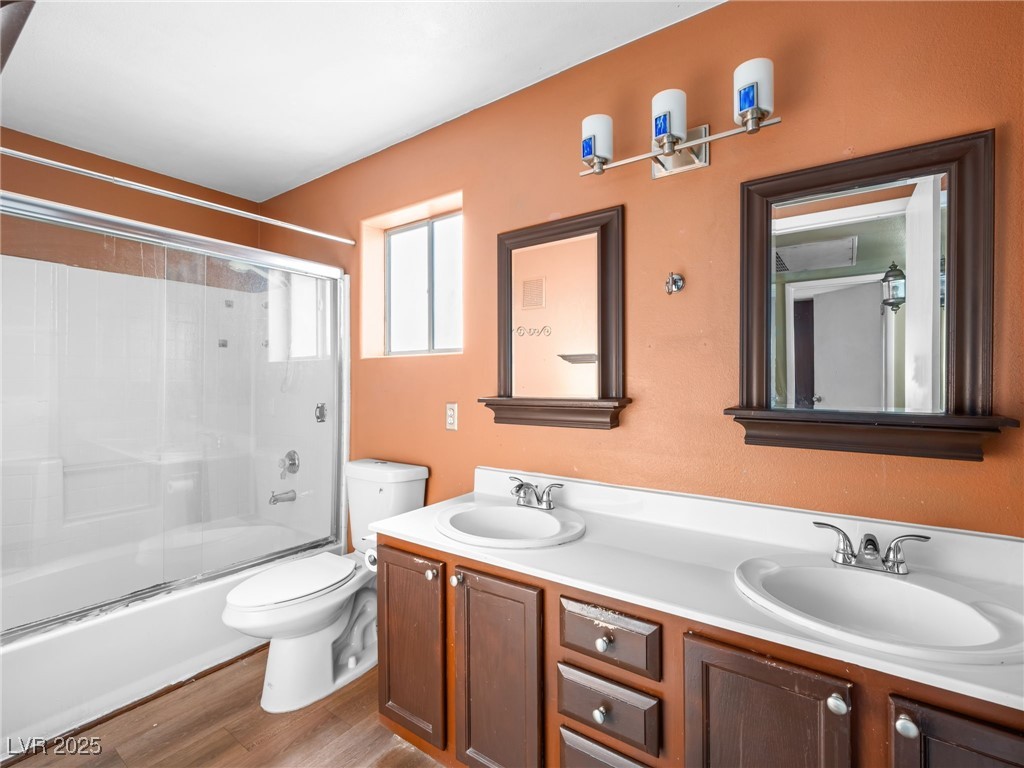
  • Total bathroom1
  • full bathroom1
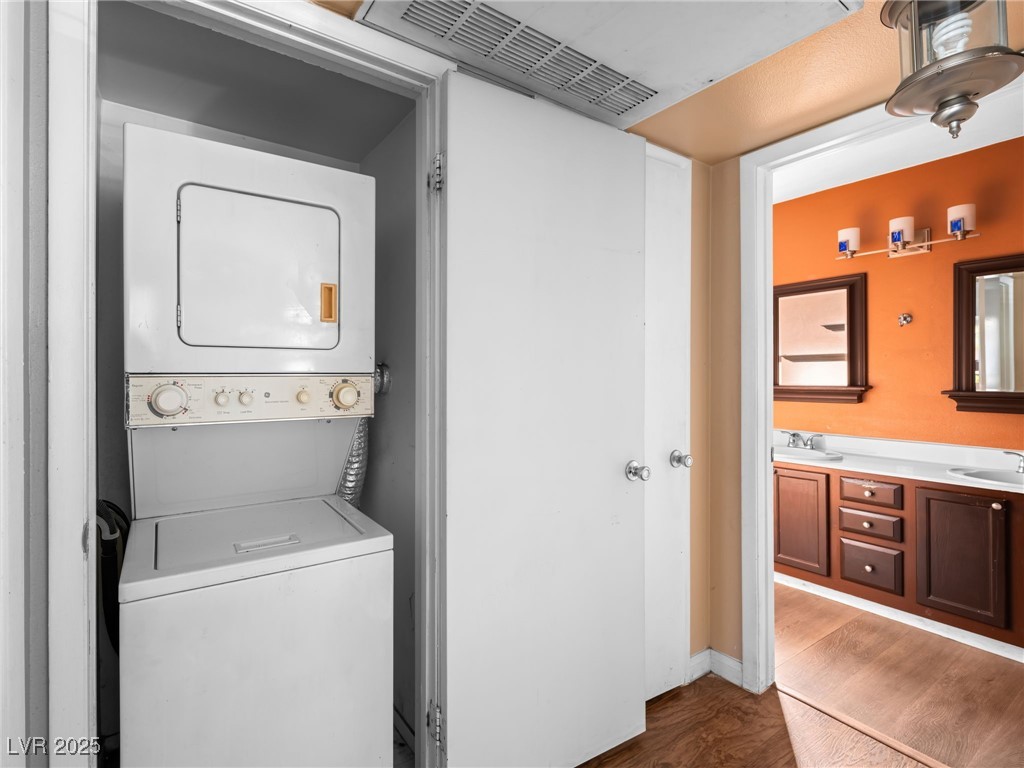
  • Laundry room Gas Dryer Hookup, Laundry Closet
  • Flooring Ceramic Tile, Luxury Vinyl Plank
  • Fireplace Gas, Living Room
  • APPLIANCES Disposal, Gas Range, Microwave
  • other interior Features None

Area & Lot

  • Status Sold
  • Date Sold January 12, 2026
  • Living Area697 Sq.Ft.
  • Total Area697 Sq.Ft.
  • Lot Area3,471 Sq.Ft.
  • MLS® ID2729380
  • TypeCondo
  • YEAR BUILT1996
  • Architecture StylesTwo Story
  • Elementary SchoolFrench, Doris,French, Doris
  • Middle SchoolCannon Helen C.
  • High SchoolDel Sol HS

Exterior

  • STORIES2
  • water SourcePublic
  • utilitiesUnderground Utilities
  • roofTile
  • lot features1/4 Acre
  • parkingAssigned, Covered, Detached Carport, Open
  • HEAT TYPECentral, Gas
  • AIR CONDITIONINGCentral Air, Electric
  • sewerPublic Sewer
  • HOA AmenitiesGated
  • security FeaturesGated Community
  • other exterior FeaturesBalcony

Financial

  • Sales Price$137,500
  • Real Estate Tax $604/yr
  • HOA $311/mo
View Virtual Tour
Image Form

Follow Me on Instagram
