3038 Tarpon Drive 102
SEE ALL PHOTOS
3038 Tarpon Drive 102
Courtesy of Rothwell Gornt Companies Angela C. Adams Listing Contact: 702-932-8813 
Sold

3038 Tarpon Drive 102

3038 Tarpon Drive 102, Las Vegas, NV 89120

$183,500
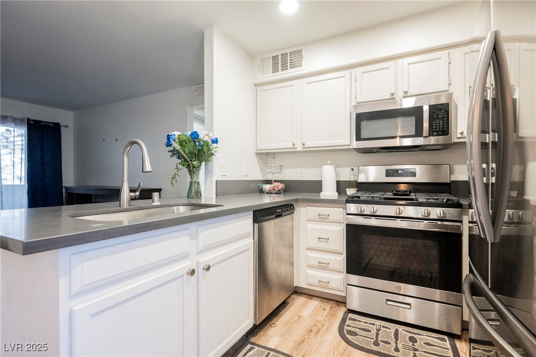
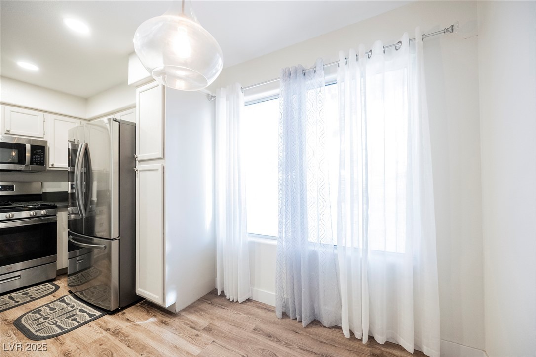
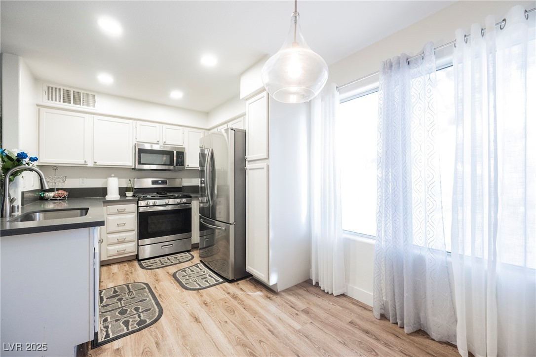
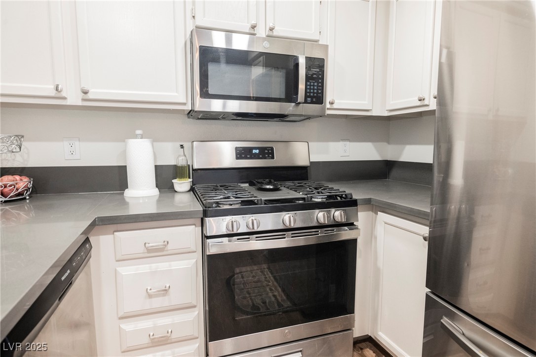
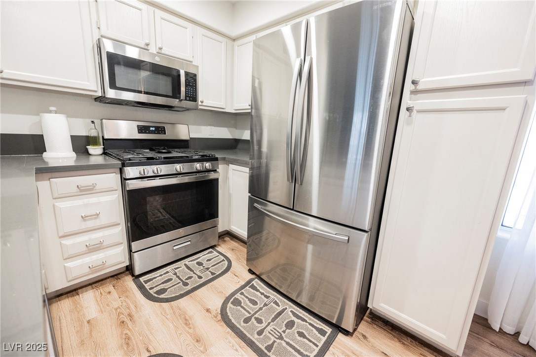
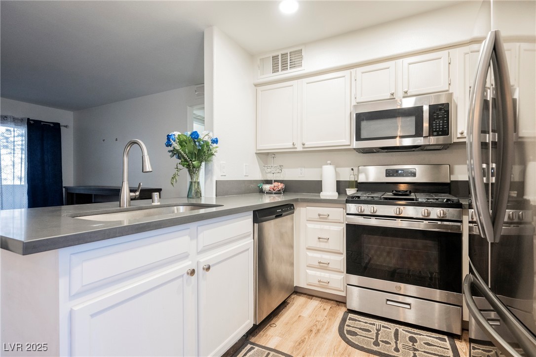
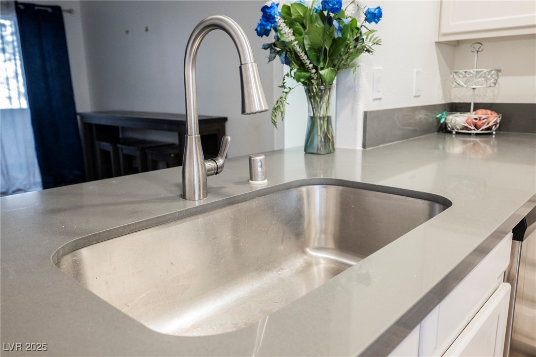
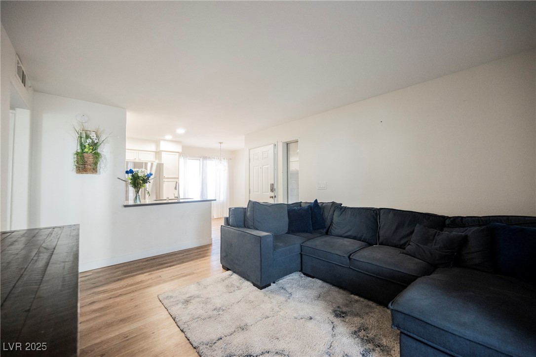
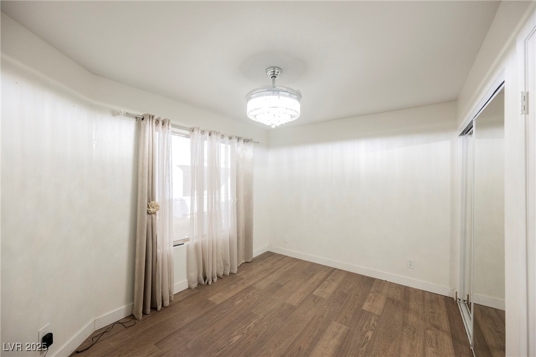
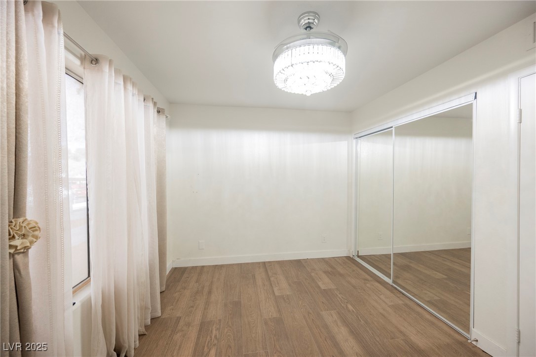
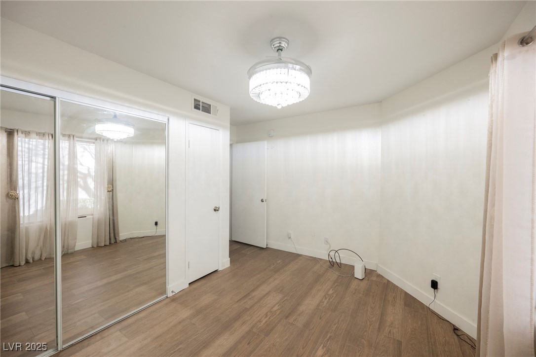
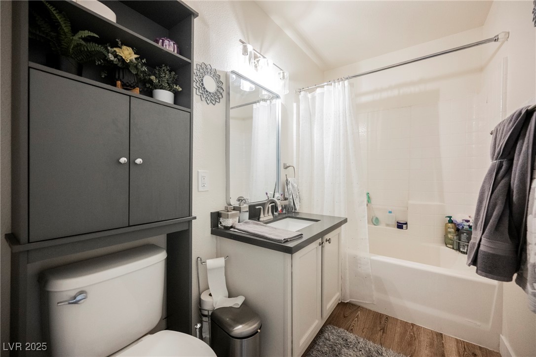
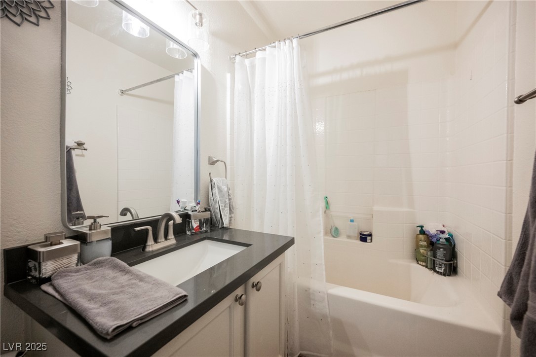
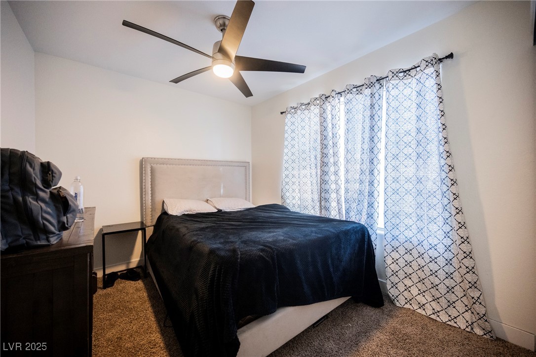
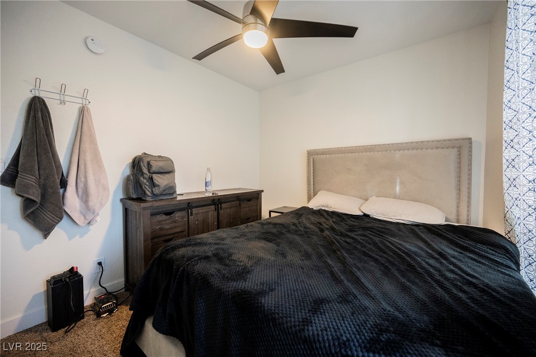
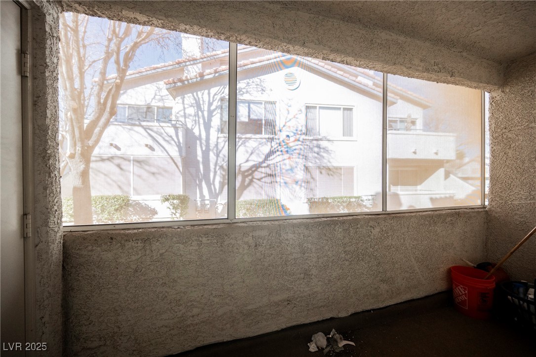
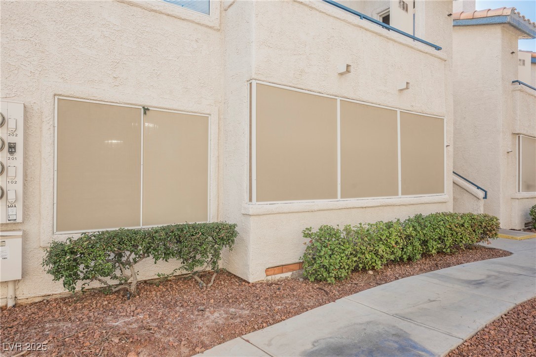
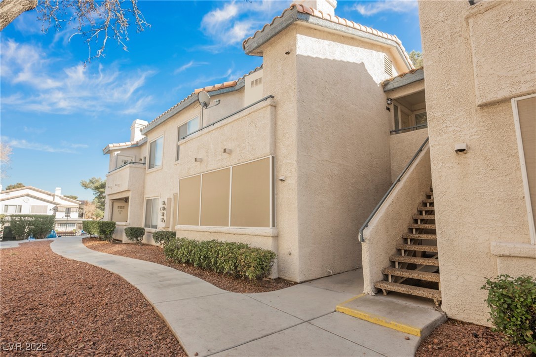
Modern turn-key 2 bedroom ground floor Condo near UNLV & the Las Vegas Strip! Luxury vinyl plank flooring in the open areas and carpet in the bedrooms. Kitchen features stainless steel appliances and plenty of cabinet space!! Enjoy the screened private patio! All conveniently located next to shopping, restaurants and the airport. Schedule your private tour today!

2
beds

1
bath

705 Sq.Ft. LIVING AREA

3,430 Sq.Ft. lot

Craig Tann

Craig Tann

Features & Amenities

Interior

  • total bedrooms2
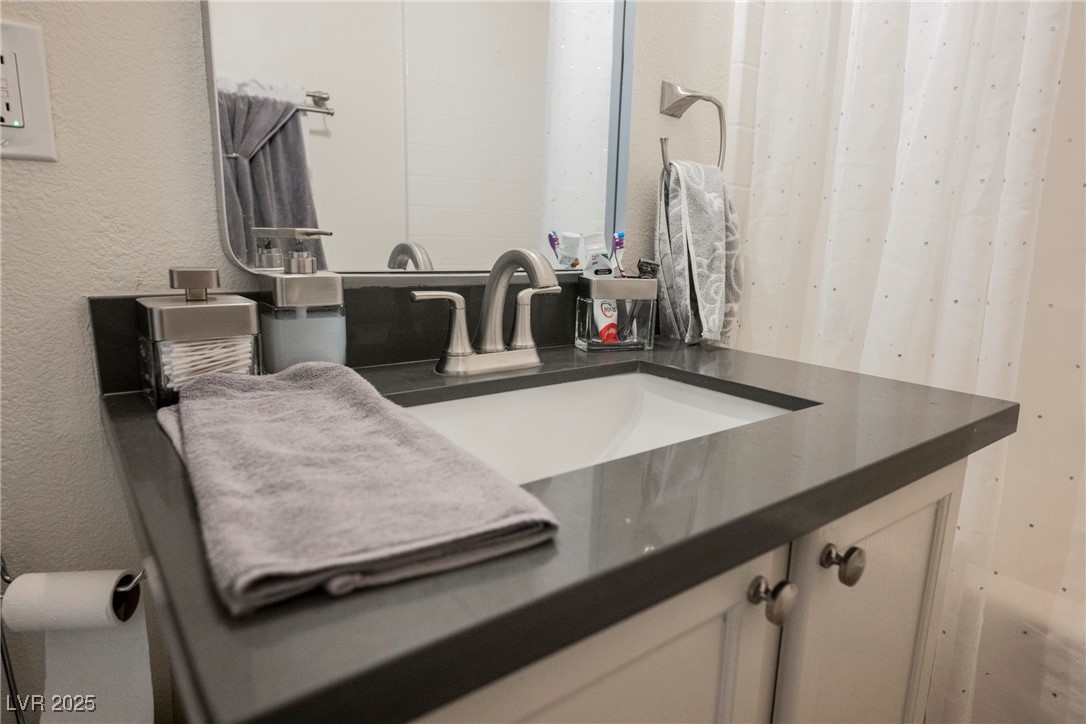
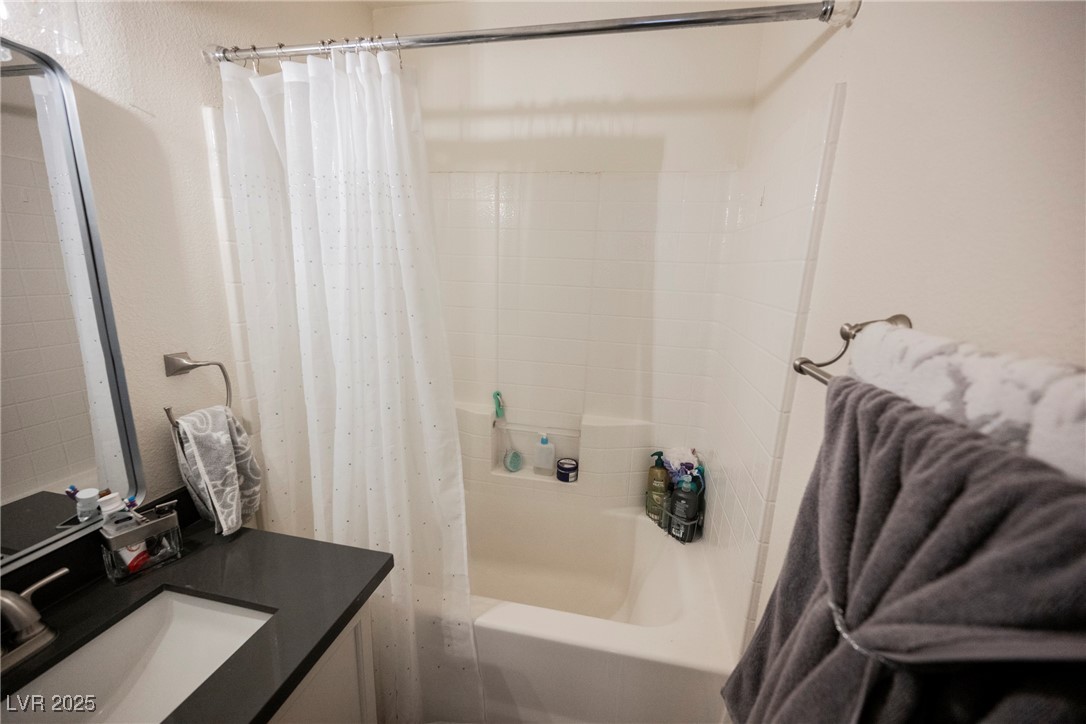
  • Total bathroom1
  • full bathroom1
  • Laundry room Gas Dryer Hookup, Main Level
  • Flooring Luxury Vinyl Plank
  • APPLIANCES Dryer, Disposal, Gas Range, Microwave, Refrigerator, Washer
  • other interior Features Bedroom on Main Level, Ceiling Fan(s), Primary Downstairs, Window Treatments

Area & Lot

  • Status Sold
  • Date Sold April 15, 2025
  • Living Area705 Sq.Ft.
  • Total Area705 Sq.Ft.
  • Lot Area3,430 Sq.Ft.
  • MLS® ID2658507
  • TypeCondo
  • YEAR BUILT1994
  • Architecture StylesOne Story
  • Elementary SchoolFrench, Doris,French, Doris
  • Middle SchoolCannon Helen C.
  • High SchoolDel Sol HS

Exterior

  • STORIES1
  • water SourcePublic
  • utilitiesUnderground Utilities
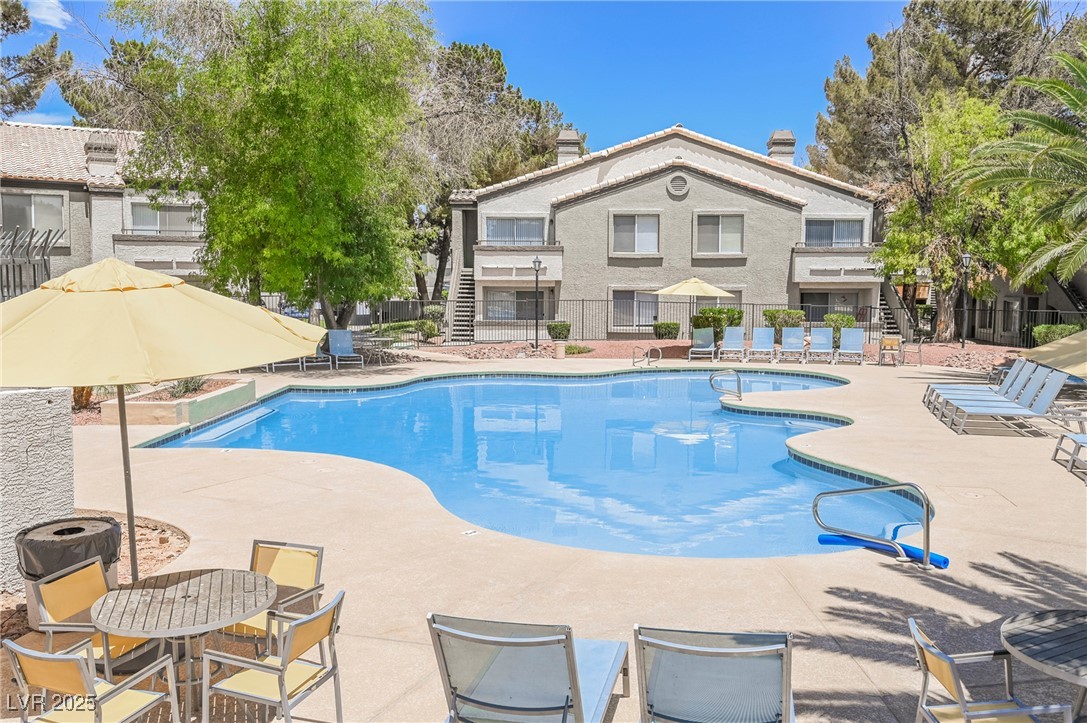
  • PoolCommunity
  • roofComposition, Shingle
  • lot featuresDesert Landscaping, Landscaped, None
  • parkingAssigned, Covered, Detached Carport
  • HEAT TYPECentral, Gas
  • AIR CONDITIONINGCentral Air, Gas
  • sewerPublic Sewer
  • HOA AmenitiesClubhouse, Pool, Spa/Hot Tub
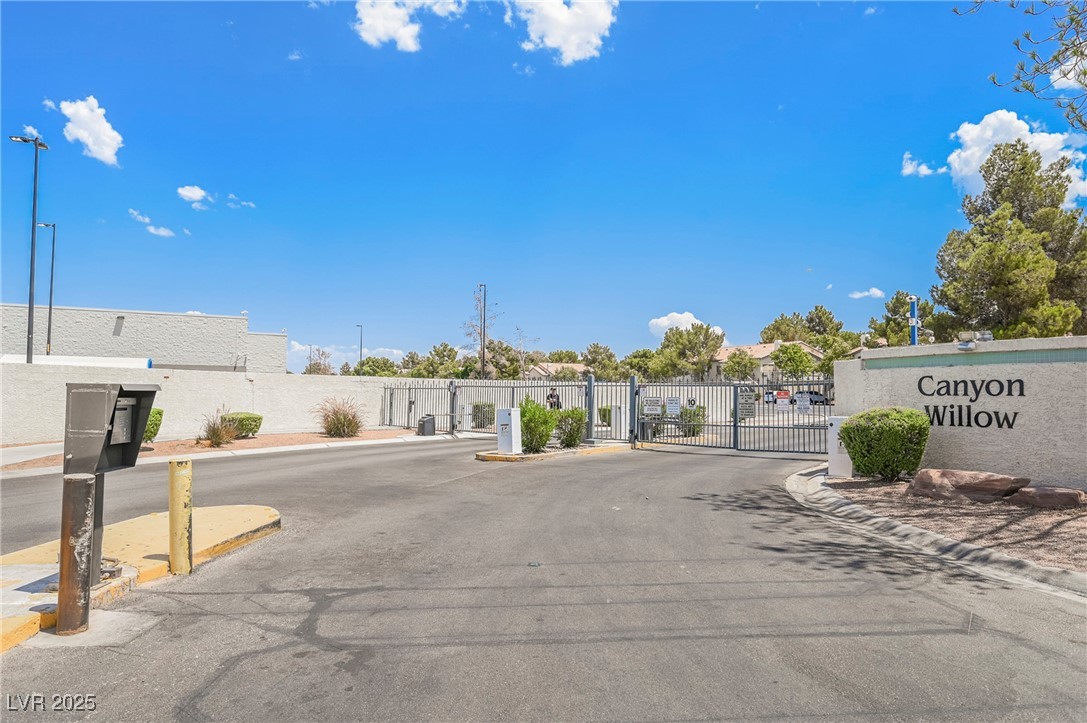
  • security FeaturesGated Community
  • other exterior FeaturesNone

Financial

  • Sales Price$183,500
  • Real Estate Tax $507/yr
  • HOA $310/mo
View Virtual Tour
Image Form

Follow Me on Instagram
