3148 Darby Falls Drive
SEE ALL PHOTOS
3148 Darby Falls Drive
Courtesy of Real Broker LLC Kim Crutcher Listing Contact: (702) 883-2555 
Sold

3148 Darby Falls Drive

3148 Darby Falls Drive, Las Vegas, NV 89134

$545,000
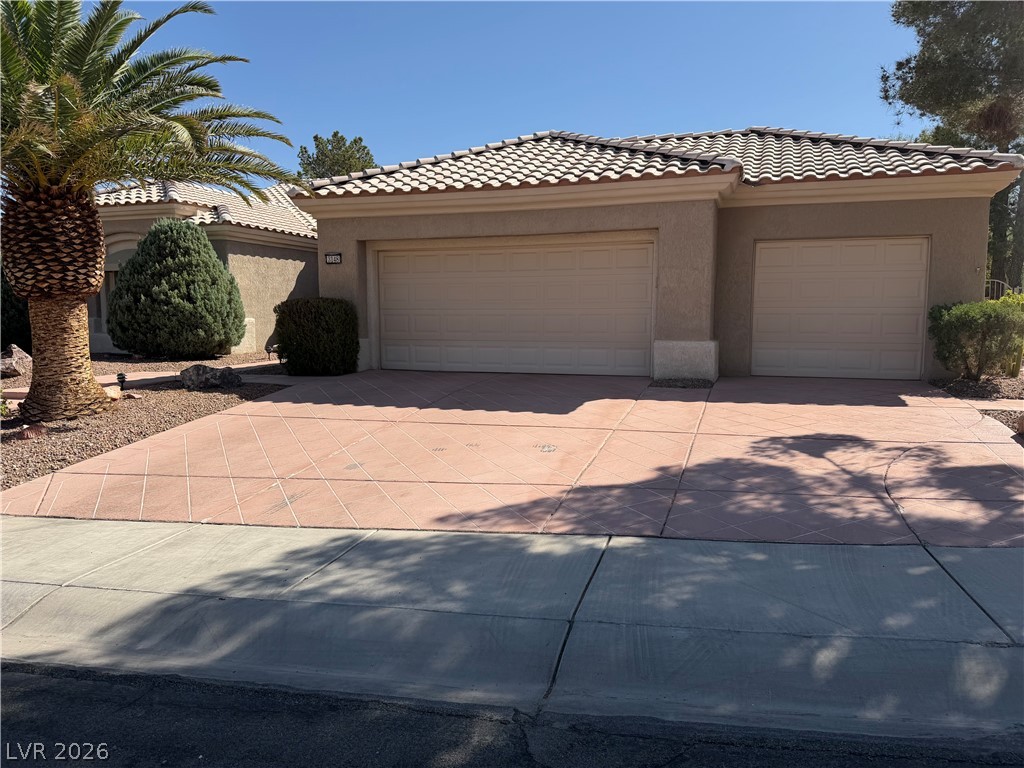
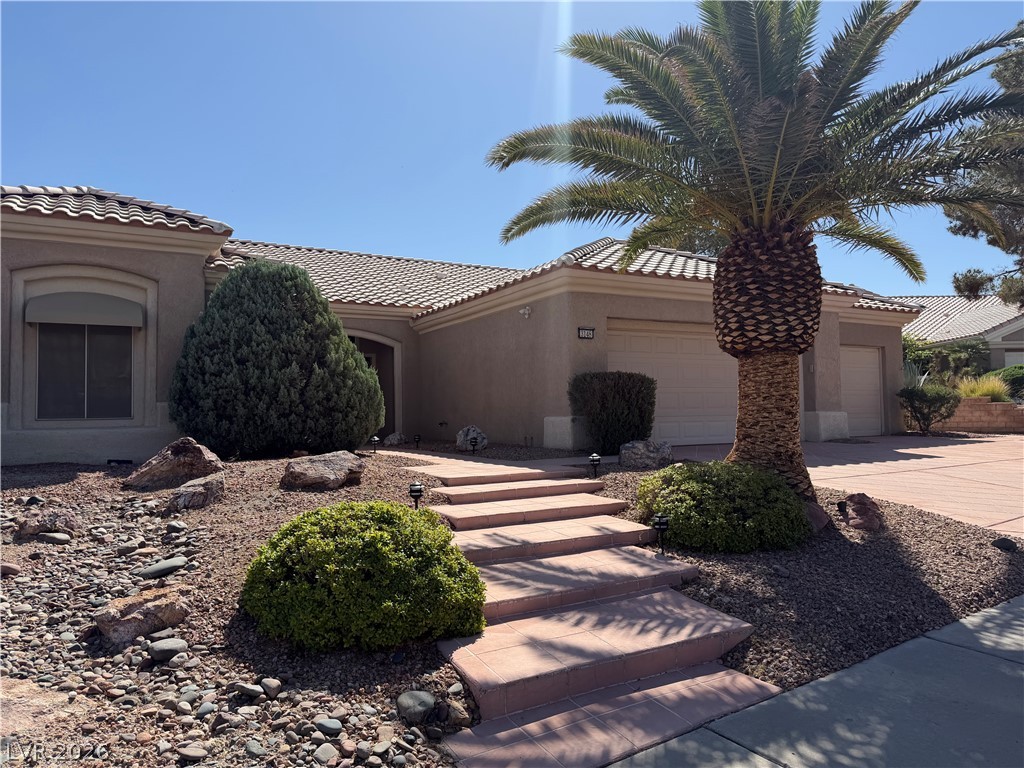
Welcome to this beautifully maintained single-story home located on a corner lot in a desirable 55+ community, offering comfort & convenience. This spacious floor plan features 3beds & 3 baths, including a private bedroom with its own en-suite bath--perfect for guests or multigenerational living. The open floor plan is ideal for both relaxing and entertaining, highlighted by a built-in entertainment center and tons of natural light. The primary suite is a true retreat, featuring large bay windows that create a bright, inviting space. Enjoy peace of mind with a new AC unit and brand-new carpet throughout the home. The kitchen has new appliances and flows seamlessly into the main living areas. Additional features include a 3-car garage with built-in cabinets for tons of storage & a water softener system. Step outside to a quaint, low-maintenance backyard--perfect for enjoying quiet mornings or evening relaxation. Don't miss this exceptional opportunity to make this home your own!

3
beds

3
baths

1,848 Sq.Ft. LIVING AREA

9,148 Sq.Ft. lot

Craig Tann

Craig Tann

Features & Amenities

Interior

  • total bedrooms3
  • Total bathrooms3
  • full bathrooms2
  • half bathroom1
  • Laundry room Gas Dryer Hookup, Main Level, Laundry Room
  • Flooring Carpet, Tile
  • APPLIANCES Built-In Electric Oven, Dryer, Dishwasher, Gas Cooktop, Disposal, Microwave, Refrigerator, Water Softener Owned, Water Purifier, Washer
  • other interior Features Bedroom on Main Level, Ceiling Fan(s), Handicap Access, Primary Downstairs, Window Treatments, Programmable Thermostat

Area & Lot

  • Status Sold
  • Date Sold April 21, 2026
  • Living Area1,848 Sq.Ft.
  • Total Area1,848 Sq.Ft.
  • Lot Area9,148 Sq.Ft.
  • MLS® ID2767854
  • TypeResidential
  • YEAR BUILT1995
  • NeighborhoodSummerlin
  • Architecture StylesOne Story
  • Elementary SchoolLummis, William,Lummis, William
  • Middle SchoolBecker
  • High SchoolPalo Verde

Exterior

  • STORIES1
  • Garage Space3.0
  • water SourcePublic
  • utilitiesUnderground Utilities
  • PoolCommunity
  • roofTile
  • lot featuresDrip Irrigation/Bubblers, Desert Landscaping, Landscaped, Trees, 1/4 Acre
  • parkingAttached, Garage, Garage Door Opener, Inside Entrance, Open, Private, Shelves
  • HEAT TYPECentral, Gas
  • AIR CONDITIONINGCentral Air, Electric, 2 Units
  • sewerPublic Sewer
  • HOA AmenitiesCountry Club, Clubhouse, Fitness Center, Golf Course, Pool, Spa/Hot Tub
  • other exterior FeaturesPatio, Private Yard, Sprinkler/Irrigation

Financial

  • Sales Price$545,000
  • Real Estate Tax $3,286/yr
  • HOA $230/mo

Summerlin

There are gorgeous displays of fine art and entertainment just minutes from Summerlin.

Explore

Image Form

Follow Me on Instagram