3182 Pradera Circle
3182 Pradera Circle
3182 Pradera Circle
3182 Pradera Circle
3182 Pradera Circle
3182 Pradera Circle
3182 Pradera Circle
3182 Pradera Circle
3182 Pradera Circle
3182 Pradera Circle
3182 Pradera Circle
3182 Pradera Circle
3182 Pradera Circle
3182 Pradera Circle
3182 Pradera Circle
3182 Pradera Circle
3182 Pradera Circle
3182 Pradera Circle
3182 Pradera Circle
3182 Pradera Circle
3182 Pradera Circle
3182 Pradera Circle
3182 Pradera Circle
3182 Pradera Circle
3182 Pradera Circle
3182 Pradera Circle
SEE ALL PHOTOS
3182 Pradera Circle
3182 Pradera Circle
3182 Pradera Circle
3182 Pradera Circle
3182 Pradera Circle
3182 Pradera Circle
3182 Pradera Circle
3182 Pradera Circle
3182 Pradera Circle
3182 Pradera Circle
3182 Pradera Circle
3182 Pradera Circle
3182 Pradera Circle
3182 Pradera Circle
3182 Pradera Circle
3182 Pradera Circle
3182 Pradera Circle
3182 Pradera Circle
3182 Pradera Circle
3182 Pradera Circle
3182 Pradera Circle
3182 Pradera Circle
3182 Pradera Circle
3182 Pradera Circle
3182 Pradera Circle
3182 Pradera Circle
Courtesy of Rustic Properties Noah Bates Listing Contact: 702-550-9619 
Sold

3182 Pradera Circle

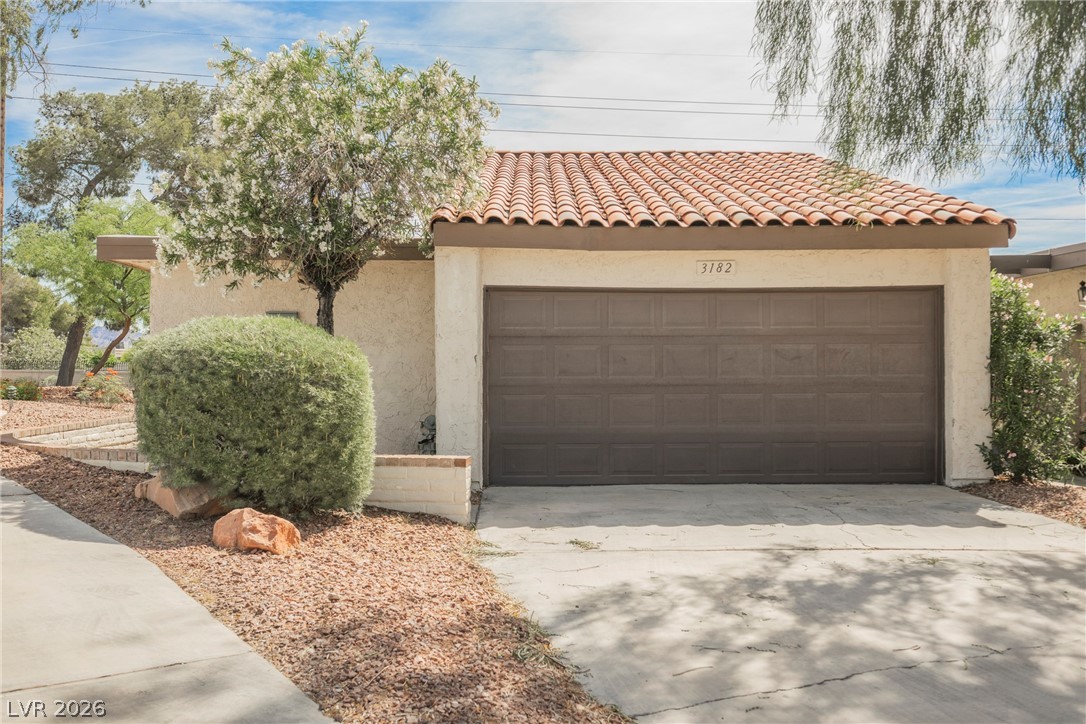
3182 Pradera Circle, Las Vegas, NV 89121

$345,000
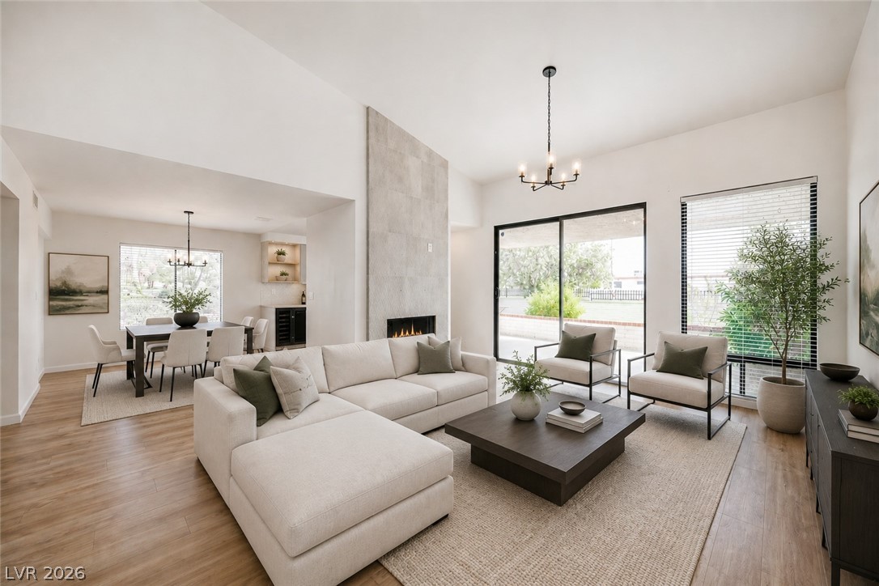
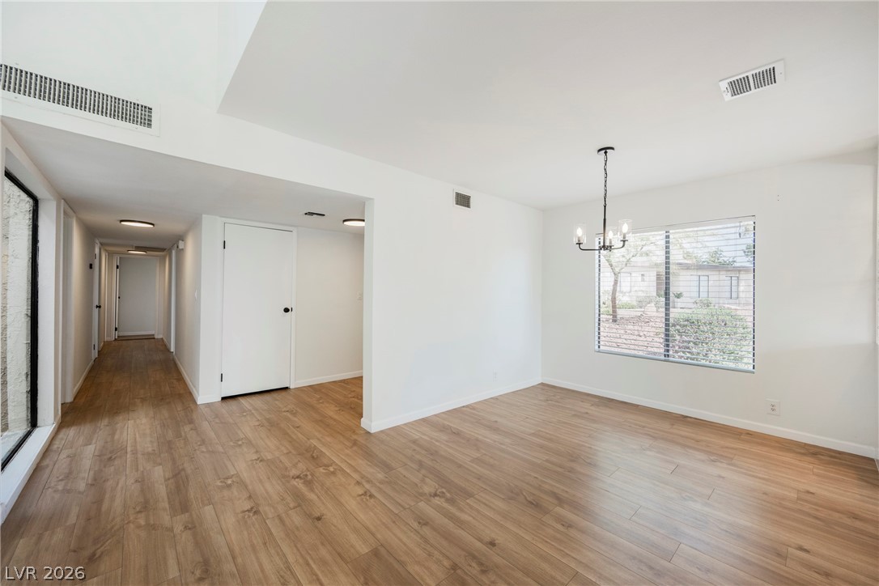
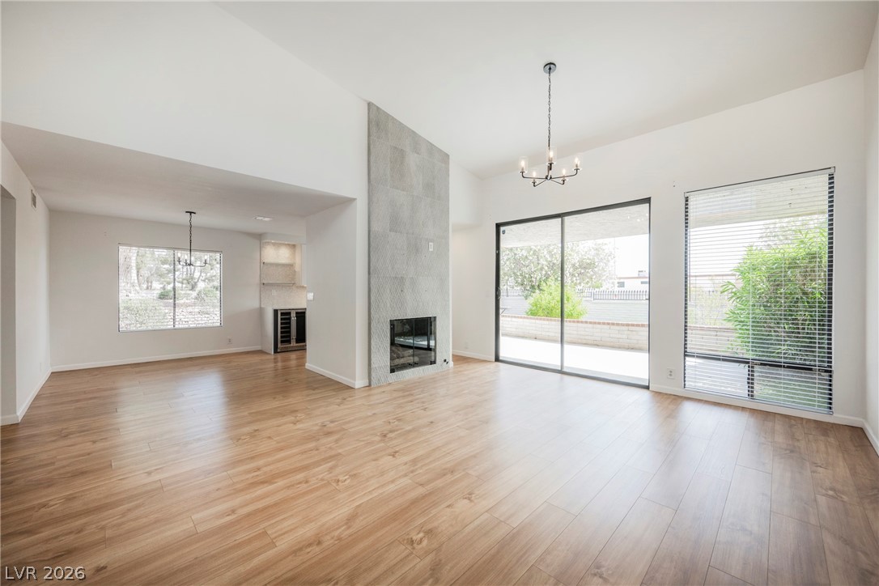
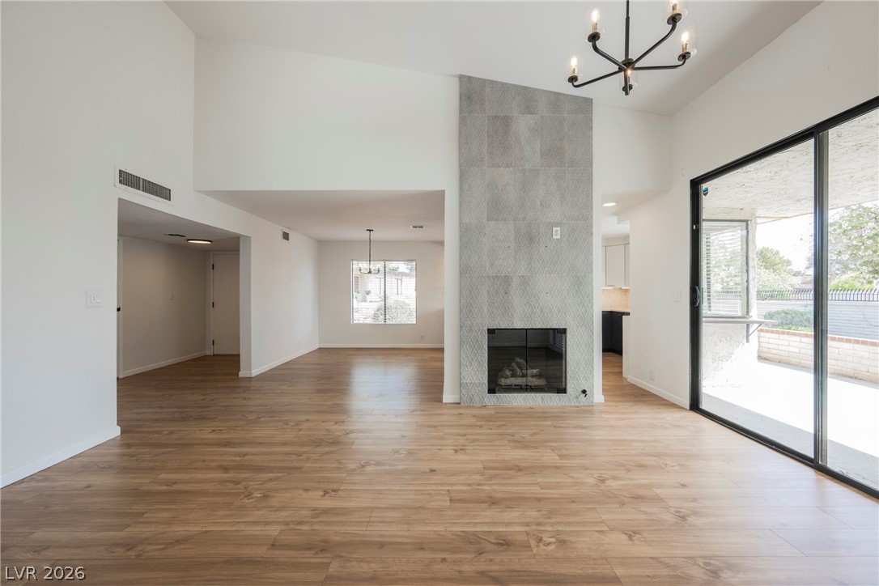
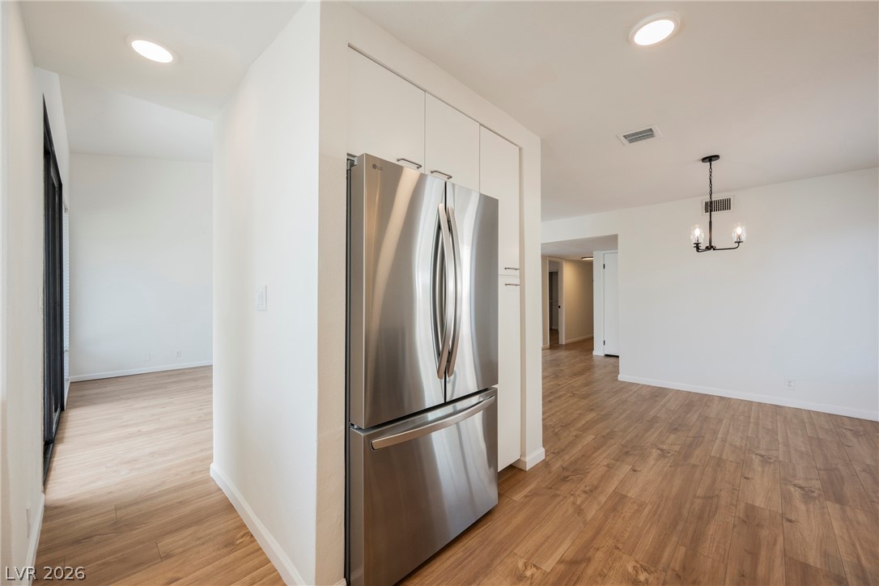
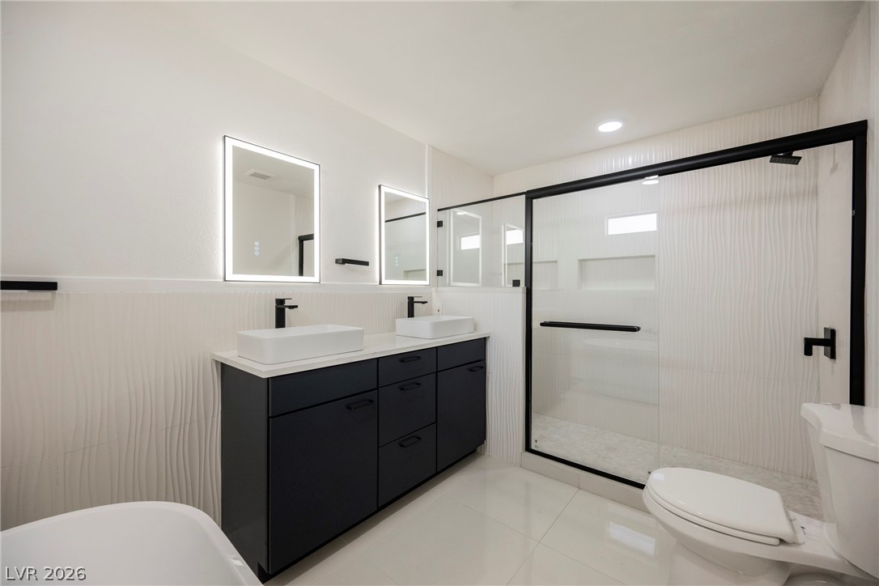
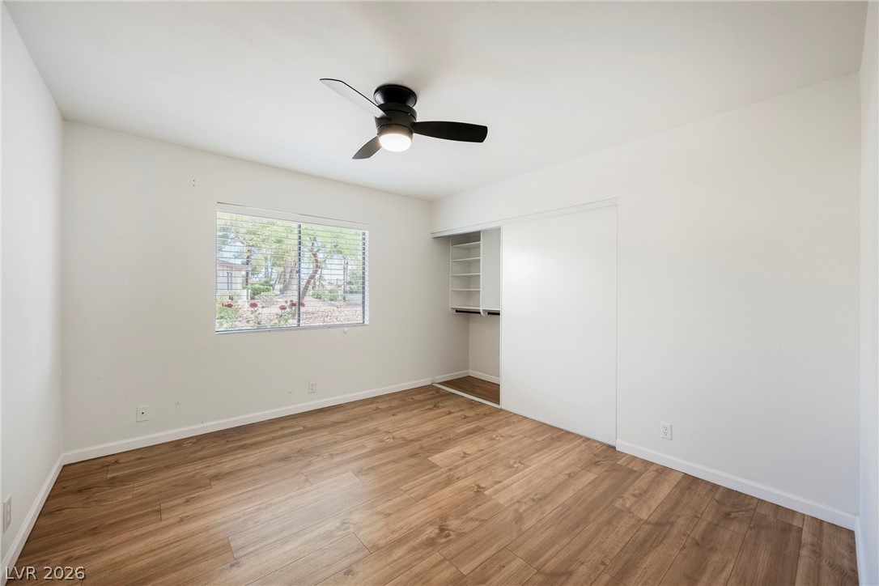
Impecsable Modern Renovation. This single storu townhome has had every surface touched. Bright and
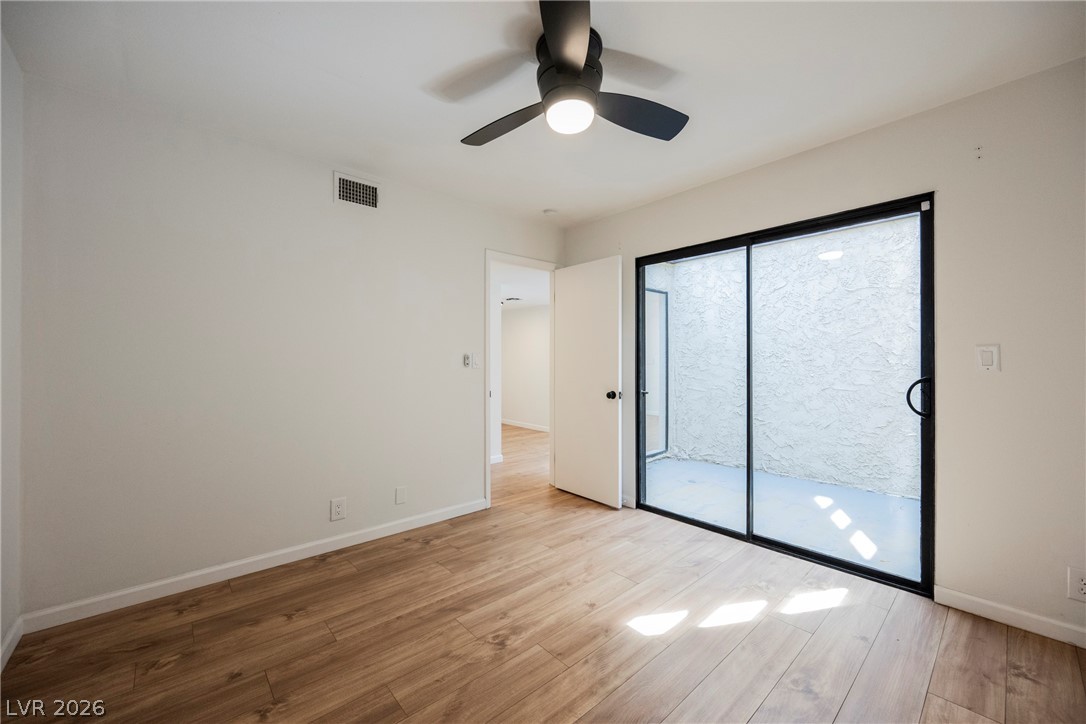
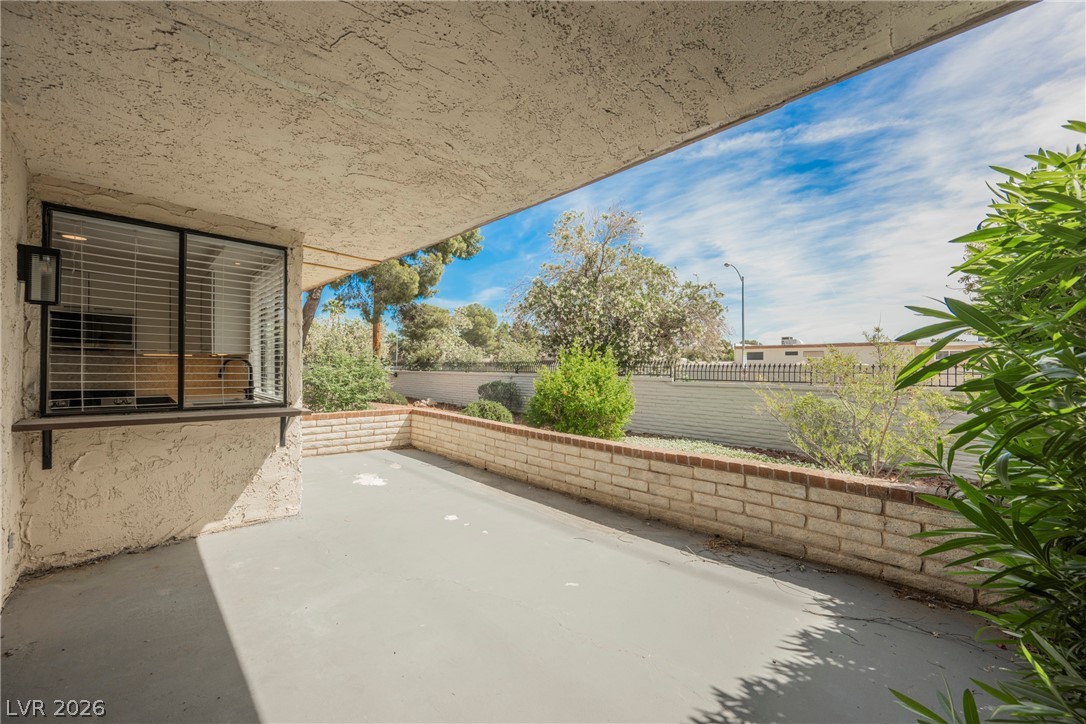
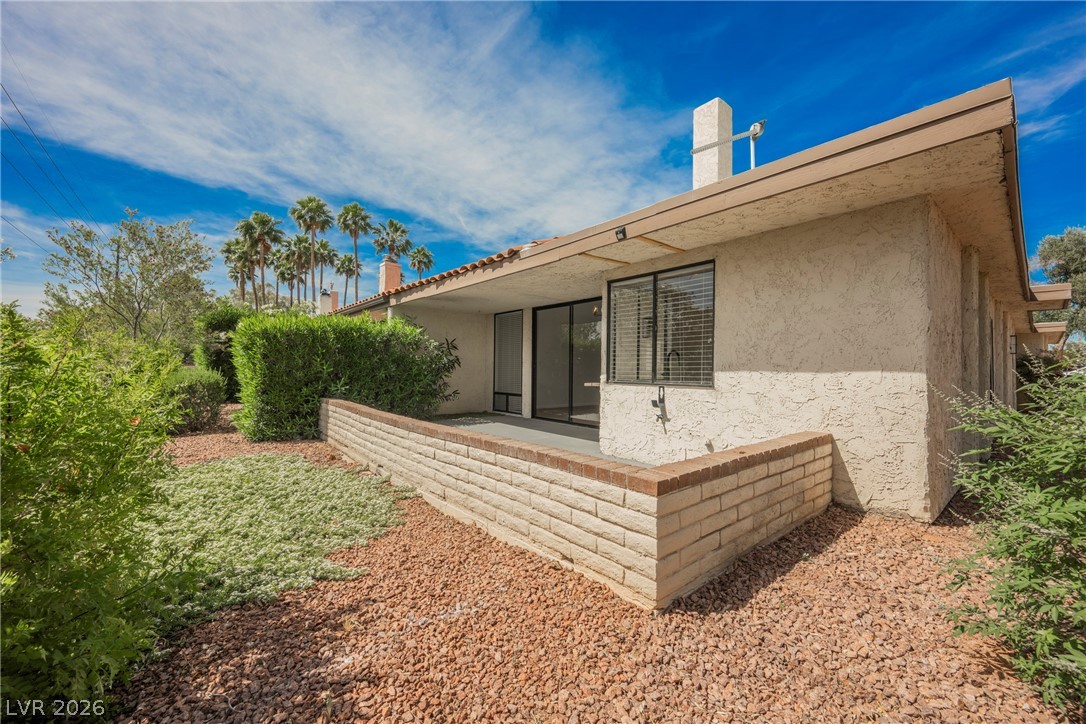
open, this home brings the outside in with an interior courtyard and panoramic windows overlooking a
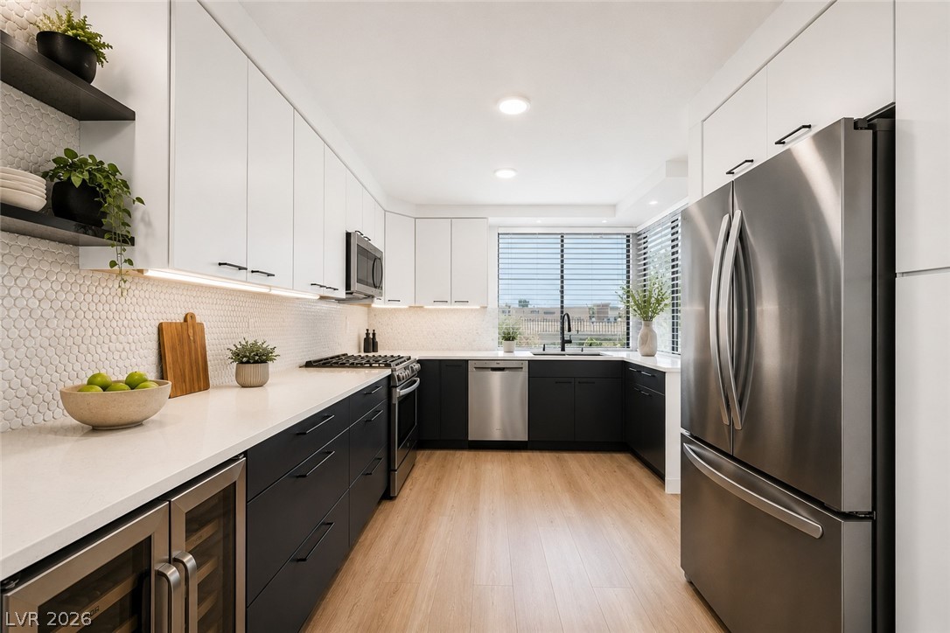
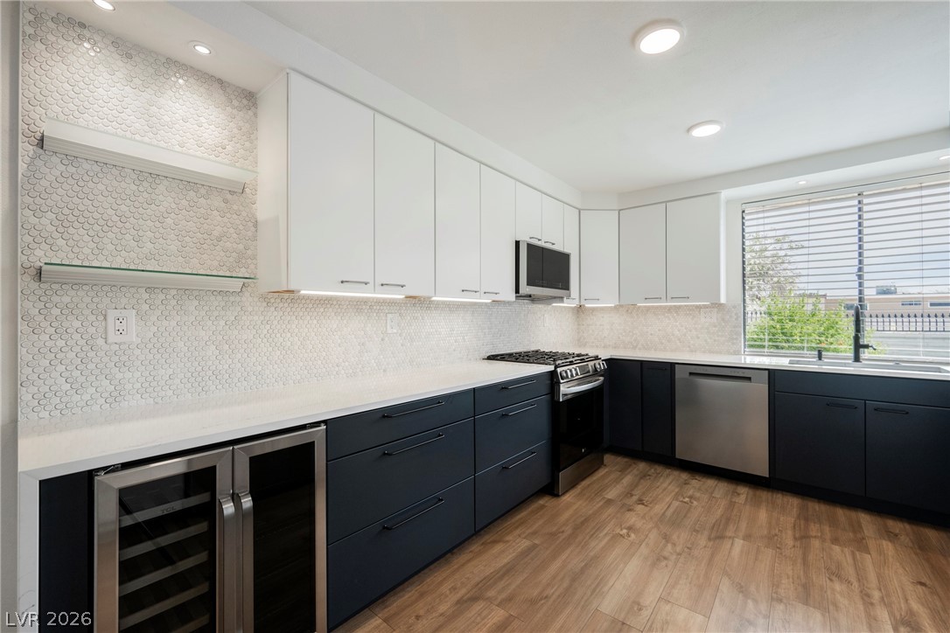
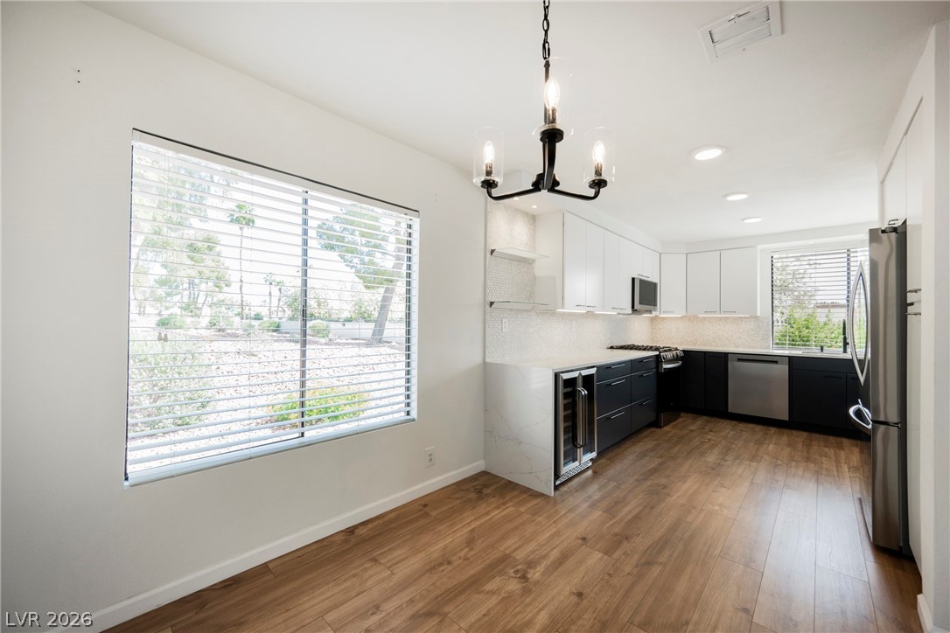
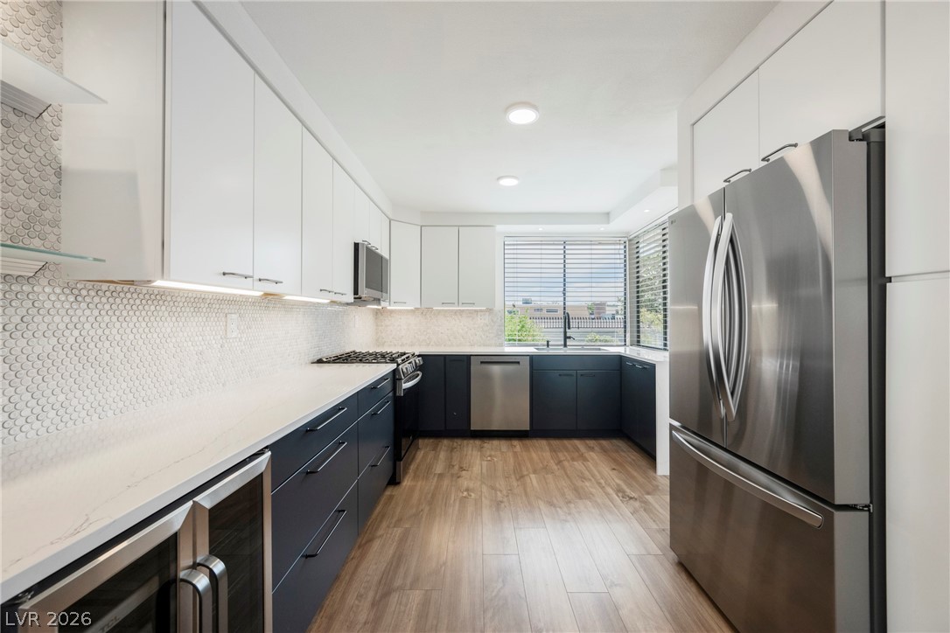
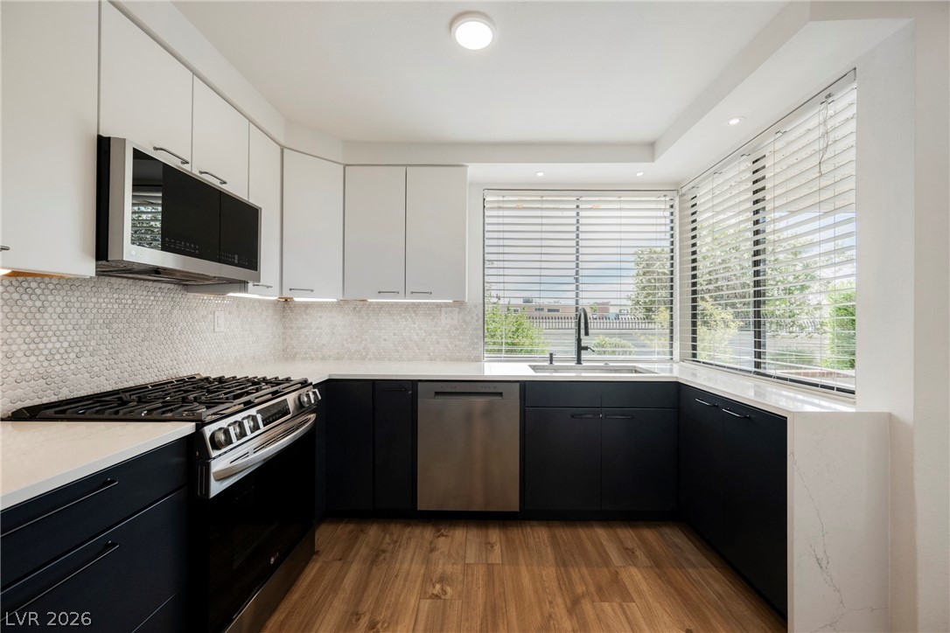
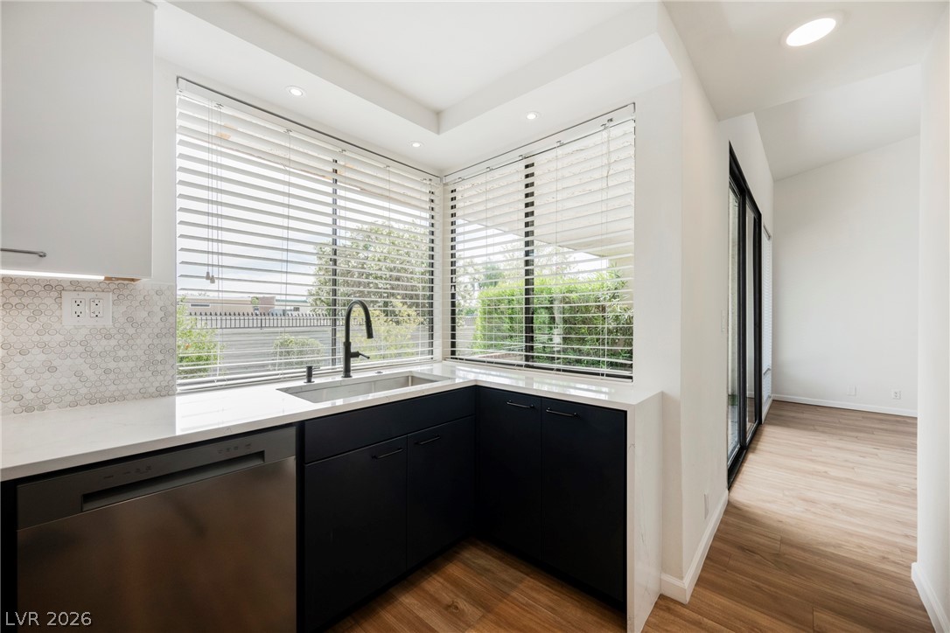
generous covered patio. In the kitchen, slabs of quartz sit atop two-tone white cabinets highlighted by
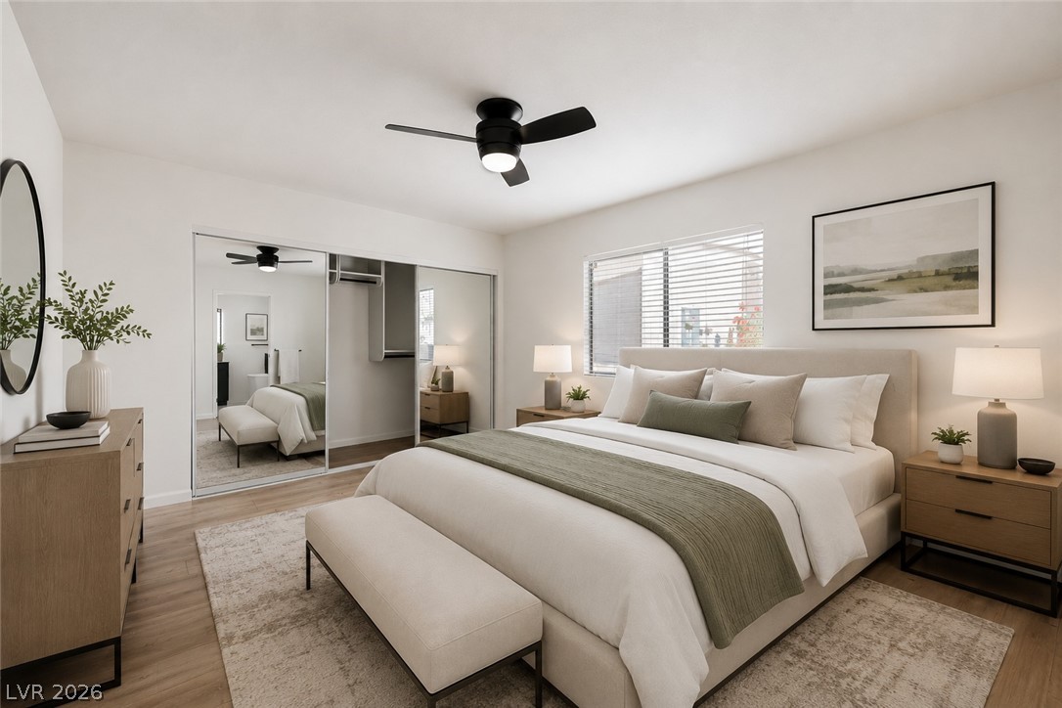
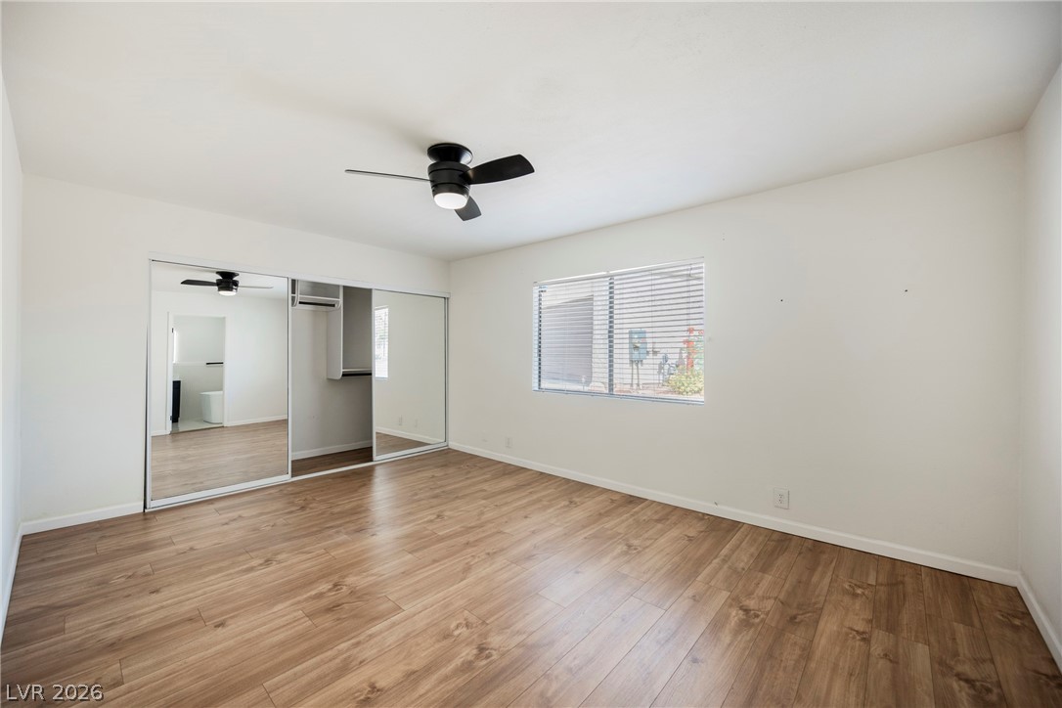
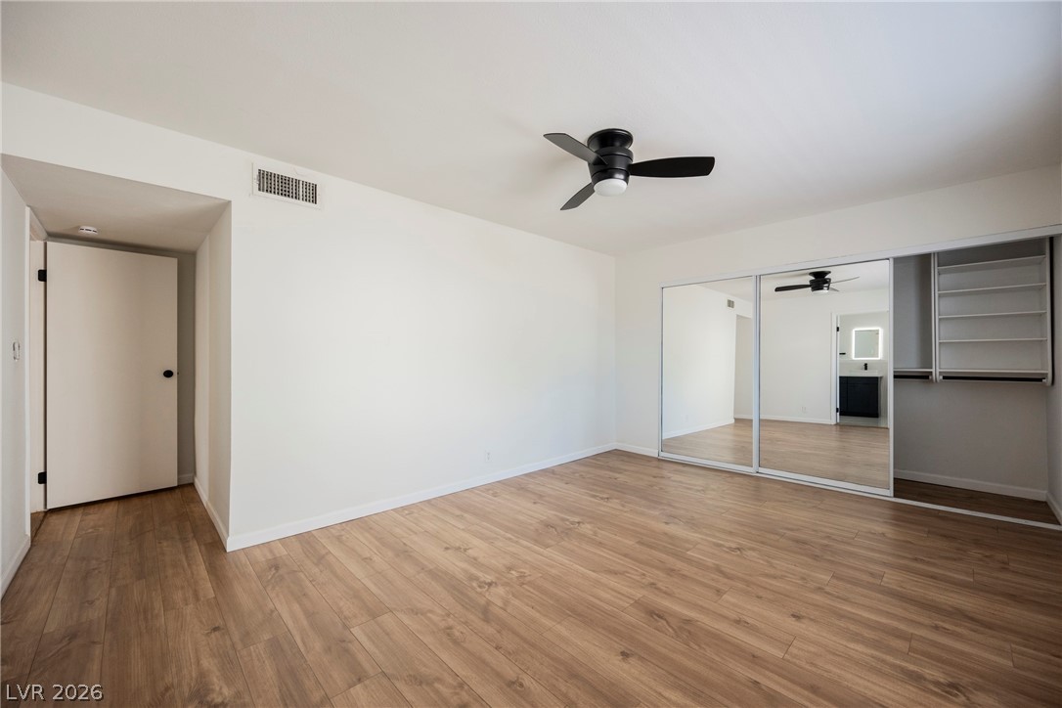
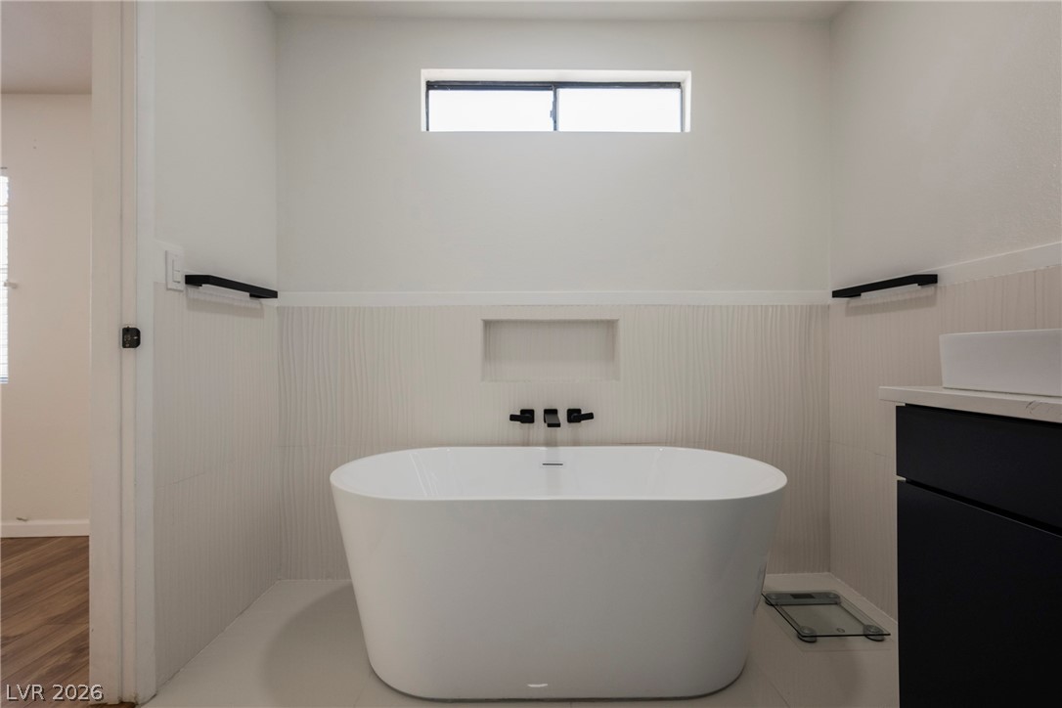
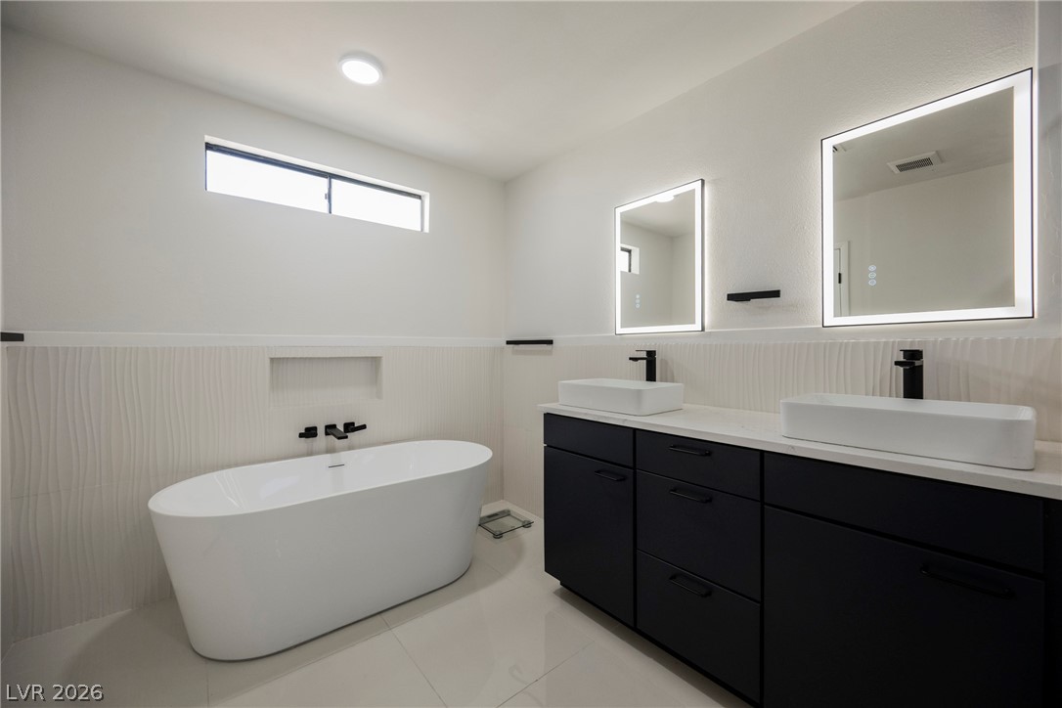
custom accents, premium stainless appliances and upgraded lighting. The huge owner's suite is anchored
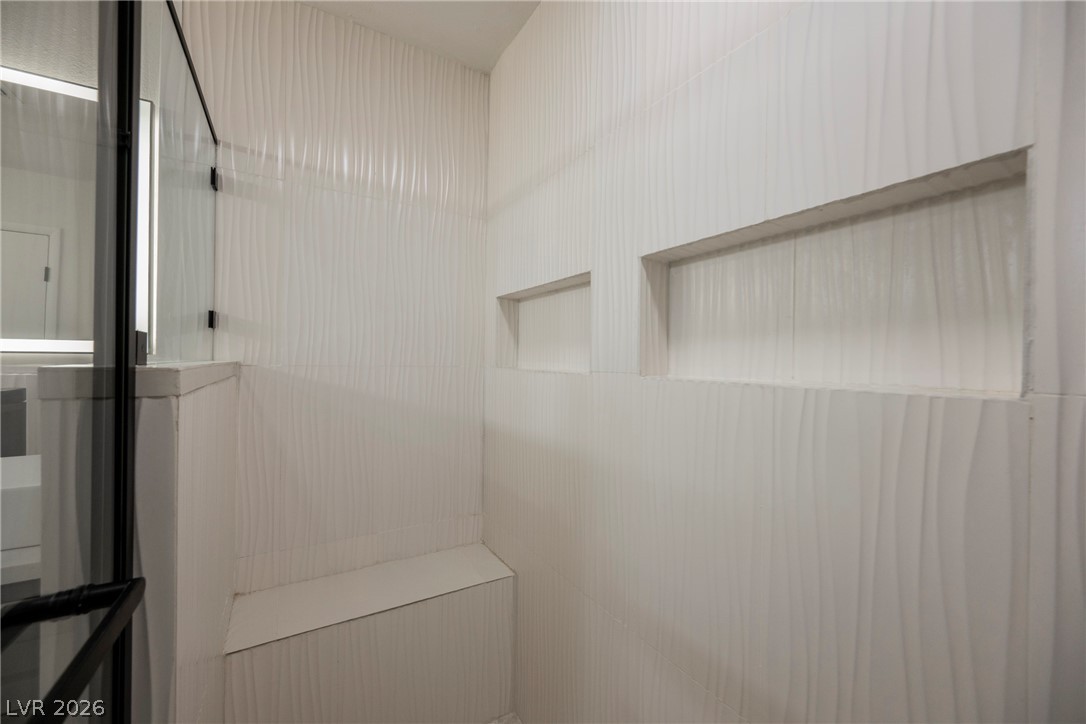
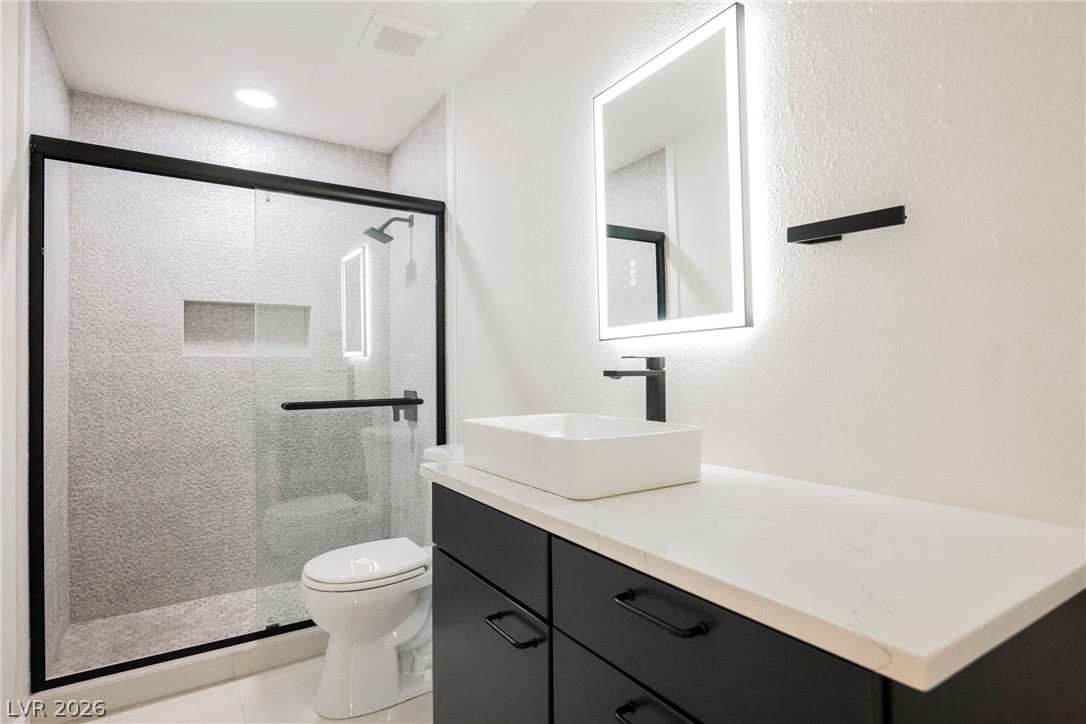
by an unforgettable bathroom. Matte black shower hardware surrounded by custom tile and enclosed in
plate glass impress immediately, while the freestanding tub & palatial dual vanity finish a spectacular
room. Check out our 3D tour, and schedule your private viewing today!

3
beds

2
baths

1,675 Sq.Ft. LIVING AREA

2,614 Sq.Ft. lot

Craig Tann

Craig Tann

Features & Amenities

Interior

  • total bedrooms3
  • Total bathrooms2
  • full bathrooms2
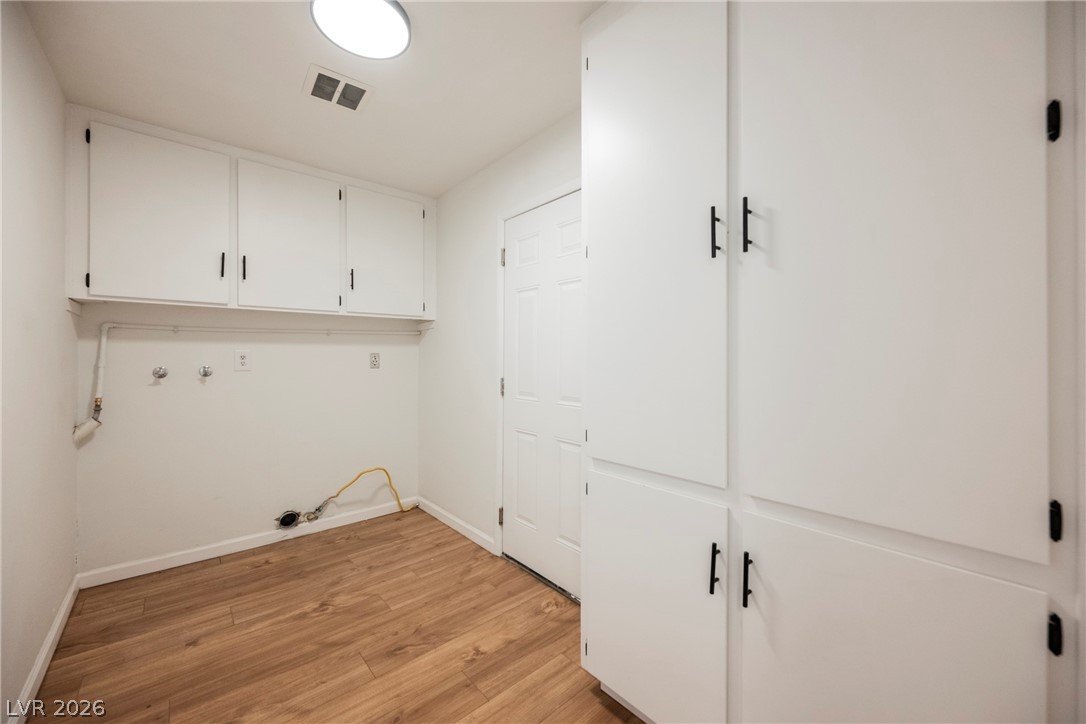
  • Laundry room Electric Dryer Hookup, Gas Dryer Hookup, Main Level, Laundry Room
  • Flooring Luxury Vinyl Plank
  • Fireplace Gas, Living Room
  • APPLIANCES Dishwasher, Electric Range, Disposal, Microwave, Refrigerator
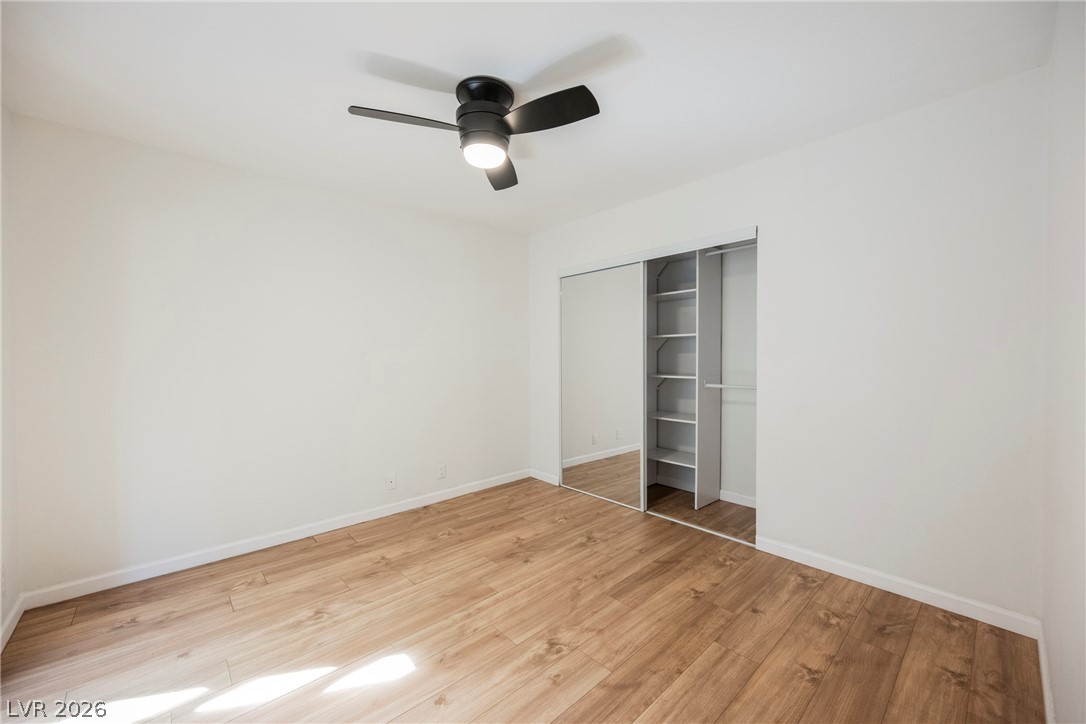
  • other interior Features Bedroom on Main Level, Ceiling Fan(s), Primary Downstairs

Area & Lot

  • Status Sold
  • Date Sold August 17, 2026
  • Living Area1,675 Sq.Ft.
  • Total Area1,675 Sq.Ft.
  • Lot Area2,614 Sq.Ft.
  • MLS® ID2792547
  • TypeTownhouse
  • YEAR BUILT1976
  • Architecture StylesOne Story
  • Elementary SchoolHarris, George E.,Harris, George E.
  • Middle SchoolOrr William E.
  • High SchoolValley

Exterior

  • STORIES1
  • Garage Space2.0
  • water SourcePublic
  • utilitiesUnderground Utilities
  • PoolCommunity
  • roofTile
  • lot featuresDesert Landscaping, Landscaped, 1/4 Acre
  • parkingAttached, Garage, Garage Door Opener, Private, Guest
  • HEAT TYPECentral, Gas
  • AIR CONDITIONINGCentral Air, Electric
  • sewerPublic Sewer
  • HOA AmenitiesPool, Spa/Hot Tub, Tennis Court(s)
  • other exterior FeaturesPatio

Financial

  • Sales Price$345,000
  • Real Estate Tax $1,162/yr
  • HOA $400/mo
View Virtual Tour
Image Form

Follow Me on Instagram
