3258 Epson Street
3258 Epson Street
3258 Epson Street
3258 Epson Street
3258 Epson Street
3258 Epson Street
3258 Epson Street
3258 Epson Street
3258 Epson Street
3258 Epson Street
3258 Epson Street
3258 Epson Street
3258 Epson Street
3258 Epson Street
3258 Epson Street
3258 Epson Street
3258 Epson Street
3258 Epson Street
3258 Epson Street
3258 Epson Street
3258 Epson Street
3258 Epson Street
3258 Epson Street
3258 Epson Street
3258 Epson Street
3258 Epson Street
3258 Epson Street
3258 Epson Street
3258 Epson Street
3258 Epson Street
3258 Epson Street
3258 Epson Street
3258 Epson Street
3258 Epson Street
3258 Epson Street
3258 Epson Street
3258 Epson Street
3258 Epson Street
SEE ALL PHOTOS
3258 Epson Street
3258 Epson Street
3258 Epson Street
3258 Epson Street
3258 Epson Street
3258 Epson Street
3258 Epson Street
3258 Epson Street
3258 Epson Street
3258 Epson Street
3258 Epson Street
3258 Epson Street
3258 Epson Street
3258 Epson Street
3258 Epson Street
3258 Epson Street
3258 Epson Street
3258 Epson Street
3258 Epson Street
3258 Epson Street
3258 Epson Street
3258 Epson Street
3258 Epson Street
3258 Epson Street
3258 Epson Street
3258 Epson Street
3258 Epson Street
3258 Epson Street
3258 Epson Street
3258 Epson Street
3258 Epson Street
3258 Epson Street
3258 Epson Street
3258 Epson Street
3258 Epson Street
3258 Epson Street
3258 Epson Street
3258 Epson Street
Courtesy of Keller Williams VIP Daniel Valenzuela Listing Contact: (702) 416-8789 
Sold

3258 Epson Street

3258 Epson Street, Las Vegas, NV 89129

$380,000
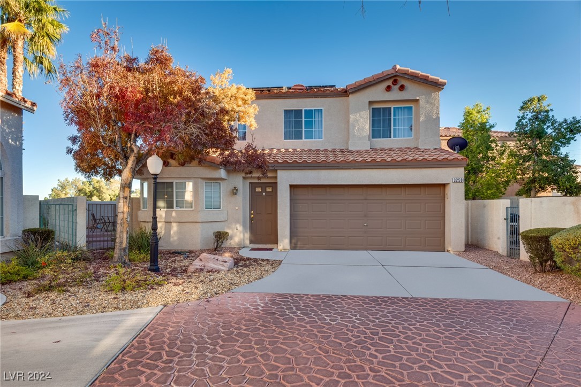
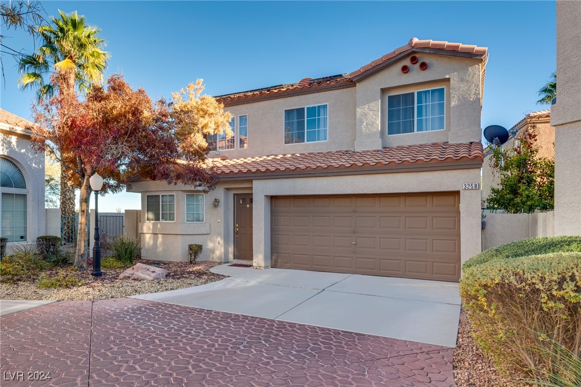
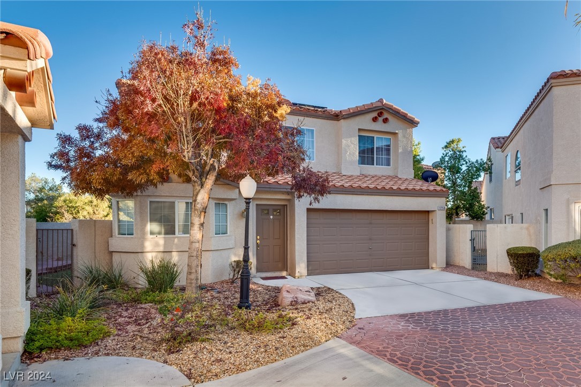
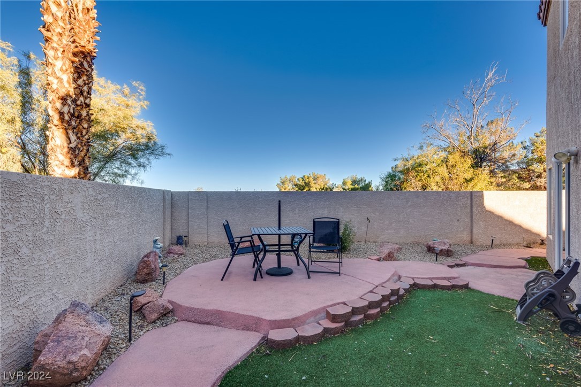
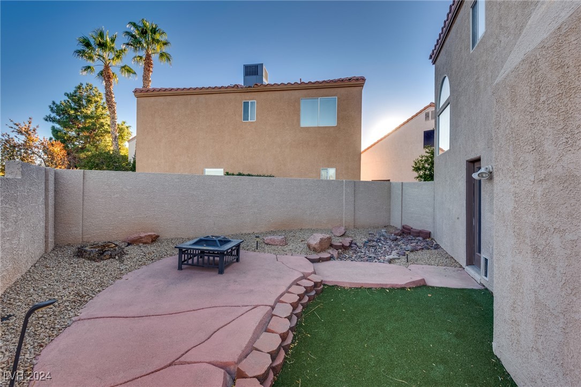
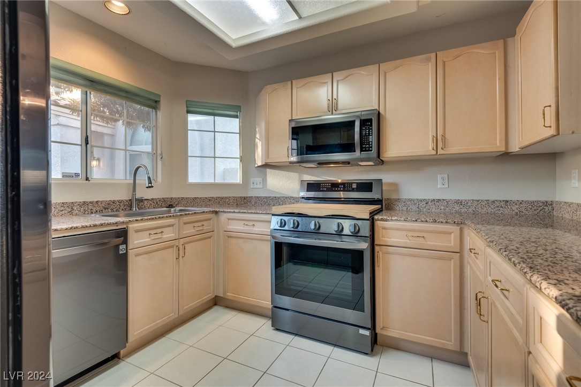
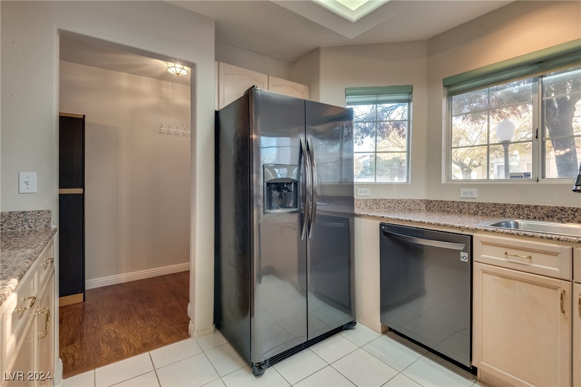
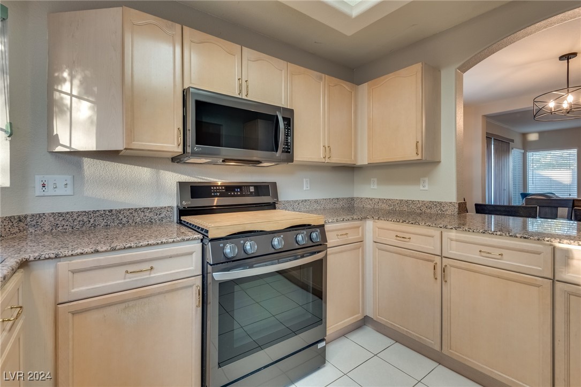
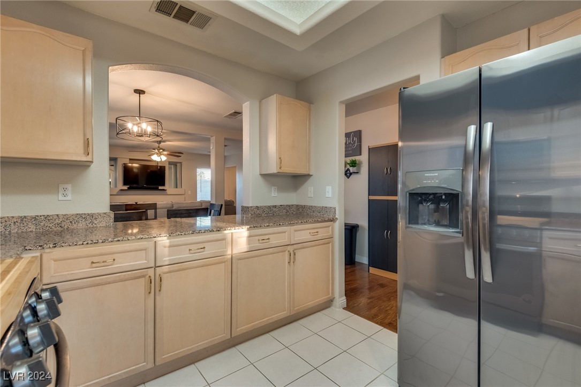
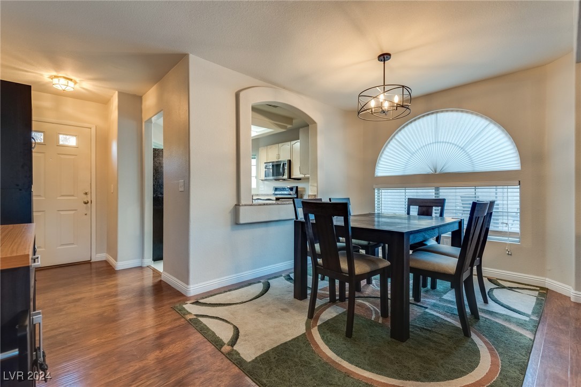
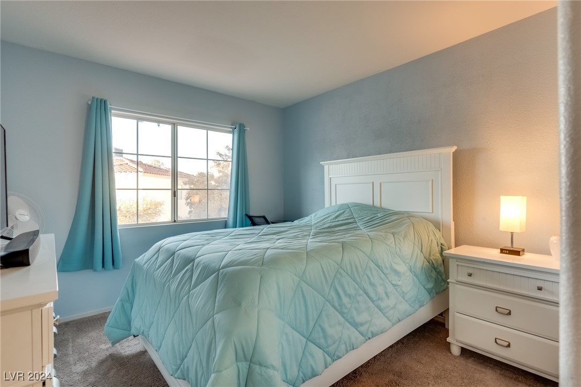
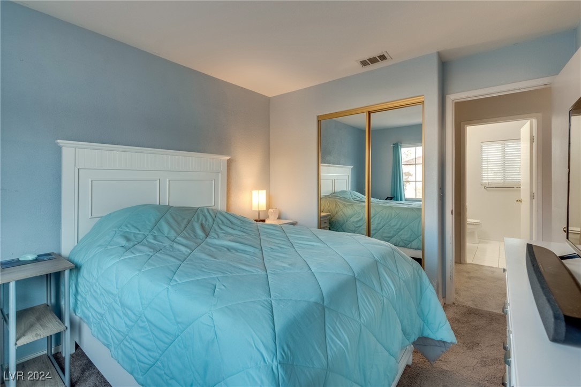
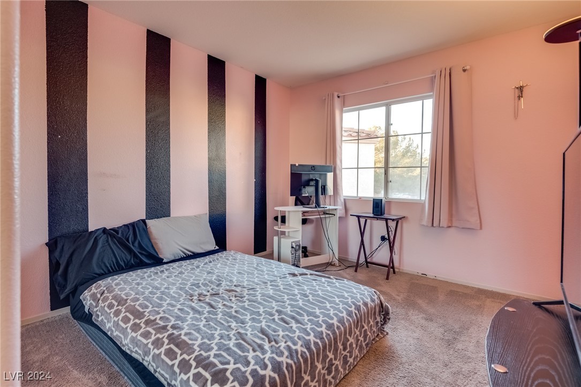
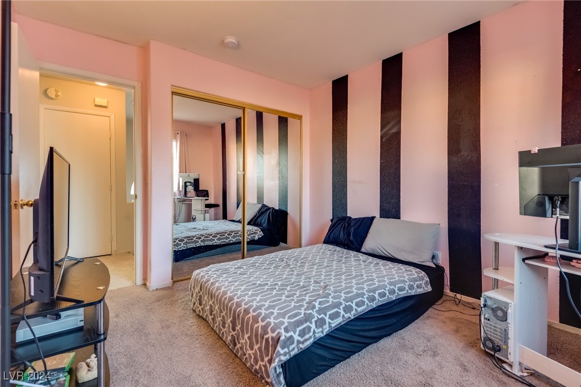
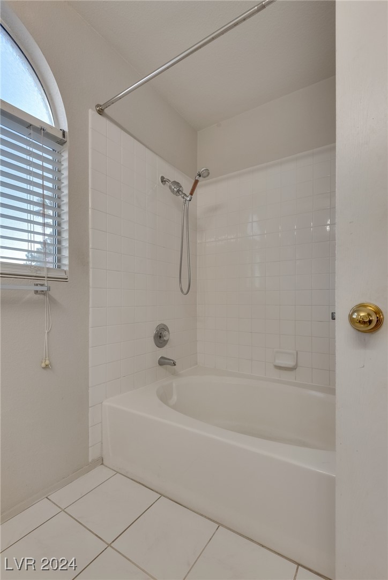
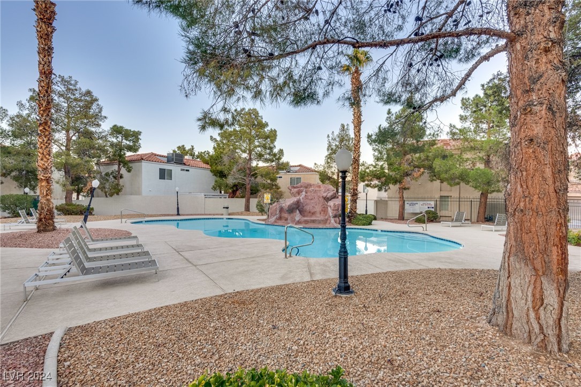
Stunning two-story residence offers 3 spacious bedrooms, 2.5 baths, and is located in a serene gated community. The open-concept floor plan is perfect for modern living, featuring a bright and airy living space, a gourmet kitchen with ample storage, and a cozy dining area.
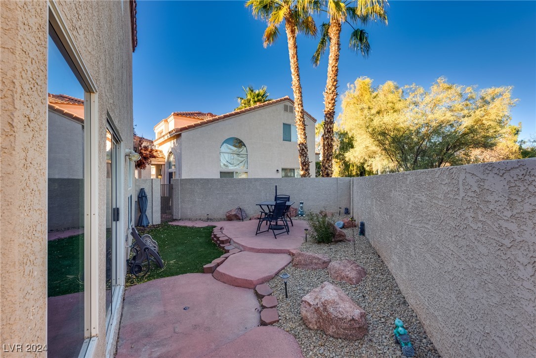
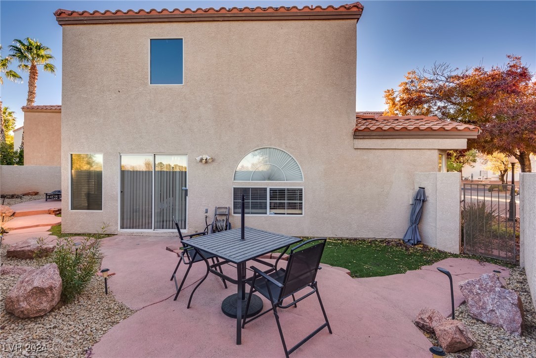
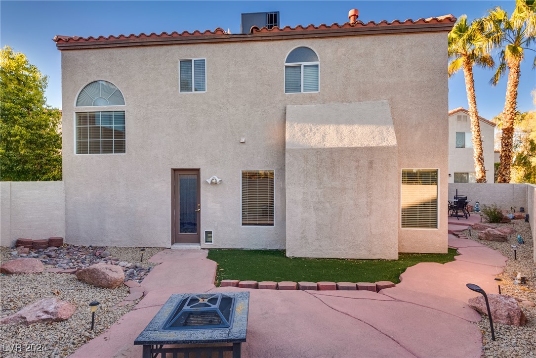
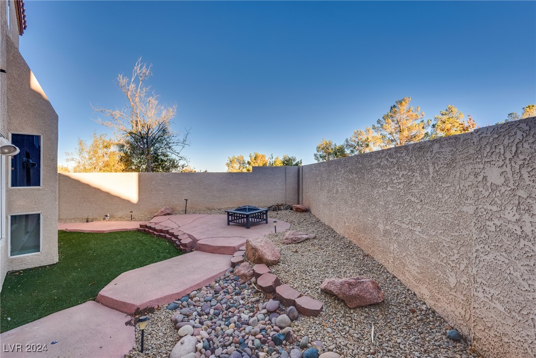
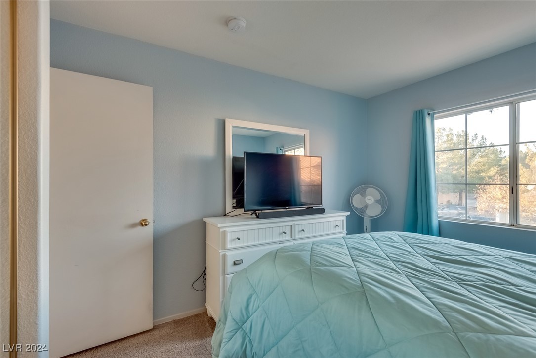
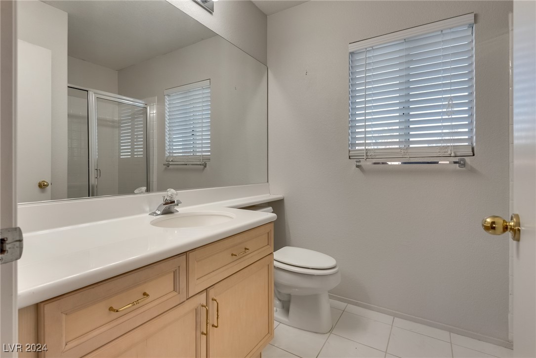
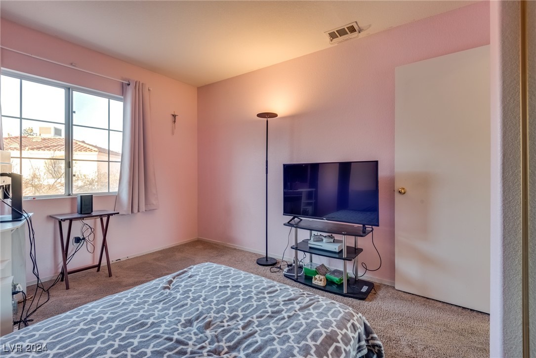
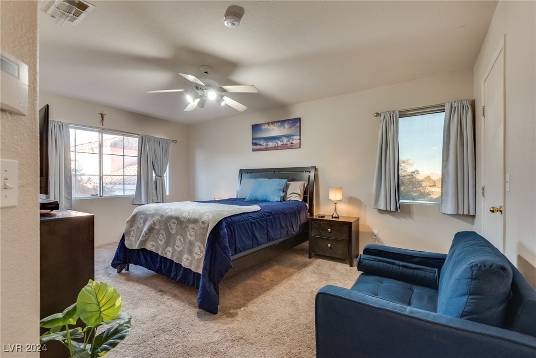
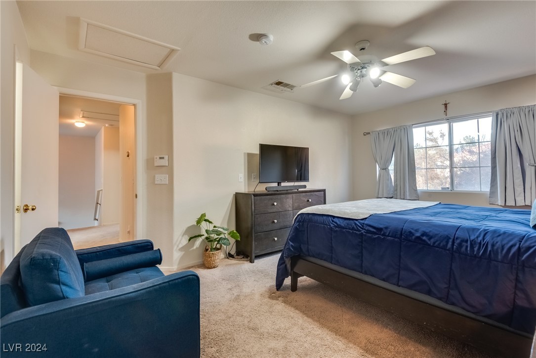
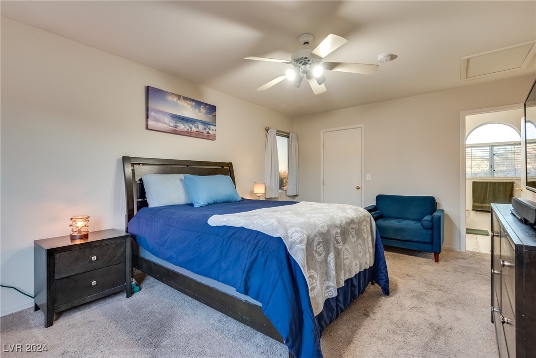
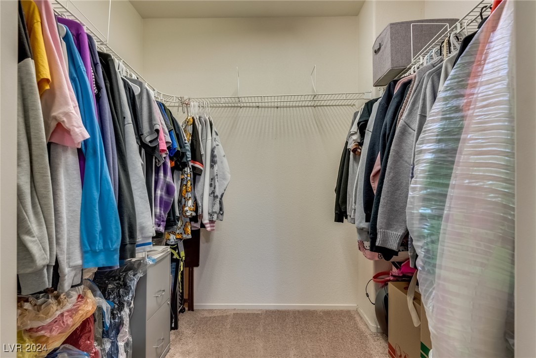
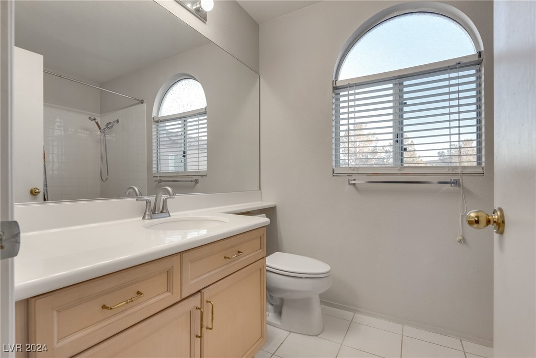
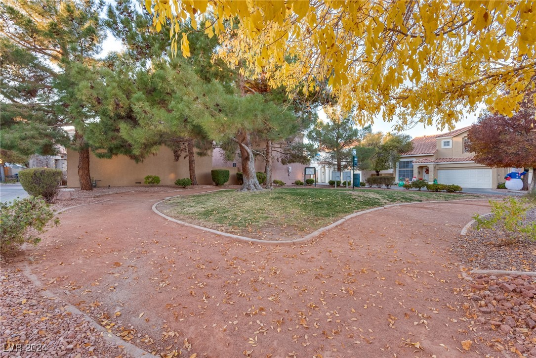
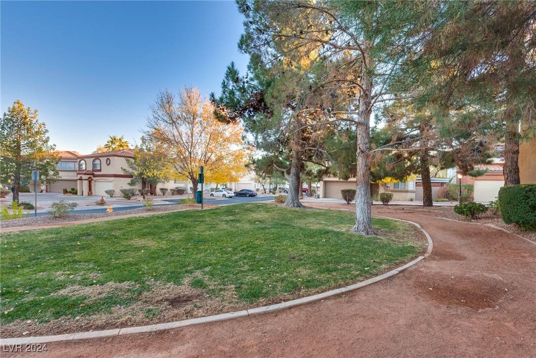
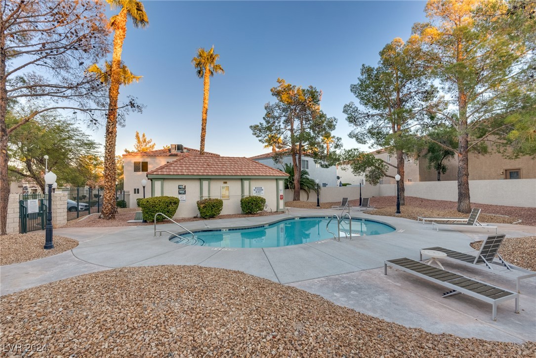
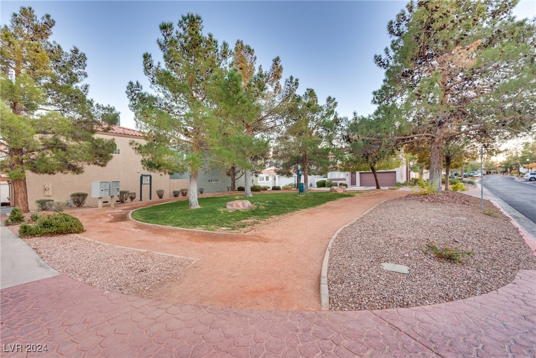
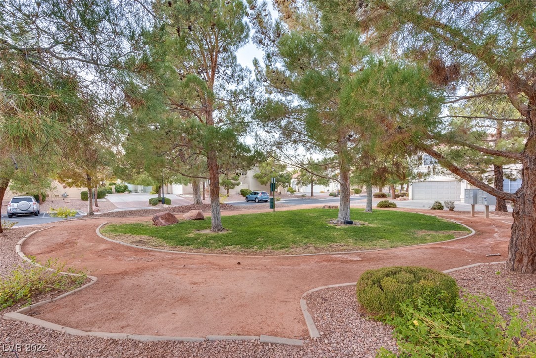
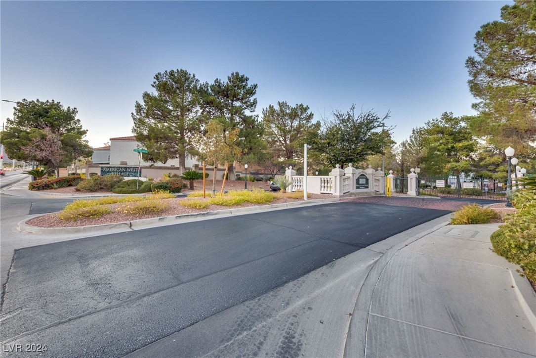
Upstairs, the generously sized bedrooms provide a peaceful retreat, with the primary suite boasting a luxurious en-suite bath and walk-in closet. Outside, enjoy your private backyard, ideal for relaxing or entertaining. The gated community includes exclusive amenities like parks, walking trails, save on power bill home is already equipped with solar.
Conveniently situated near shopping, dining, schools, and major freeways, this home combines style, comfort, and location. Don't miss this incredible opportunity--schedule your tour today!

3
beds

3
baths

1,400 Sq.Ft. LIVING AREA

2,178 Sq.Ft. lot

John Sullivan

John Sullivan

Features & Amenities

Interior

  • total bedrooms3
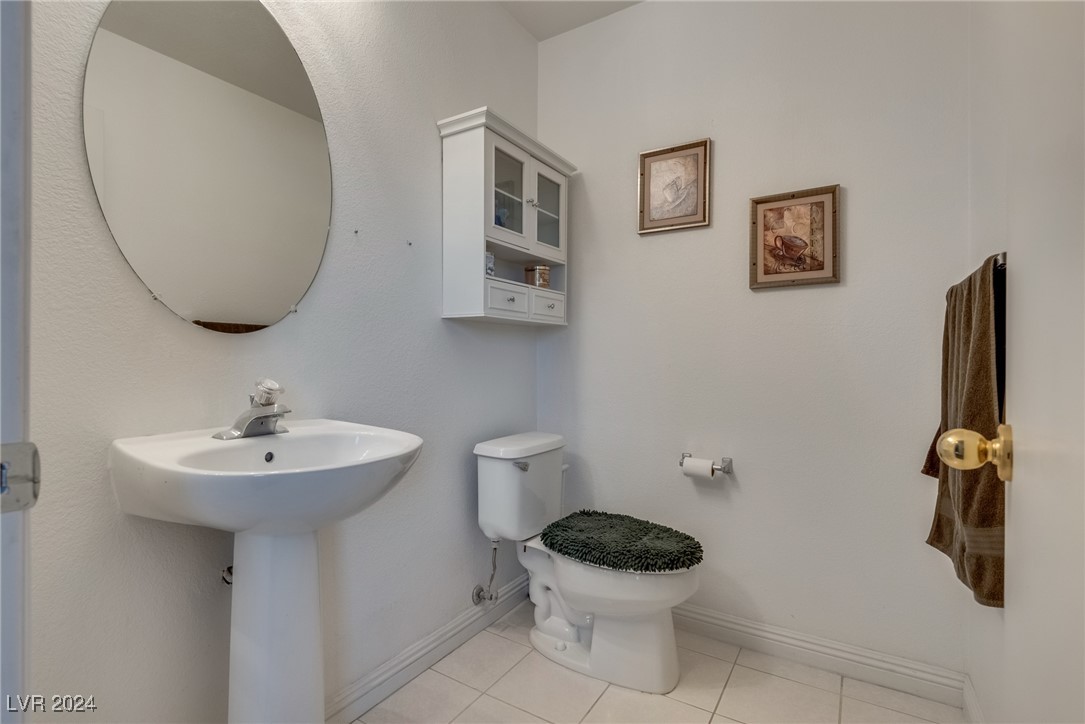
  • Total bathrooms3
  • full bathrooms2
  • half bathroom1
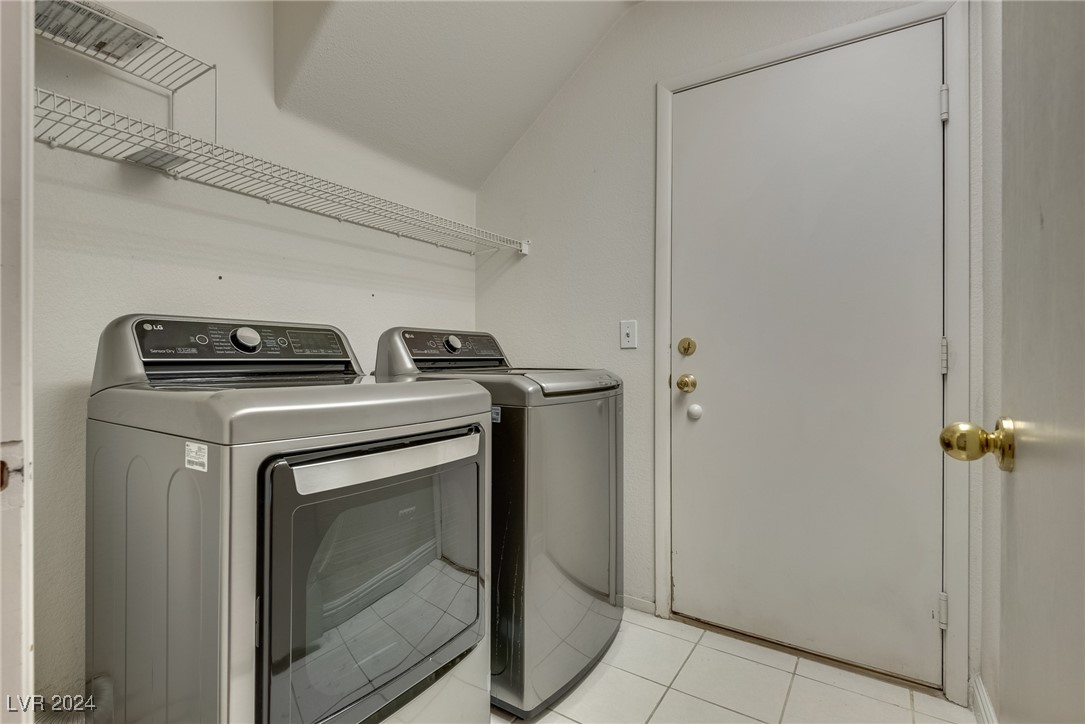
  • Laundry room Gas Dryer Hookup, Laundry Room
  • Flooring Ceramic Tile
  • Fireplace Gas, Living Room
  • APPLIANCES Disposal, Gas Range
  • other interior Features Ceiling Fan(s), Window Treatments

Area & Lot

  • Status Sold
  • Date Sold January 16, 2025
  • Living Area1,400 Sq.Ft.
  • Total Area1,400 Sq.Ft.
  • Lot Area2,178 Sq.Ft.
  • MLS® ID2635506
  • TypeResidential
  • YEAR BUILT1997
  • NeighborhoodLone Mountain
  • Architecture StylesTwo Story
  • Elementary SchoolGarehime, Edith,Garehime, Edith
  • Middle SchoolMolasky I
  • High SchoolCentennial

Exterior

  • STORIES2
  • Garage Space2.0
  • water SourcePublic
  • utilitiesUnderground Utilities
  • PoolCommunity
  • roofTile
  • lot featuresDesert Landscaping, Landscaped, 1/4 Acre
  • parkingAttached, Garage, Garage Door Opener, Inside Entrance, Private
  • HEAT TYPECentral, Gas
  • AIR CONDITIONINGCentral Air, Electric
  • sewerPublic Sewer
  • HOA AmenitiesClubhouse, Pool, Spa/Hot Tub
  • security FeaturesGated Community
  • other exterior FeaturesPrivate Yard

Financial

  • Sales Price$380,000
  • Real Estate Tax $1,305/yr
  • HOA $215/mo
View Virtual Tour

Lone Mountain

Explore
Image Form

Follow Me on Instagram
