328 Antelope Way
328 Antelope Way
328 Antelope Way
328 Antelope Way
328 Antelope Way
328 Antelope Way
328 Antelope Way
328 Antelope Way
328 Antelope Way
328 Antelope Way
328 Antelope Way
328 Antelope Way
328 Antelope Way
328 Antelope Way
328 Antelope Way
328 Antelope Way
328 Antelope Way
328 Antelope Way
328 Antelope Way
328 Antelope Way
328 Antelope Way
328 Antelope Way
328 Antelope Way
328 Antelope Way
328 Antelope Way
328 Antelope Way
328 Antelope Way
328 Antelope Way
328 Antelope Way
328 Antelope Way
328 Antelope Way
SEE ALL PHOTOS
328 Antelope Way
328 Antelope Way
328 Antelope Way
328 Antelope Way
328 Antelope Way
328 Antelope Way
328 Antelope Way
328 Antelope Way
328 Antelope Way
328 Antelope Way
328 Antelope Way
328 Antelope Way
328 Antelope Way
328 Antelope Way
328 Antelope Way
328 Antelope Way
328 Antelope Way
328 Antelope Way
328 Antelope Way
328 Antelope Way
328 Antelope Way
328 Antelope Way
328 Antelope Way
328 Antelope Way
328 Antelope Way
328 Antelope Way
328 Antelope Way
328 Antelope Way
328 Antelope Way
328 Antelope Way
328 Antelope Way
Courtesy of ROI Assets Realty Yamit Ozana Listing Contact: (702) 587-5677 
Sold

328 Antelope Way

328 Antelope Way, Las Vegas, NV 89145

$440,000
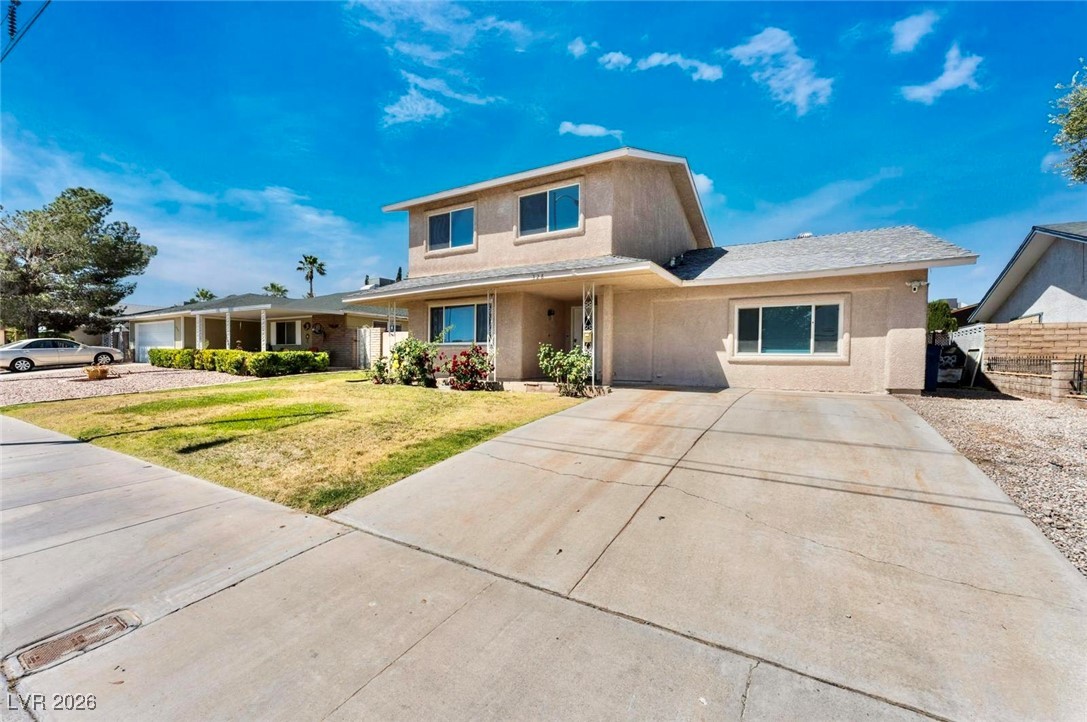
Charming 5-Bedroom Two-Story Home with Pool!
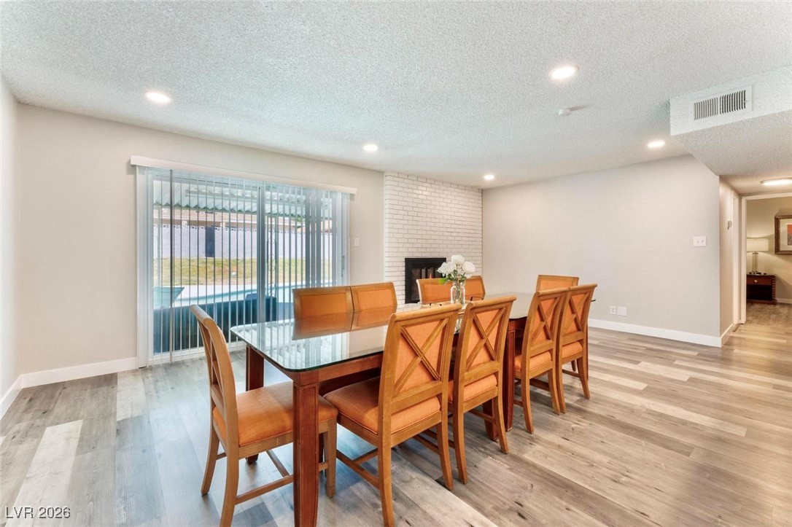
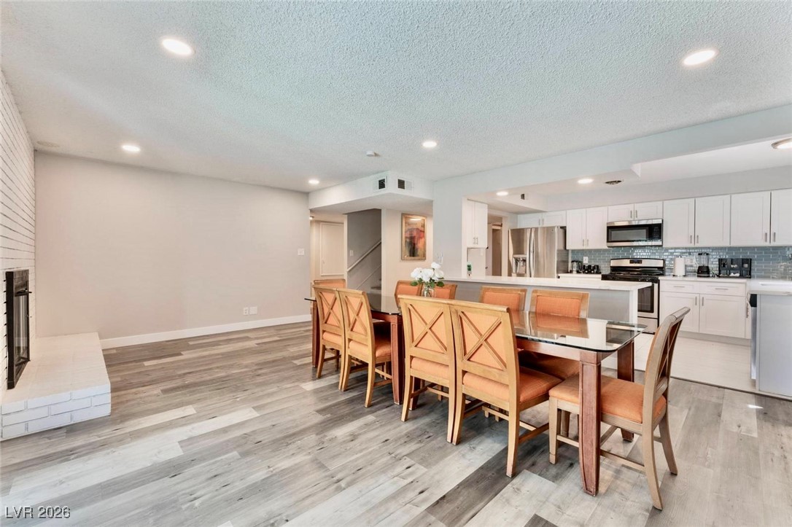
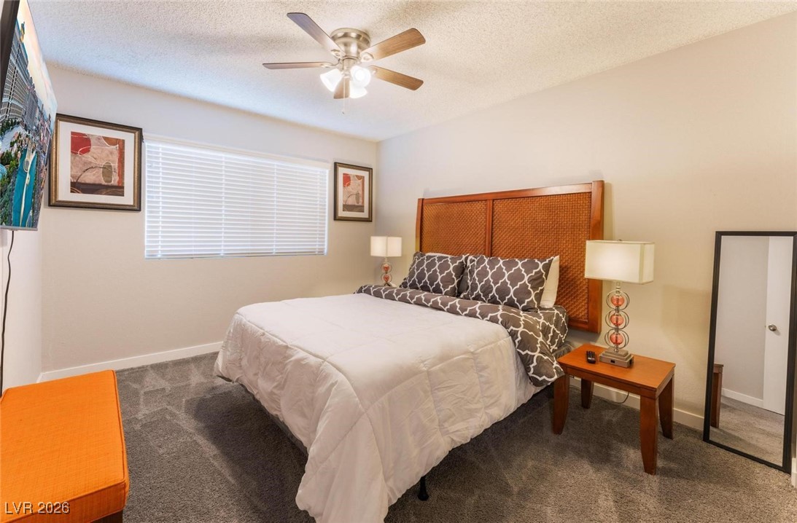
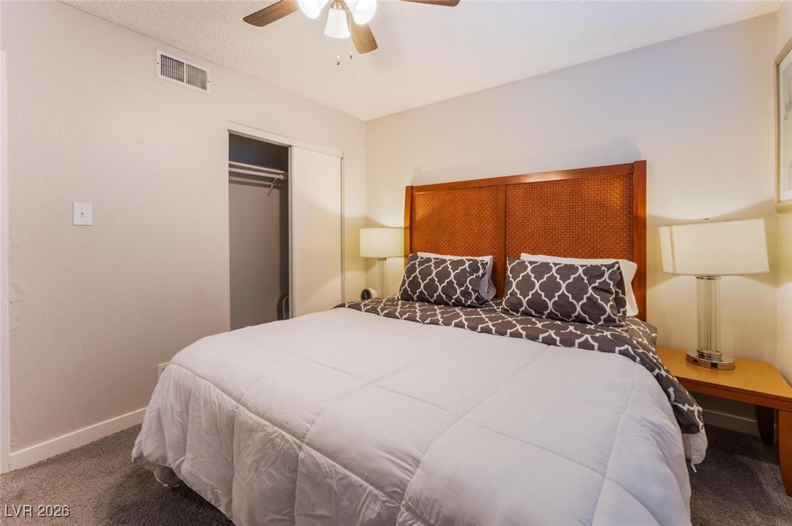
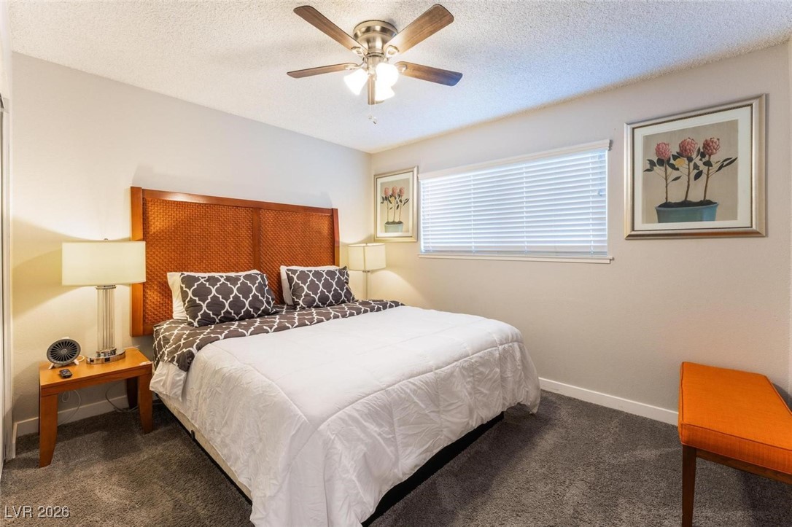
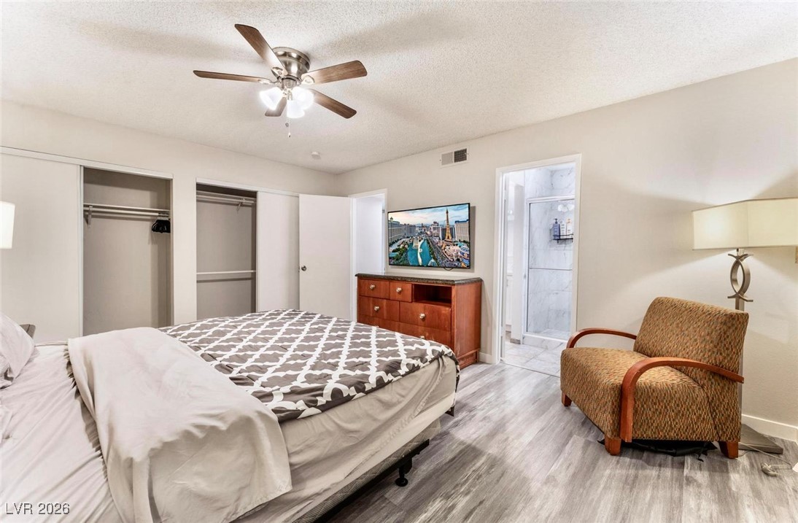
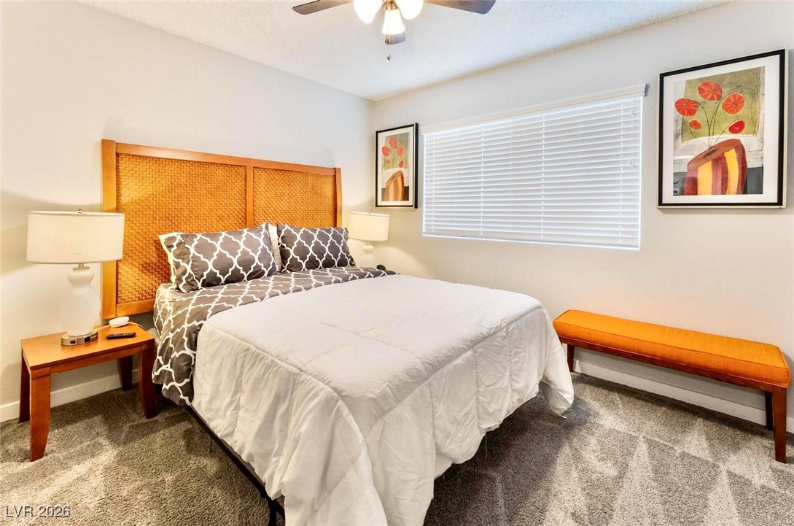
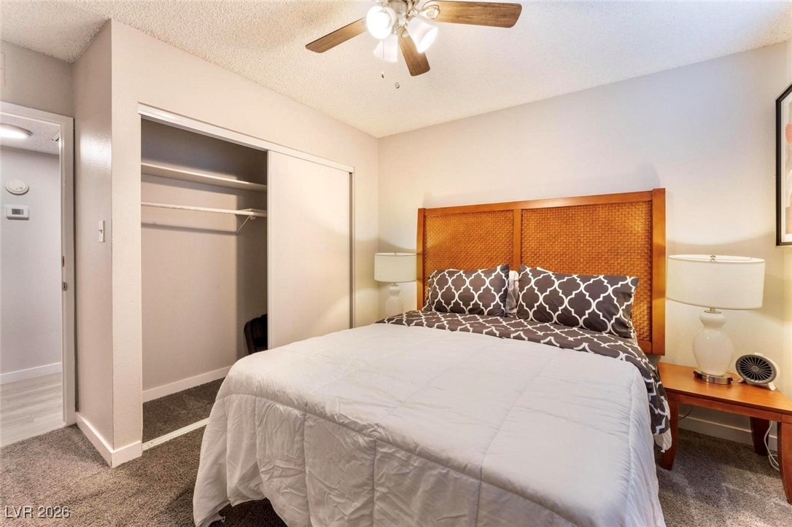
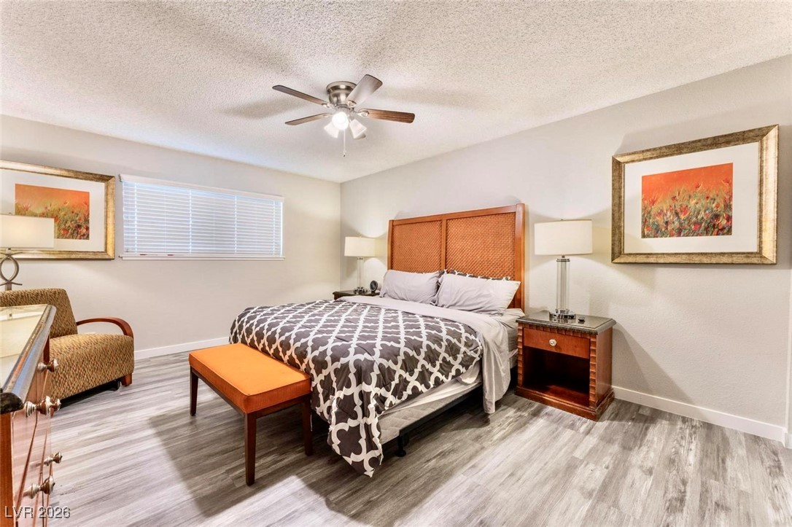
Welcome to this spacious and inviting 2-story home, offering 5 comfortable bedrooms, with a layout perfect for family living or entertaining guests.
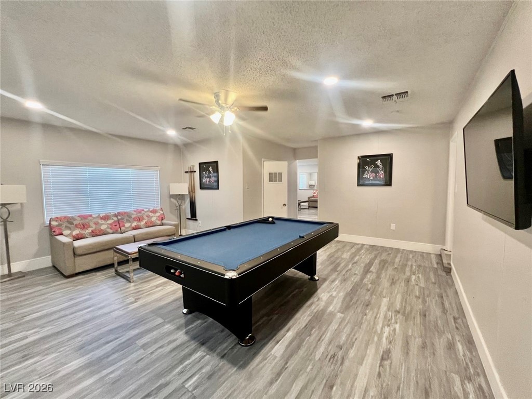
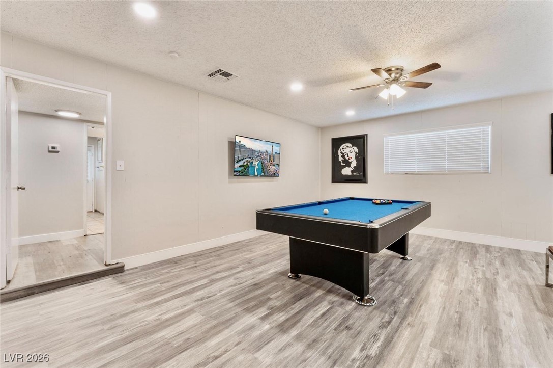
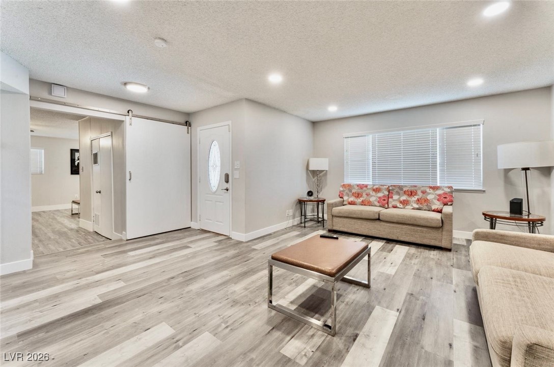
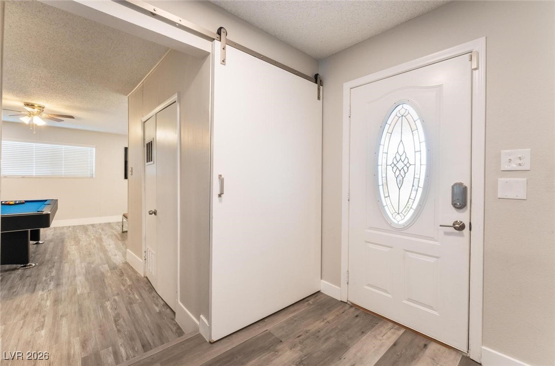
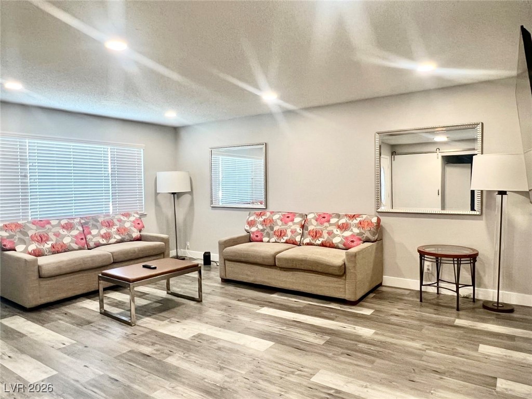
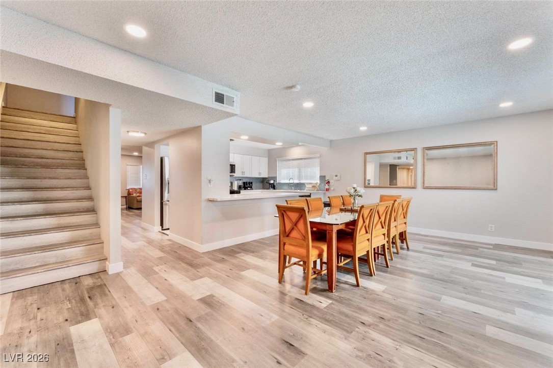
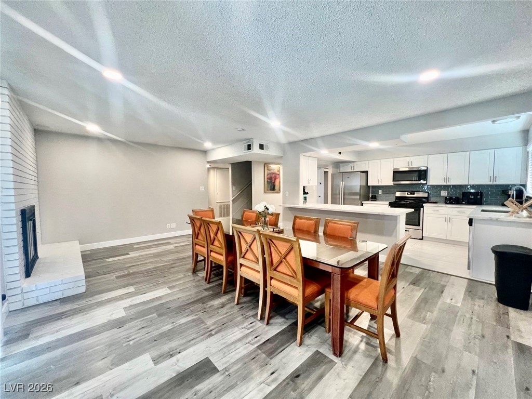
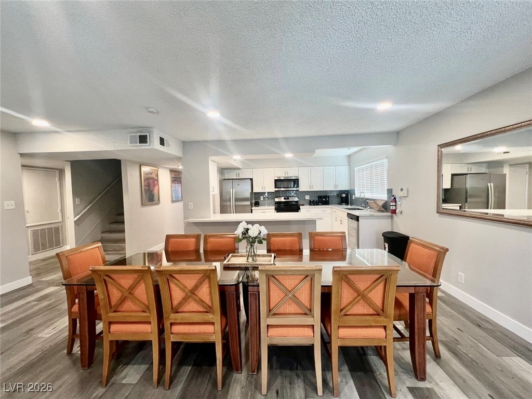
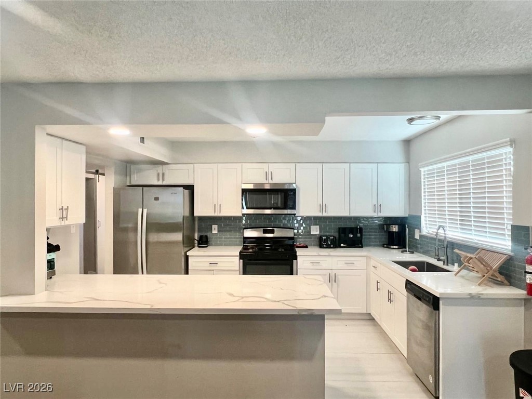
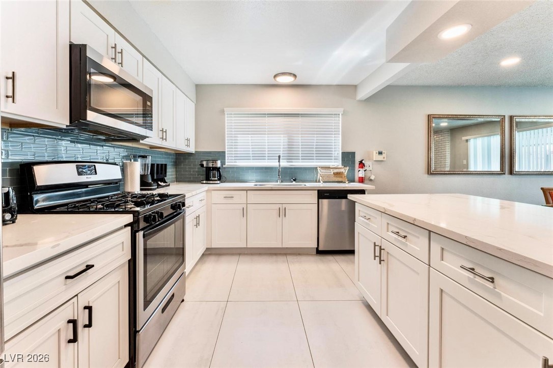
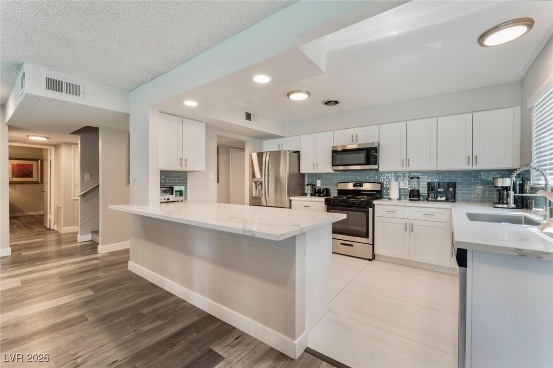
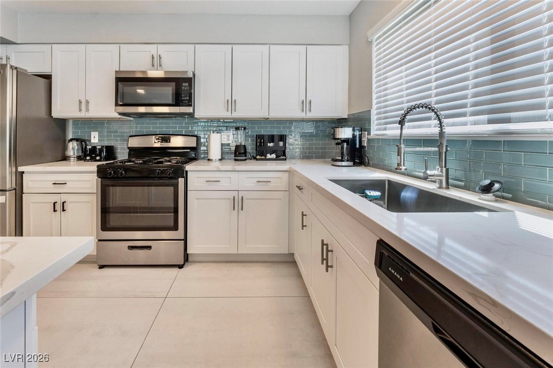
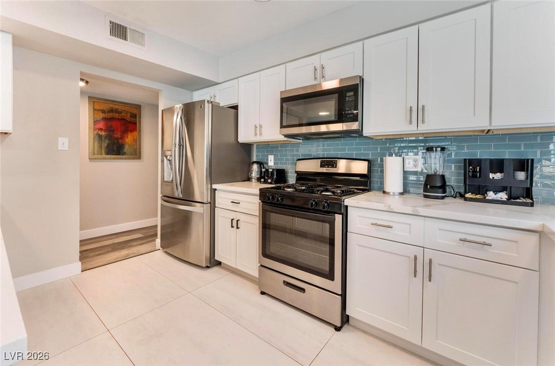
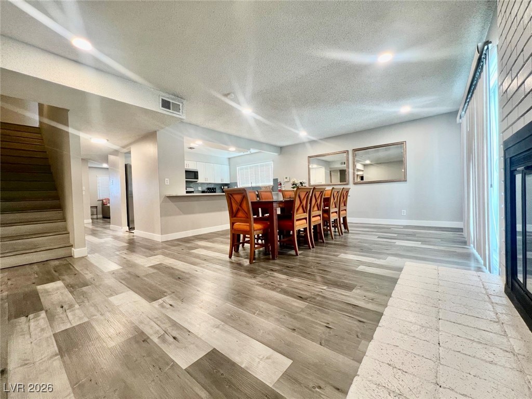
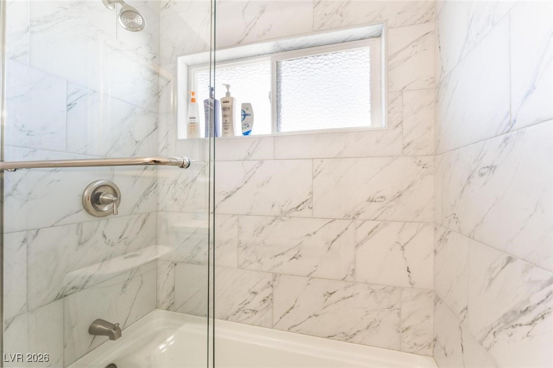
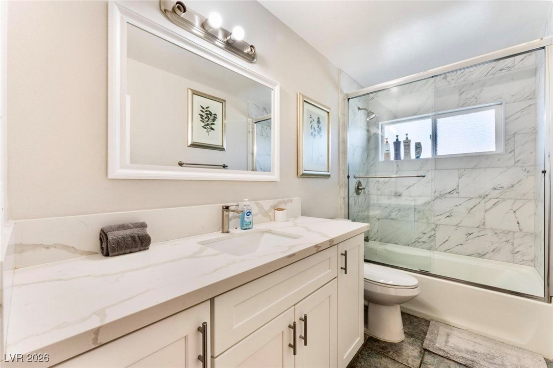
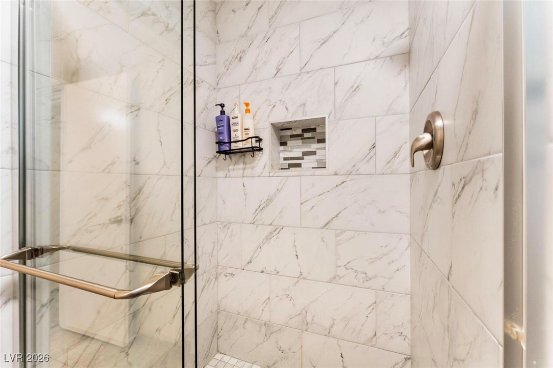
Recently updated, this home features laminate flooring throughout, beautiful paint, and thoughtful upgrades that blend comfort with style. The kitchen is equipped with stainless steel appliances and offers plenty of quarts counter and cabinet space -- perfect for everyday cooking or weekend gatherings.
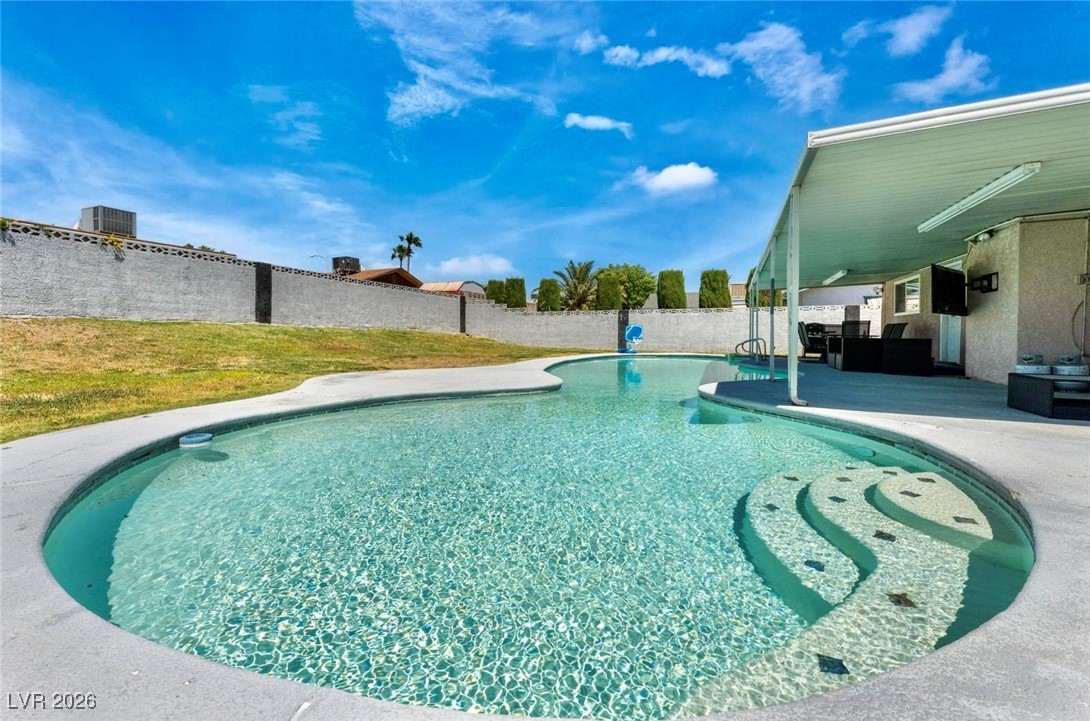
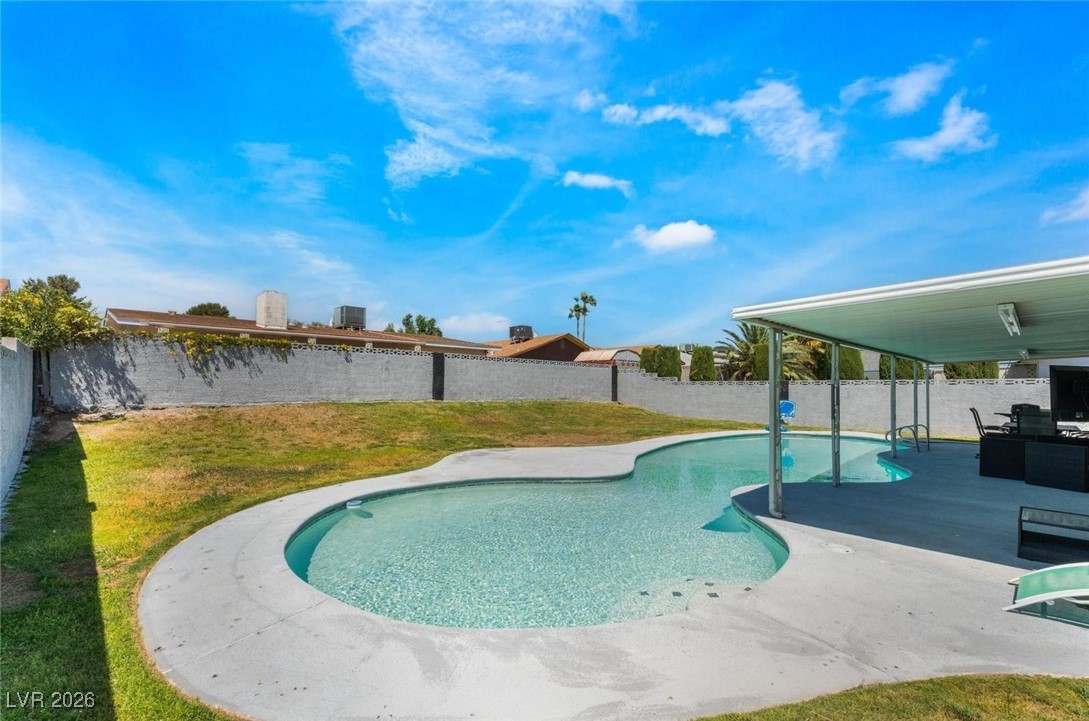
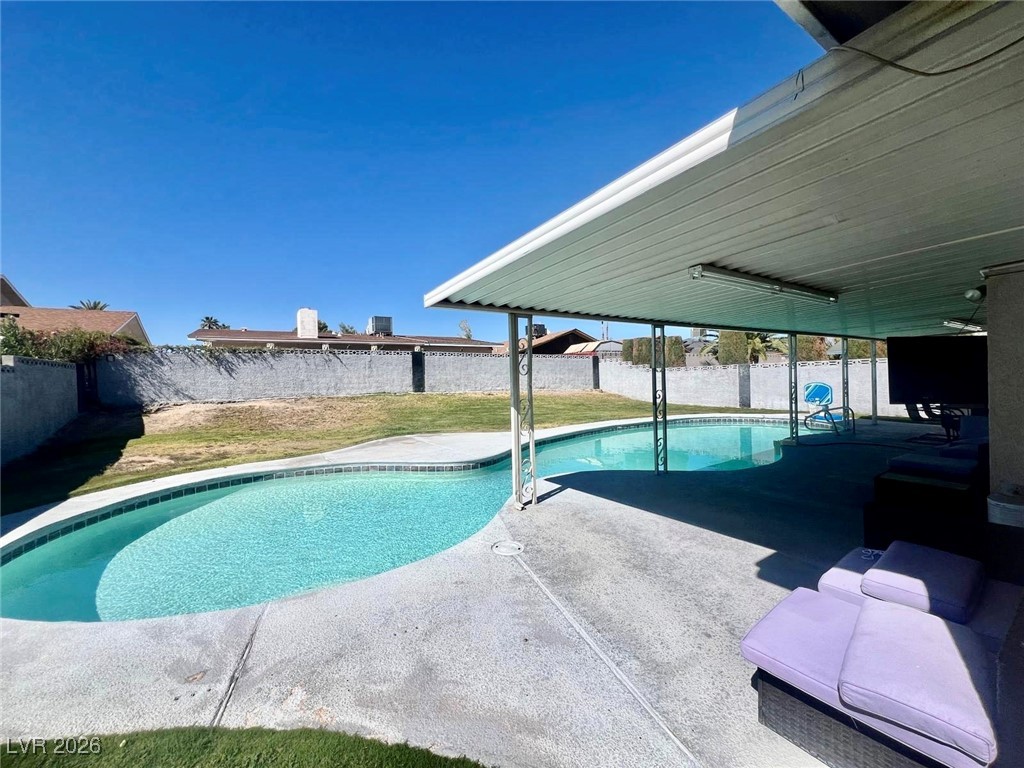
Enjoy multiple living areas, a functional floor plan, and ample natural light throughout. Step outside to your private backyard retreat, complete with a sparkling pool -- ideal for relaxing, barbecuing, or cooling off during warm summer days.
This home combines space, convenience, and charm -- ready for its next chapter. Don't miss out!

5
beds

2
baths

2,331 Sq.Ft. LIVING AREA

7,841 Sq.Ft. lot

Jessica Cordero

Jessica Cordero

Features & Amenities

Interior

  • total bedrooms5
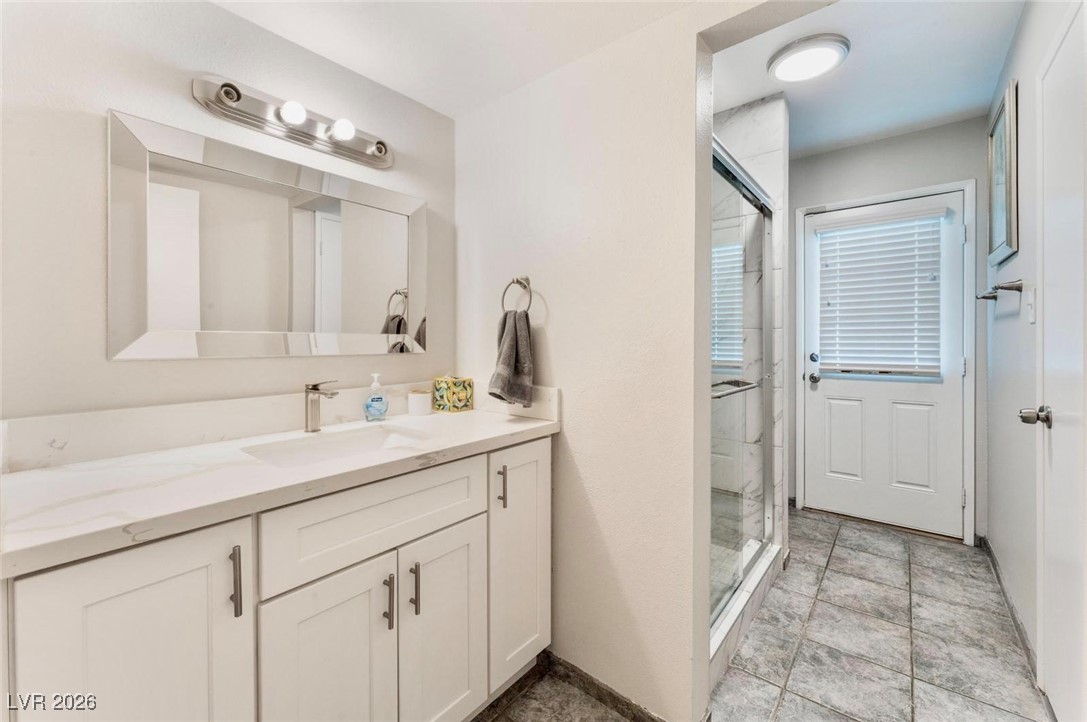
  • Total bathrooms2
  • full bathrooms2
  • Laundry room Gas Dryer Hookup, Laundry Room
  • Flooring Luxury Vinyl Plank
  • Fireplace Gas, Living Room
  • APPLIANCES Dryer, Gas Cooktop, Disposal, Microwave, Refrigerator, Washer
  • other interior Features Bedroom on Main Level, Ceiling Fan(s), Primary Downstairs, Window Treatments

Area & Lot

  • Status Sold
  • Date Sold February 20, 2026
  • Living Area2,331 Sq.Ft.
  • Total Area2,331 Sq.Ft.
  • Lot Area7,841 Sq.Ft.
  • MLS® ID2744957
  • TypeResidential
  • YEAR BUILT1971
  • NeighborhoodSummerlin
  • Architecture StylesTwo Story
  • Elementary SchoolSmith, Helen M.,Smith, Helen M.
  • Middle SchoolJohnson Walter
  • High SchoolBonanza

Exterior

  • STORIES2
  • water SourcePublic
  • utilitiesUnderground Utilities
  • PoolIn Ground, Private
  • roofComposition, Shingle
  • lot featuresSprinklers Timer, 1/4 Acre
  • parkingAssigned, Uncovered
  • HEAT TYPECentral, Gas
  • AIR CONDITIONINGCentral Air, Electric
  • sewerPublic Sewer
  • HOA AmenitiesNone
  • other exterior FeaturesPatio, Sprinkler/Irrigation

Financial

  • Sales Price$440,000
  • Real Estate Tax $1,898/yr
View Virtual Tour

Summerlin

There are gorgeous displays of fine art and entertainment just minutes from Summerlin.

Explore

Image Form

Follow Me on Instagram