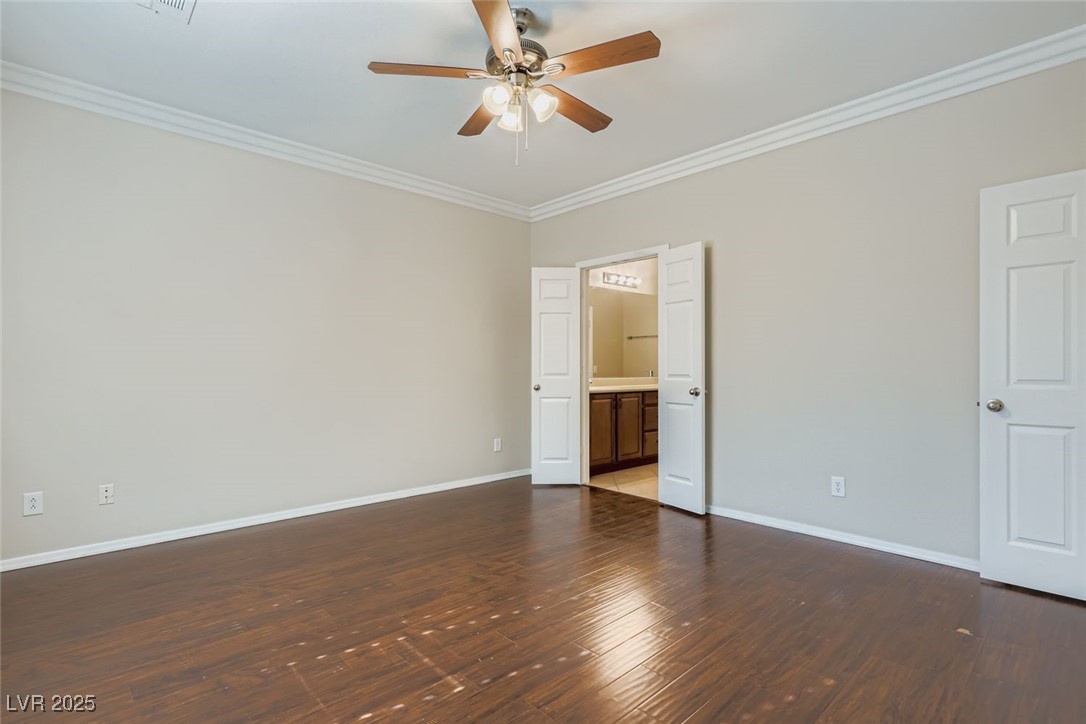
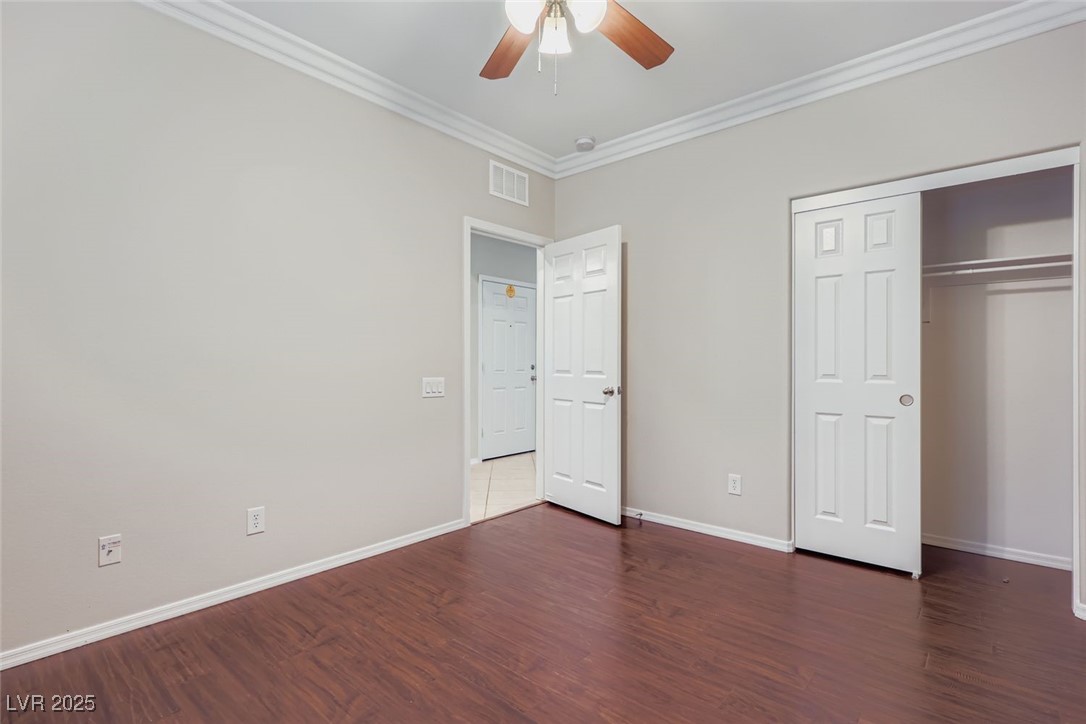
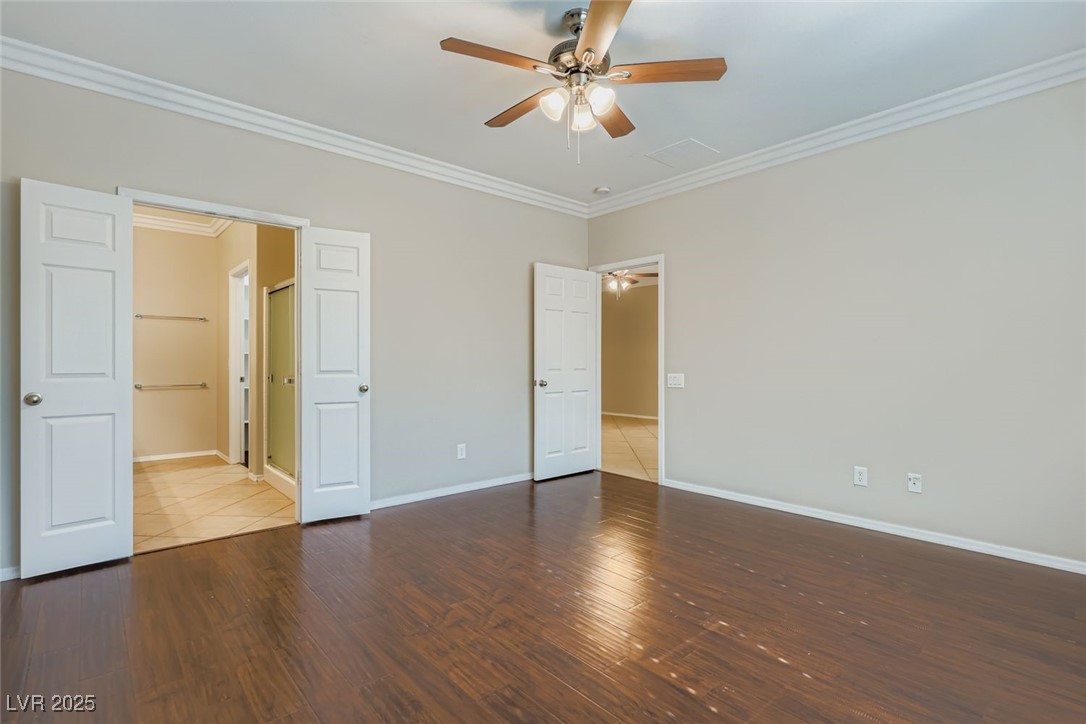
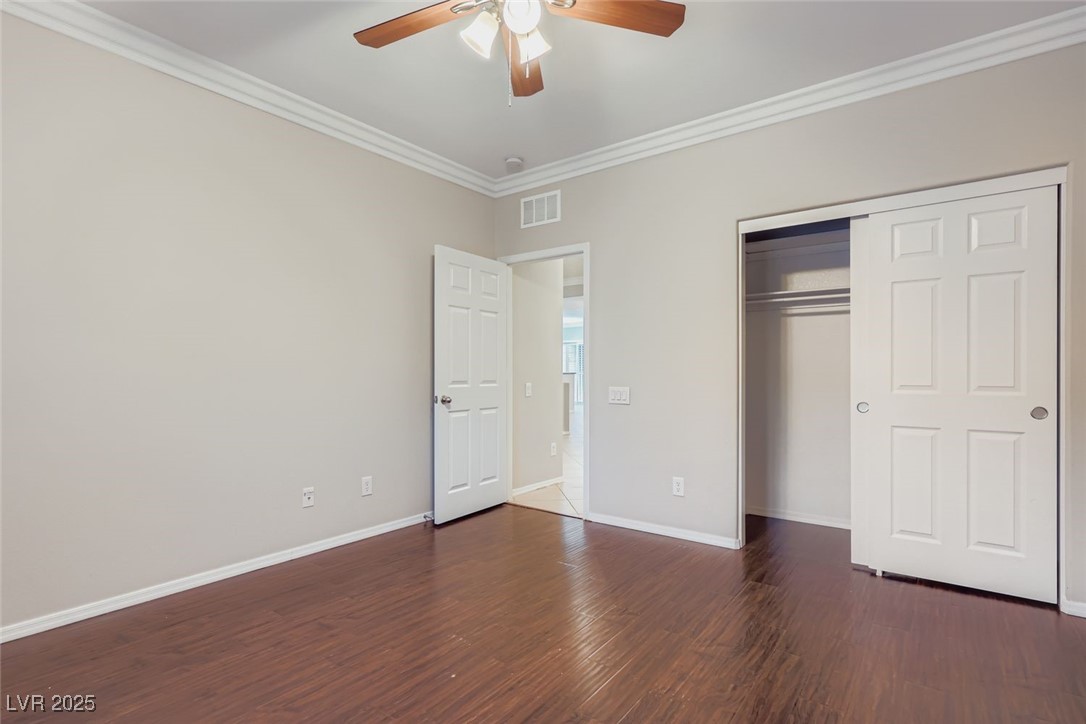
3354 Blue Ribbon Downs Street
SEE ALL PHOTOS
3354 Blue Ribbon Downs Street
Courtesy of Entera Realty LLC Robert E. Salmons Jr Listing Contact: 888-216-6364 
Sold

3354 Blue Ribbon Downs Street

3354 Blue Ribbon Downs Street, Las Vegas, NV 89122

$385,000
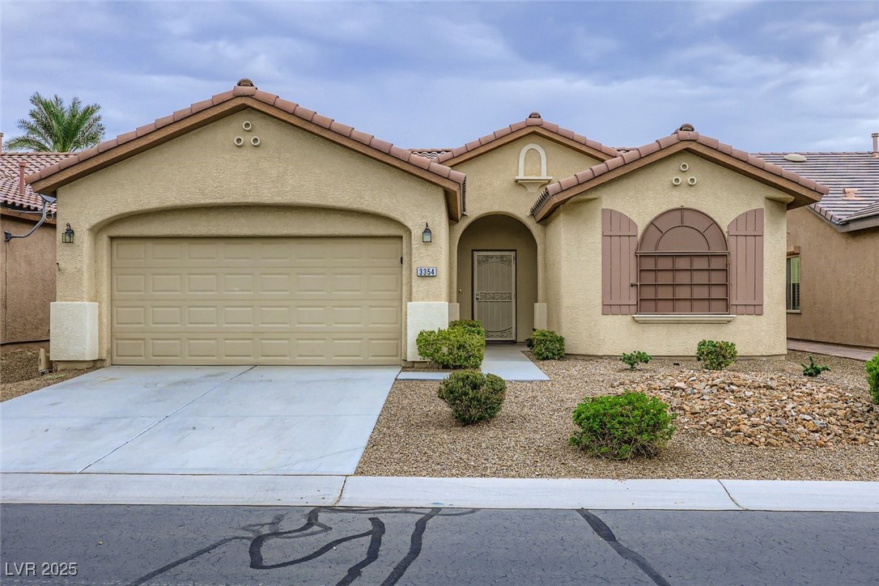
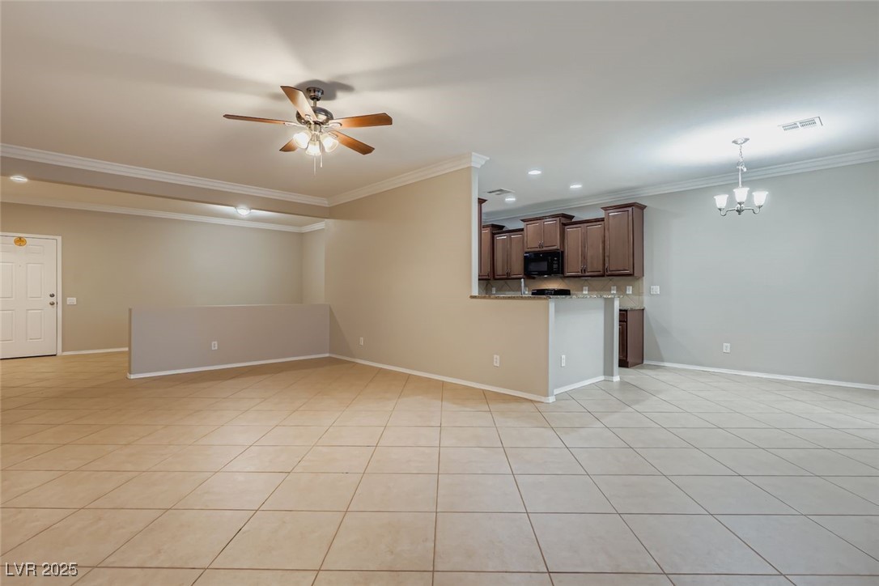
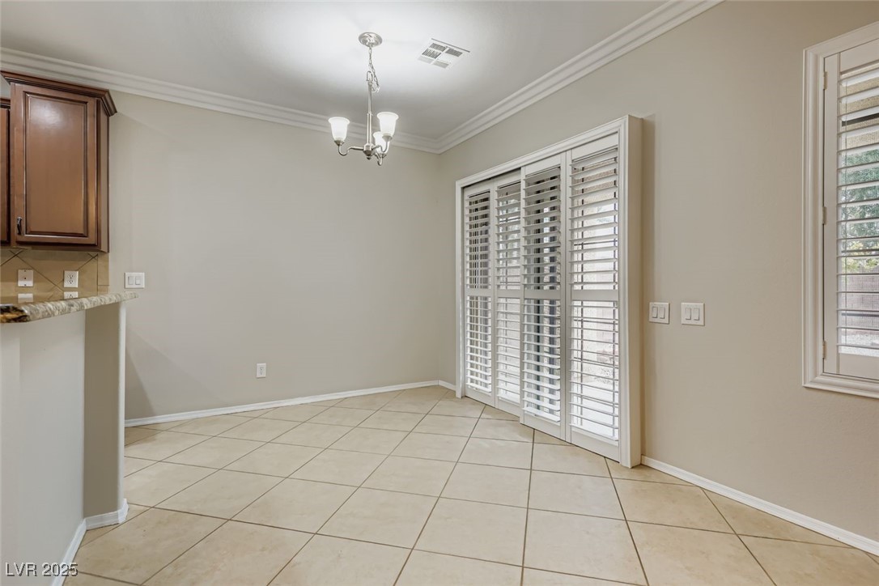
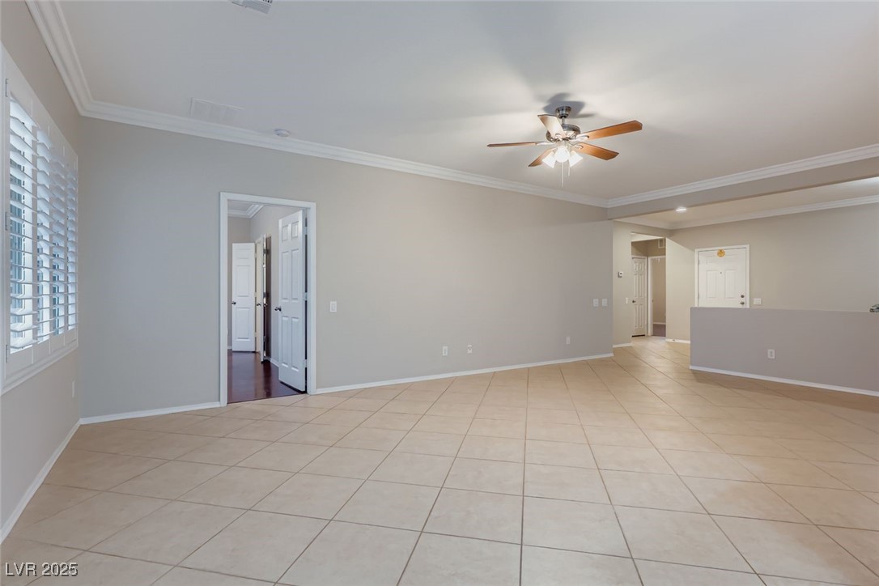
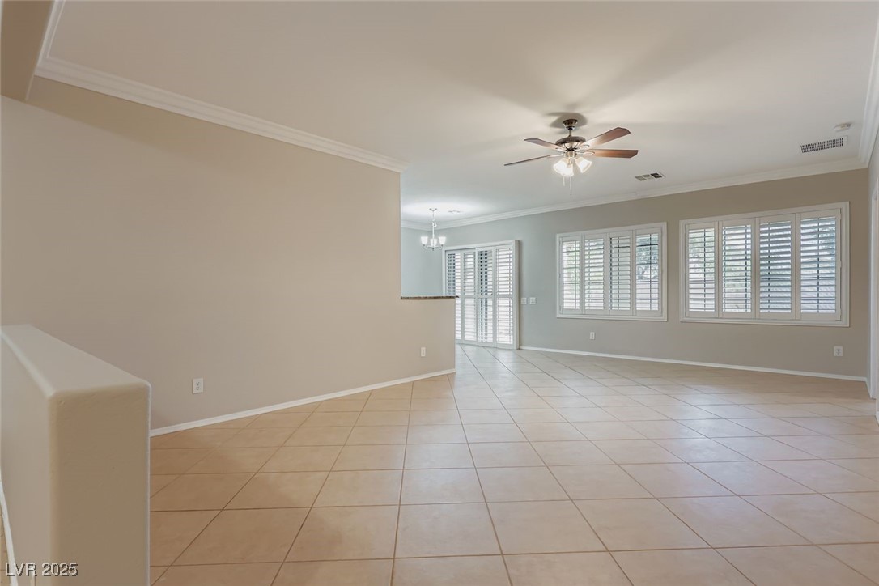
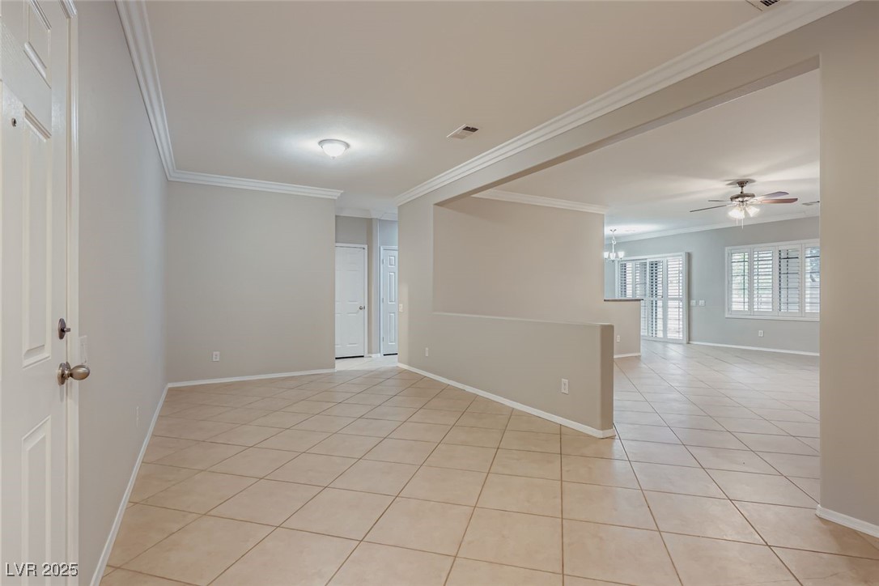
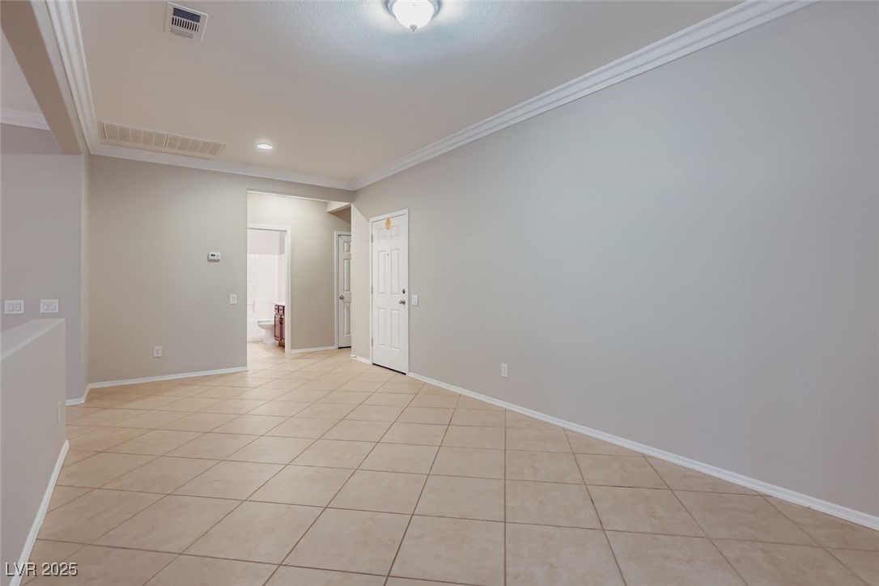
Welcome to this beautiful 3-bedroom, 2-bathroom home offering a perfect blend of comfort and style. You are greeted by a bright, open floor plan with high ceilings and durable tile flooring throughout the main living areas.

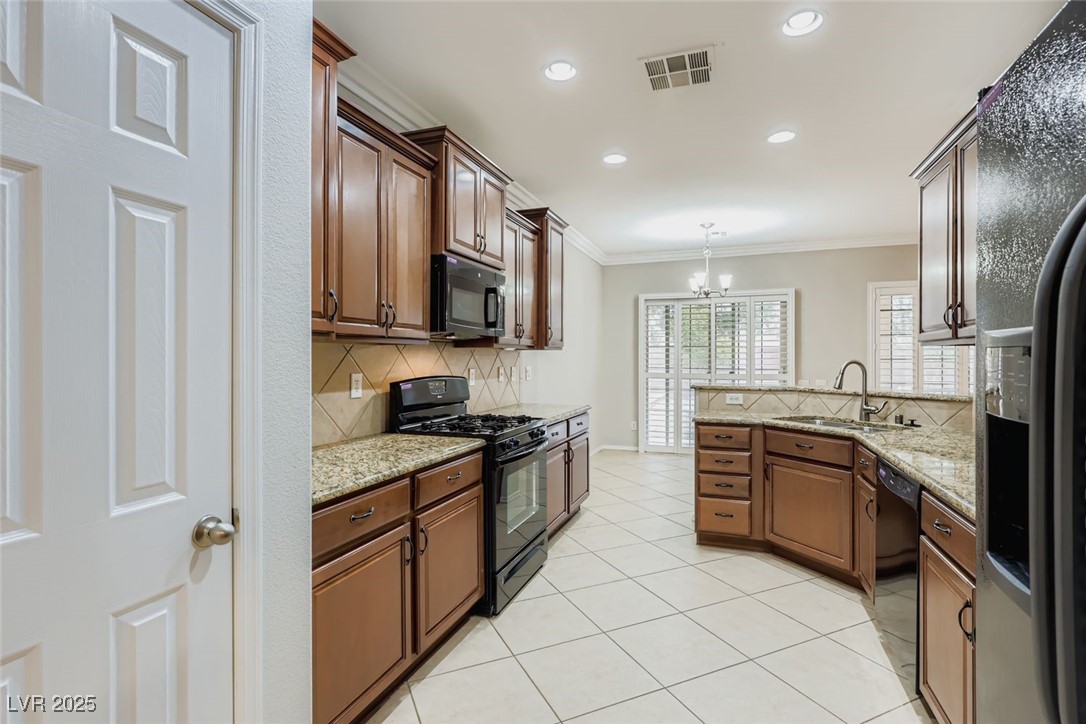
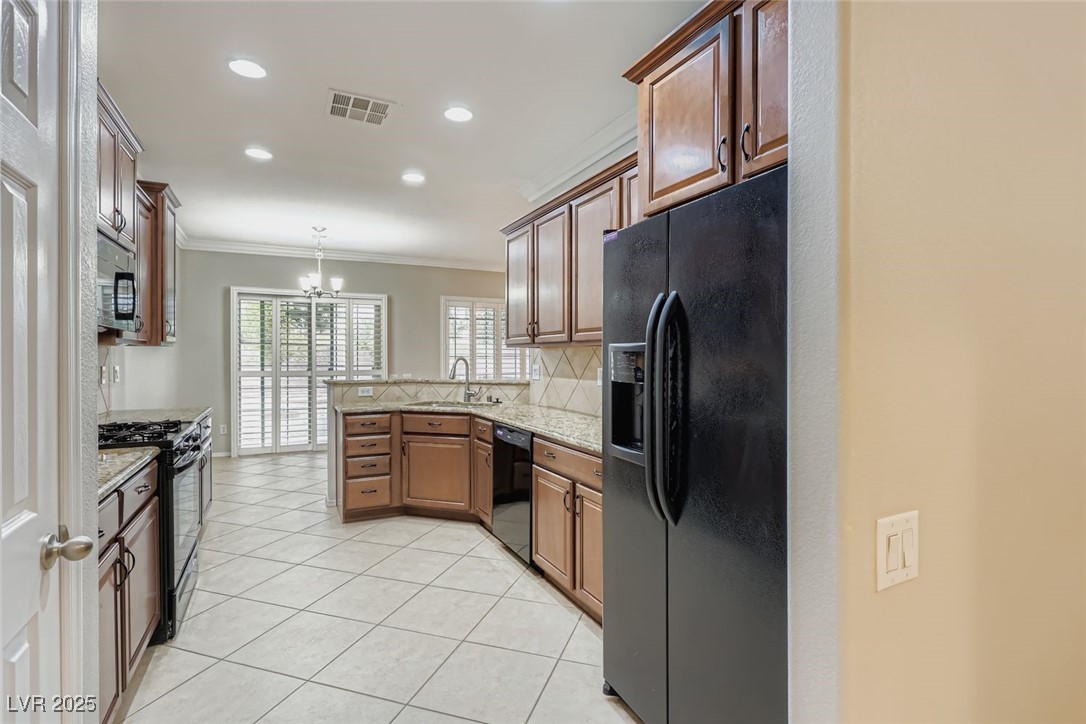
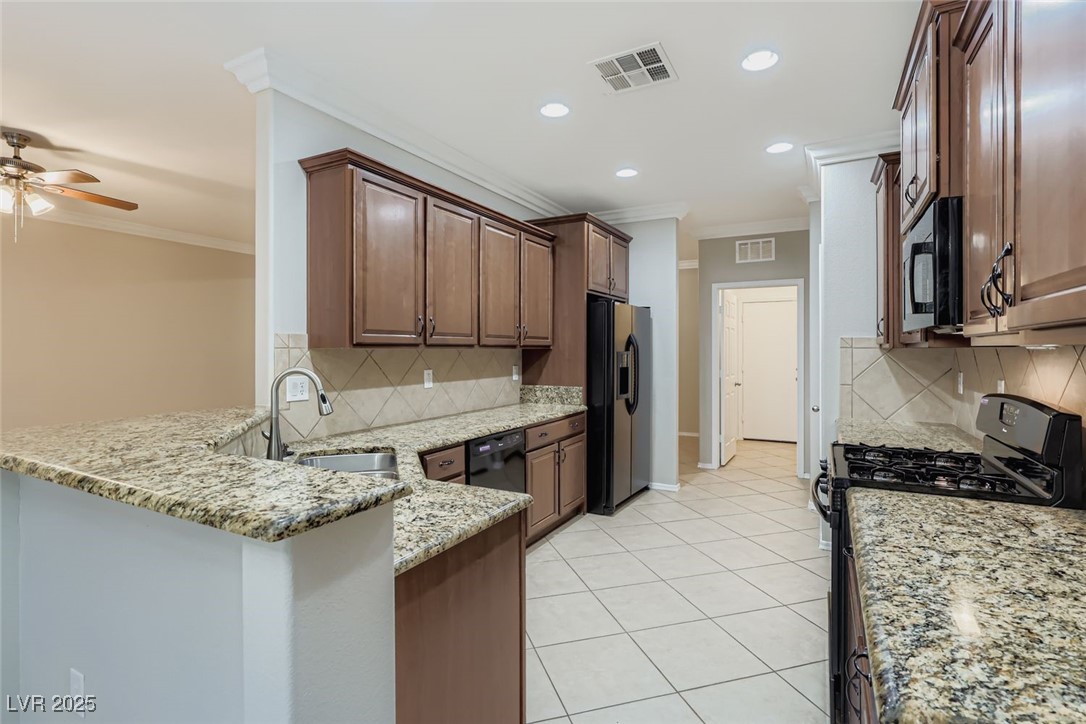
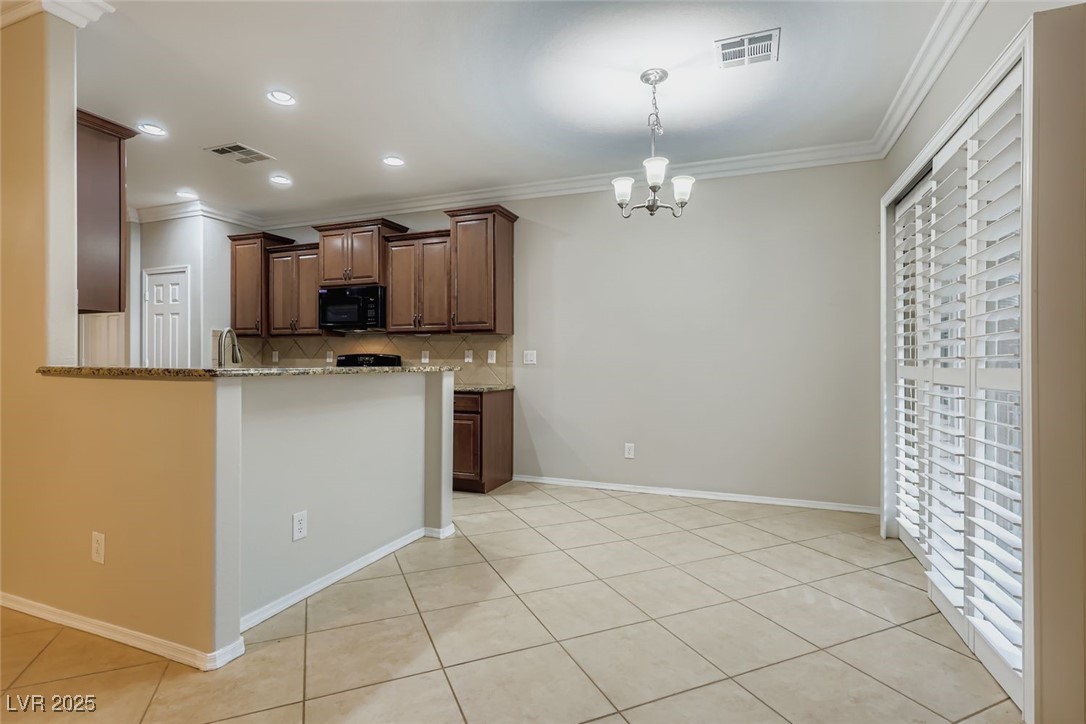
The great room is bathed in natural light and connects seamlessly to the modern kitchen, which features sleek countertops, ample cabinet space, and a breakfast bar.

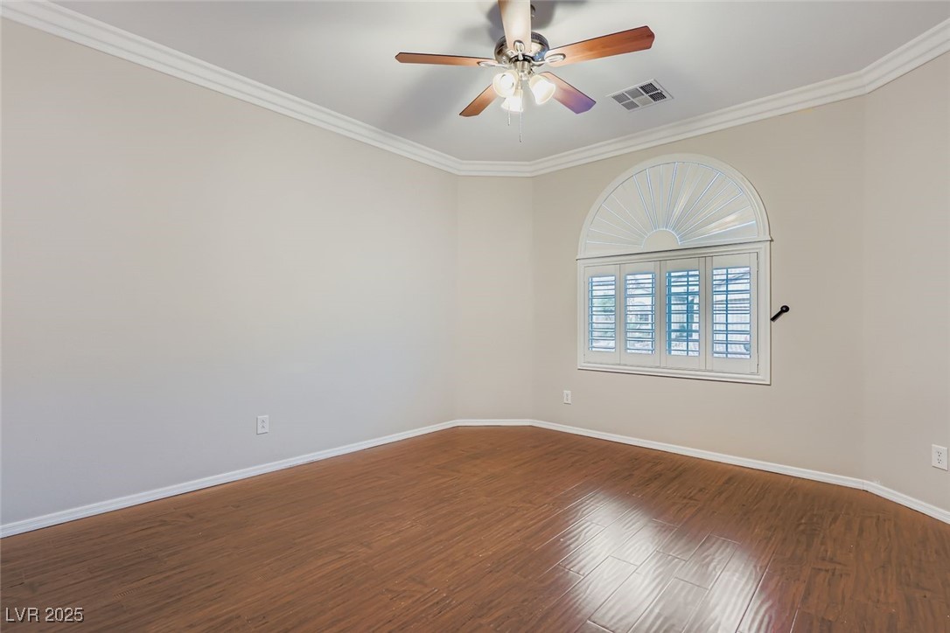
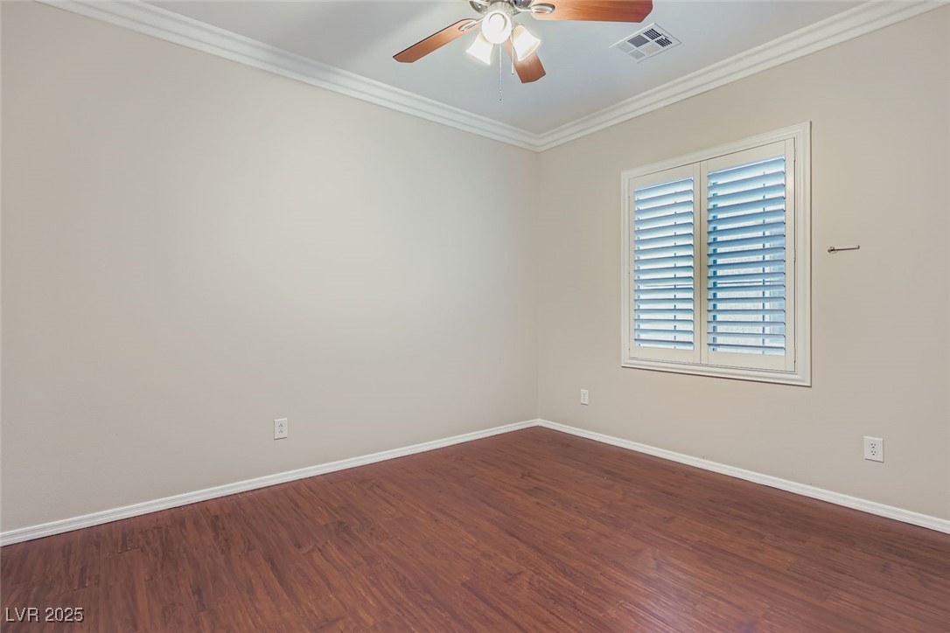
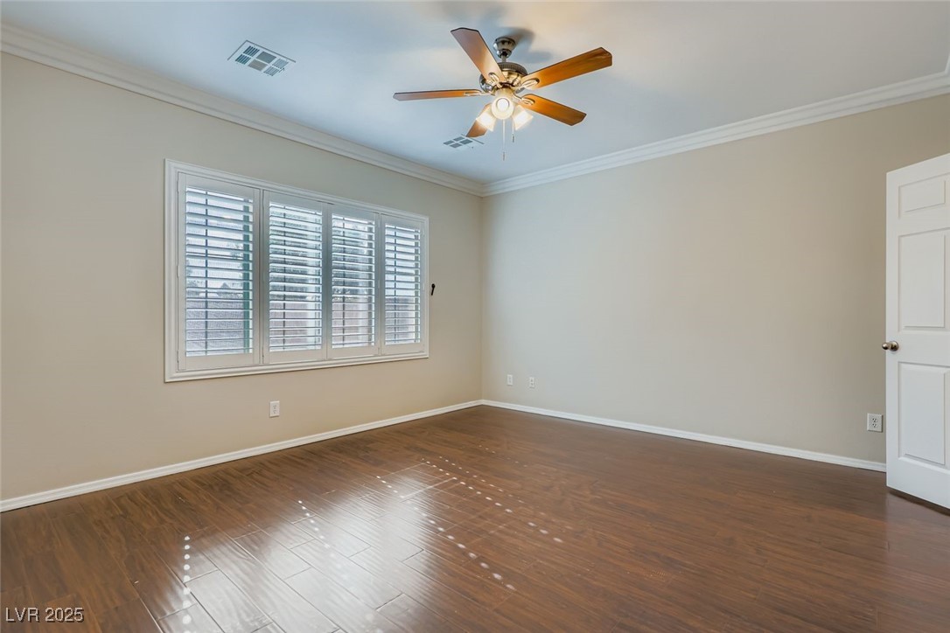
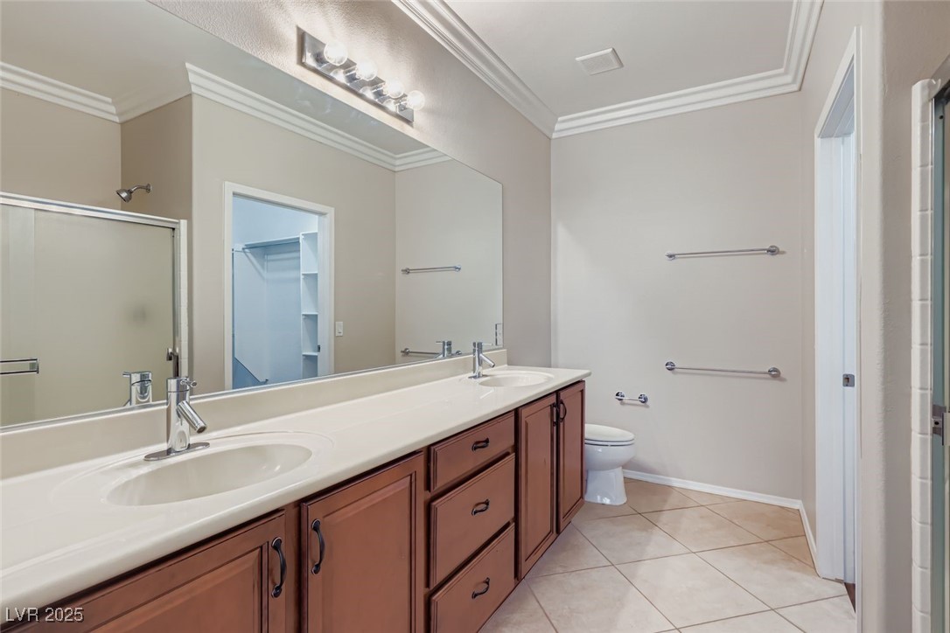
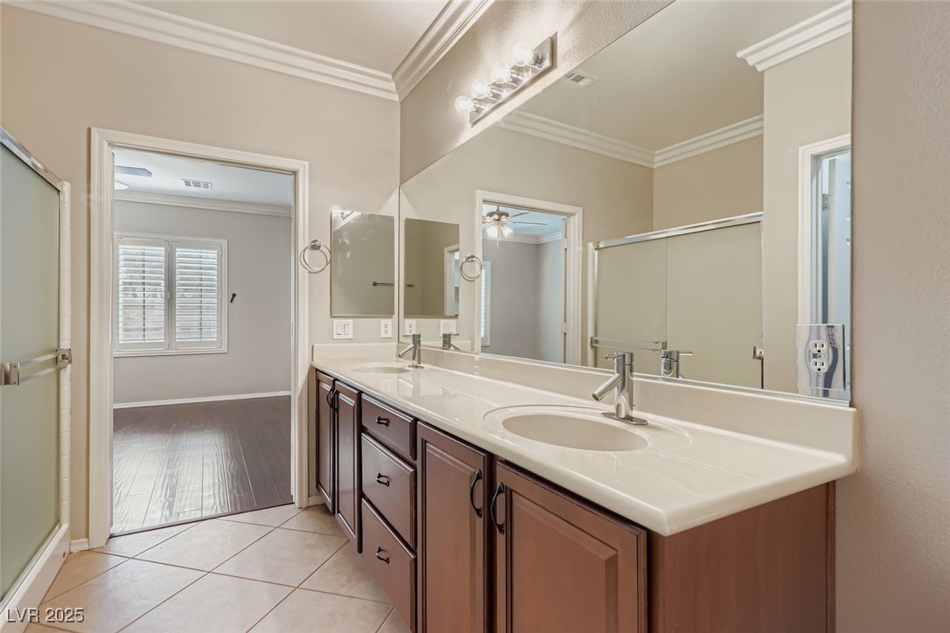
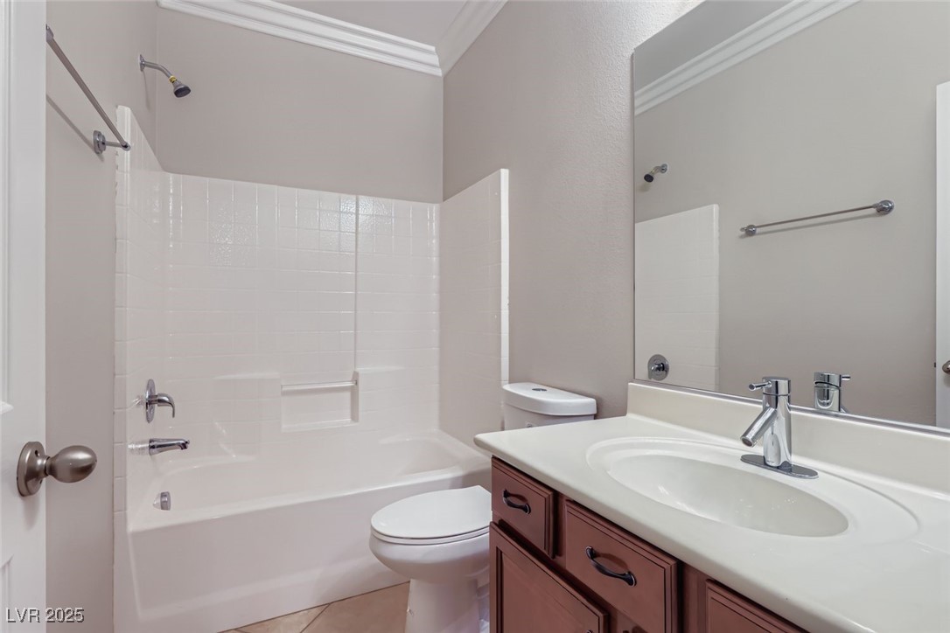
Retreat to the private primary suite, complete with an en-suite bathroom that includes a double vanity and a spacious walk-in shower. Two additional bedrooms offer flexibility for guests or a home office.

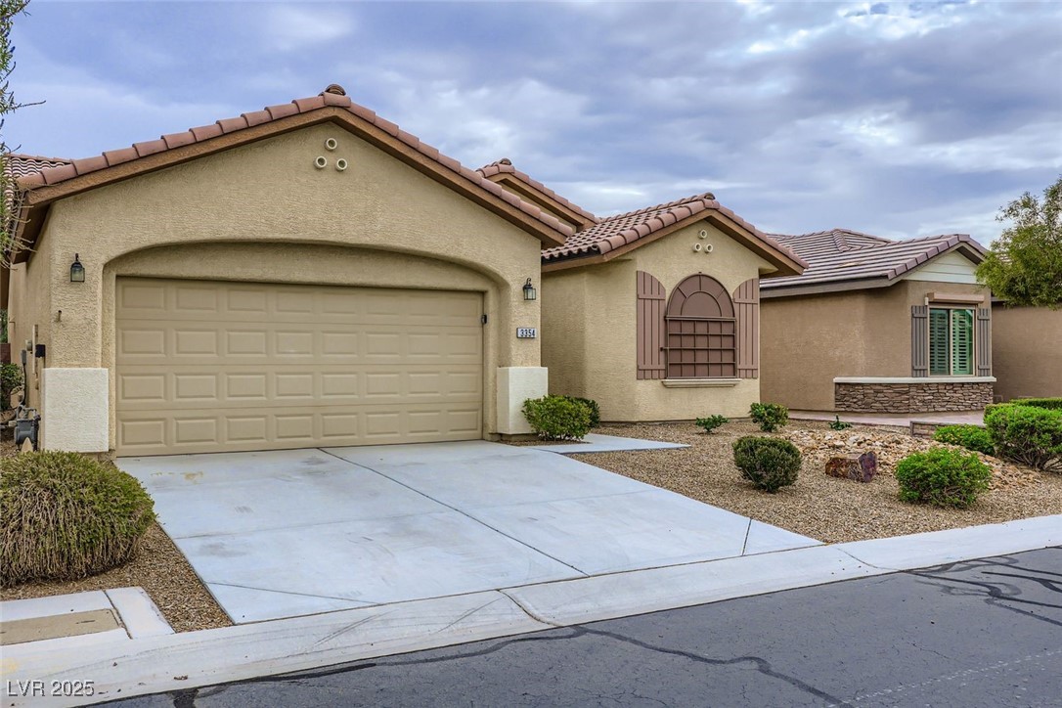
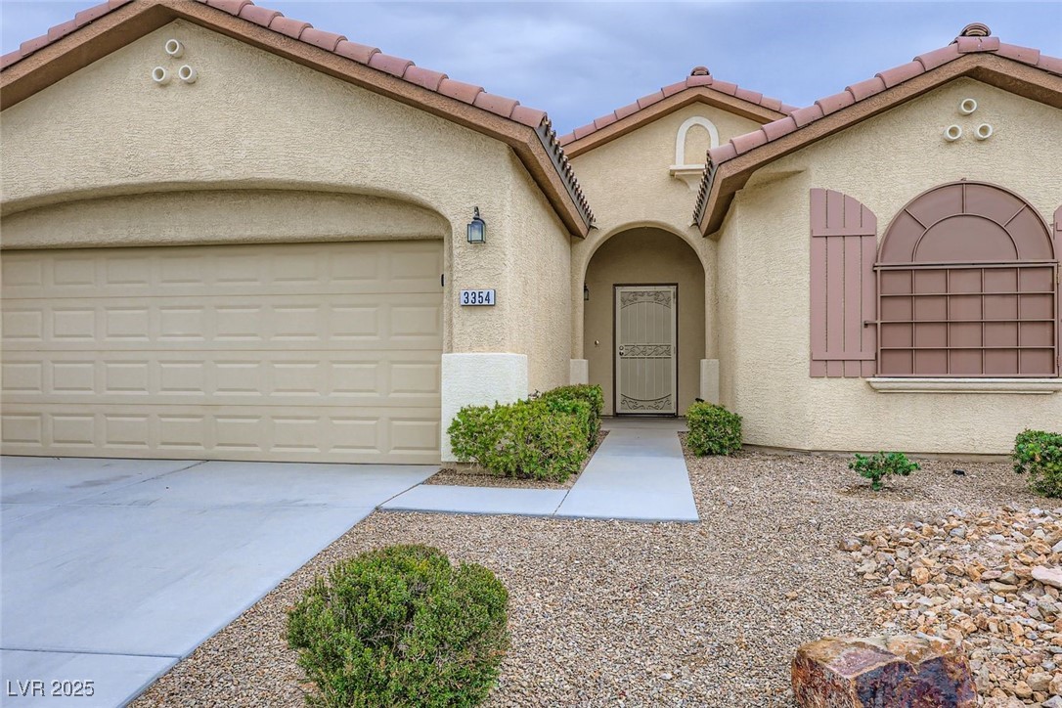
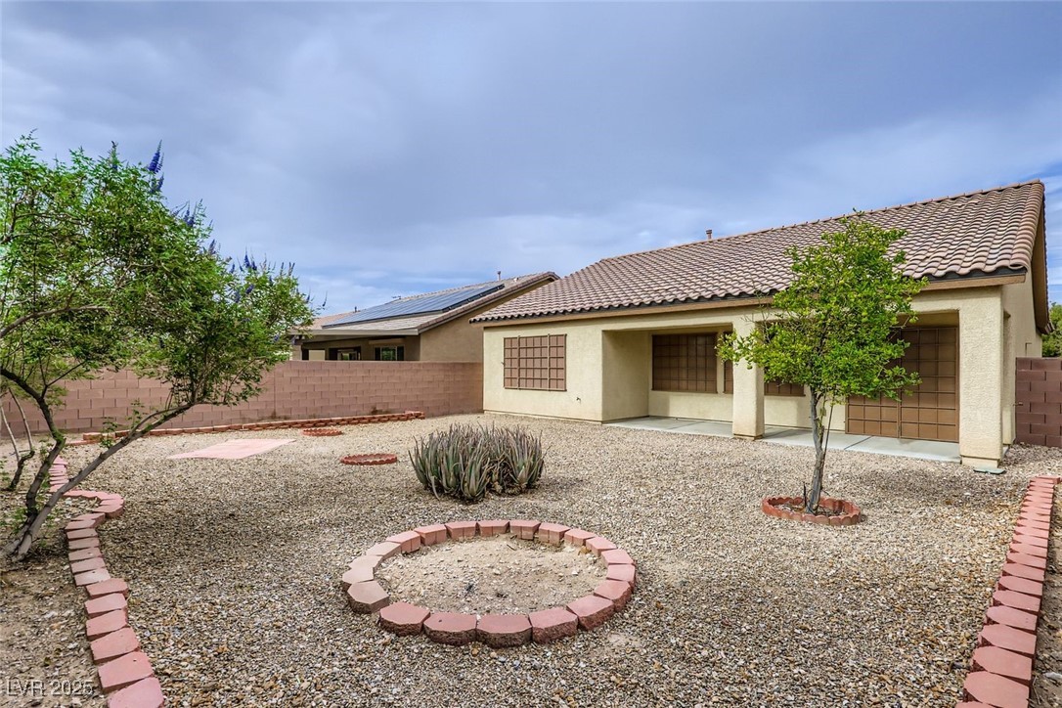
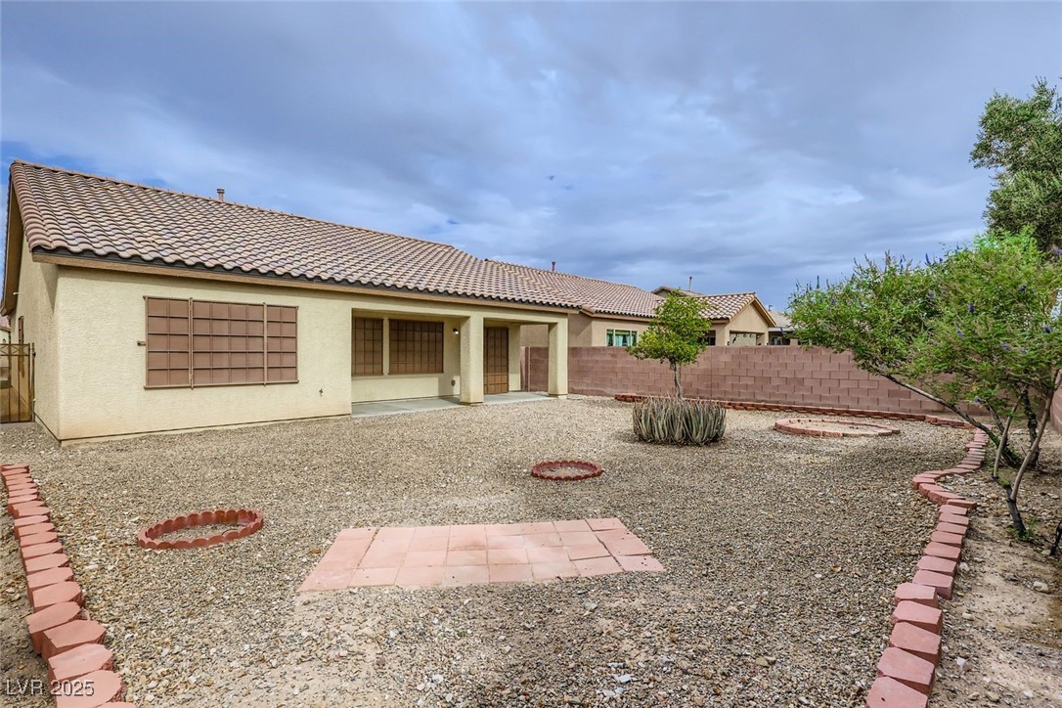
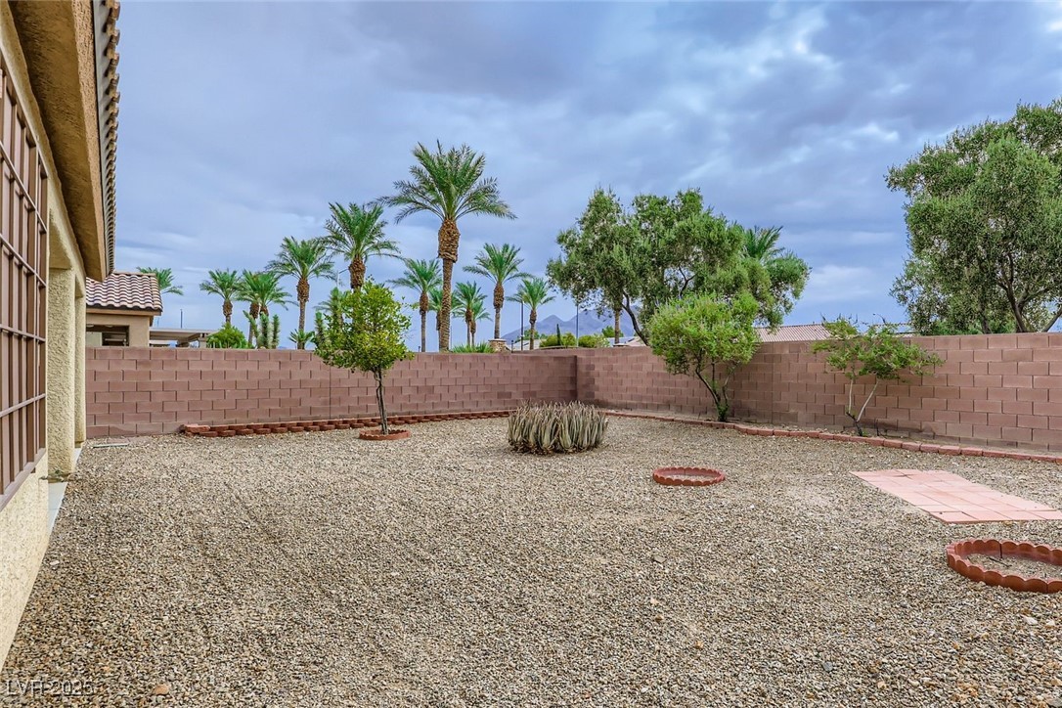
Outside, the fully fenced backyard has a covered patio and low-maintenance landscaping, creating a blank canvas for your personal oasis. This move-in-ready home includes an attached two-car garage.

3
beds

2
baths

1,718 Sq.Ft. LIVING AREA

6,098 Sq.Ft. lot

Craig Tann

Craig Tann

Features & Amenities

Interior

  • total bedrooms3
  • Total bathrooms2
  • full bathrooms2
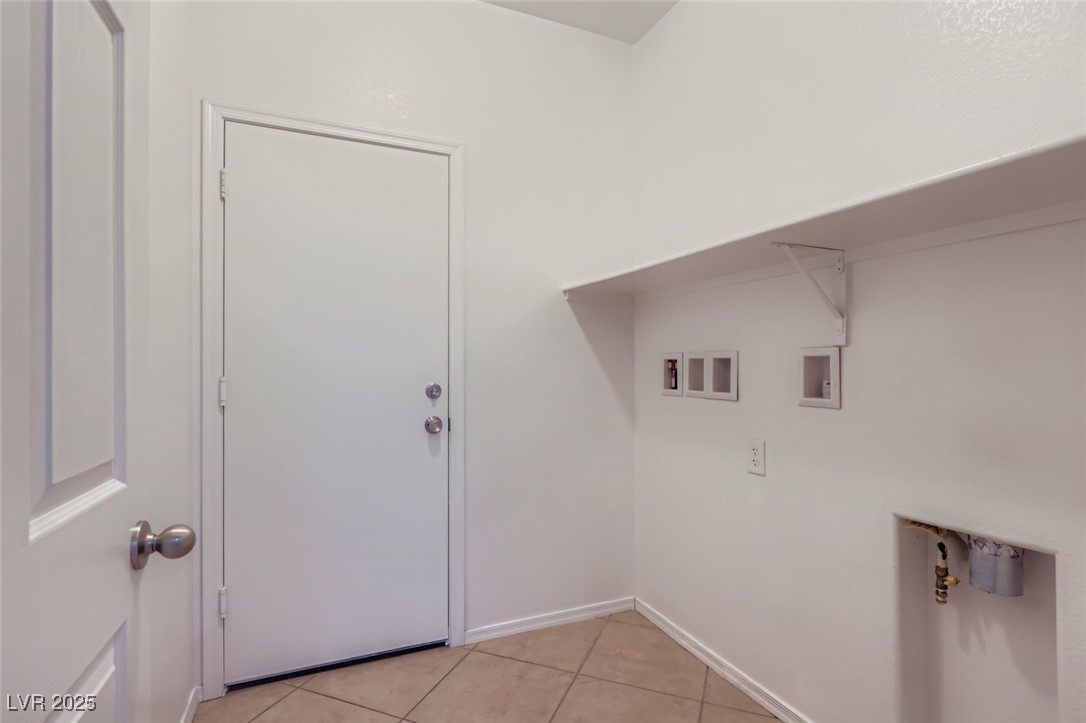
  • Laundry room Gas Dryer Hookup, Main Level
  • Flooring Linoleum, Tile, Vinyl
  • APPLIANCES Gas Cooktop, Disposal, Microwave, Refrigerator
  • other interior Features Bedroom on Main Level, Ceiling Fan(s), Primary Downstairs

Area & Lot

  • Status Sold
  • Date Sold November 25, 2025
  • Living Area1,718 Sq.Ft.
  • Total Area1,718 Sq.Ft.
  • Lot Area6,098 Sq.Ft.
  • MLS® ID2713051
  • TypeResidential
  • YEAR BUILT2012
  • NeighborhoodStallion Mountain
  • Architecture StylesOne Story
  • Elementary SchoolCunnngham,Cunnngham
  • Middle SchoolHarney Kathleen & Tim
  • High SchoolChaparral

Exterior

  • STORIES1
  • Garage Space2.0
  • water SourcePublic
  • utilitiesUnderground Utilities
  • PoolCommunity
  • roofTile
  • lot featuresCul-De-Sac, Desert Landscaping, Landscaped, 1/4 Acre
  • parkingAttached, Garage, Private
  • HEAT TYPECentral, Gas
  • AIR CONDITIONINGCentral Air, Electric
  • sewerPublic Sewer
  • HOA AmenitiesClubhouse, Pool
  • other exterior FeaturesPatio, Private Yard

Financial

  • Sales Price$385,000
  • Real Estate Tax $2,371/yr
  • HOA $133/mo
View Virtual Tour

Stallion Mountain

Explore
Image Form

Follow Me on Instagram
