3429 Back Country Drive
SEE ALL PHOTOS
3429 Back Country Drive
Courtesy of Go Global Realty Donald R. Lainer Listing Contact: 702-208-9189 
Sold

3429 Back Country Drive

3429 Back Country Drive, North Las Vegas, NV 89031

$380,000
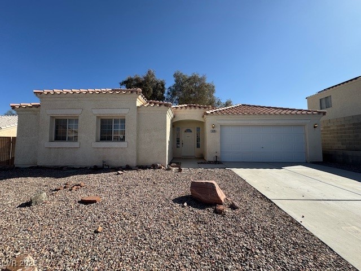
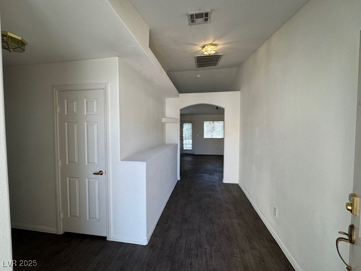
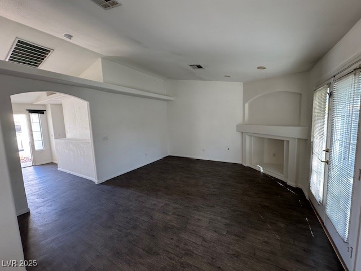
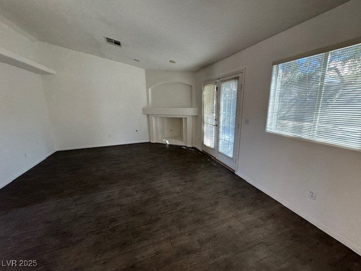
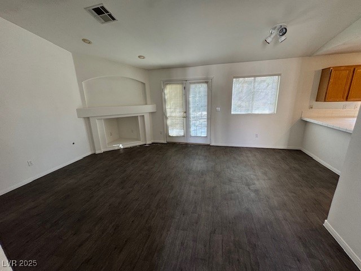
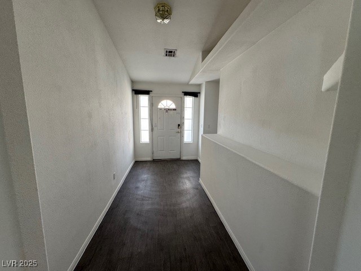
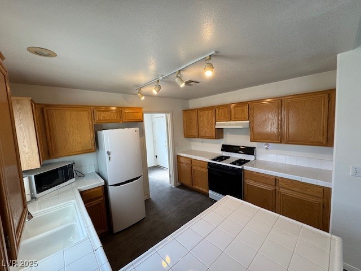
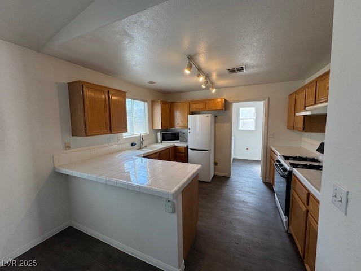
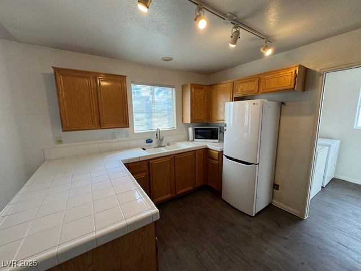
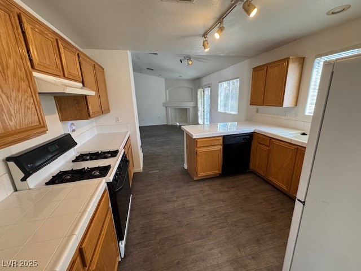
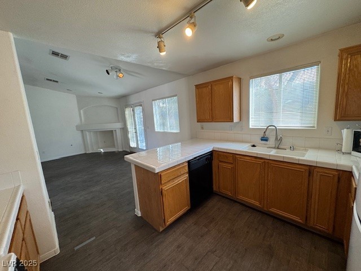
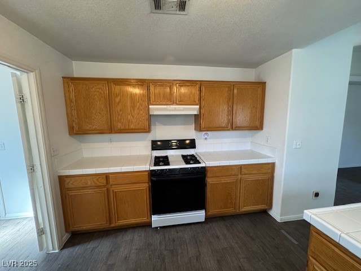
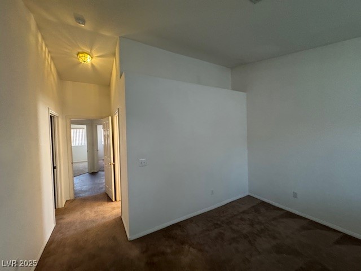
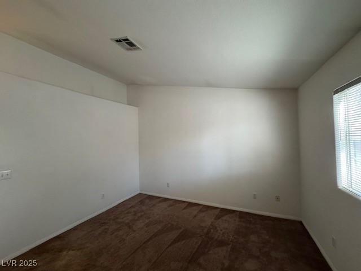
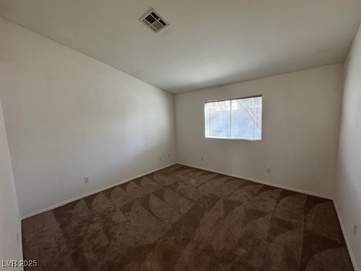
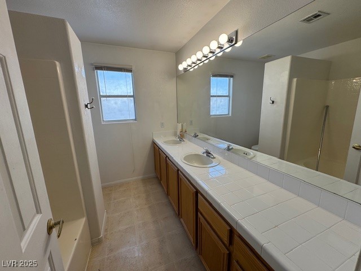
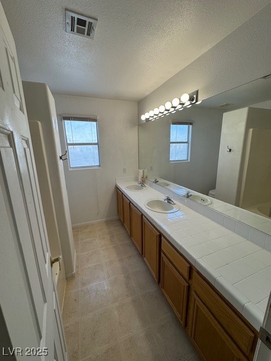
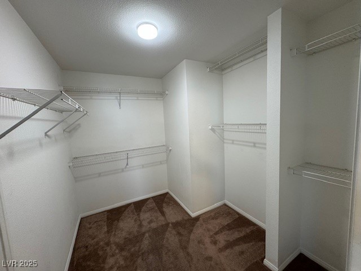
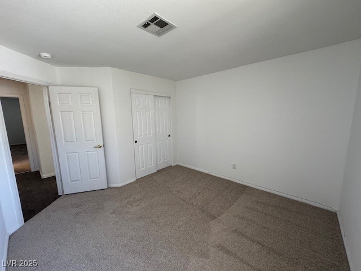
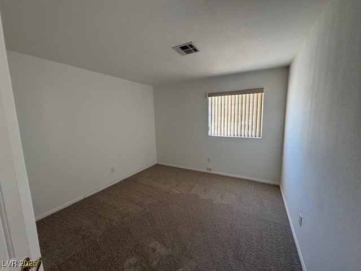
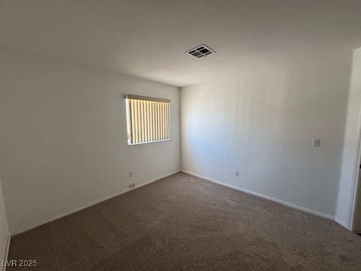
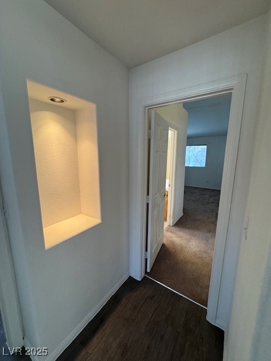
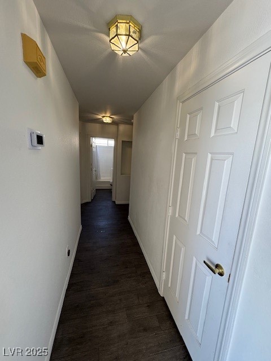
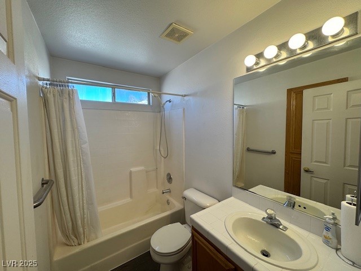
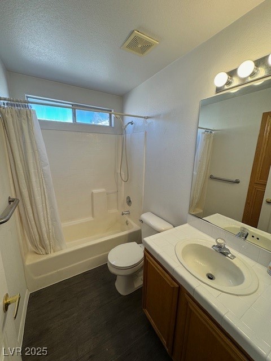
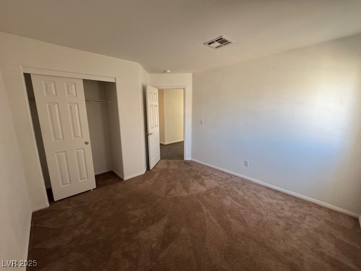
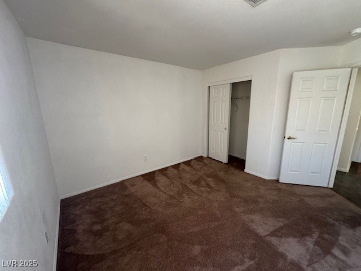
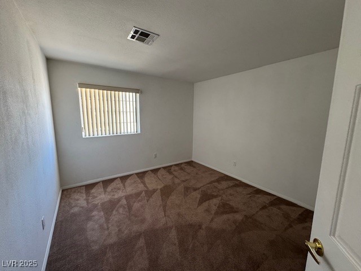
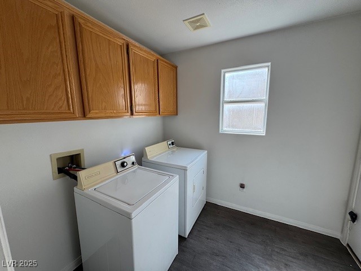
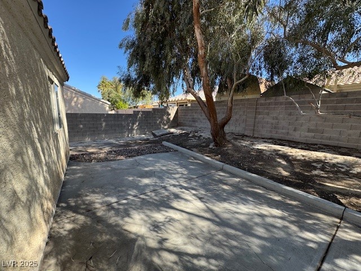
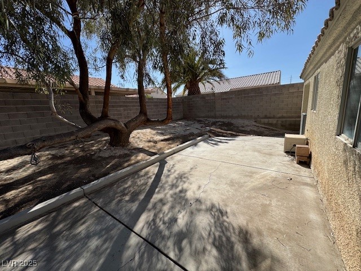
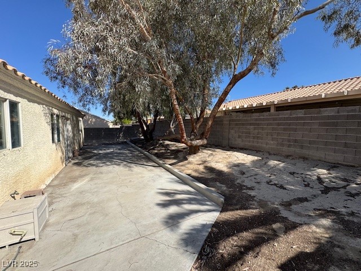
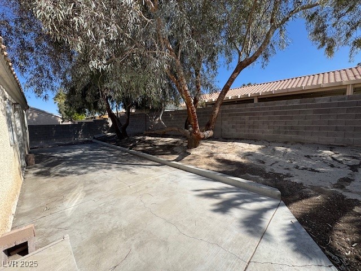
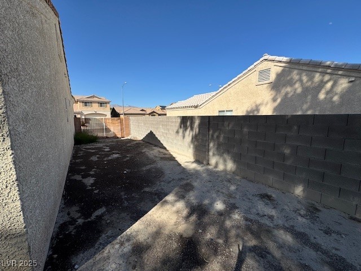
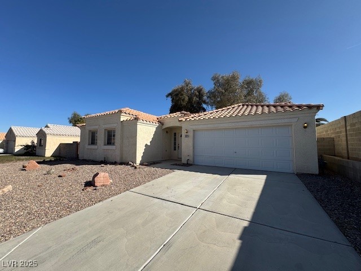
Location! Location! No HOA! Charming Single Story Home with Vaulted Ceilings, Grand Entry, Spacious Living Room with Entertainment Center Area, Entertainment Breakfast Bar Kitchen, Separate Laundry Room, Large Primary Room with Spacious Walk-In Closet and Oversize Dual Sink Primary Bathroom Featuring Garden Tub/Shower. Large 2nd and 3rd Bedrooms with Panel Closet Doors. Nice Size Back Yard with R/V Gate. 2 Car Garage. Near Retail Shopping, Aleante Resort and Much More! A MUST SEE!

3
beds

2
baths

1,369 Sq.Ft. LIVING AREA

6,098 Sq.Ft. lot

Craig Tann

Craig Tann

Features & Amenities

Interior

  • total bedrooms3
  • Total bathrooms2
  • full bathrooms2
  • Laundry room Gas Dryer Hookup, Main Level, Laundry Room
  • Flooring Laminate, Linoleum, Vinyl
  • APPLIANCES Disposal, Gas Range
  • other interior Features Bedroom on Main Level, Primary Downstairs, Pot Rack, Window Treatments

Area & Lot

  • Status Sold
  • Date Sold May 16, 2025
  • Living Area1,369 Sq.Ft.
  • Total Area1,369 Sq.Ft.
  • Lot Area6,098 Sq.Ft.
  • MLS® ID2672184
  • TypeResidential
  • YEAR BUILT1997
  • NeighborhoodWillow Creek
  • Architecture StylesOne Story
  • Elementary SchoolWolfe, Eva M.,Wolfe, Eva M.
  • Middle SchoolSwainston Theron
  • High SchoolCheyenne

Exterior

  • STORIES1
  • Garage Space2.0
  • water SourcePublic
  • utilitiesUnderground Utilities
  • roofTile
  • lot featuresDesert Landscaping, Landscaped, Rocks, 1/4 Acre
  • parkingAttached, Garage, Inside Entrance, Private, RV Gated, RV Access/Parking
  • HEAT TYPECentral, Gas
  • AIR CONDITIONINGCentral Air, Electric
  • sewerPublic Sewer
  • HOA AmenitiesNone
  • other exterior FeaturesPatio

Financial

  • Sales Price$380,000
  • Real Estate Tax $1,209/yr
View Virtual Tour

Willow Creek

Explore
Image Form

Follow Me on Instagram
