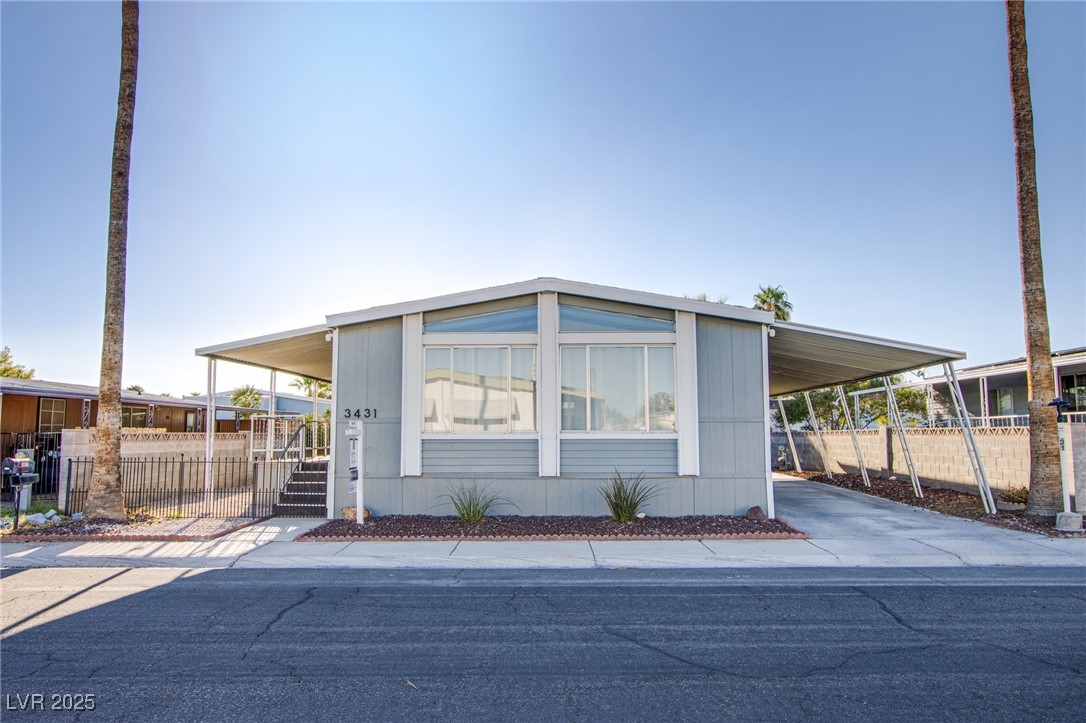
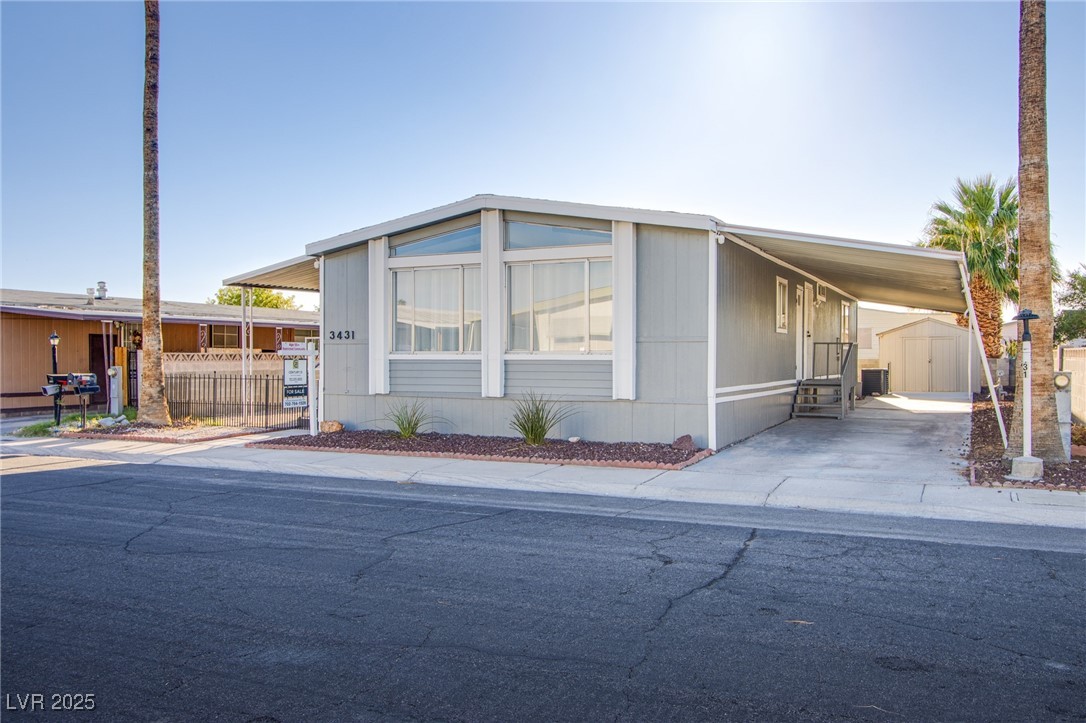
3431 Jewel Cave Drive
SEE ALL PHOTOS
3431 Jewel Cave Drive
Courtesy of Century 21 1st Priority Realty Kimberly A. Alexander Listing Contact: 702-835-8855 
Sold

3431 Jewel Cave Drive

3431 Jewel Cave Drive, Las Vegas, NV 89122

$253,000
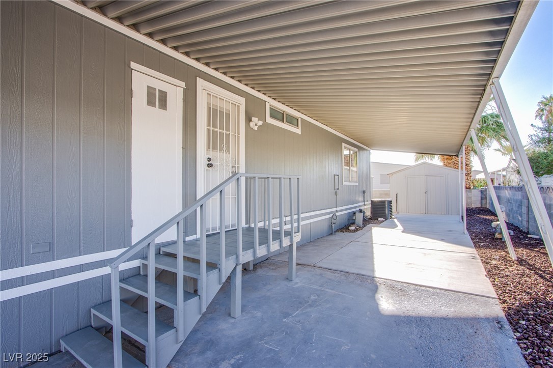
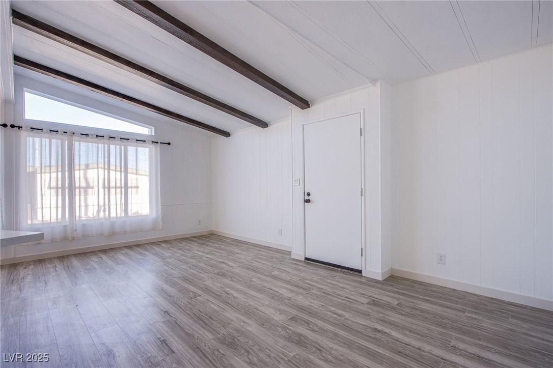
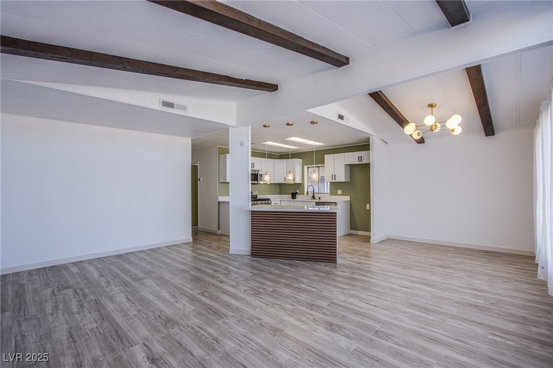
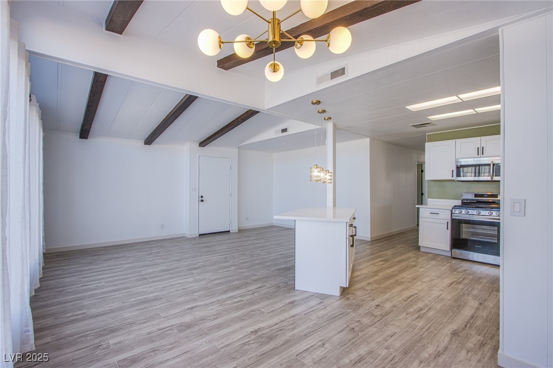
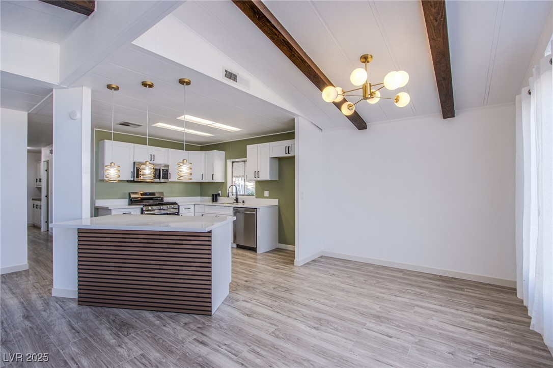
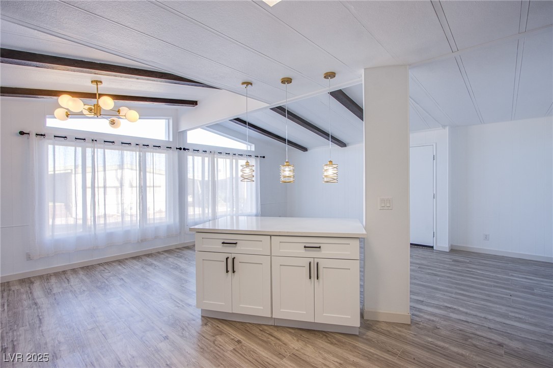
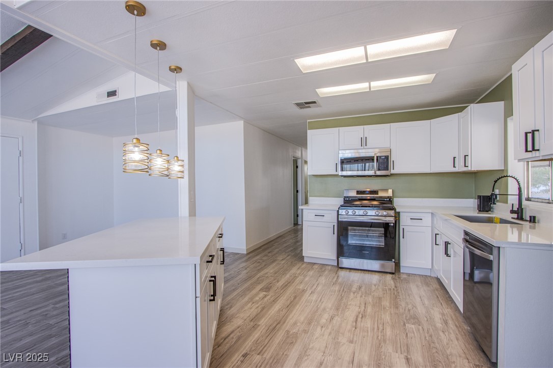
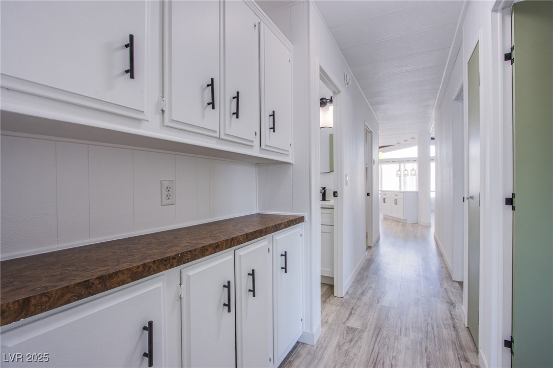
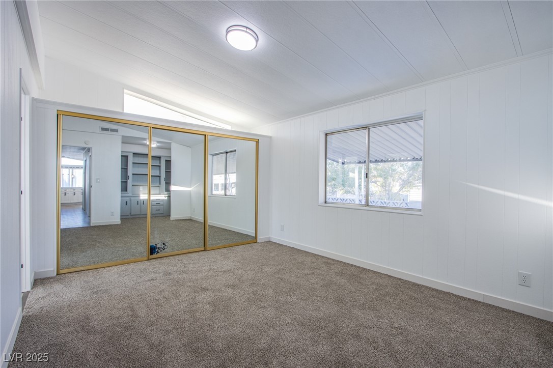
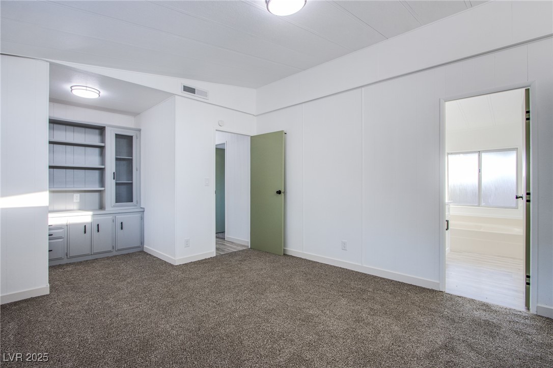
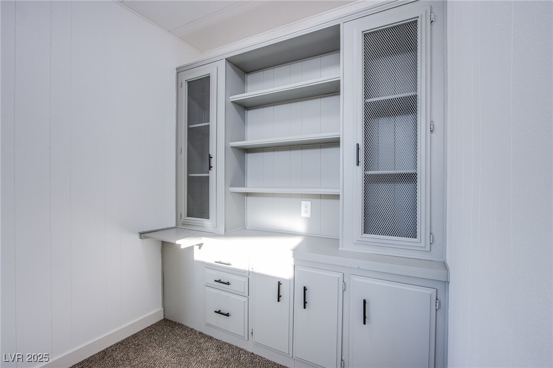
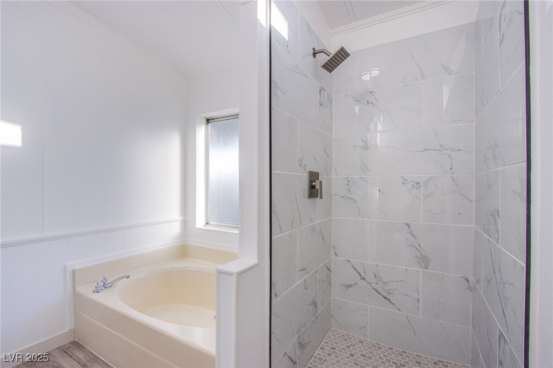
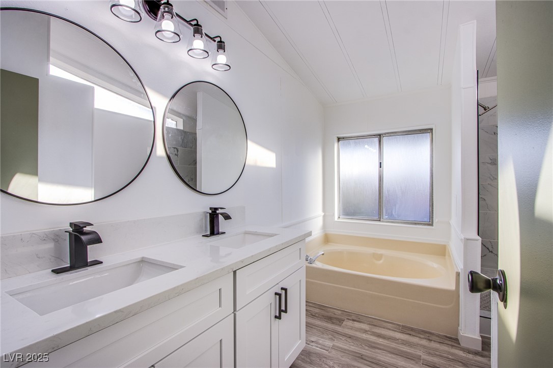
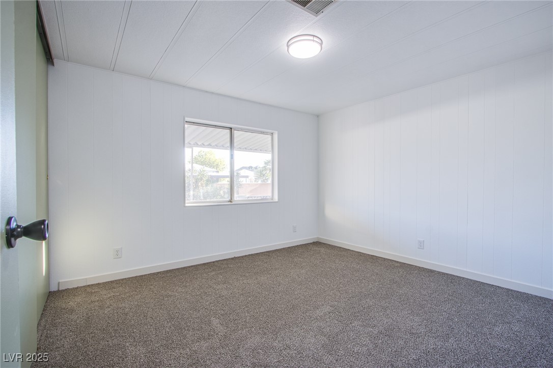
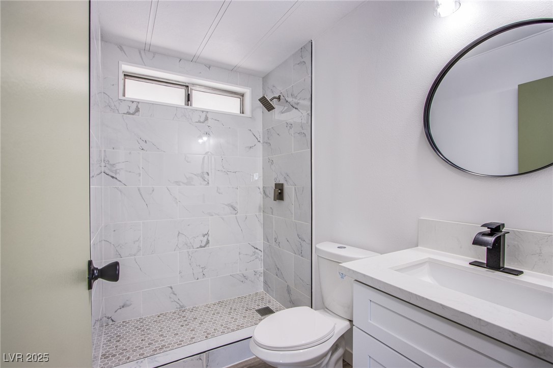
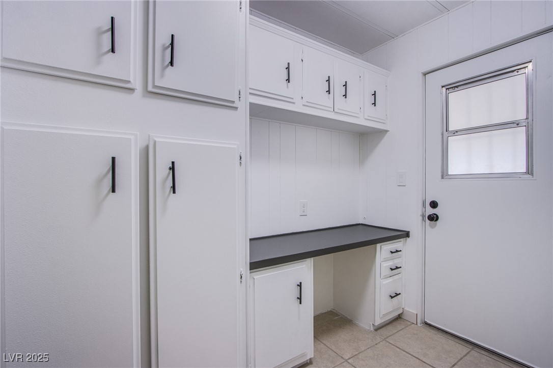
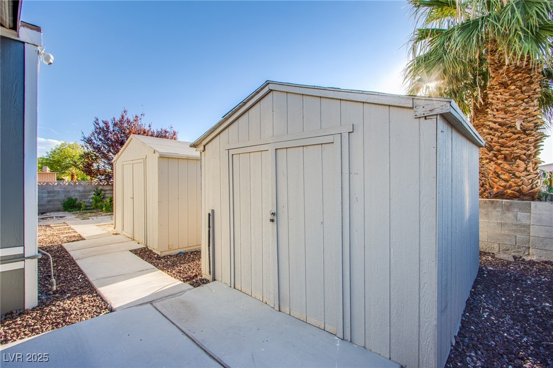
Not just a home, but a lifestyle! Nestled in the highly desired age-restricted estates community of DIME #2, this home is conveniently situated close to the clubhouse, swimming pool, and community amenities. With over 1,300 sq ft, this beautifully updated home offers 3 bedrooms, 2 bathrooms, a separate laundry room with desk, 2 storage sheds, 2 car covered carport, and a covered patio. The community provides an array of resort-style amenities, including multiple pools, exercise room, sauna, billiards, 24-hour roving security, golf cages, shuffleboard courts, walking paths, picnic tables, clubs/interest groups, social calendar - just to name a few. Do not miss the opportunity to call this HOME!

3
beds

2
baths

1,344 Sq.Ft. LIVING AREA

4,792 Sq.Ft. lot

Raul Marquez

Raul Marquez

Features & Amenities

Interior

  • total bedrooms3
  • Total bathrooms2
  • full bathrooms2
  • Laundry room Gas Dryer Hookup, Laundry Room
  • Flooring Carpet, Laminate
  • APPLIANCES Disposal, Gas Range, Water Heater
  • other interior Features Bedroom on Main Level, Ceiling Fan(s), Primary Downstairs

Area & Lot

  • Status Sold
  • Date Sold December 9, 2025
  • Living Area1,344 Sq.Ft.
  • Total Area1,344 Sq.Ft.
  • Lot Area4,792 Sq.Ft.
  • MLS® ID2719976
  • TypeManufactured-Mobile
  • YEAR BUILT1981
  • Architecture StylesOne Story
  • Elementary SchoolSmith, Hal,Smith, Hal
  • Middle SchoolHarney Kathleen & Tim
  • High SchoolChaparral

Exterior

  • STORIES1
  • water SourcePublic
  • utilitiesUnderground Utilities
  • PoolCommunity
  • roofComposition, Shingle
  • lot featuresDesert Landscaping, Landscaped, 1/4 Acre
  • parkingAttached Carport, Guest
  • HEAT TYPECentral, Gas
  • AIR CONDITIONINGCentral Air, Electric
  • sewerPublic Sewer
  • HOA AmenitiesClubhouse, Dog Park, Fitness Center, Pool, Recreation Room, RV Parking
  • other exterior FeaturesPatio, Shed

Financial

  • Sales Price$253,000
  • Real Estate Tax $825/yr
  • HOA $78/mo
View Virtual Tour
Image Form

Follow Me on Instagram
