3437 Sullivan Circle
SEE ALL PHOTOS
3437 Sullivan Circle
Courtesy of Realty of America LLC Juan Lopez Listing Contact: (702) 420-2440 
Sold

3437 Sullivan Circle

3437 Sullivan Circle, North Las Vegas, NV 89032

$412,000
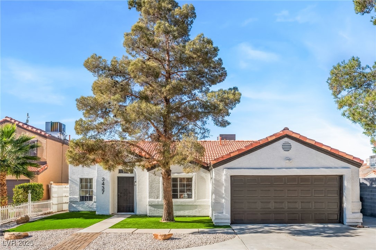
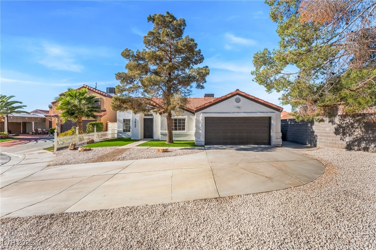
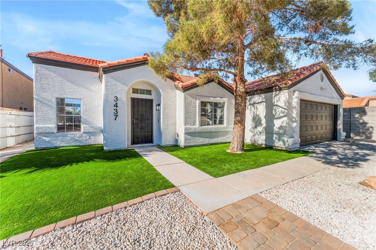
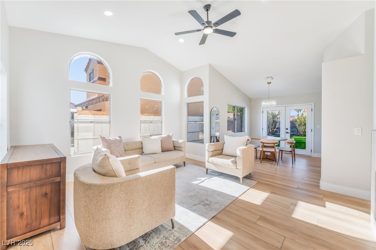
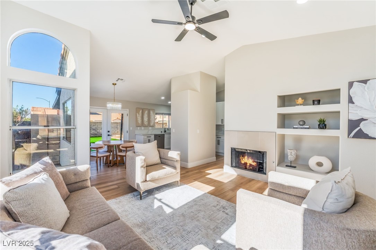
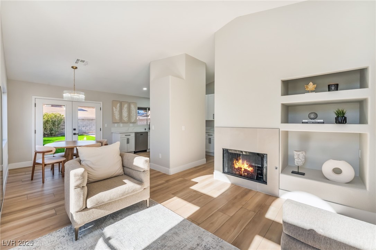
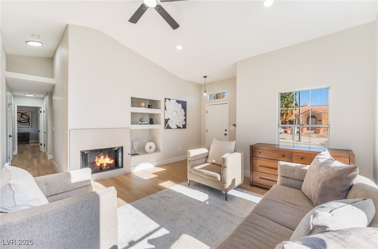
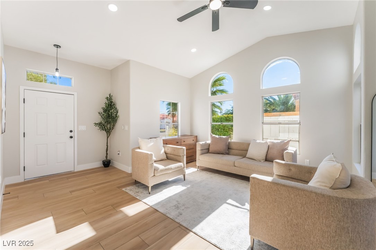
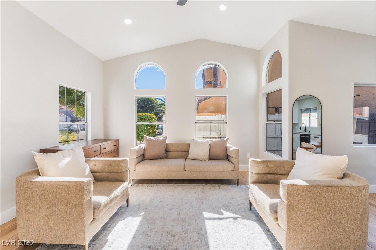
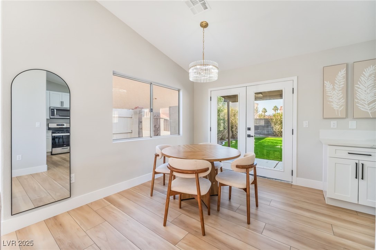
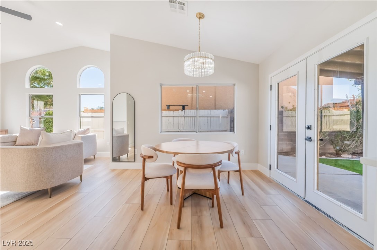
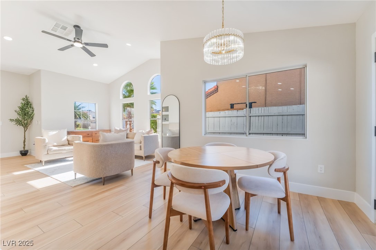
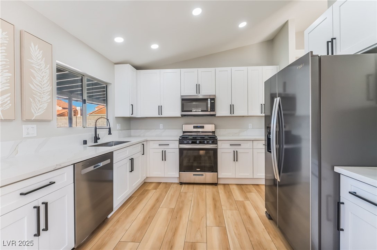
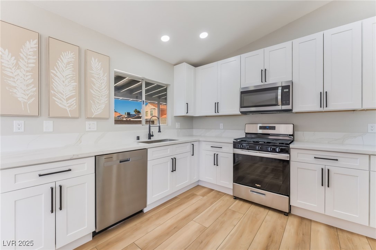
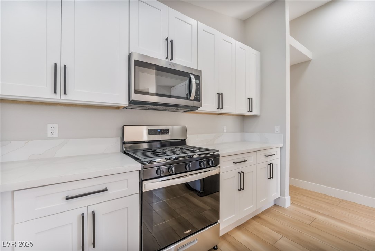
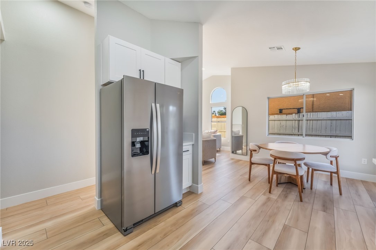
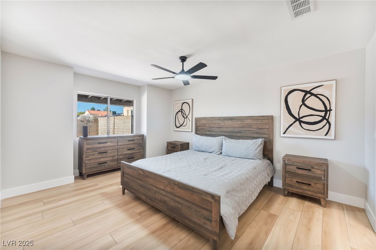
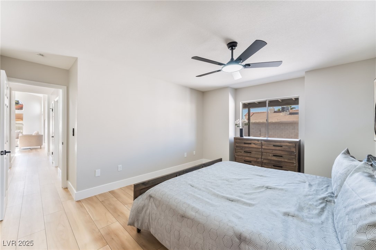
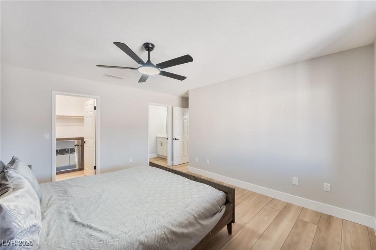
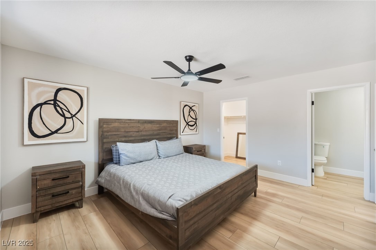
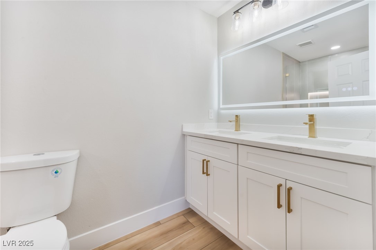
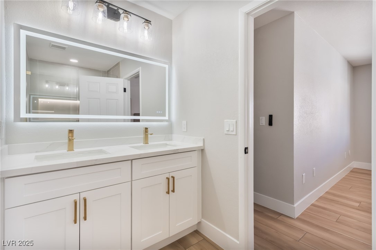
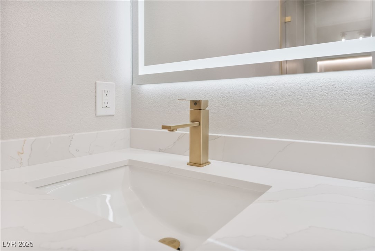
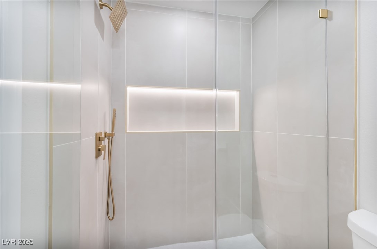
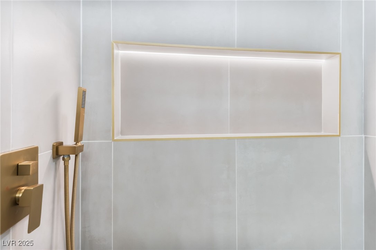
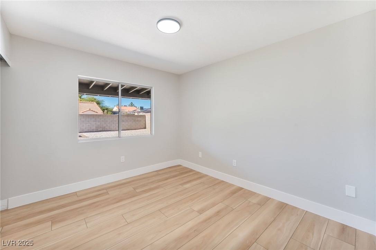
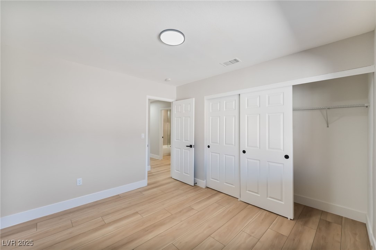
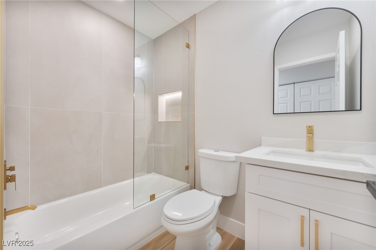
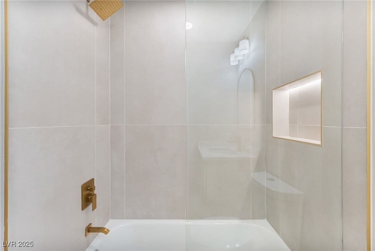
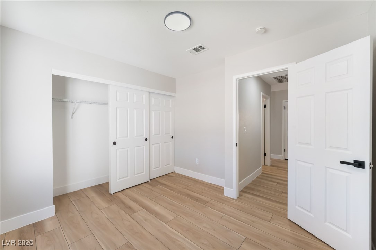
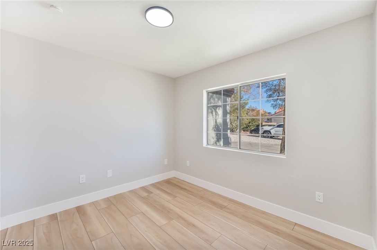
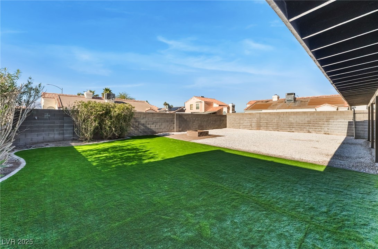
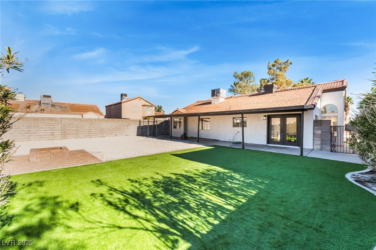
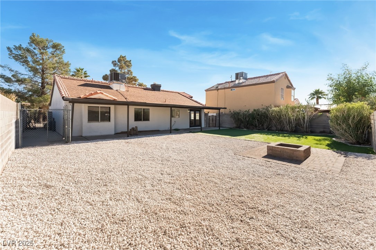
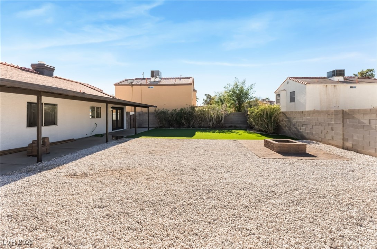
Modern living awaits in this beautifully renovated 3-bedroom, 2-bath single-story residence, ideally situated on a cul-de-sac. Designed with elegance and comfort in mind, the home features an open-concept floor plan highlighted by soaring vaulted ceilings, recessed lighting, and expansive arched windows that flood the space with natural light. The living area is thoughtfully curated with a sleek fireplace and custom built-in shelving, creating a sophisticated focal point for both everyday living and entertaining. The designer kitchen is a true showpiece, featuring crisp white shaker cabinetry, quartz countertops, stainless steel appliances, and seamless flow into the dining space. Throughout the home, wood-look tile flooring adds warmth and continuity while offering durability and timeless appeal. The spa-inspired bathrooms showcase refined finishes, including dual vanities, elegant lighting, and custom walk-in showers with premium tile work and upgraded fixtures.

3
beds

2
baths

1,256 Sq.Ft. LIVING AREA

7,405 Sq.Ft. lot

Michael Moed

Michael Moed

Features & Amenities

Interior

  • total bedrooms3
  • Total bathrooms2
  • full bathrooms2
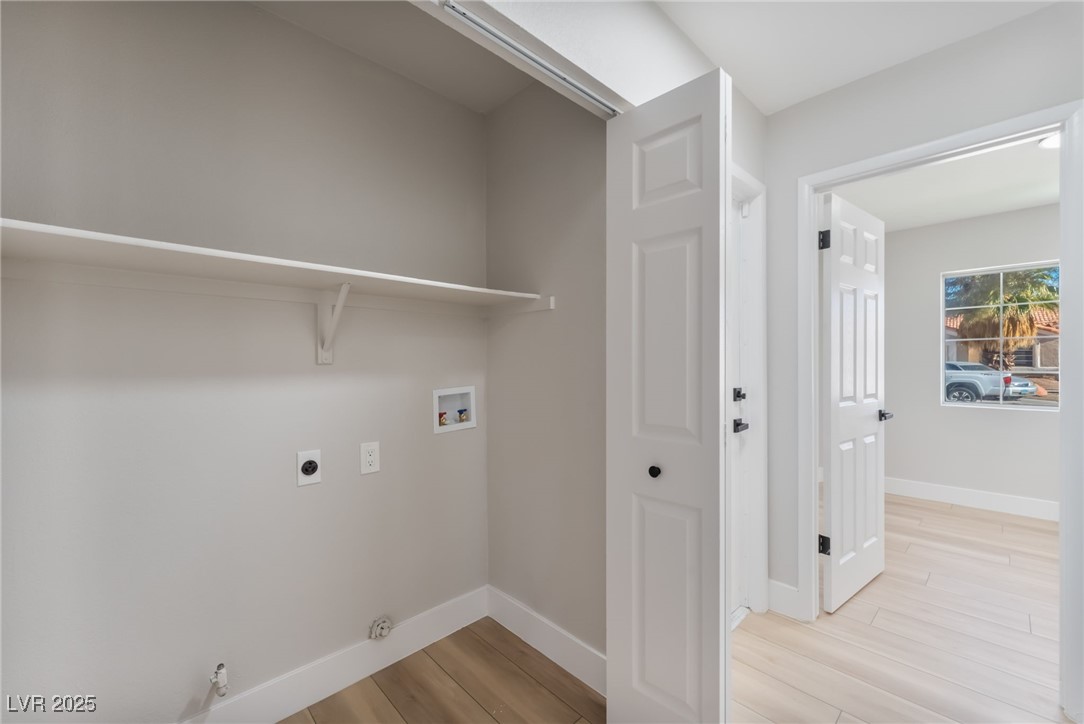
  • Laundry room Electric Dryer Hookup, Gas Dryer Hookup, Main Level
  • Flooring Hardwood, Linoleum, Vinyl
  • Fireplace Gas, Living Room
  • APPLIANCES Disposal, Gas Range, Microwave, Refrigerator
  • other interior Features Bedroom on Main Level, Ceiling Fan(s), Primary Downstairs, Window Treatments

Area & Lot

  • Status Sold
  • Date Sold January 14, 2026
  • Living Area1,256 Sq.Ft.
  • Total Area1,256 Sq.Ft.
  • Lot Area7,405 Sq.Ft.
  • MLS® ID2740277
  • TypeResidential
  • YEAR BUILT1992
  • NeighborhoodBellacere
  • Architecture StylesOne Story
  • Elementary SchoolBruner, Lucille S.,Bruner, Lucille S.
  • Middle SchoolSwainston Theron
  • High SchoolCheyenne

Exterior

  • STORIES1
  • Garage Space2.0
  • water SourcePublic
  • utilitiesUnderground Utilities
  • roofTile
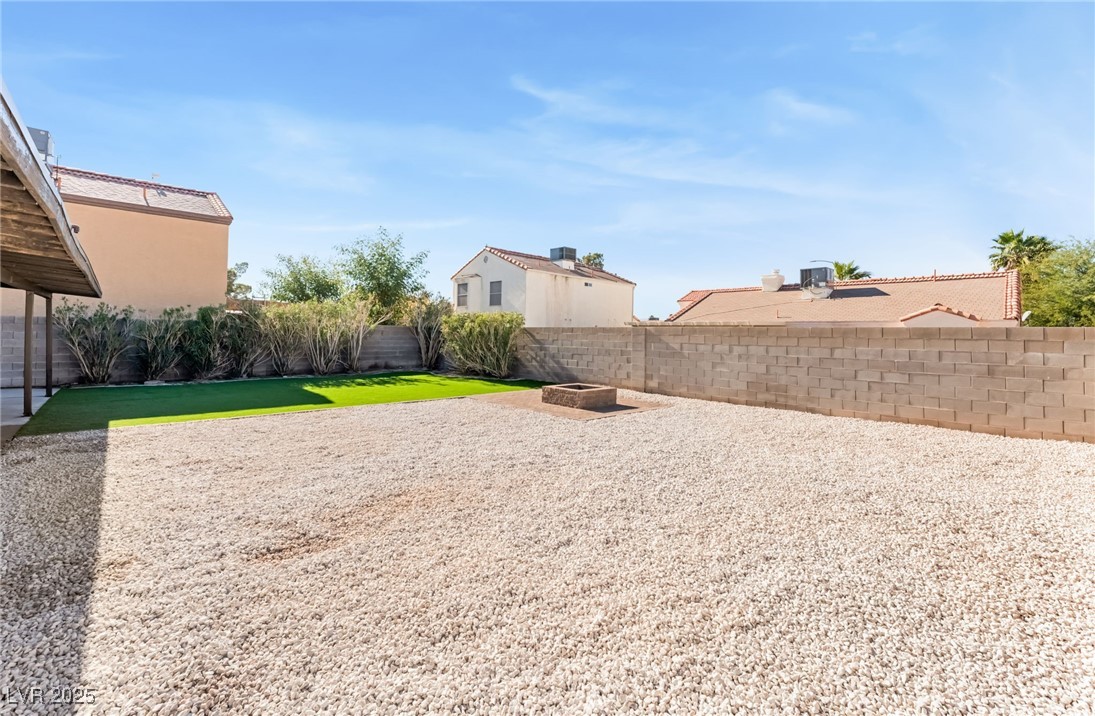
  • lot featuresDesert Landscaping, Landscaped, 1/4 Acre
  • parkingAttached, Garage, Private
  • HEAT TYPECentral, Gas
  • AIR CONDITIONINGCentral Air, Electric
  • sewerPublic Sewer
  • HOA AmenitiesNone
  • other exterior FeaturesPrivate Yard

Financial

  • Sales Price$412,000
  • Real Estate Tax $1,416/yr
View Virtual Tour

Bellacere

Explore
Image Form

Follow Me on Instagram
