3505 Mercury Street E
SEE ALL PHOTOS
3505 Mercury Street E
Courtesy of Simply Vegas Zack Schilling Listing Contact: (702) 300-5506 
Sold

3505 Mercury Street E

3505 Mercury Street E, North Las Vegas, NV 89030

$199,000
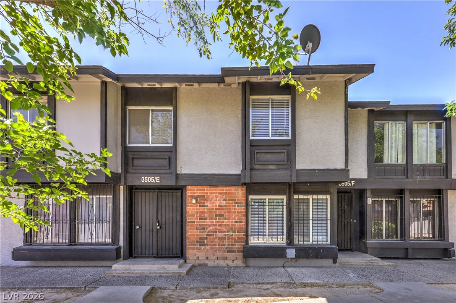
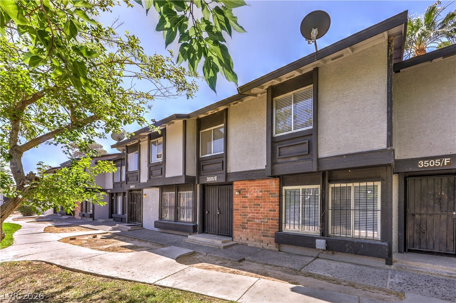
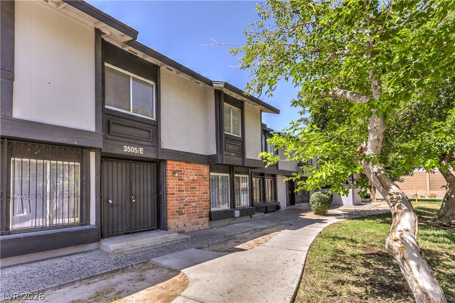
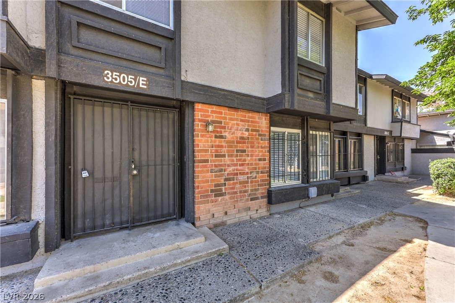
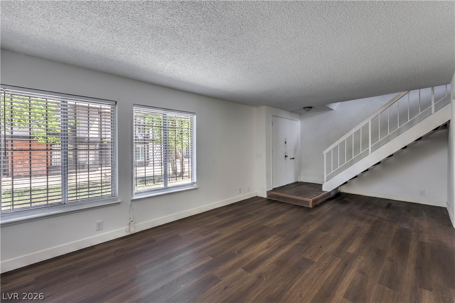
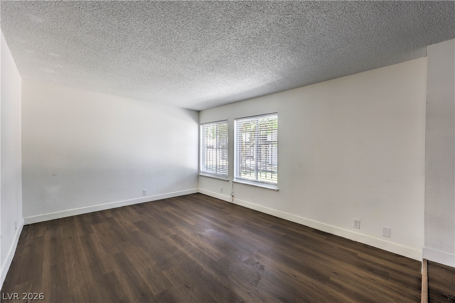
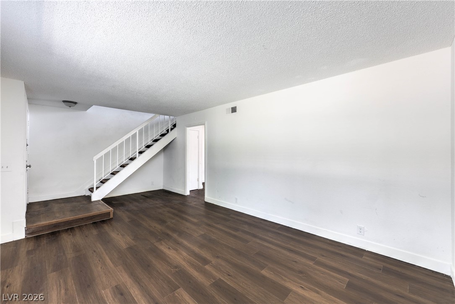
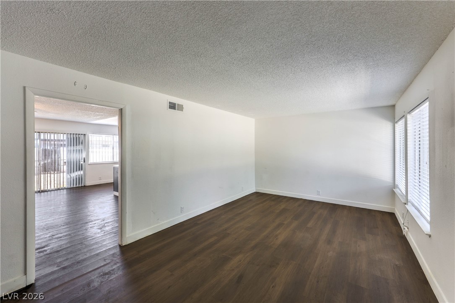
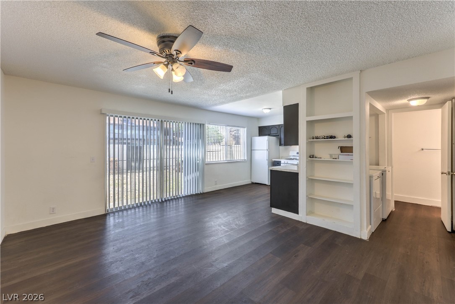
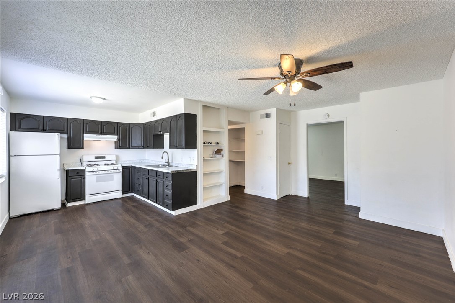
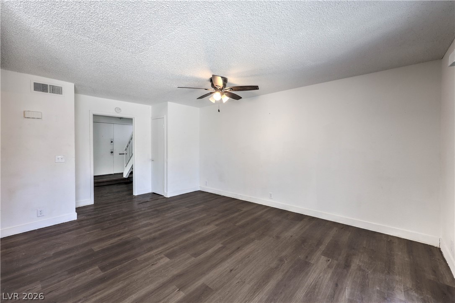
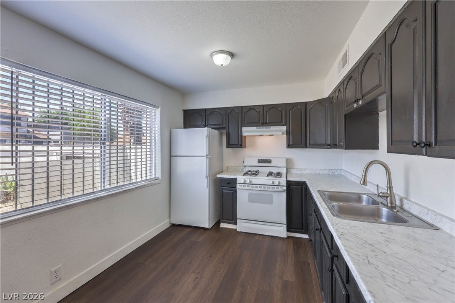
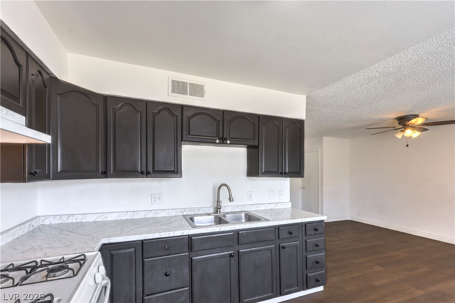
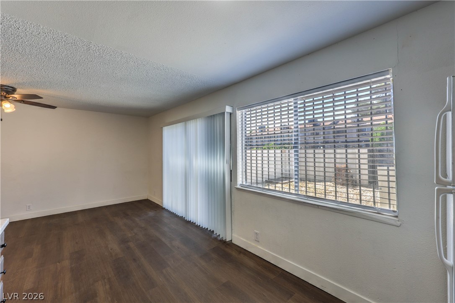
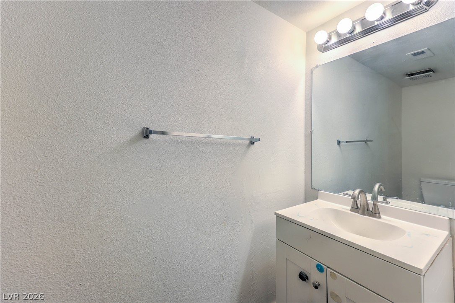
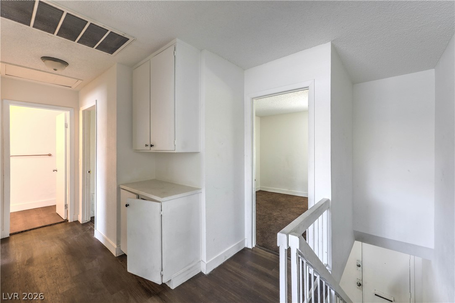
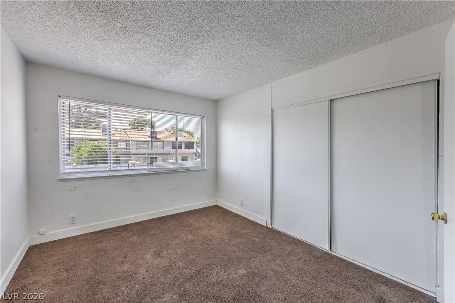
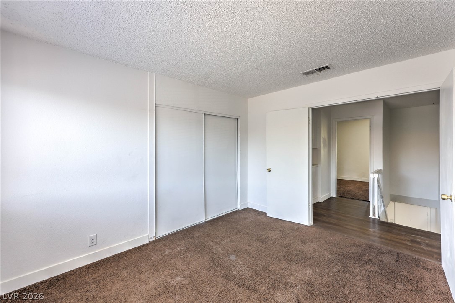
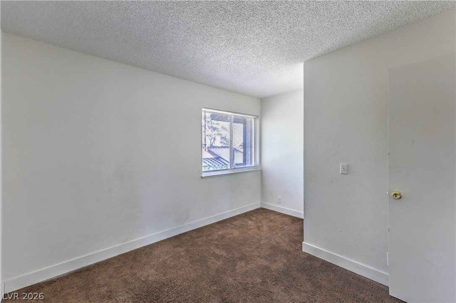
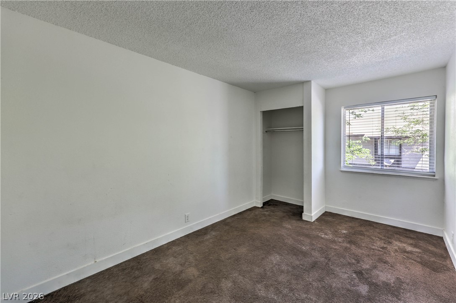
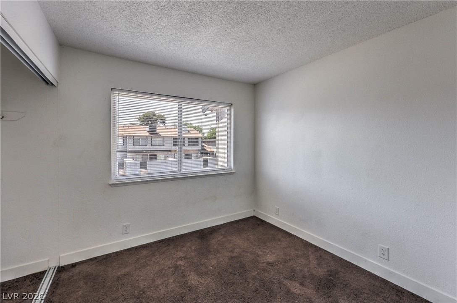
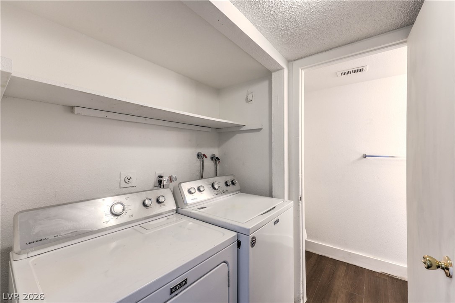
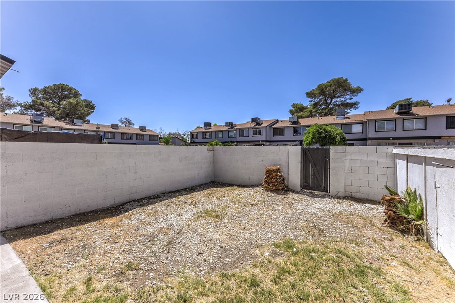
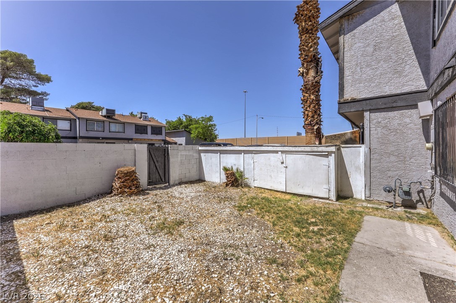
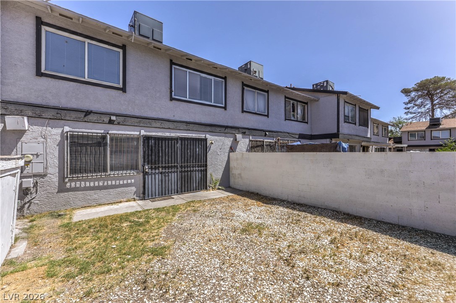
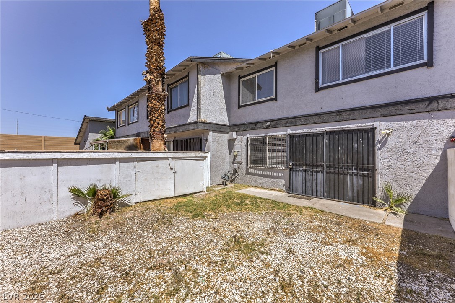
Discover this rare, move-in readu 4-bedroom townhome in the Dzolar Estate community. This bright, east-facing unit captures refreshing morning sun while remaining shaded in the afternoon to help keep cooling costs down. Spanning 1,400 sq. ft., the home features a highly practical layout, including a convenient downstairs half-bath and a dedicated laundry room. The functional open floor plan provides a seamless living-to-kitchen flow, perfect for busy households or entertaining. All four well-proportioned bedrooms are located upstairs for maximum privacy, providing ample space for a growing family, guests, or a dedicated home office. Enjoy a low-maintenance lifestyle with easy freeway access to the I-15 and 215, placing you just minutes from Craig Ranch Regional Park and local shopping. Whether you are seeking a turnkey primary residence or an investment, this is a must-see. The property is easy to show and ready for immediate move-in--schedule your tour today!

4
beds

2
baths

1,378 Sq.Ft. LIVING AREA

1,307 Sq.Ft. lot

Craig Tann

Craig Tann

Features & Amenities

Interior

  • total bedrooms4
  • Total bathrooms2
  • full bathroom1
  • half bathroom1
  • Laundry room Gas Dryer Hookup, Laundry Room
  • Flooring Carpet, Tile
  • APPLIANCES Disposal, Gas Range, Refrigerator
  • other interior Features Bathroomon Main Level, Ceiling Fan(s), Half Bathon Main Level, Window Treatments

Area & Lot

  • Status Sold
  • Date Sold August 24, 2026
  • Living Area1,378 Sq.Ft.
  • Total Area1,378 Sq.Ft.
  • Lot Area1,307 Sq.Ft.
  • MLS® ID2775316
  • TypeTownhouse
  • YEAR BUILT1971
  • NeighborhoodRoseland
  • Architecture StylesTwo Story
  • Elementary SchoolCraig, Lois,Craig, Lois
  • Middle SchoolSedway Marvin M
  • High SchoolCanyon Springs HS

Exterior

  • STORIES2
  • water SourcePublic
  • utilitiesUnderground Utilities
  • roofComposition, Pitched, Shingle
  • lot featuresLandscaped, 1/4 Acre
  • parkingOpen
  • HEAT TYPECentral, Gas
  • AIR CONDITIONINGCentral Air, Electric
  • sewerPublic Sewer
  • other exterior FeaturesPorch, Patio, Private Yard

Financial

  • Sales Price$199,000
  • Real Estate Tax $353/yr
  • HOA $150/mo
View Virtual Tour

Roseland

Explore
Image Form

Follow Me on Instagram
