3523 Anthony Drive
3523 Anthony Drive
3523 Anthony Drive
3523 Anthony Drive
3523 Anthony Drive
3523 Anthony Drive
3523 Anthony Drive
3523 Anthony Drive
3523 Anthony Drive
3523 Anthony Drive
3523 Anthony Drive
3523 Anthony Drive
3523 Anthony Drive
3523 Anthony Drive
3523 Anthony Drive
3523 Anthony Drive
3523 Anthony Drive
3523 Anthony Drive
3523 Anthony Drive
3523 Anthony Drive
3523 Anthony Drive
3523 Anthony Drive
3523 Anthony Drive
3523 Anthony Drive
3523 Anthony Drive
3523 Anthony Drive
3523 Anthony Drive
3523 Anthony Drive
3523 Anthony Drive
3523 Anthony Drive
SEE ALL PHOTOS
3523 Anthony Drive
3523 Anthony Drive
3523 Anthony Drive
3523 Anthony Drive
3523 Anthony Drive
3523 Anthony Drive
3523 Anthony Drive
3523 Anthony Drive
3523 Anthony Drive
3523 Anthony Drive
3523 Anthony Drive
3523 Anthony Drive
3523 Anthony Drive
3523 Anthony Drive
3523 Anthony Drive
3523 Anthony Drive
3523 Anthony Drive
3523 Anthony Drive
3523 Anthony Drive
3523 Anthony Drive
3523 Anthony Drive
3523 Anthony Drive
3523 Anthony Drive
3523 Anthony Drive
3523 Anthony Drive
3523 Anthony Drive
3523 Anthony Drive
3523 Anthony Drive
3523 Anthony Drive
3523 Anthony Drive
Courtesy of Real Broker LLC Robert Gluskin Listing Contact: (702) 335-4032 
Sold

3523 Anthony Drive

3523 Anthony Drive, Las Vegas, NV 89121

$408,000
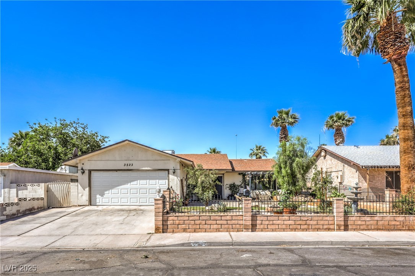
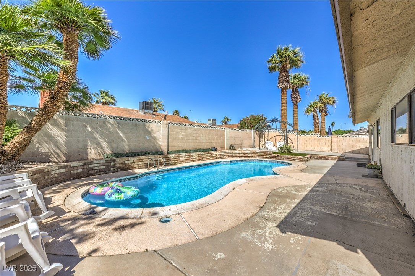
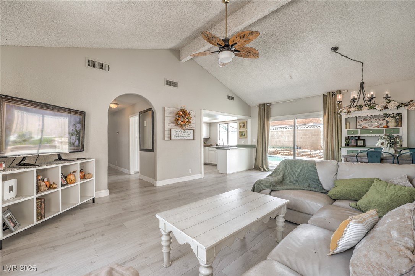
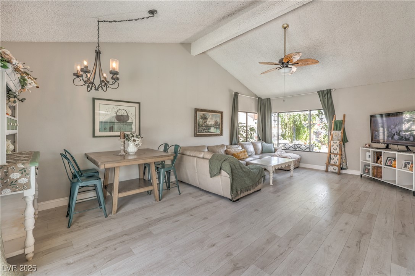
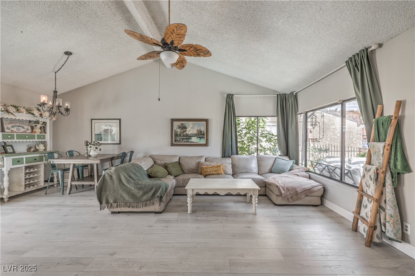
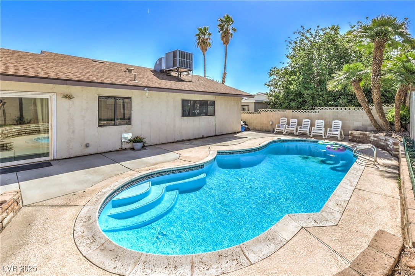
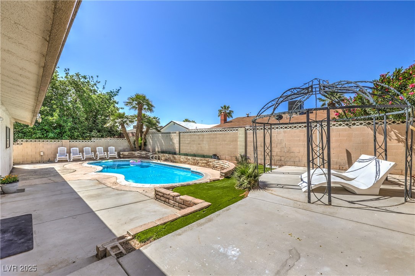
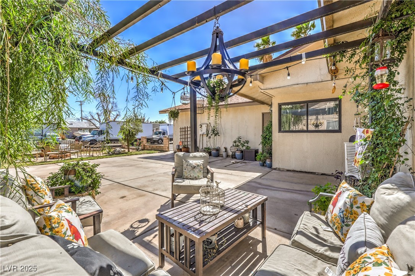
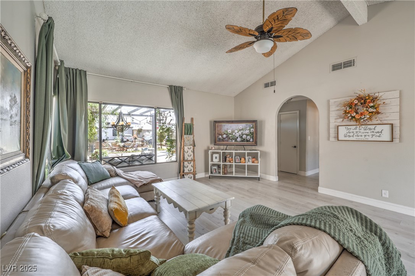
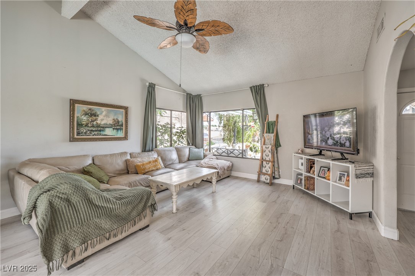
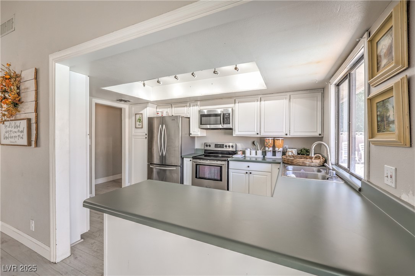
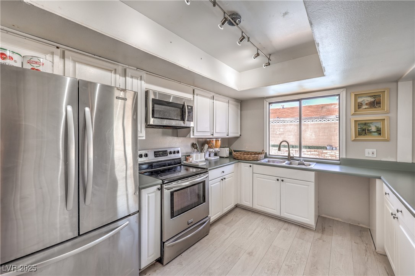
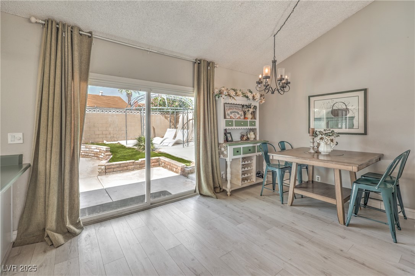
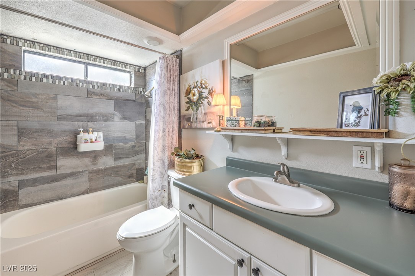
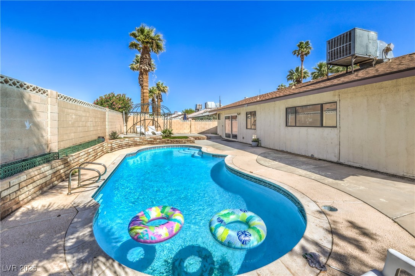
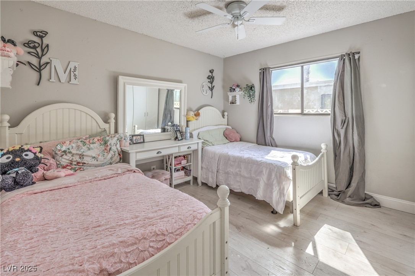
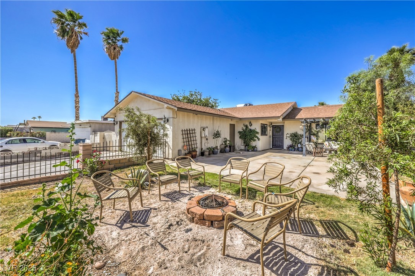
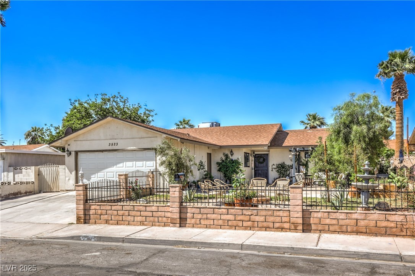
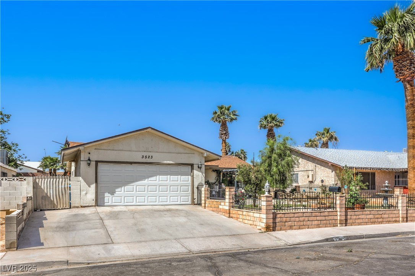
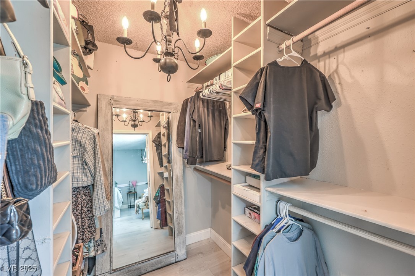
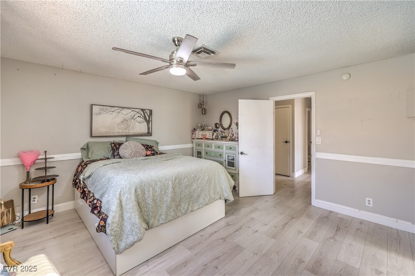
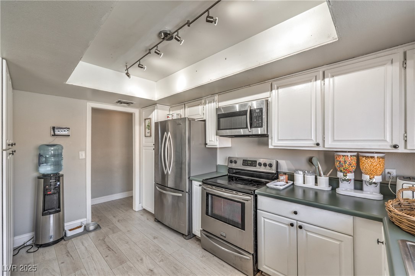
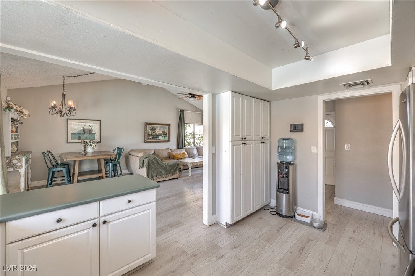
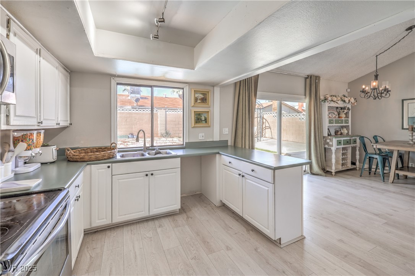
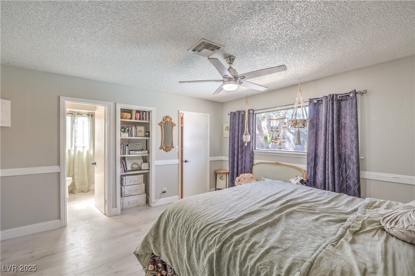
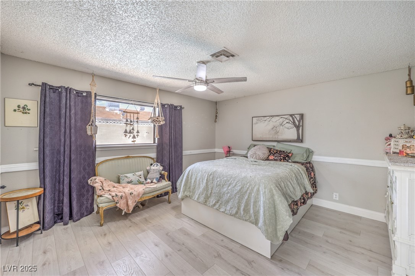
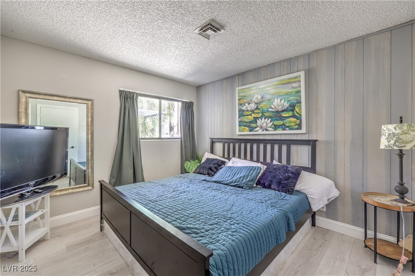
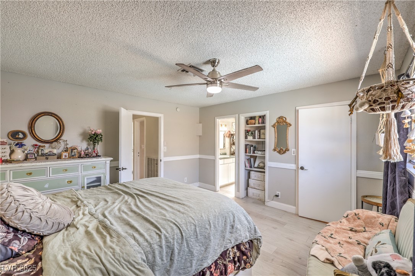
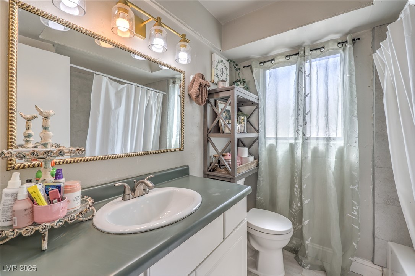
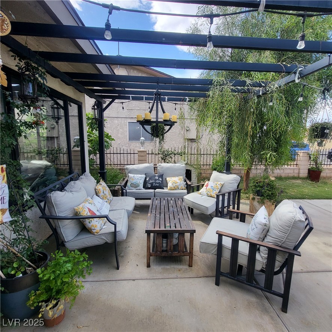
Remodeled single-story home with no HOA and a sparkling private pool! Features brand new wood flooring throughout (no carpet anywhere), a modern kitchen with stainless steel appliances ALL included, recessed lighting, and an open floor plan with vaulted ceilings. Fully fenced front yard with a lush garden incredibly maintained and gazebo, plus a fully fenced backyard, long driveway, and 2-car garage. Move-in ready and perfect for entertaining, this home has everything -- but you! WELCOME HOME!

3
beds

2
baths

1,340 Sq.Ft. LIVING AREA

5,663 Sq.Ft. lot

Jack Greenberg

Jack Greenberg

Features & Amenities

Interior

  • total bedrooms3
  • Total bathrooms2
  • full bathrooms2
  • Laundry room Electric Dryer Hookup, In Garage, Main Level
  • Flooring Laminate
  • APPLIANCES Dryer, Dishwasher, Electric Range, Disposal, Microwave, Refrigerator, Washer
  • other interior Features Bedroom on Main Level, Ceiling Fan(s), Primary Downstairs, Window Treatments

Area & Lot

  • Status Sold
  • Date Sold May 31, 2025
  • Living Area1,340 Sq.Ft.
  • Total Area1,340 Sq.Ft.
  • Lot Area5,663 Sq.Ft.
  • MLS® ID2678359
  • TypeResidential
  • YEAR BUILT1971
  • Architecture StylesOne Story
  • View DescriptionMountain(s)
  • Elementary SchoolHarris, George E.,Harris, George E.
  • Middle SchoolWoodbury C. W.
  • High SchoolChaparral

Exterior

  • STORIES1
  • Garage Space2.0
  • water SourcePublic
  • utilitiesCable Available, Electricity Available
  • PoolIn Ground, Private
  • roofComposition, Shingle
  • lot featuresDrip Irrigation/Bubblers, Garden, Trees, 1/4 Acre
  • parkingAttached, Garage, Garage Door Opener, Inside Entrance, Open, Private
  • HEAT TYPECentral, Electric
  • AIR CONDITIONINGCentral Air, Electric
  • sewerPublic Sewer
  • HOA AmenitiesNone
  • other exterior FeaturesCourtyard, Handicap Accessible, Porch, Patio, Private Yard, Sprinkler/Irrigation

Financial

  • Sales Price$408,000
  • Real Estate Tax $1,299/yr
View Virtual Tour
Image Form

Follow Me on Instagram
