
353 East Bonneville Avenue 575
SEE ALL PHOTOS
353 East Bonneville Avenue 575
Courtesy of Southern Nevada Realty Group Lori J. Smith Listing Contact: 702-330-3308 
Leased

353 East Bonneville Avenue 575

353 East Bonneville Avenue 575, Las Vegas, NV 89101

$3,000/month
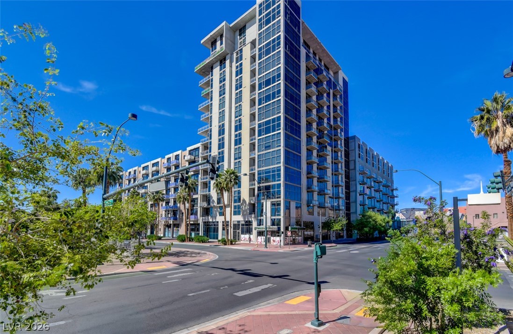
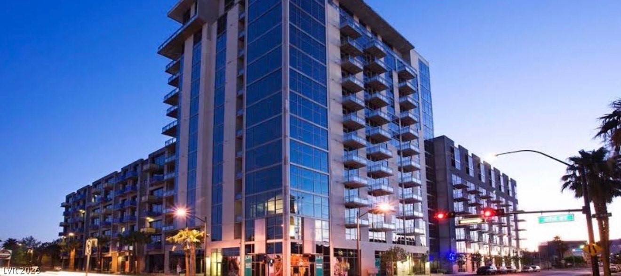
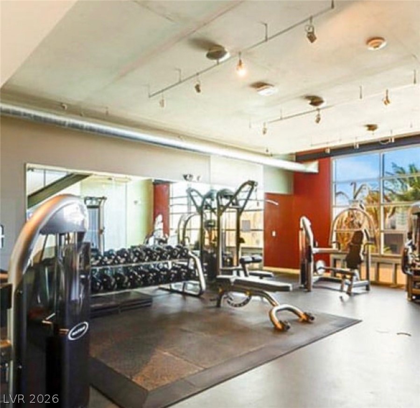
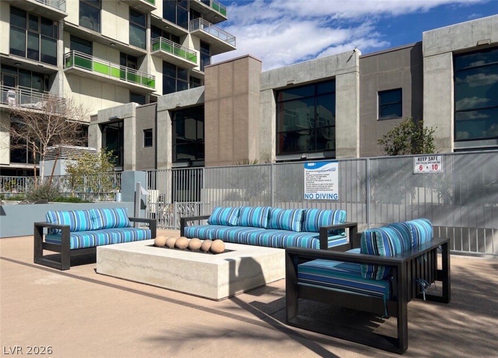
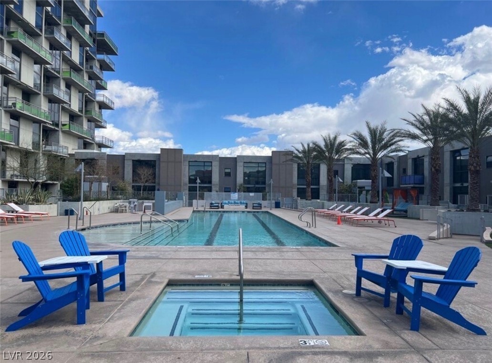
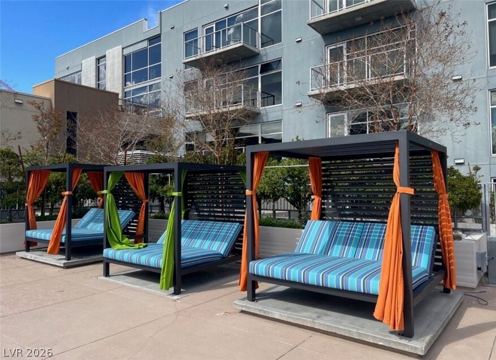
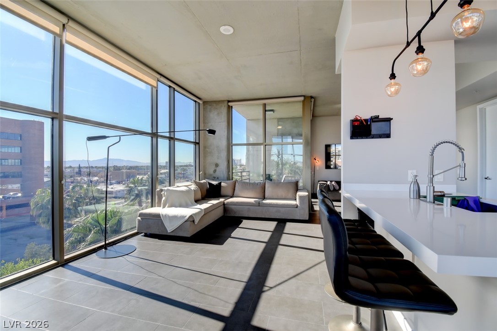
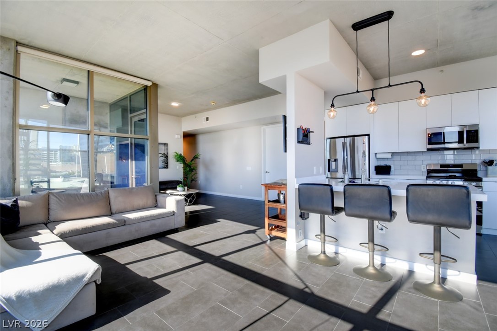
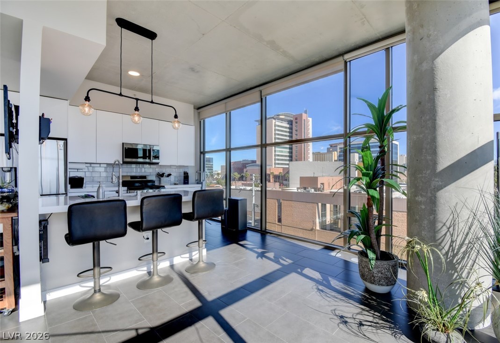
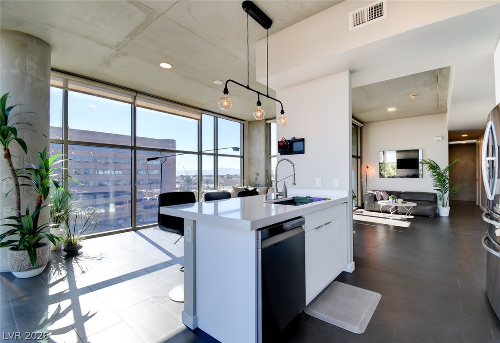
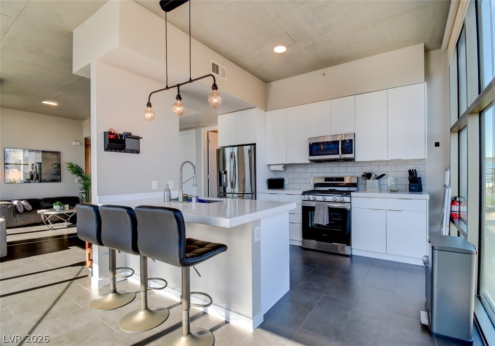
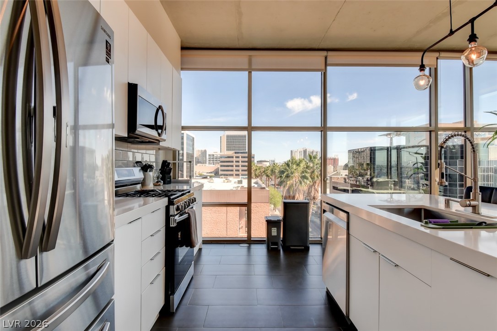
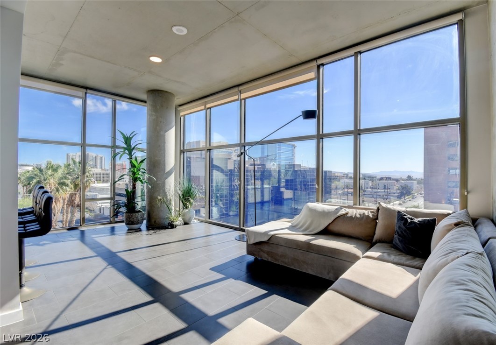
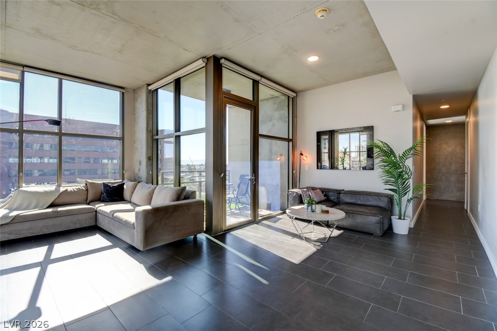
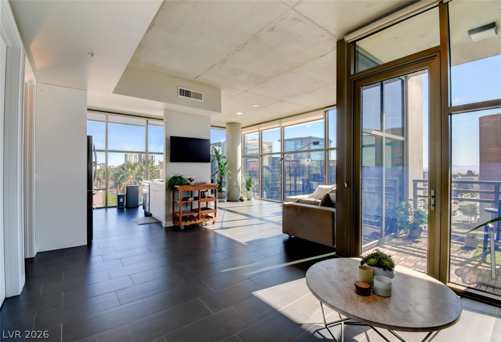
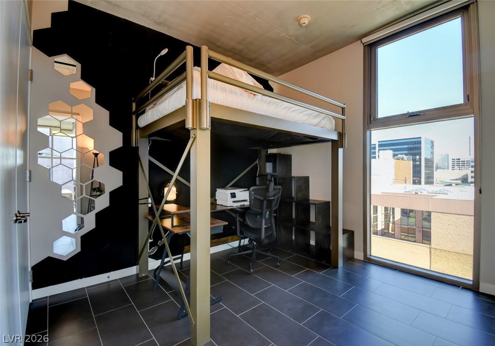
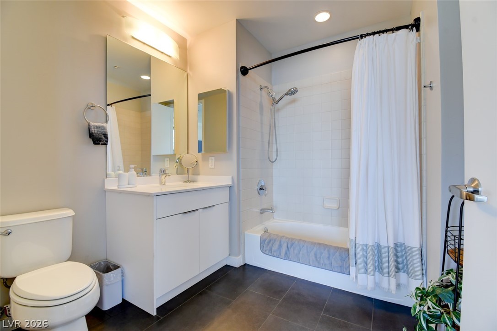
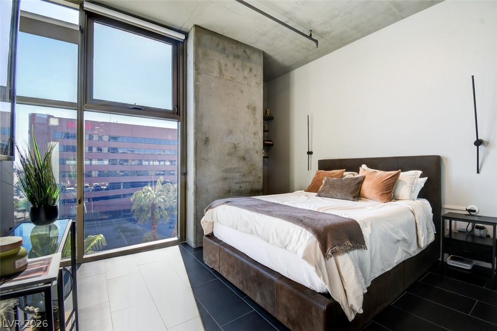
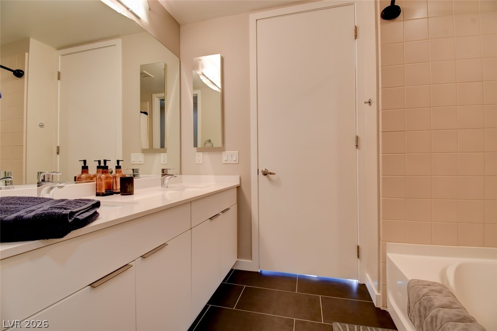
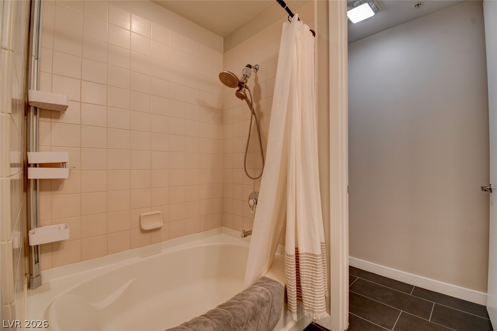
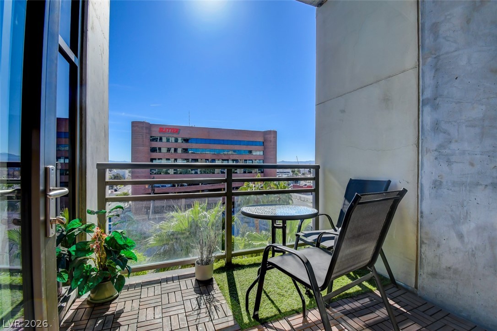
Gorgeous Views! Fully Furnished Modern loft-style corner unit in the highly sought-after Juhl community in Downtown Las Vegas. This 2-bedroom, 2-bath residence features 10' floor-to-ceiling wraparound windows offering abundant natural light and city views. The open-concept kitchen flows into the spacious great room, ideal for entertaining. Upgrades include porcelain tile flooring throughout, stainless steel GE appliances, a contemporary backsplash, a custom wine rack, and a large island with quartz countertops and an undermount sink. Residents enjoy resort-style amenities including concierge service, a two-story fitness center overlooking the pool and Las Vegas Strip, resort pool with outdoor kitchen and grills, cabanas, a fireplace, a spa, lush landscaping, and an outdoor movie theater. Available for short term or long-term lease.

2
beds

2
baths

1,209 Sq.Ft. LIVING AREA

2.38 Acres lot

Robert  Sosa

Robert Sosa

Features & Amenities

Interior

  • total bedrooms2
  • Total bathrooms2
  • full bathrooms2
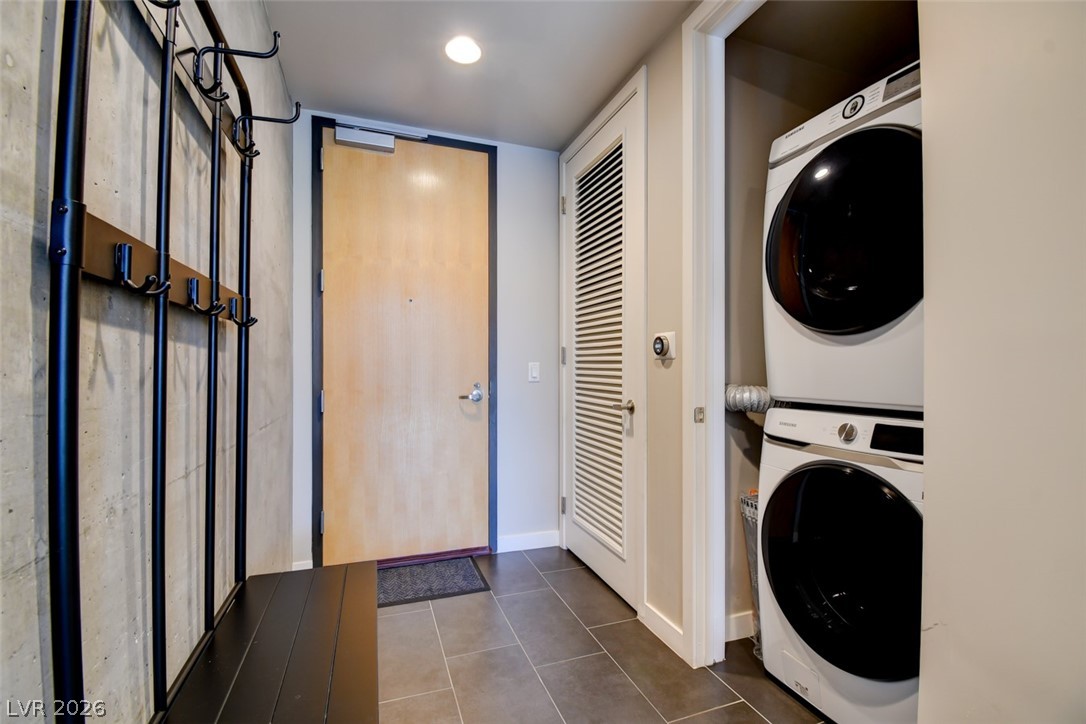
  • Laundry room Electric Dryer Hookup, Laundry Closet
  • Flooring Tile
  • APPLIANCES Dryer, Dishwasher, Disposal, Gas Range, Microwave, Refrigerator, Washer/Dryer, Washer/Dryer All In One, Washer
  • other interior Features Bedroom on Main Level, Window Treatments

Area & Lot

  • Status Leased
  • Date Leased May 1, 2026
  • Living Area1,209 Sq.Ft.
  • Total Area1,209 Sq.Ft.
  • Lot Area2.38 Acres
  • MLS® ID2764479
  • TypeResidential
  • YEAR BUILT2008
  • NeighborhoodLas Vegas
  • View DescriptionCity, Strip View
  • Elementary SchoolHollingswoth, Howard,Hollingswoth, Howard
  • Middle SchoolFremont John C.
  • High SchoolRancho

Exterior

  • Garage Space2.0
  • utilitiesCable Available
  • PoolCommunity
  • roofFlat
  • parkingUnderground
  • HEAT TYPECentral, Electric
  • AIR CONDITIONINGCentral Air, Electric
  • sewerPublic Sewer
  • HOA AmenitiesDog Park, Gated, Media Room, Pool, Guard, Security
  • other exterior FeaturesBalcony, Outdoor Living Area

Financial

  • Lease Price$3,000/mo
View Virtual Tour

Las Vegas

Explore
Image Form

Follow Me on Instagram
