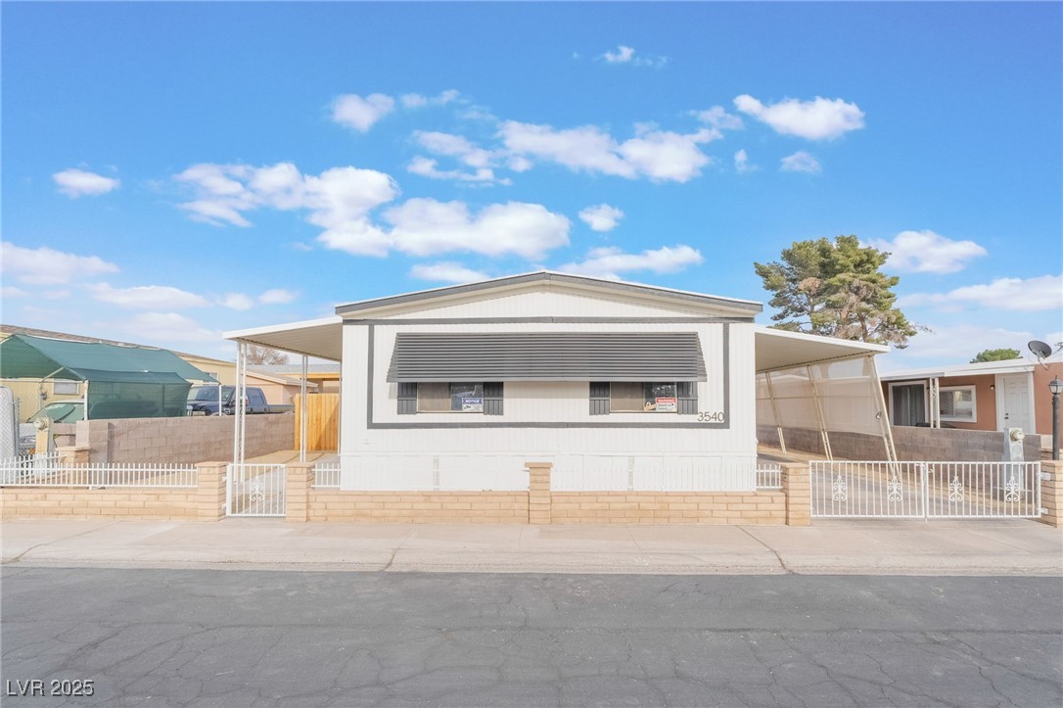
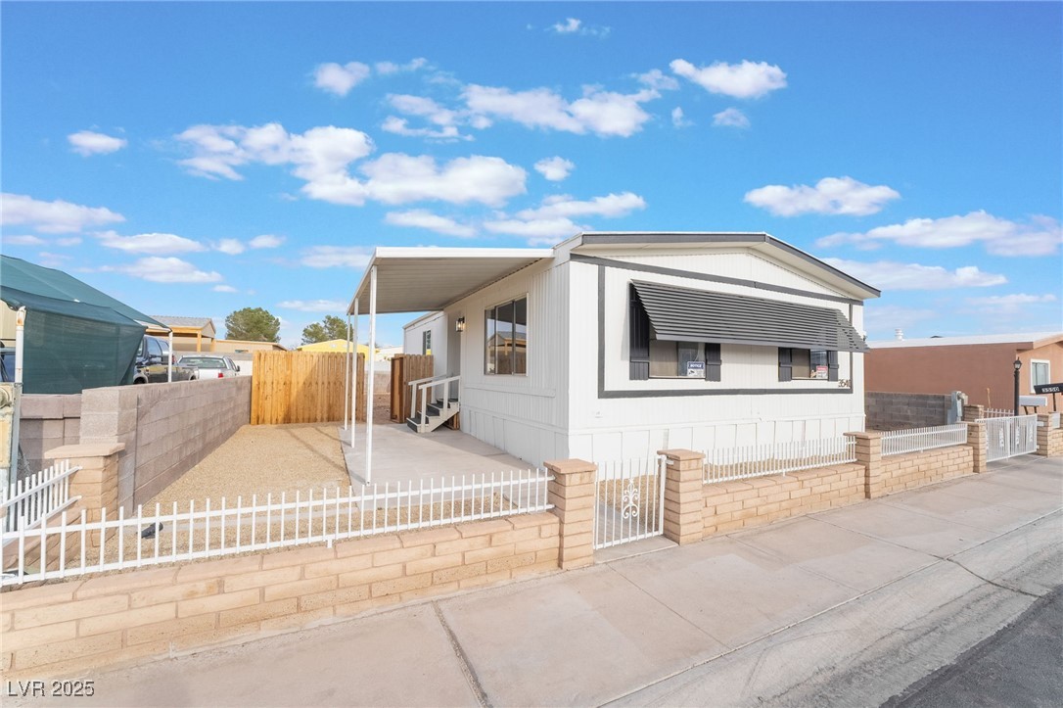
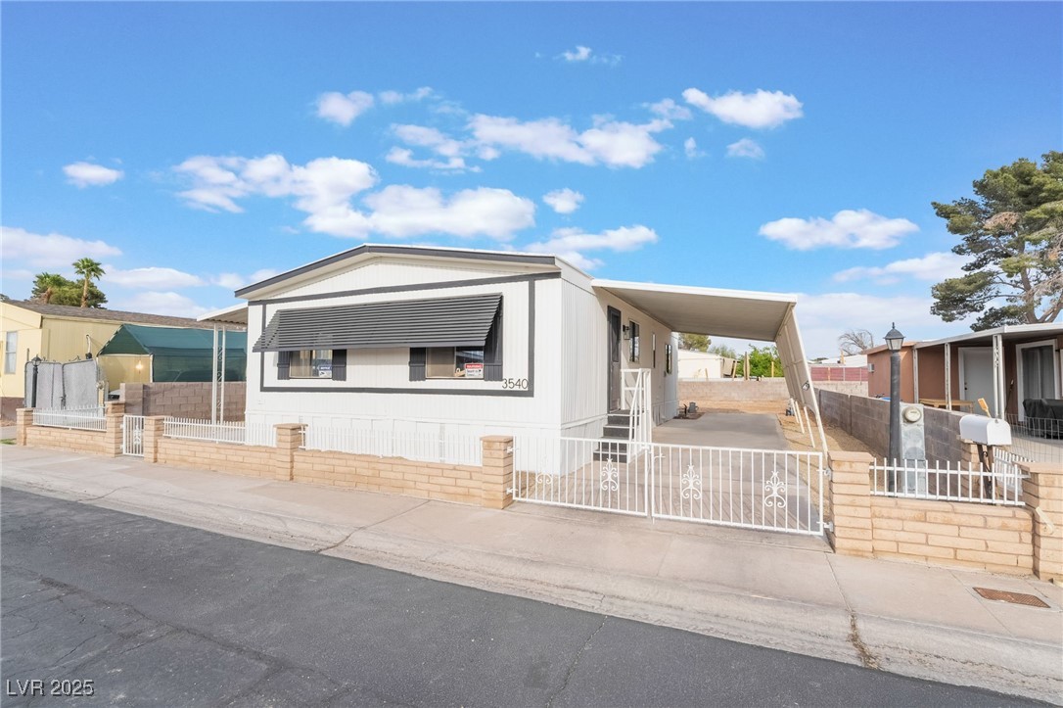
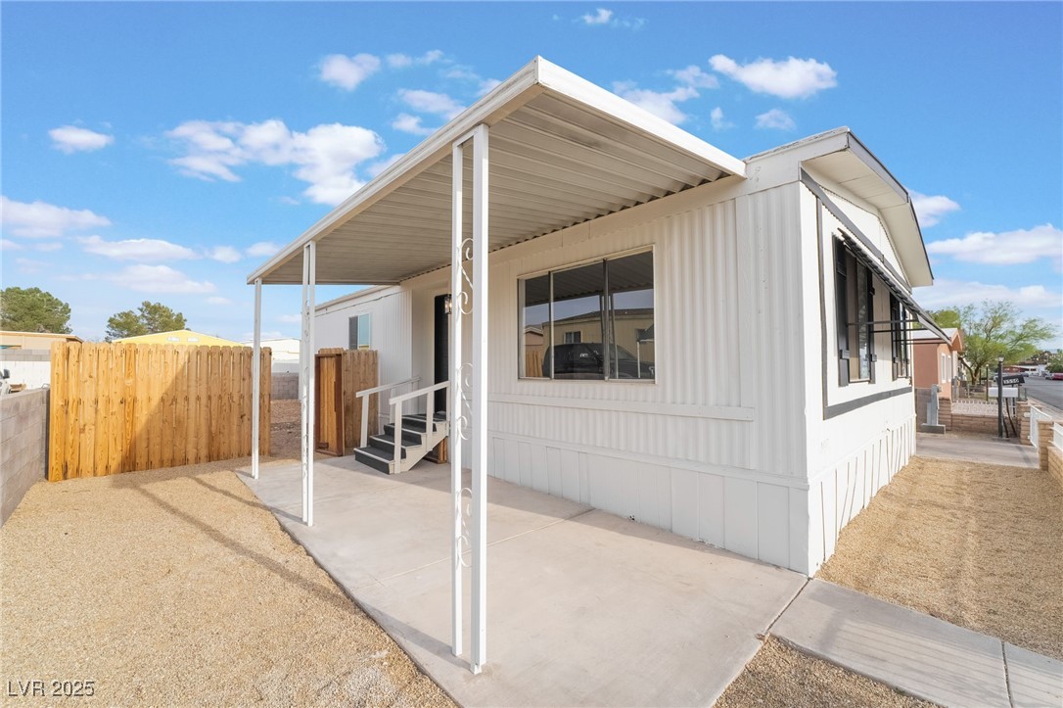
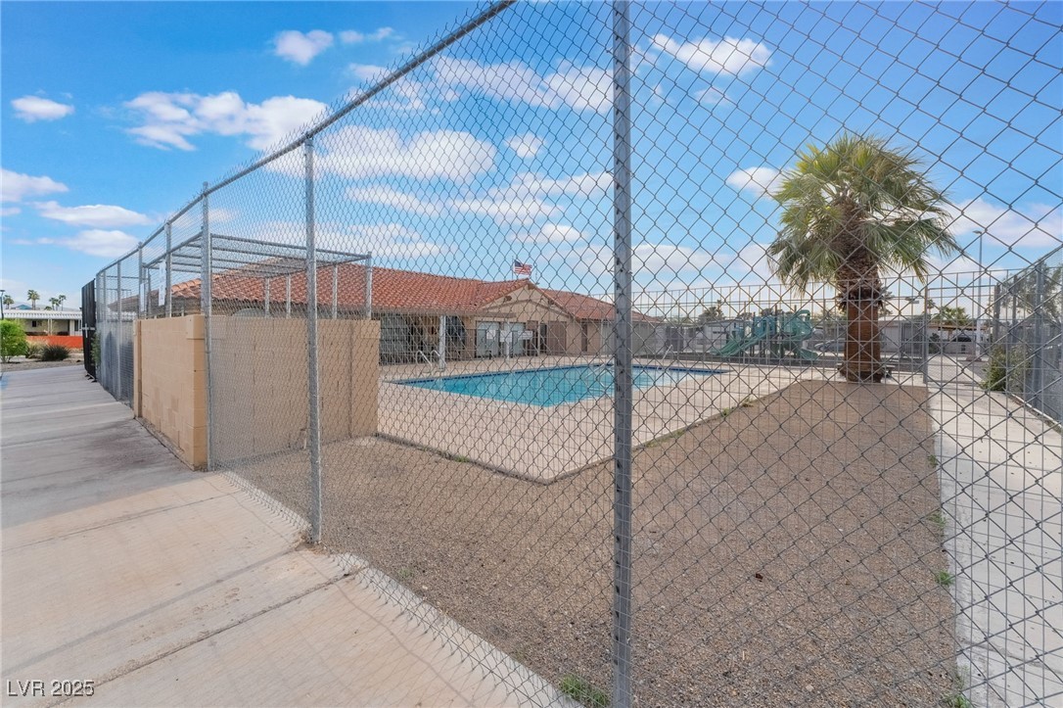
3540 Estes Park Drive
SEE ALL PHOTOS
3540 Estes Park Drive
Courtesy of Platinum Real Estate Prof Noah F. Herrera Listing Contact: (702) 371-2272 
Sold

3540 Estes Park Drive

3540 Estes Park Drive, Las Vegas, NV 89122

$269,990
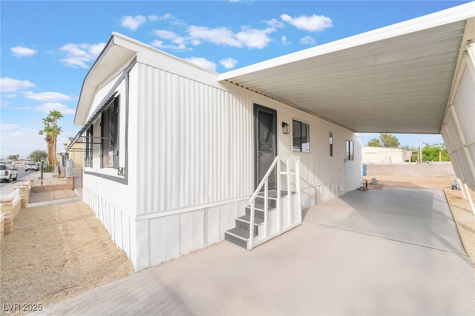
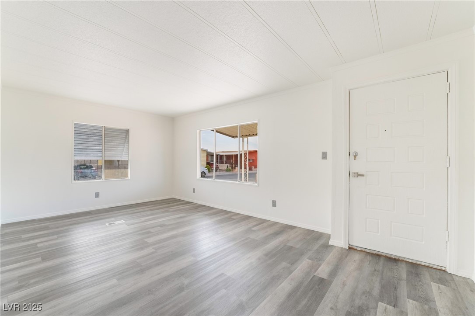
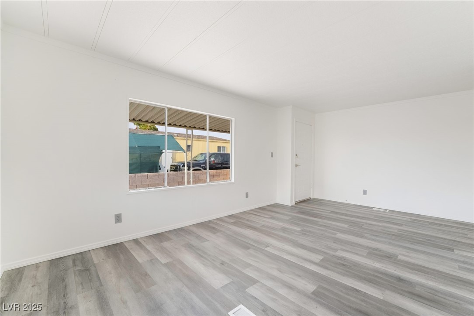
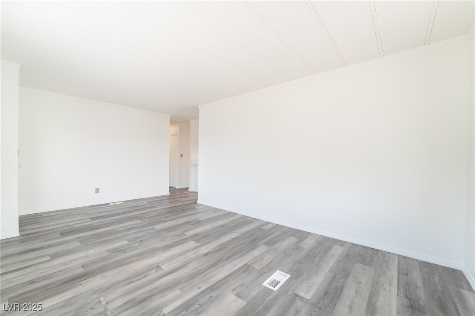
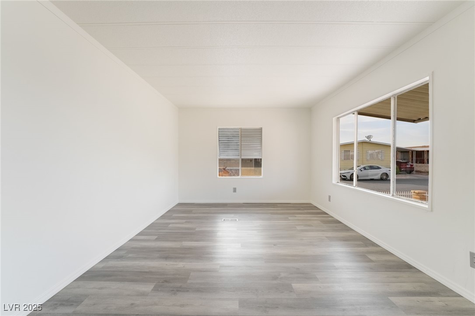
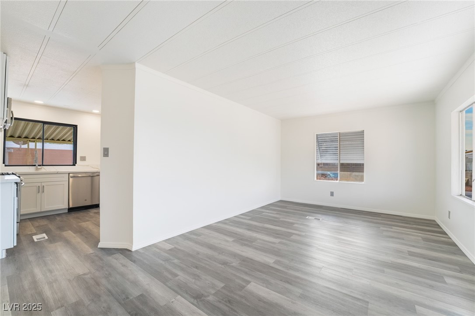
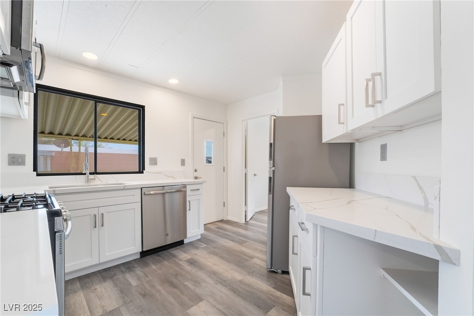
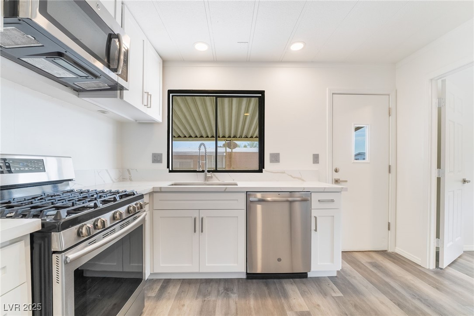
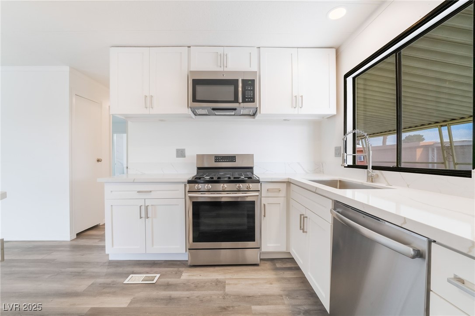
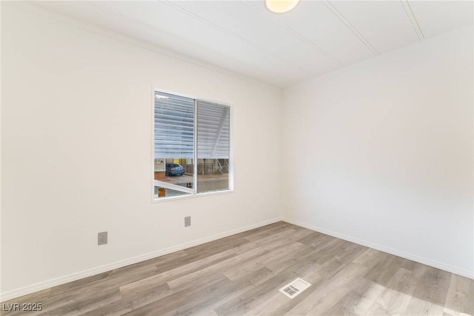
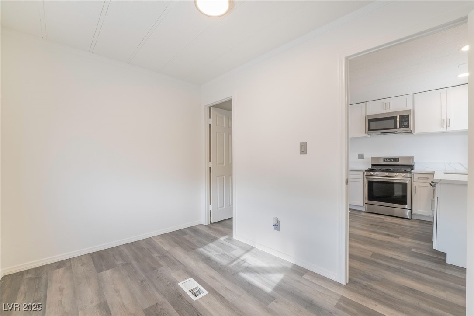
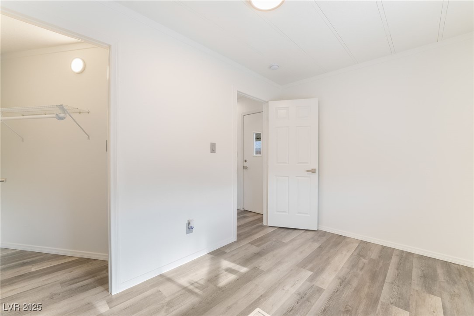
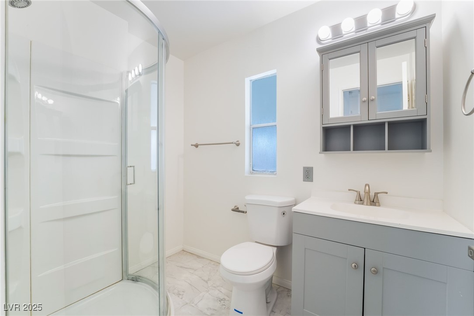
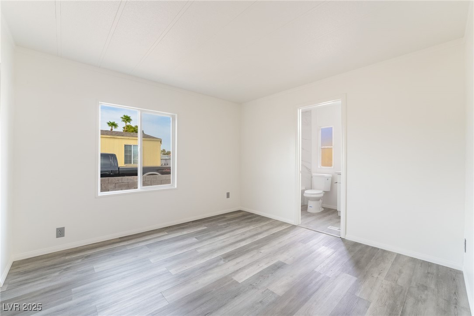
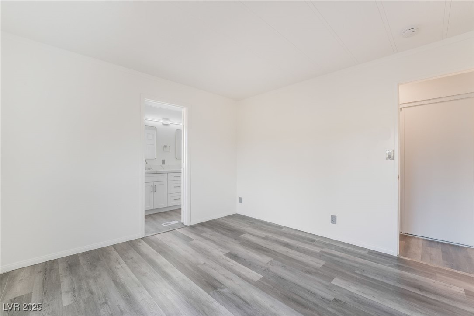
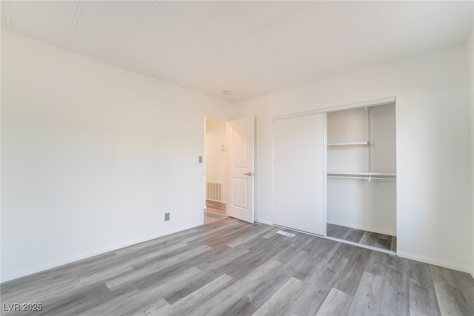
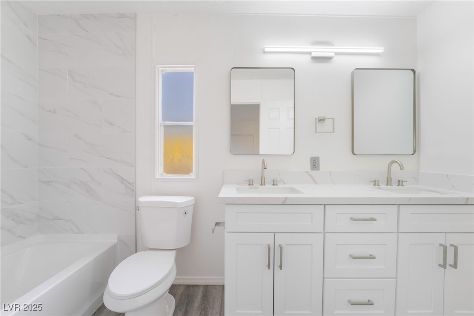
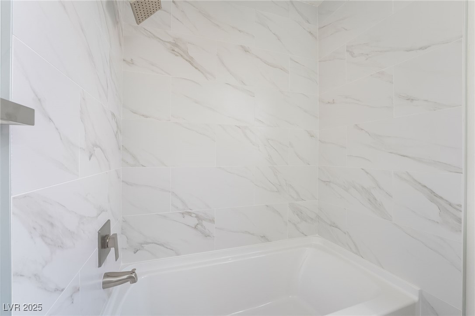
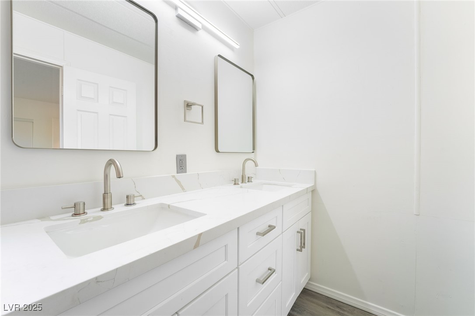
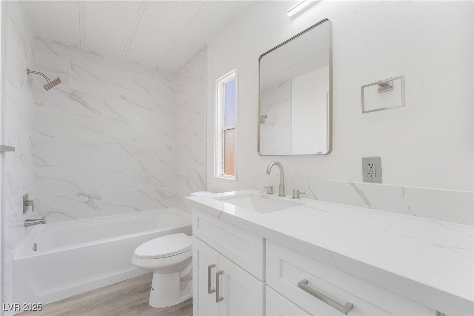
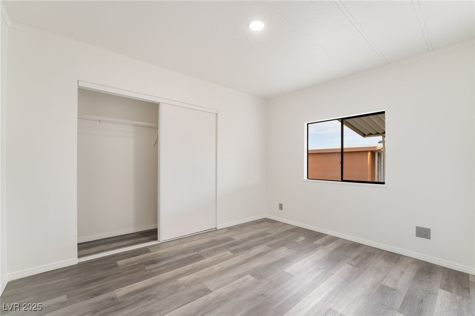
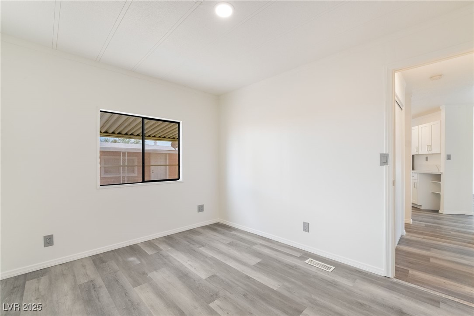
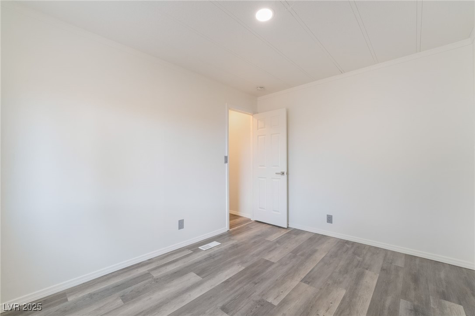
This newly remodeled single story gem is a 3 bedroom, 1 full bathroom, and 1 3/4 bathroom with a nice sized living room in the front. The lovely and inviting property features updated flooring throughout which enhances its modern appeal. 1,056 sq ft of comfort and style. Modern interior featuring brand new flooring, remodeled bathrooms, and stainless steel appliances. Don't miss this opportunity to own a turnkey home with all the modern upgrades and amenities you desire!

3
beds

2
baths

1,056 Sq.Ft. LIVING AREA

4,356 Sq.Ft. lot

Jack Greenberg

Jack Greenberg

Features & Amenities

Interior

  • total bedrooms3
  • Total bathrooms2
  • full bathroom1
  • three quarter bathroom1
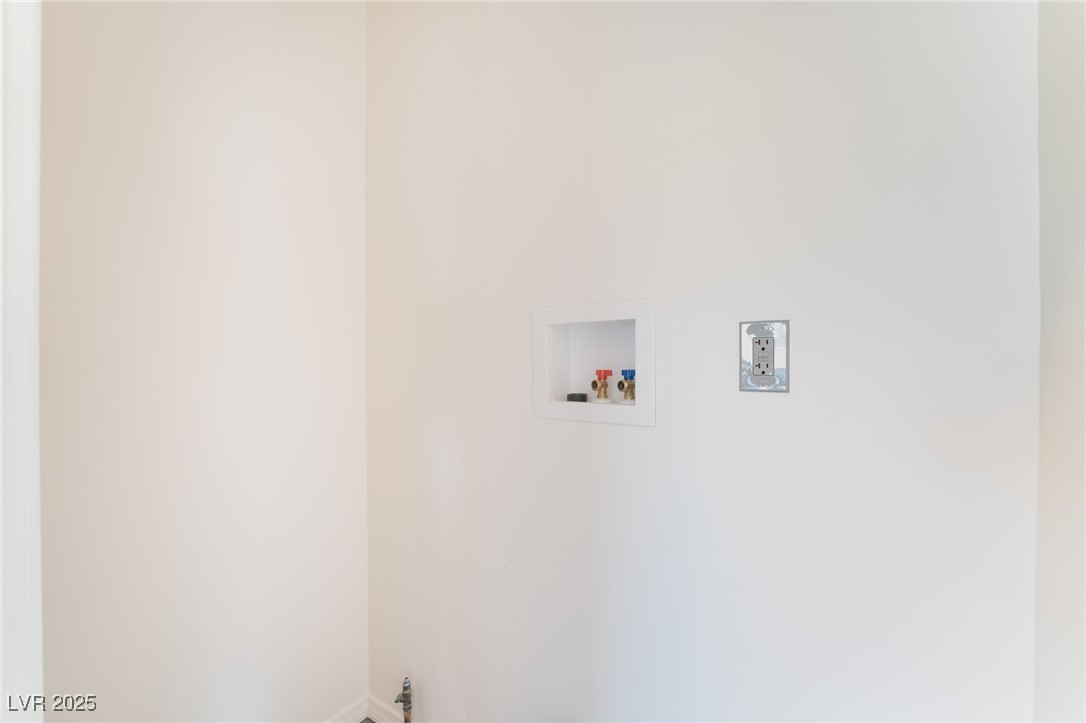
  • Laundry room Gas Dryer Hookup, Laundry Closet
  • Flooring Luxury Vinyl Plank
  • APPLIANCES Dryer, Disposal, Gas Range, Refrigerator, Washer
  • other interior Features Bedroom on Main Level, Primary Downstairs, None

Area & Lot

  • Status Sold
  • Date Sold June 11, 2025
  • Living Area1,056 Sq.Ft.
  • Total Area1,056 Sq.Ft.
  • Lot Area4,356 Sq.Ft.
  • MLS® ID2669394
  • TypeResidential
  • YEAR BUILT1980
  • NeighborhoodWhitney Ranch
  • Architecture StylesOne Story
  • Elementary SchoolSmith, Hal,Smith, Hal
  • Middle SchoolHarney Kathleen & Tim
  • High SchoolChaparral

Exterior

  • STORIES1
  • water SourcePublic
  • utilitiesUnderground Utilities
  • roofComposition, Shingle
  • lot features1/4 Acre
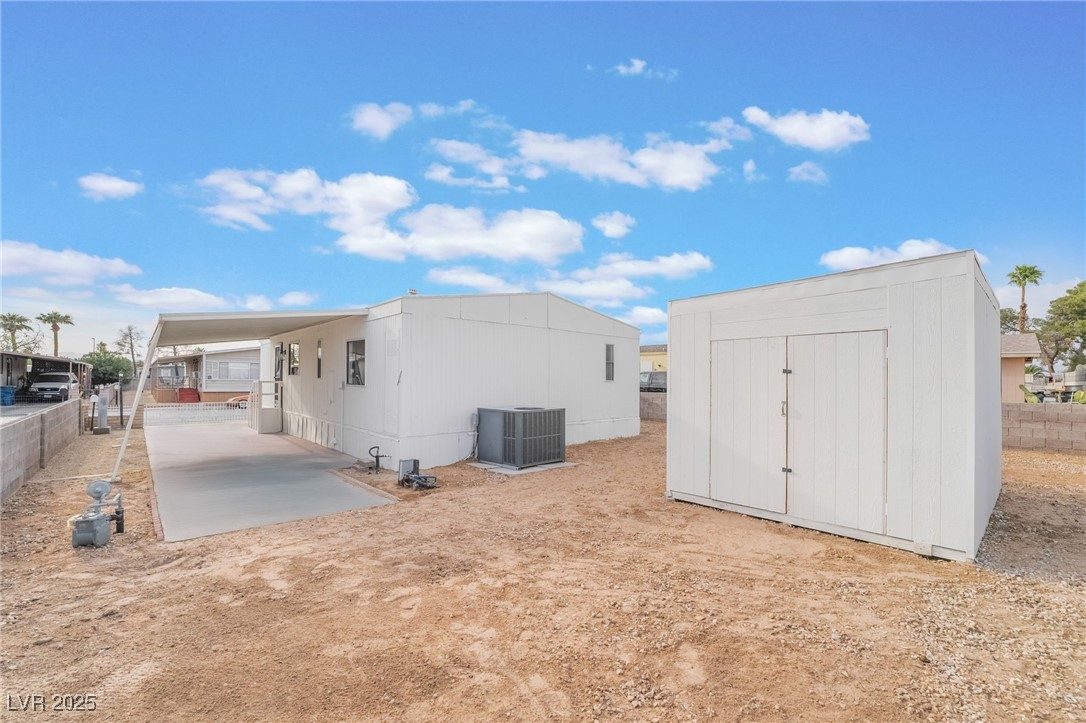
  • parkingAttached Carport, Garage, Private
  • HEAT TYPECentral, Gas
  • AIR CONDITIONINGCentral Air, Electric
  • sewerPublic Sewer
  • HOA AmenitiesClubhouse, Recreation Room
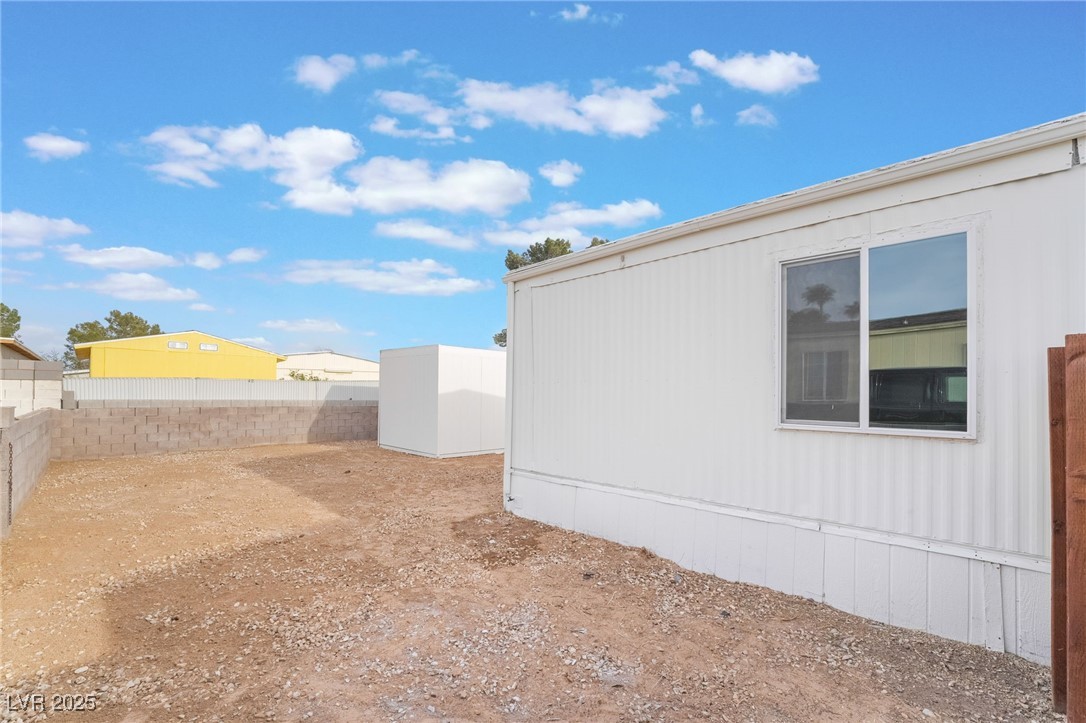
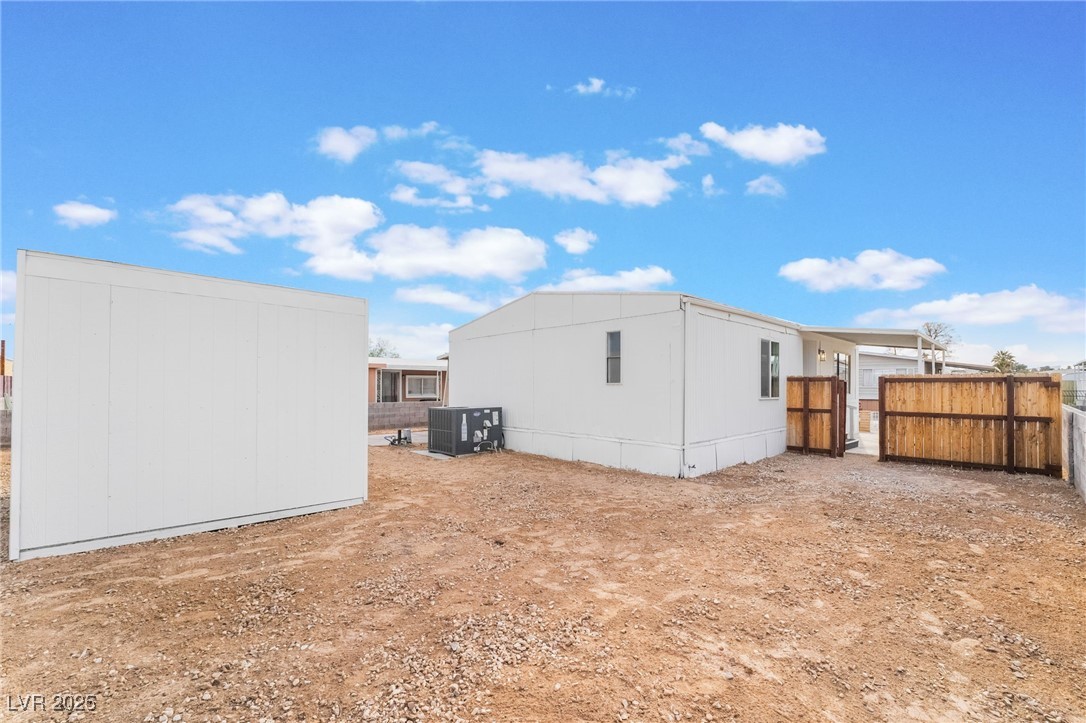
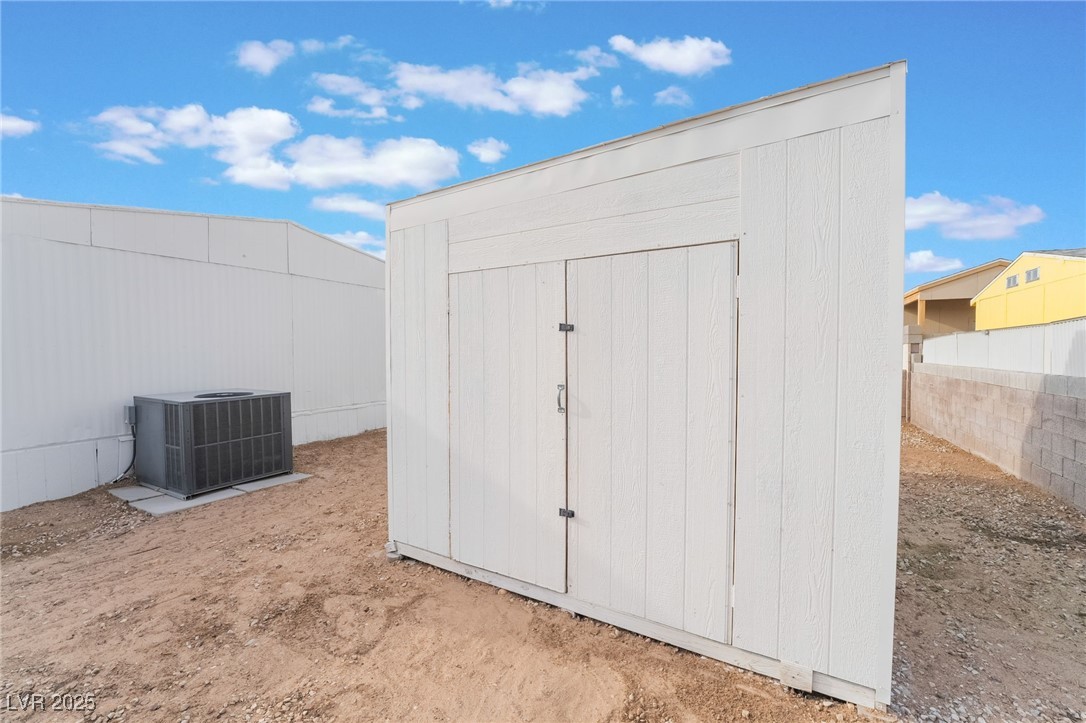
  • other exterior FeaturesPrivate Yard, Shed

Financial

  • Sales Price$269,990
  • Real Estate Tax $751/yr
  • HOA $80/mo
View Virtual Tour

Whitney Ranch

Explore
Image Form

Follow Me on Instagram
