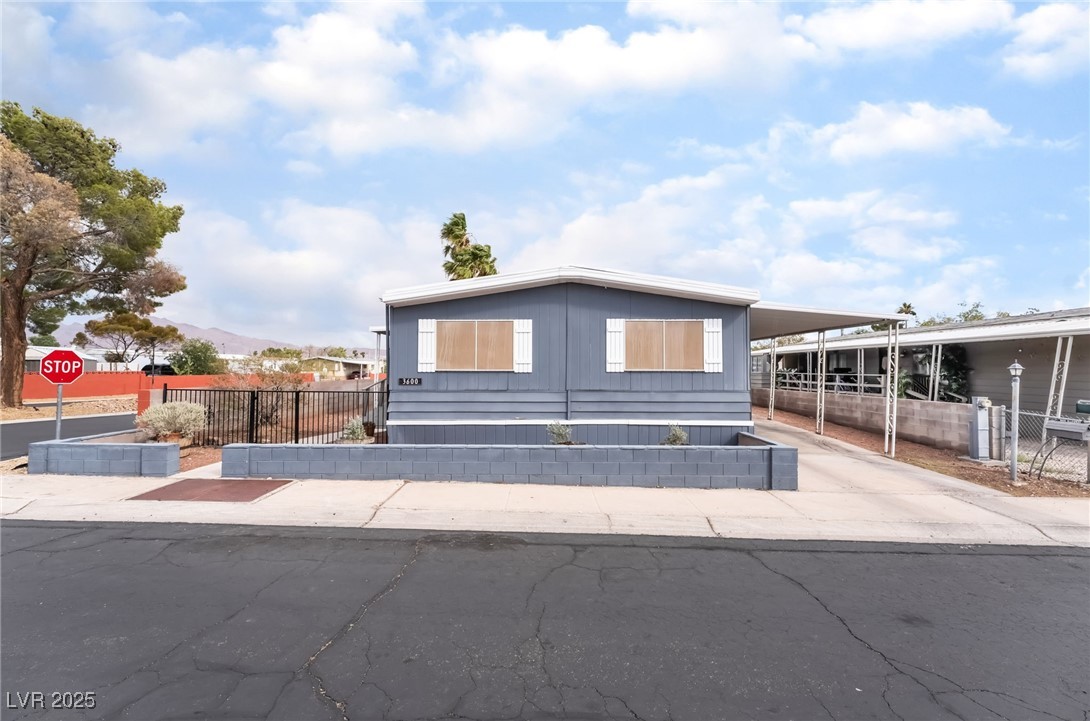
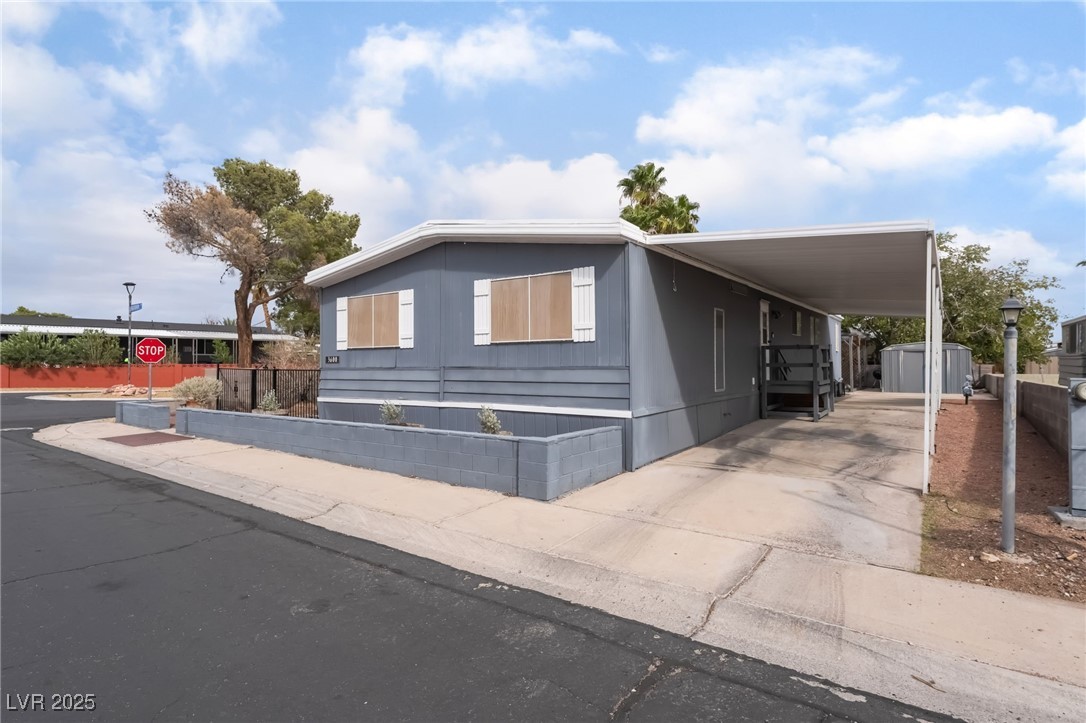
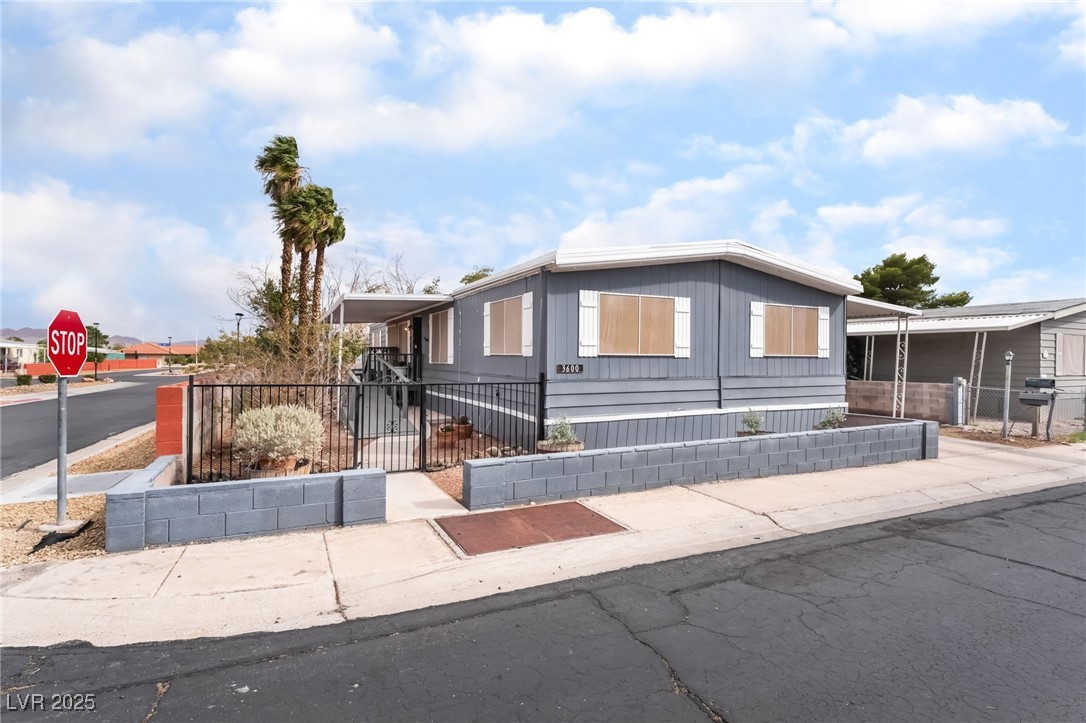
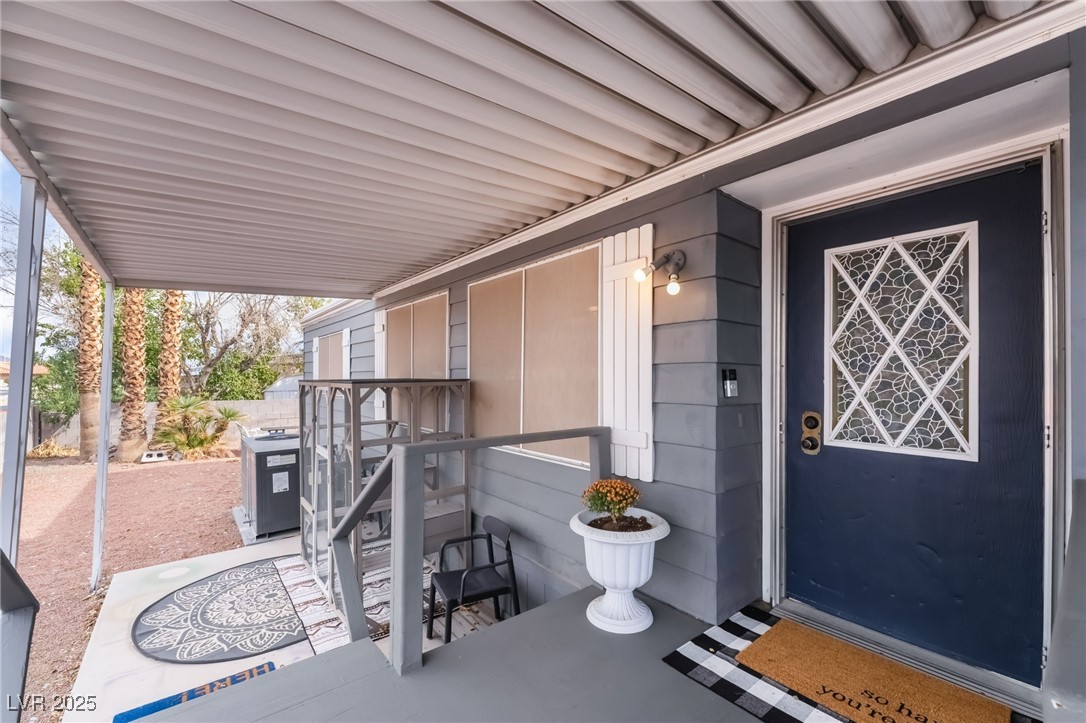
3600 Allegheny Drive
SEE ALL PHOTOS
3600 Allegheny Drive
Courtesy of Keller Williams Realty Las Veg Robin I. Smith Listing Contact: [email protected] 
Sold

3600 Allegheny Drive

3600 Allegheny Drive, Las Vegas, NV 89122

$260,000
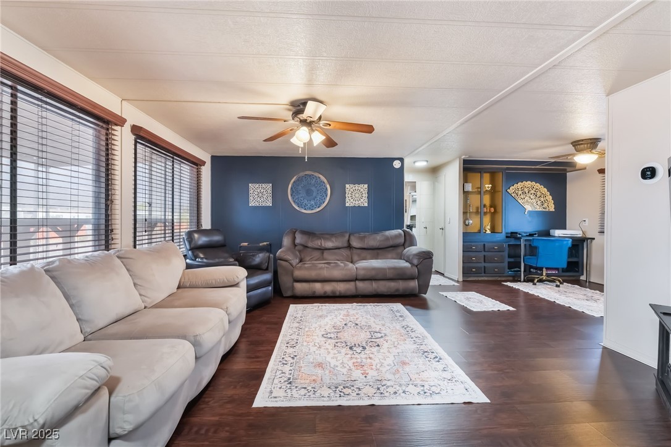
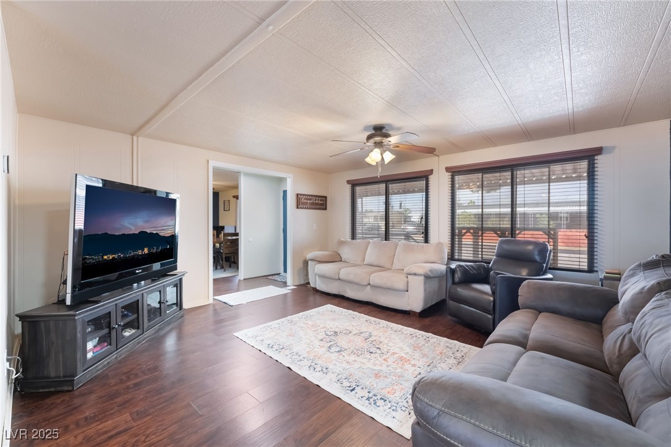
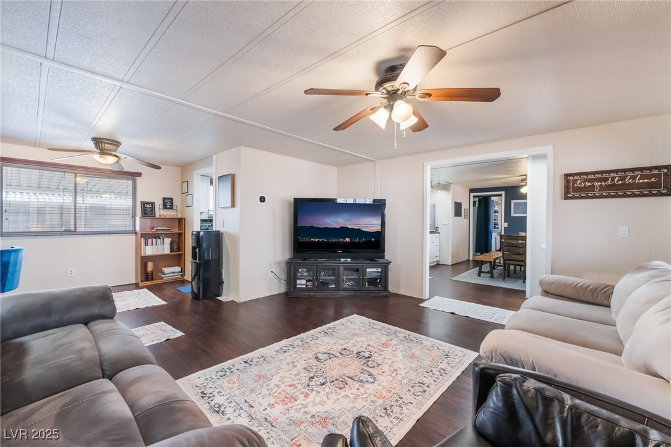
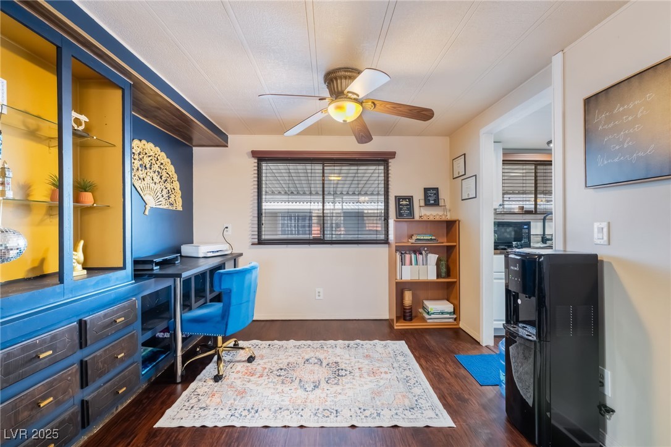
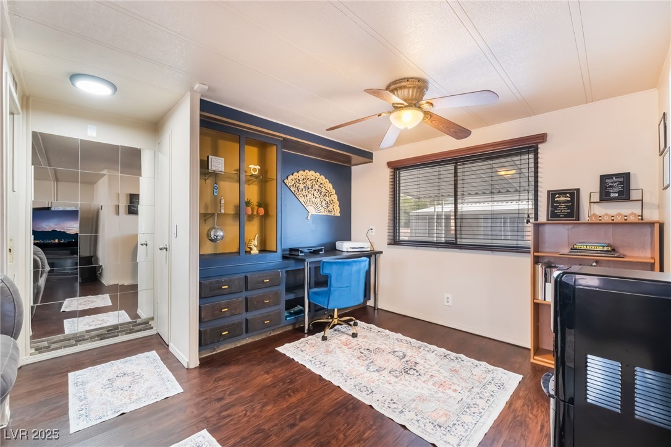
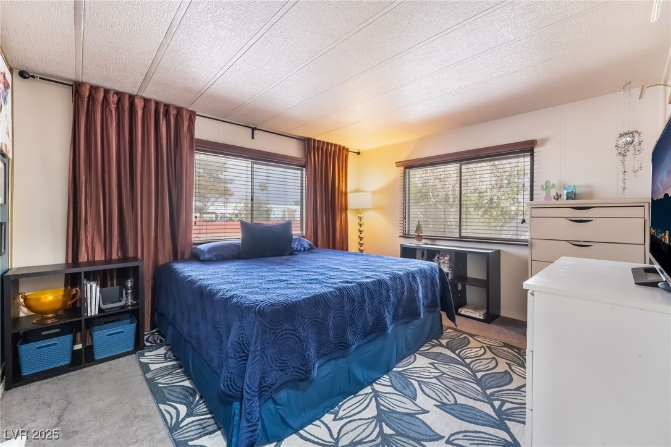
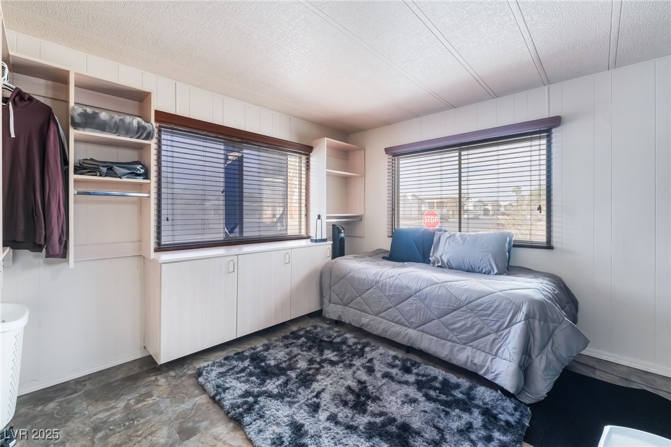
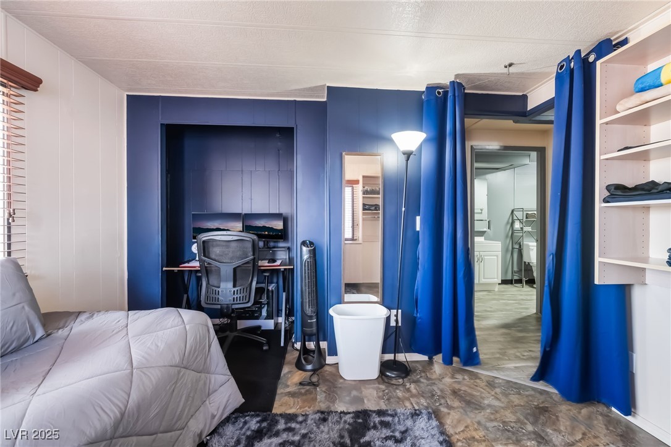
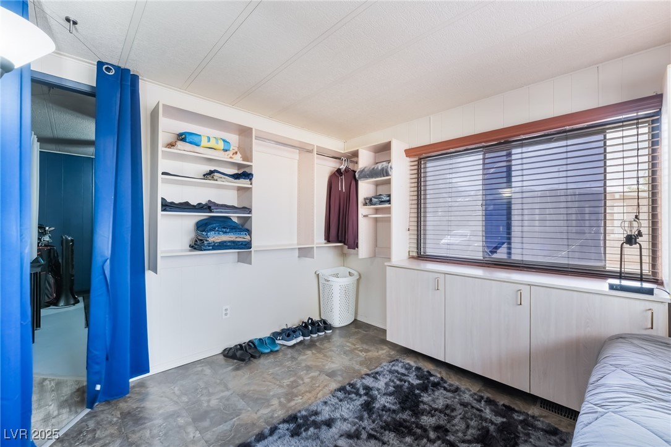
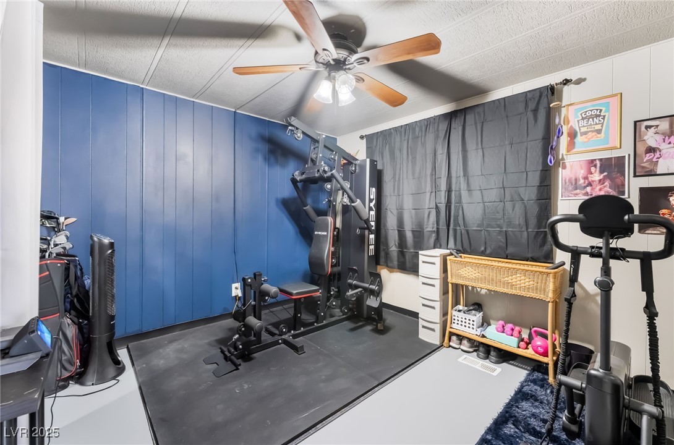
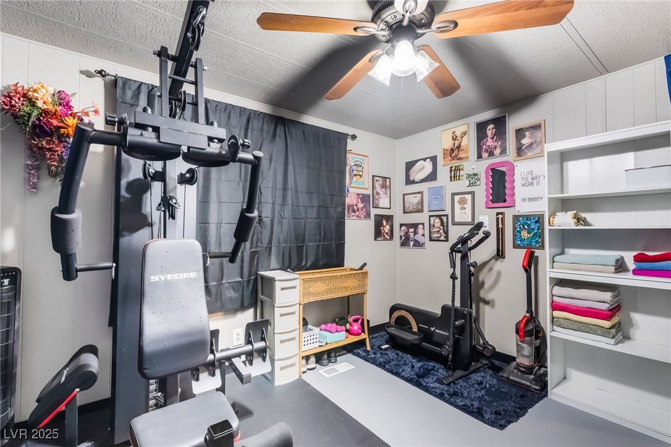
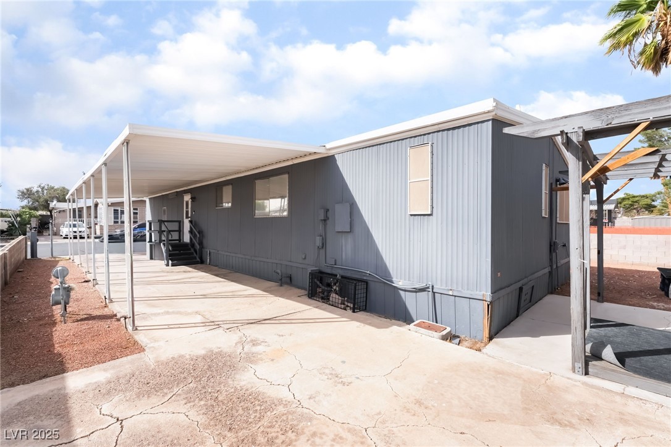
Welcome home to this beautifully maintained 1,440 sq. ft. residence, originally a mobile home and now converted to real property. This spacious 3-bedroom plus den layout offers comfort and functionality, perfect for families or anyone seeking extra space.
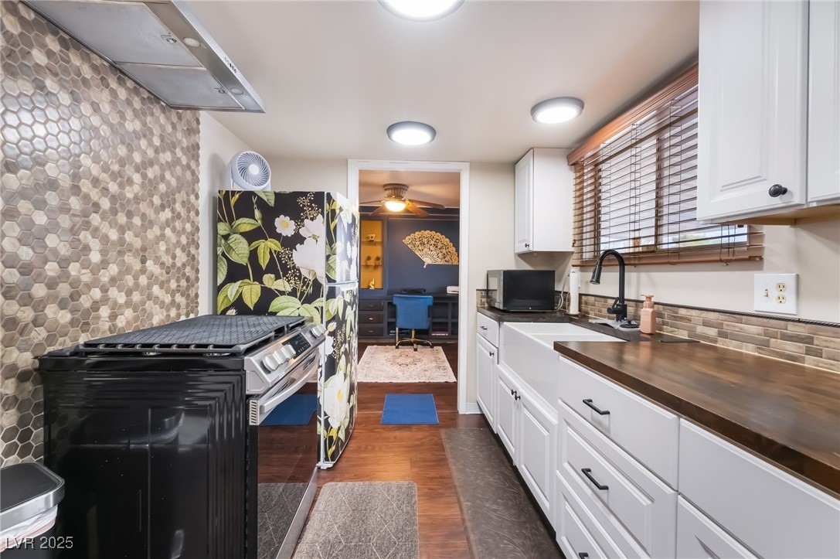
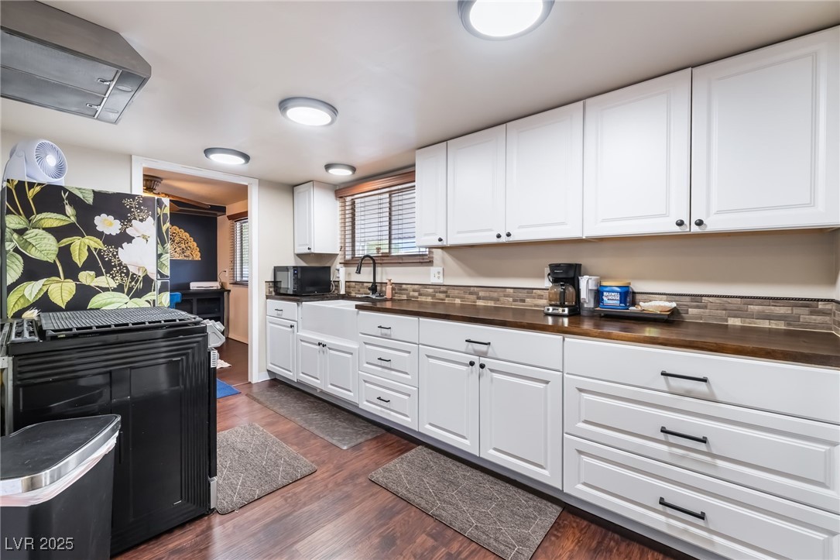
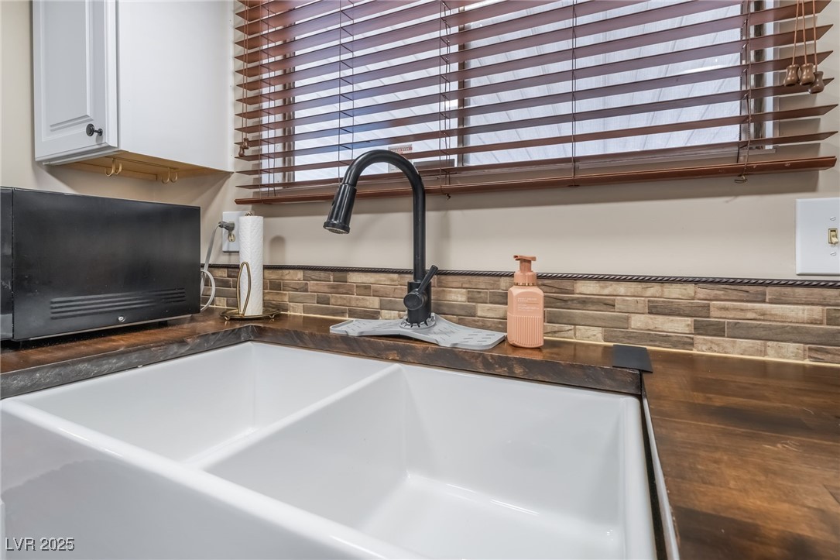
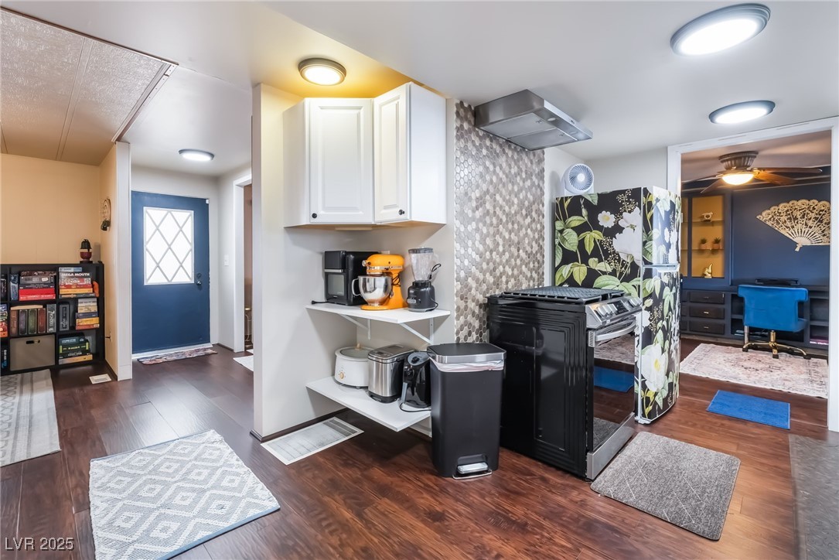
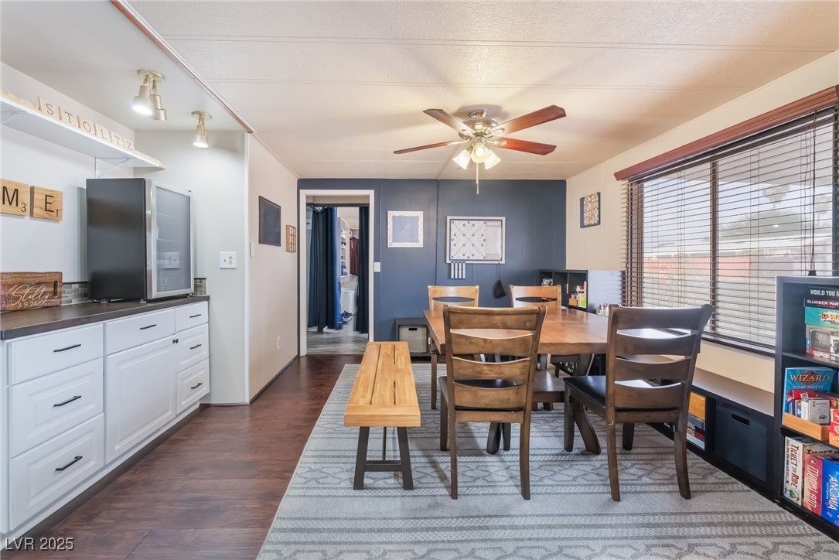
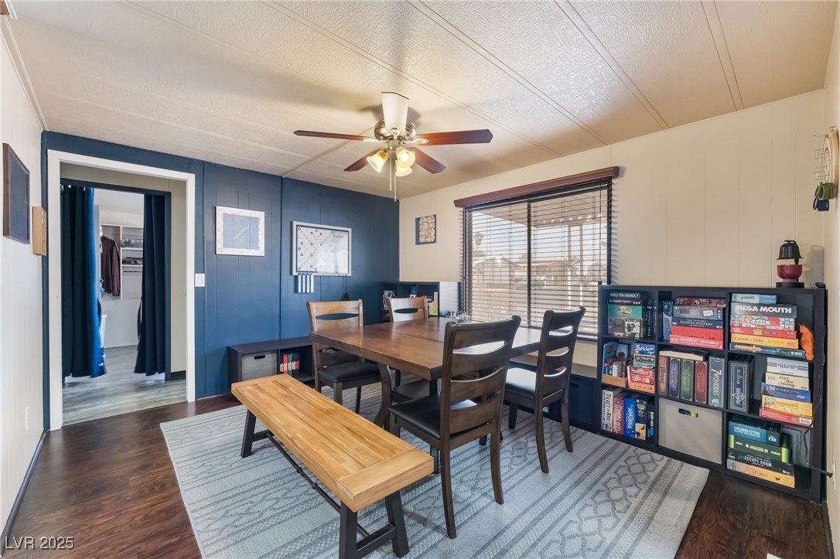
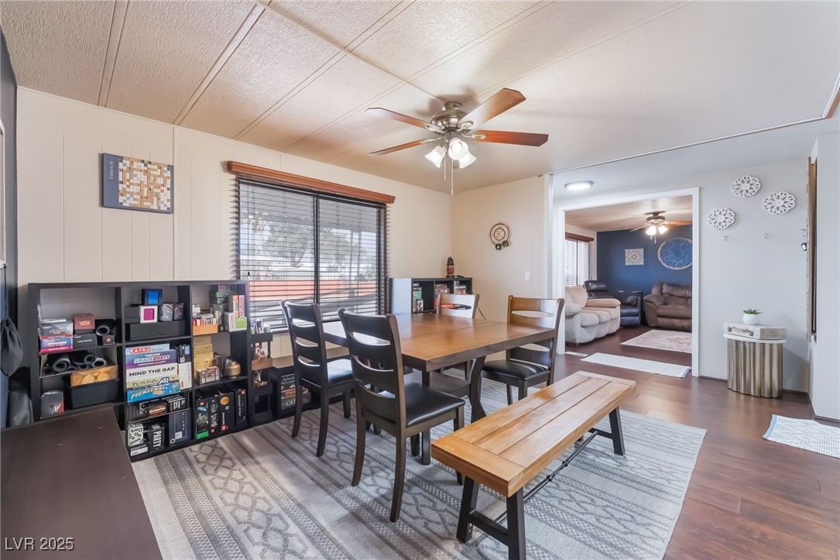
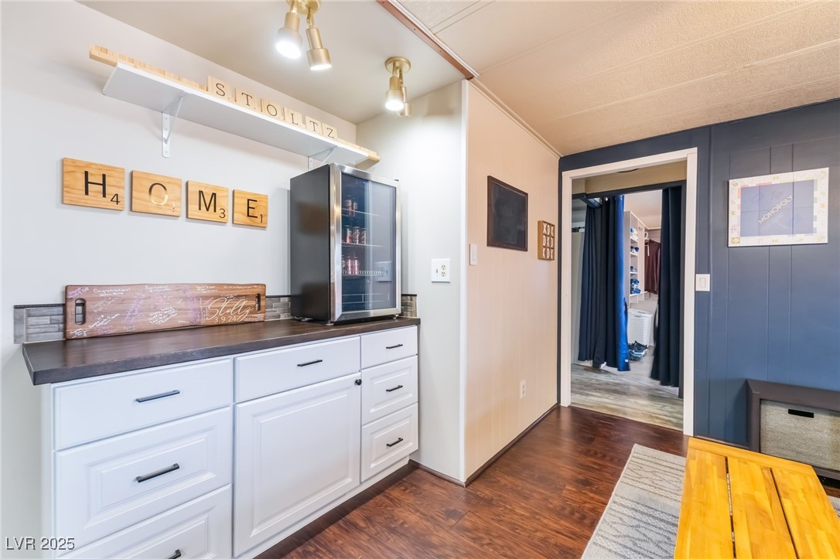
Enjoy laminate flooring throughout the main living areas, with cozy carpet in the bedrooms. The inviting kitchen features wood countertops, a farmhouse sink, stylish stone backsplash, and ample crisp white cabinetry. The kitchen flows seamlessly into a separate dining room where there is even more cabinetry--ideal for gatherings and entertaining.
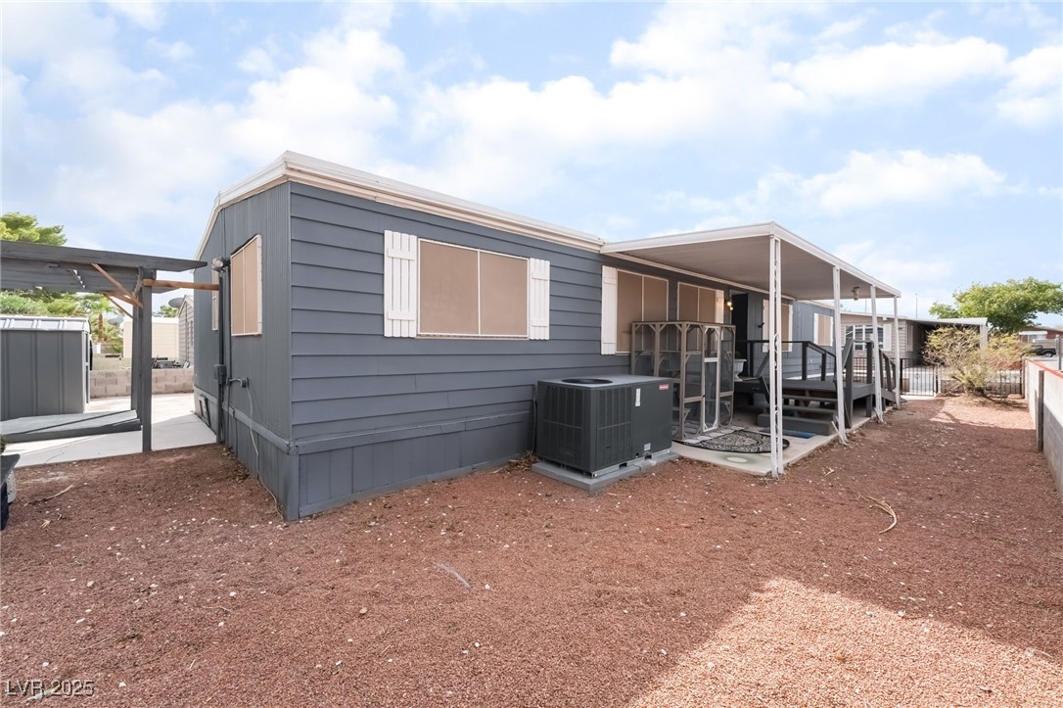
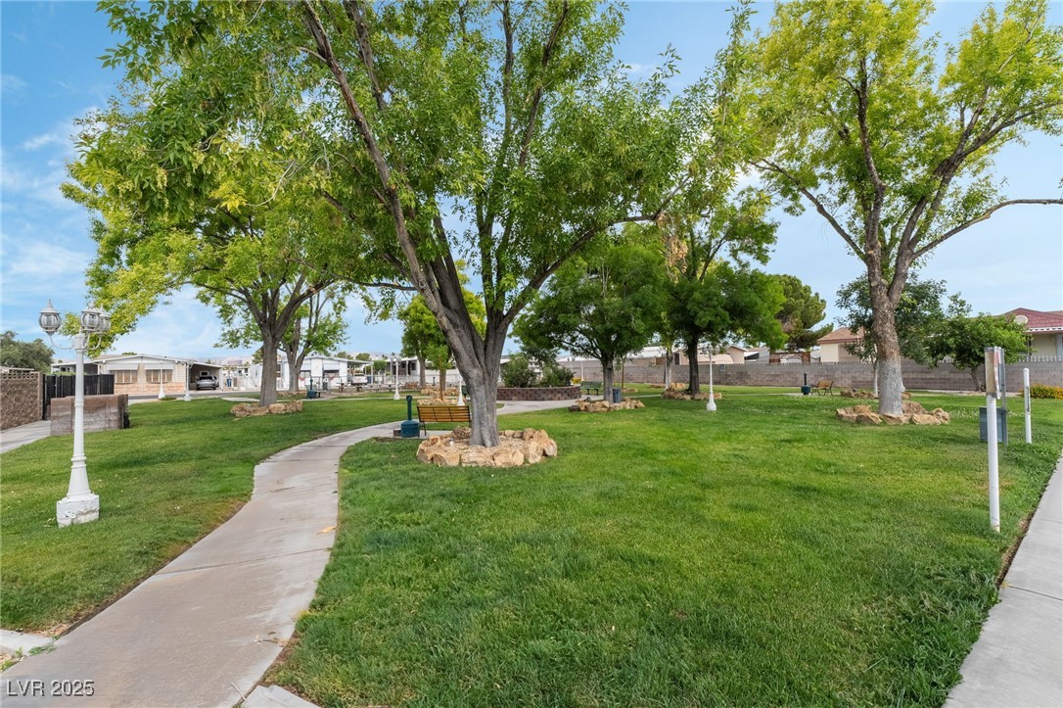
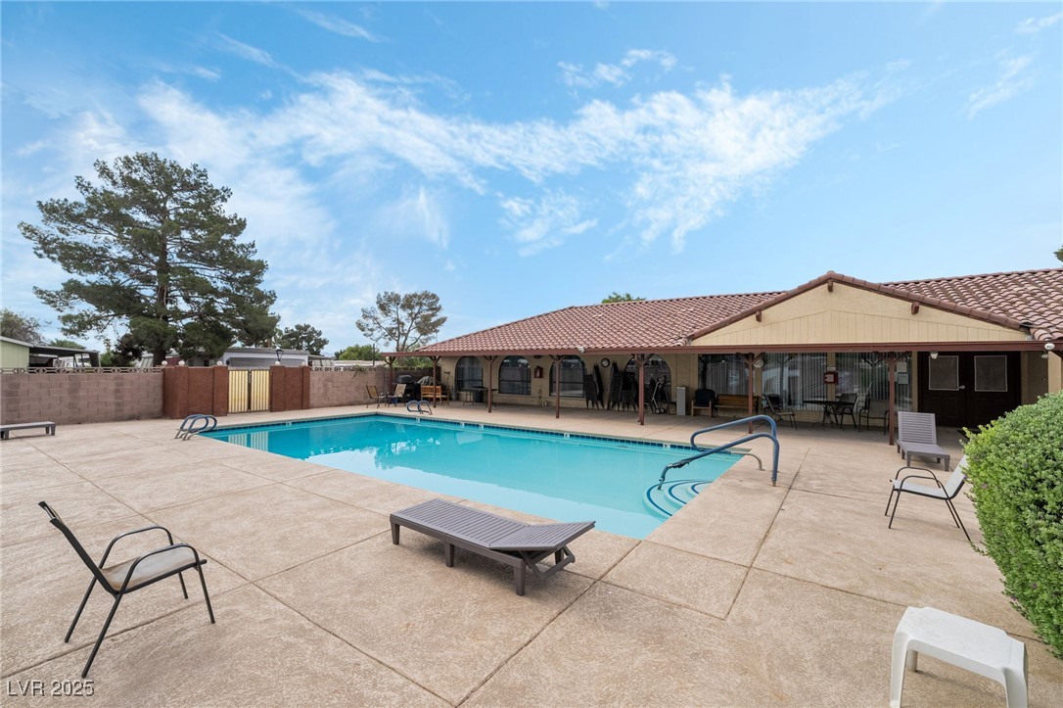
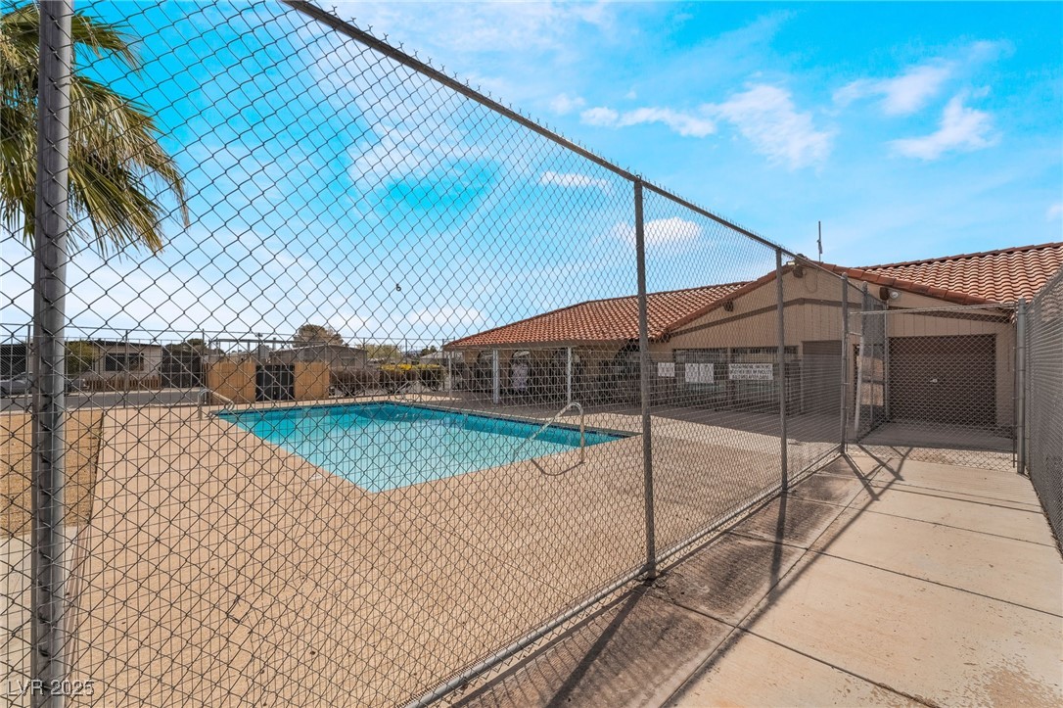
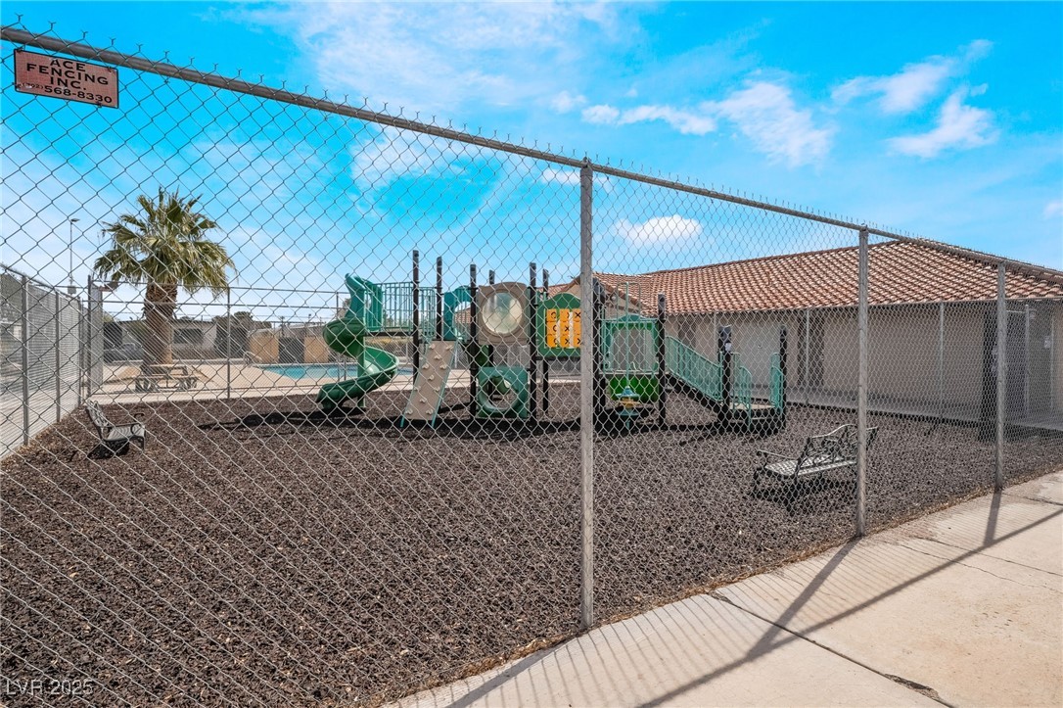
Step outside to relax on the covered porch or take advantage of the attached covered carport. A convenient shed provides additional storage. Located in a welcoming community offering a park, playground, and pool, this property combines the best of comfort, convenience, and community living WITH VERY LOW MONTHLY HOA DUES!

3
beds

2
baths

1,440 Sq.Ft. LIVING AREA

4,792 Sq.Ft. lot

Michael Moed

Michael Moed

Features & Amenities

Interior

  • total bedrooms3
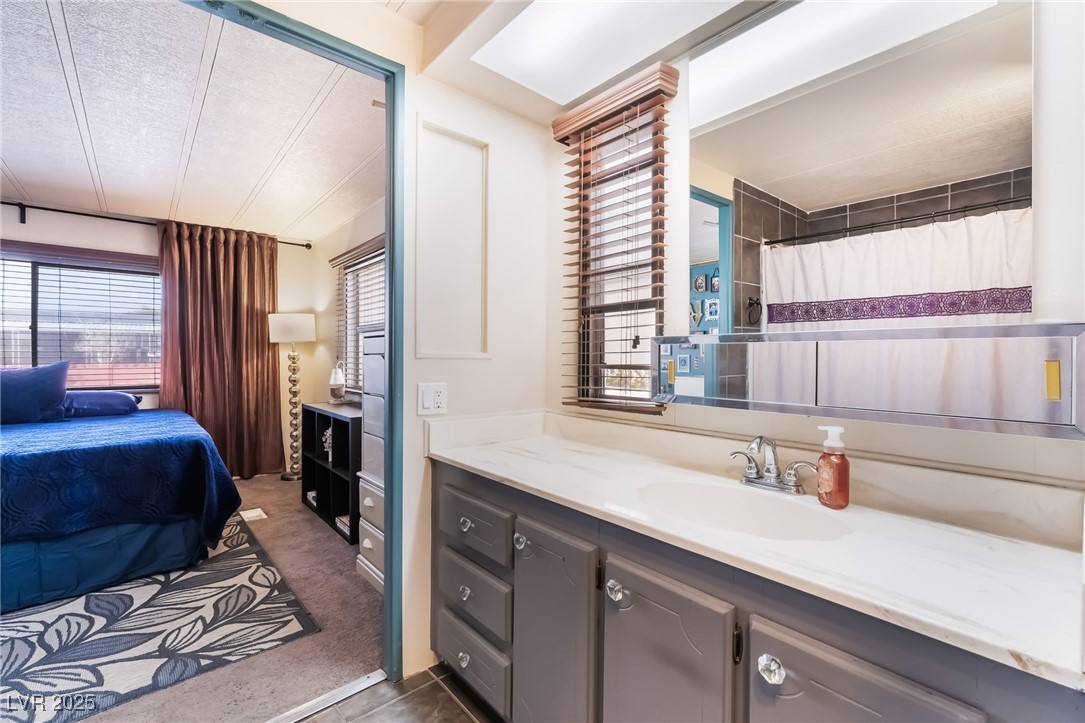
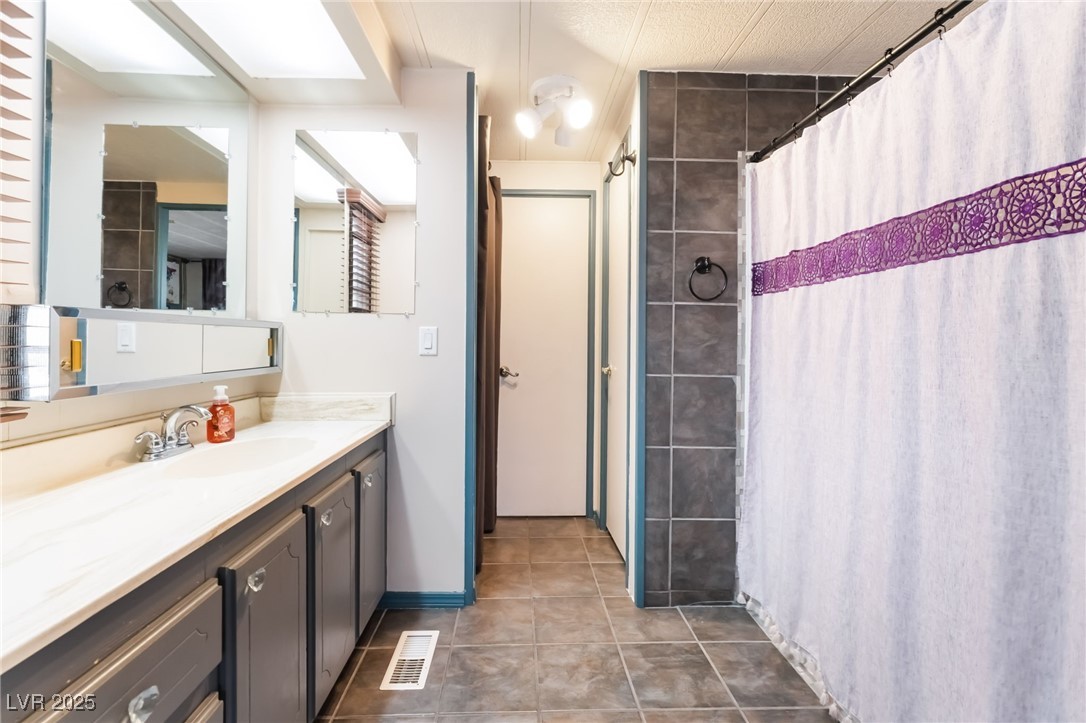
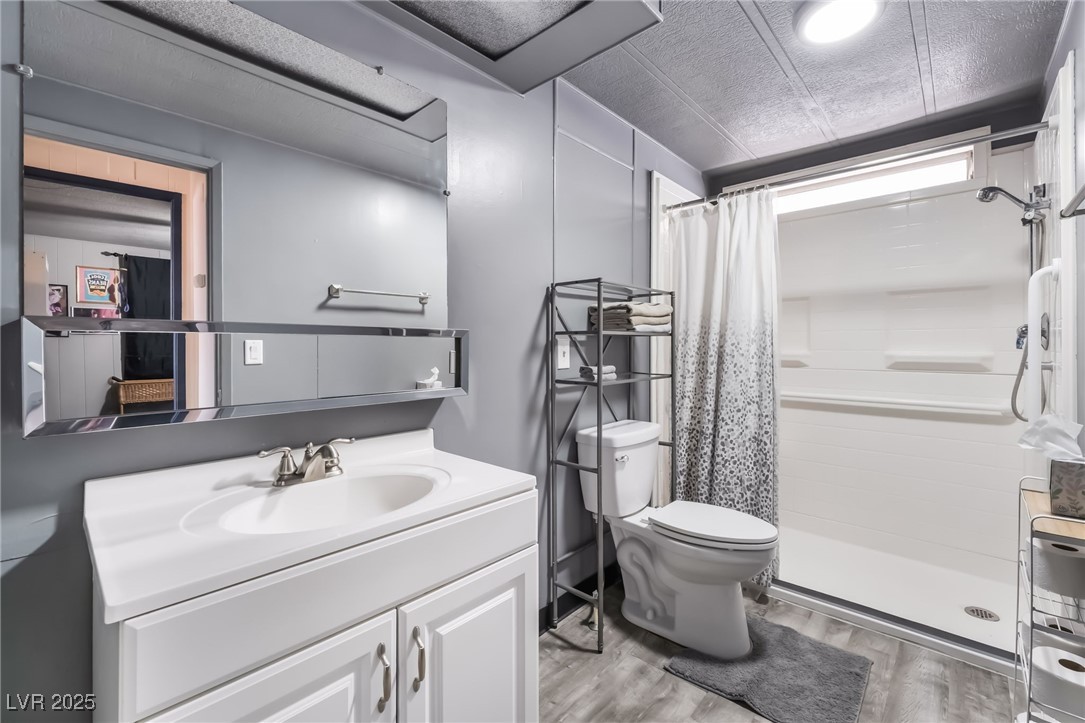
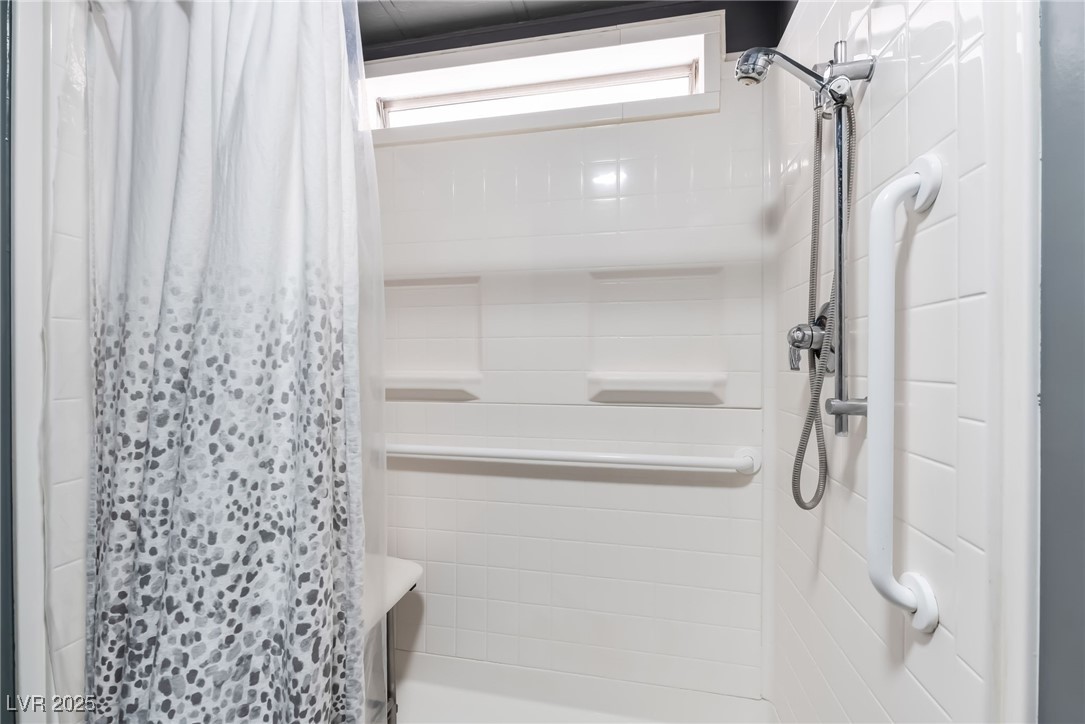
  • Total bathrooms2
  • three quarter bathrooms2
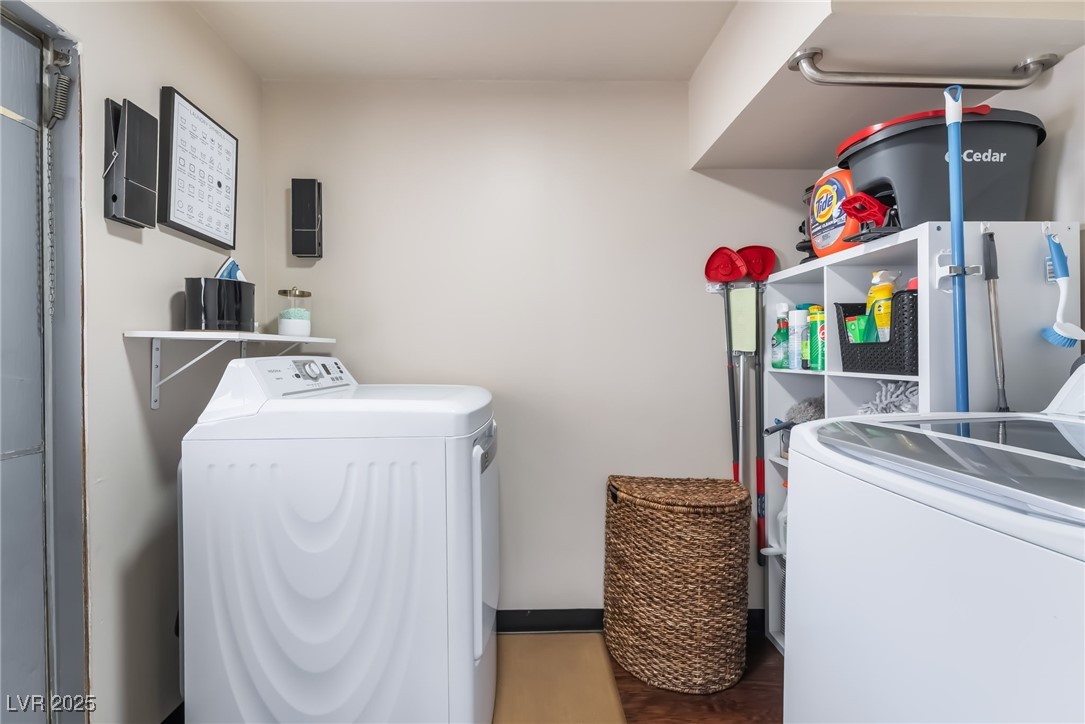
  • Laundry room Electric Dryer Hookup, Laundry Room
  • Flooring Carpet, Laminate
  • APPLIANCES Disposal, Gas Range, Microwave
  • other interior Features Ceiling Fan(s), Primary Downstairs, Window Treatments

Area & Lot

  • Status Sold
  • Date Sold November 24, 2025
  • Living Area1,440 Sq.Ft.
  • Total Area1,440 Sq.Ft.
  • Lot Area4,792 Sq.Ft.
  • MLS® ID2727925
  • TypeManufactured-Mobile
  • YEAR BUILT1977
  • NeighborhoodWhitney Ranch
  • Architecture StylesOne Story
  • Elementary SchoolSmith, Hal,Smith, Hal
  • Middle SchoolHarney Kathleen & Tim
  • High SchoolChaparral

Exterior

  • STORIES1
  • water SourcePublic
  • utilitiesUnderground Utilities
  • PoolCommunity
  • roofComposition, Shingle
  • lot featuresDesert Landscaping, Landscaped, 1/4 Acre
  • parkingAttached Carport, Garage, Private
  • HEAT TYPECentral, Gas
  • AIR CONDITIONINGCentral Air, Electric
  • sewerPublic Sewer
  • HOA AmenitiesBasketball Court, Pool, Recreation Room
  • other exterior FeaturesPorch, Private Yard, Shed

Financial

  • Sales Price$260,000
  • Real Estate Tax $409/yr
  • HOA $87/mo
View Virtual Tour

Whitney Ranch

Explore
Image Form

Follow Me on Instagram
