3648 Glen Ridge Way
3648 Glen Ridge Way
3648 Glen Ridge Way
3648 Glen Ridge Way
3648 Glen Ridge Way
3648 Glen Ridge Way
3648 Glen Ridge Way
3648 Glen Ridge Way
3648 Glen Ridge Way
3648 Glen Ridge Way
3648 Glen Ridge Way
3648 Glen Ridge Way
3648 Glen Ridge Way
3648 Glen Ridge Way
3648 Glen Ridge Way
3648 Glen Ridge Way
3648 Glen Ridge Way
3648 Glen Ridge Way
3648 Glen Ridge Way
SEE ALL PHOTOS
3648 Glen Ridge Way
3648 Glen Ridge Way
3648 Glen Ridge Way
3648 Glen Ridge Way
3648 Glen Ridge Way
3648 Glen Ridge Way
3648 Glen Ridge Way
3648 Glen Ridge Way
3648 Glen Ridge Way
3648 Glen Ridge Way
3648 Glen Ridge Way
3648 Glen Ridge Way
3648 Glen Ridge Way
3648 Glen Ridge Way
3648 Glen Ridge Way
3648 Glen Ridge Way
3648 Glen Ridge Way
3648 Glen Ridge Way
3648 Glen Ridge Way
Courtesy of eXp Realty Aaron Taylor Listing Contact: (702) 310-6683 
Sold

3648 Glen Ridge Way

3648 Glen Ridge Way, Las Vegas, NV 89108

$520,000
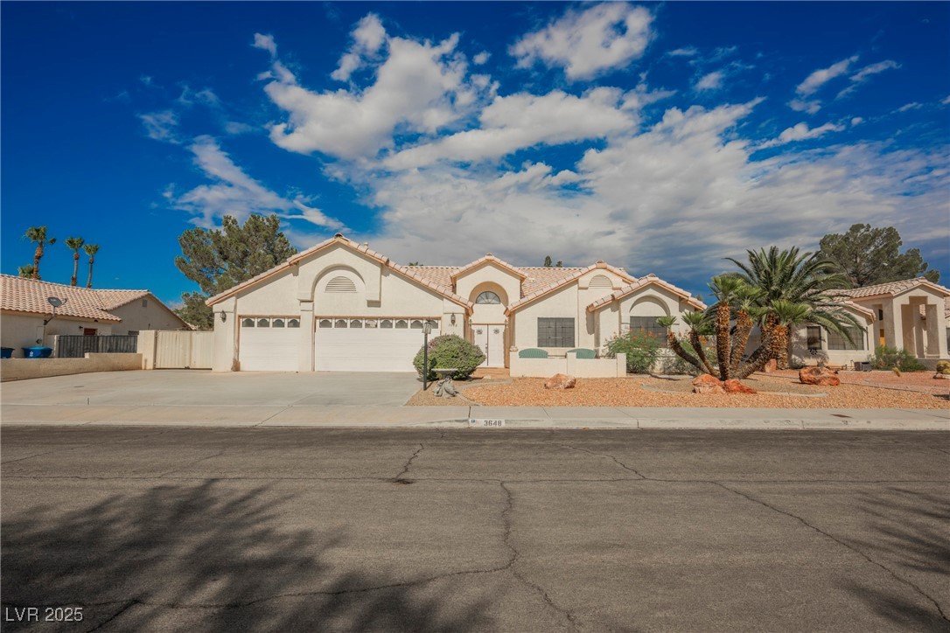
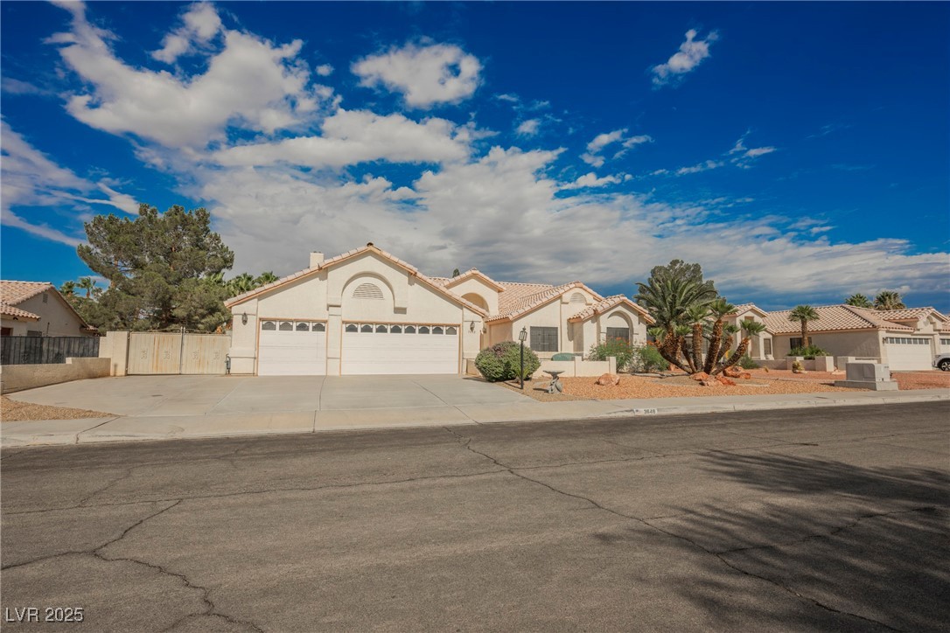
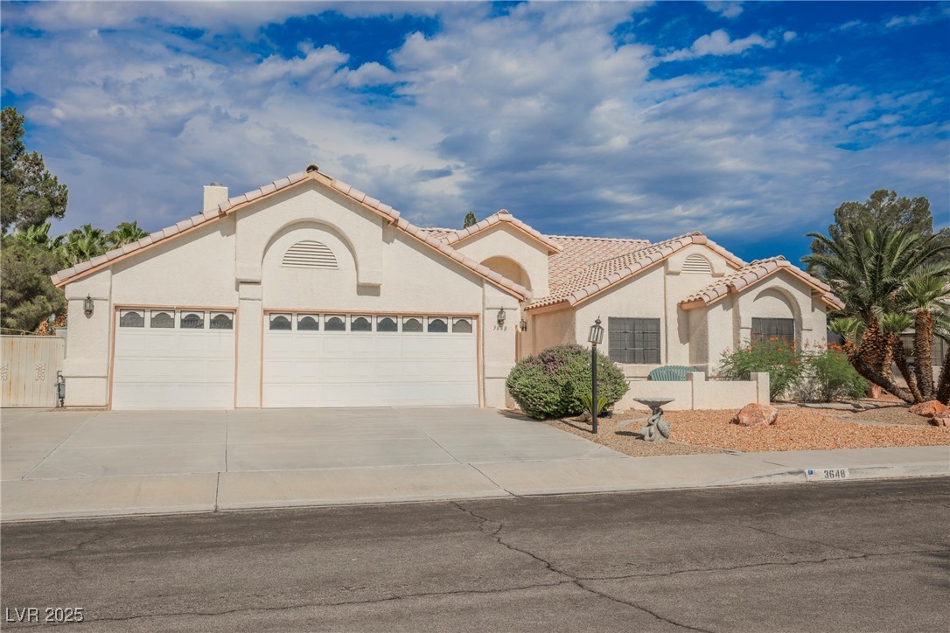
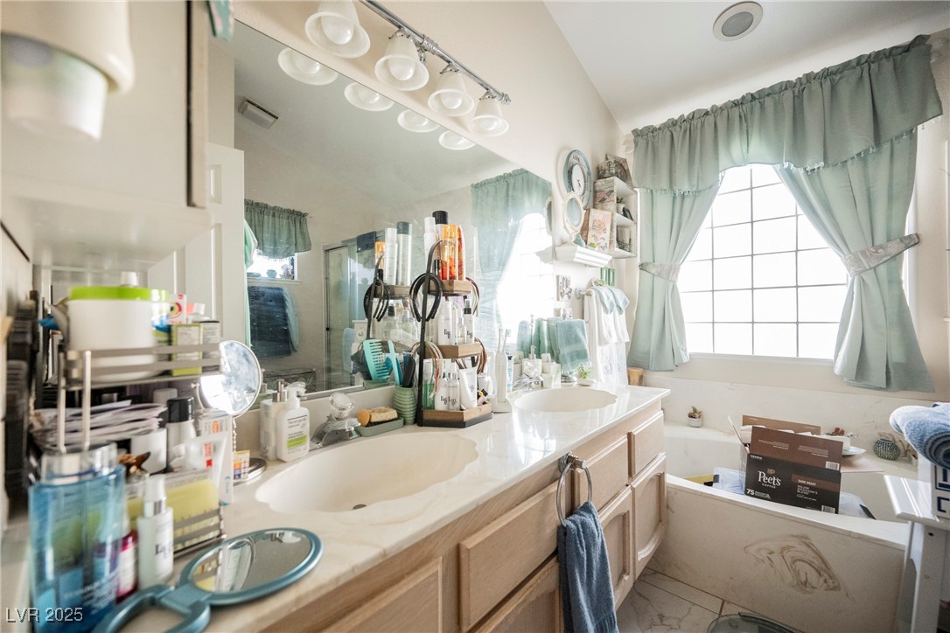
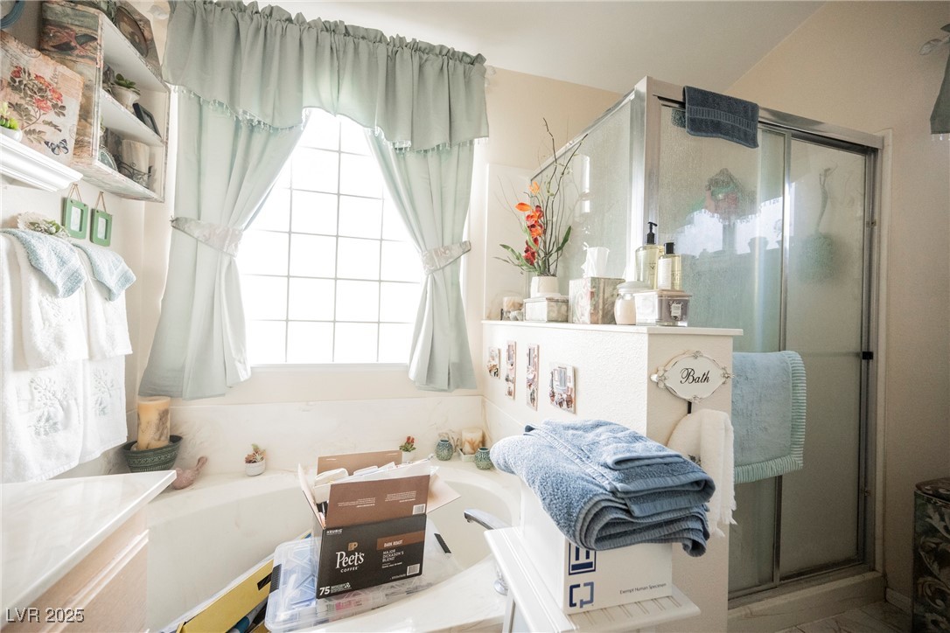
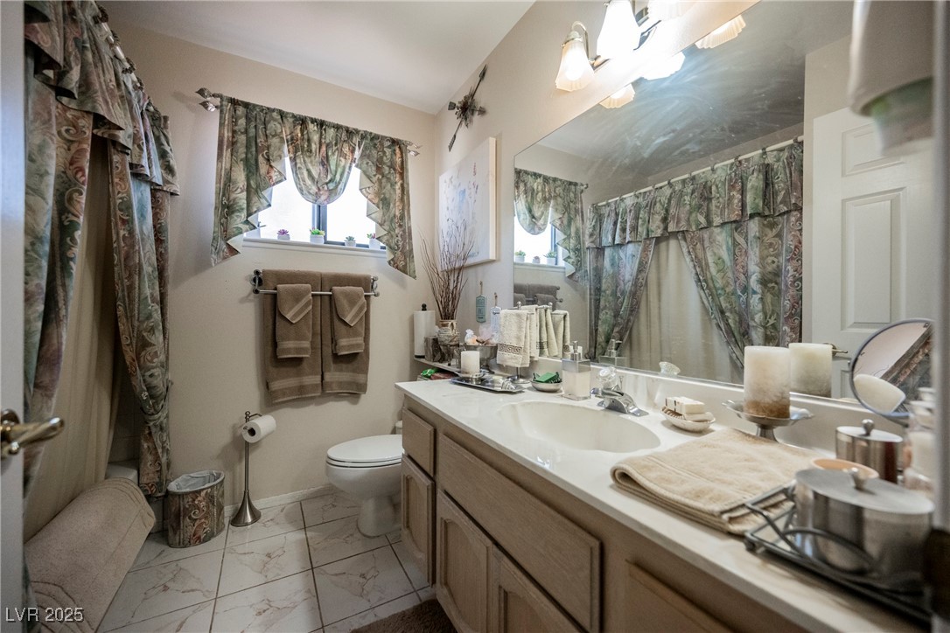
Charming 3-Bedroom Single-Story with Pool & Spa in Desirable Foxglen Neighborhood!
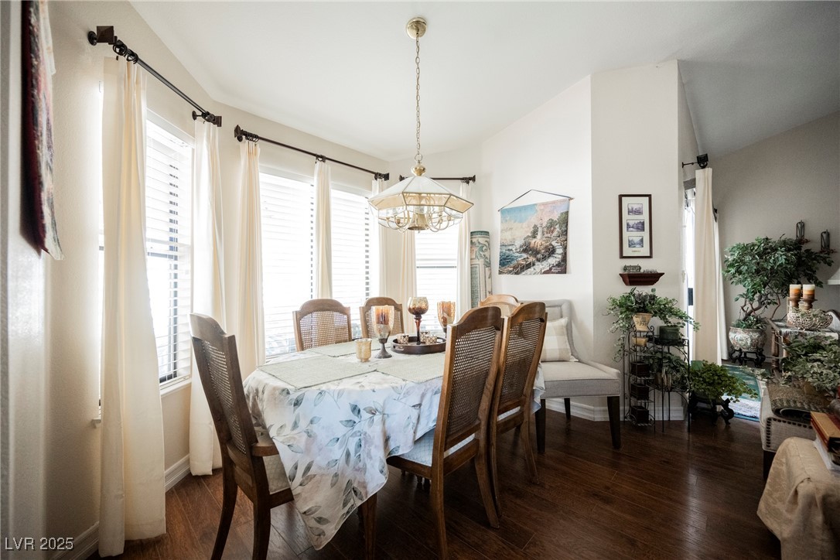
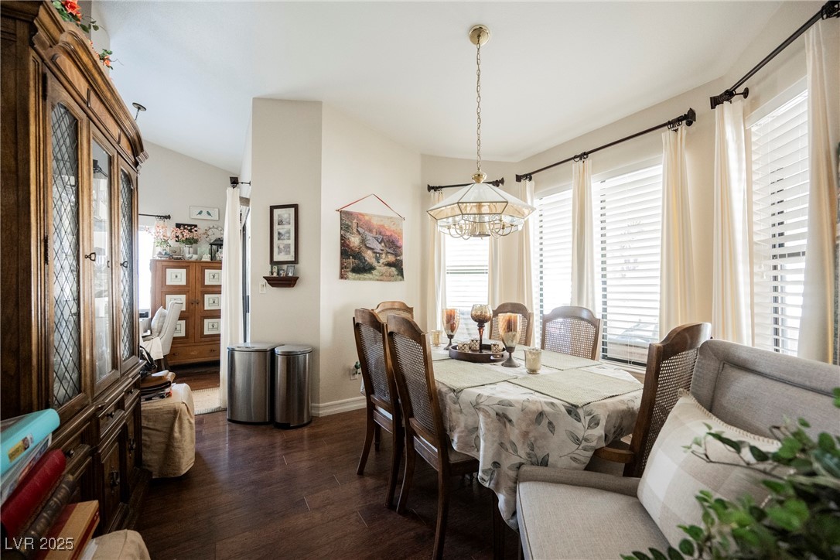
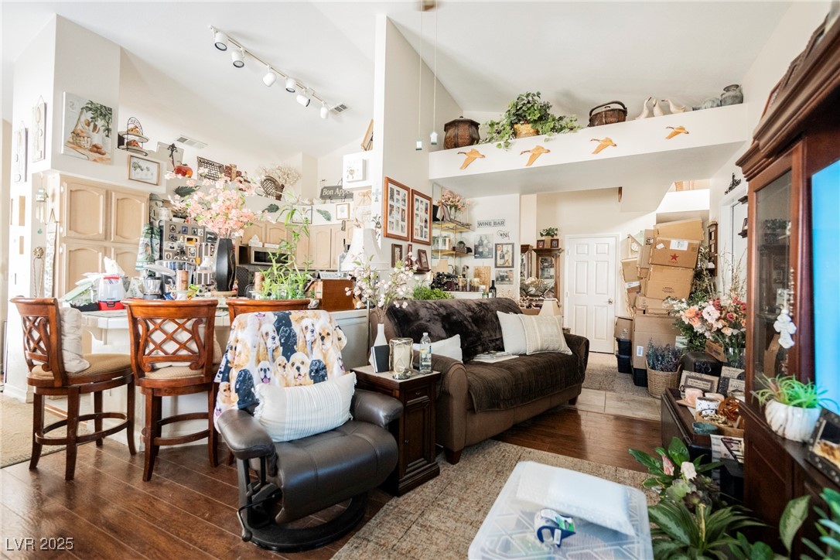
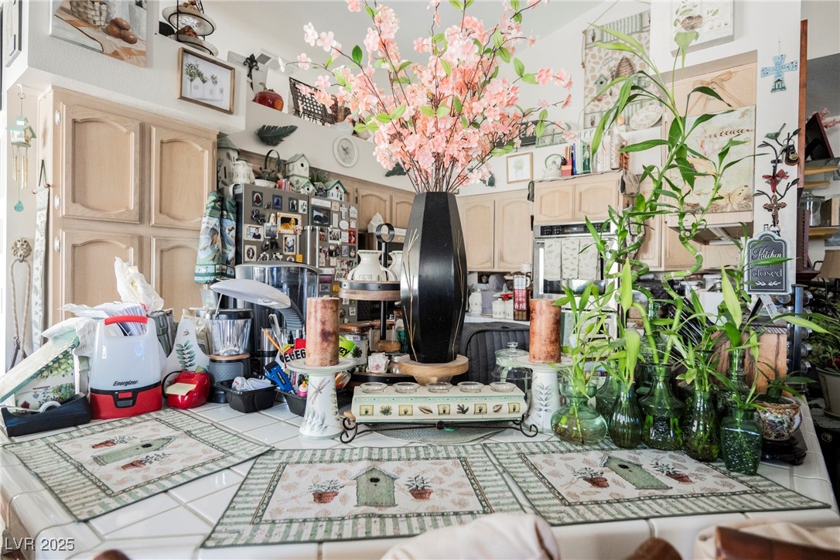
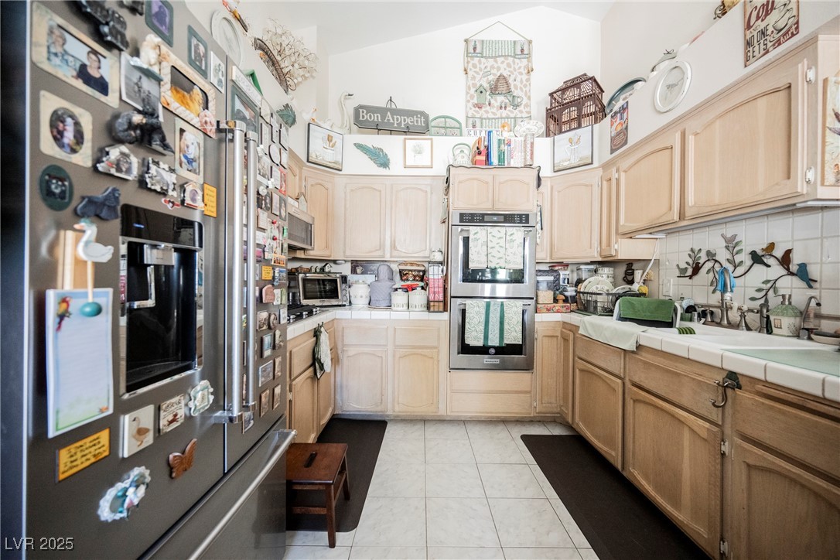
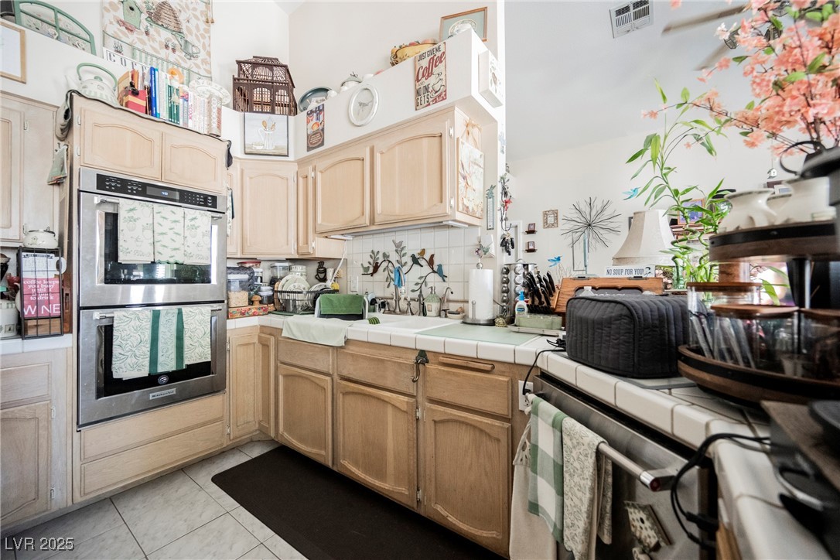
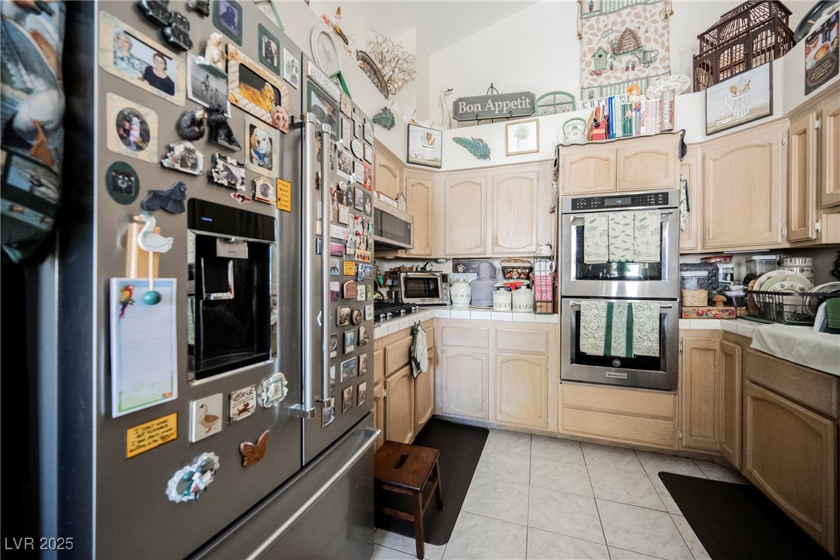
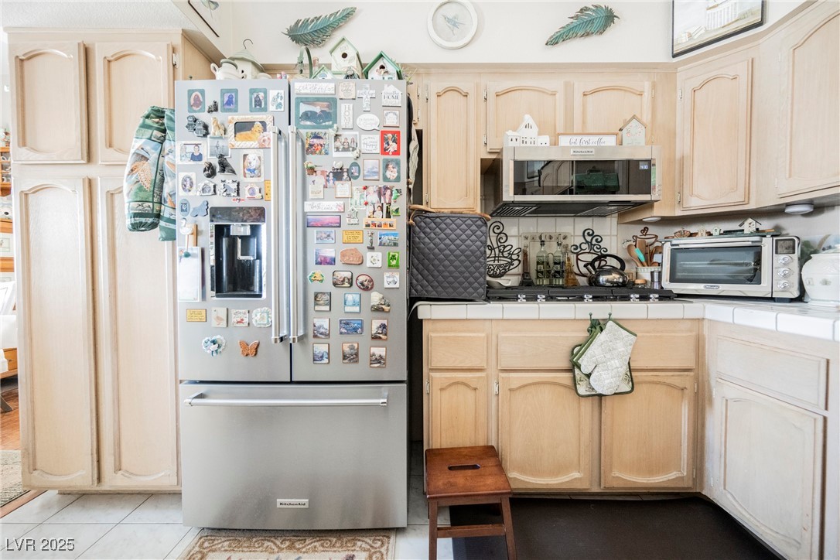
Step inside to a welcoming layout, including a formal dining area, cozy fireplace, and a kitchen equipped with a built-in microwave.
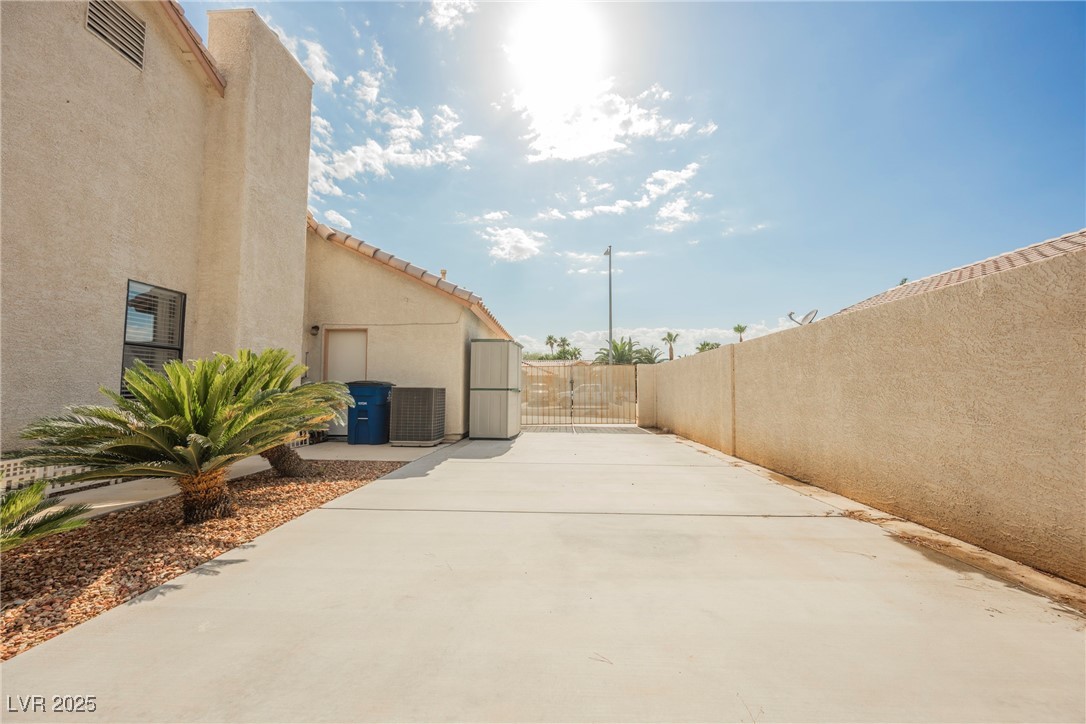
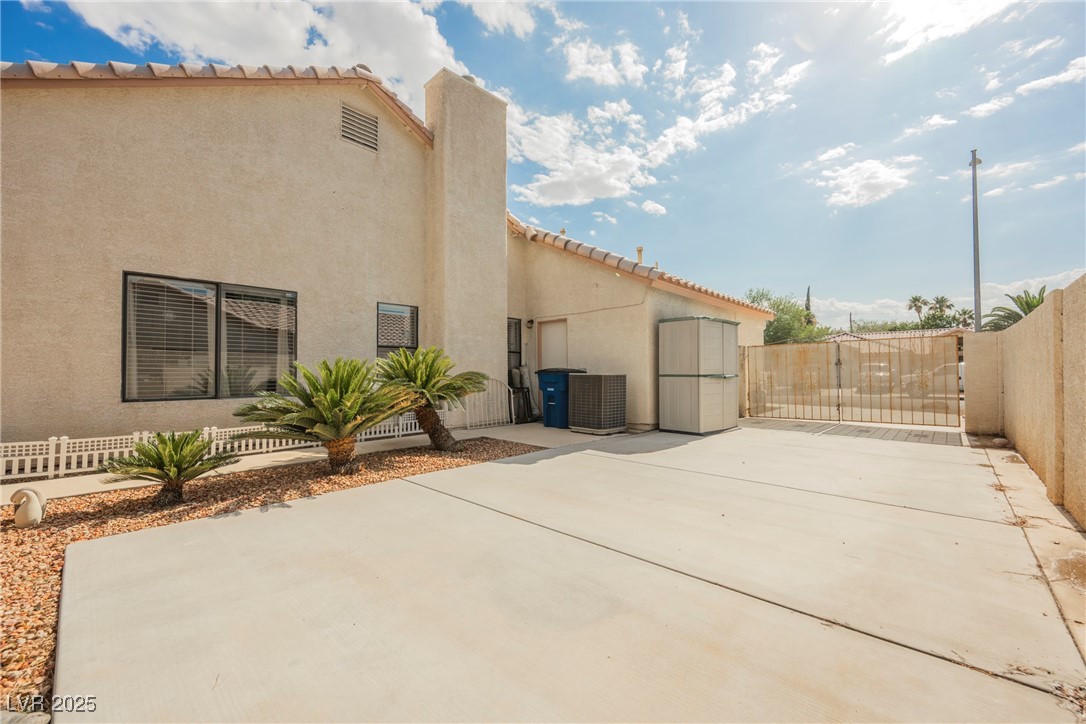
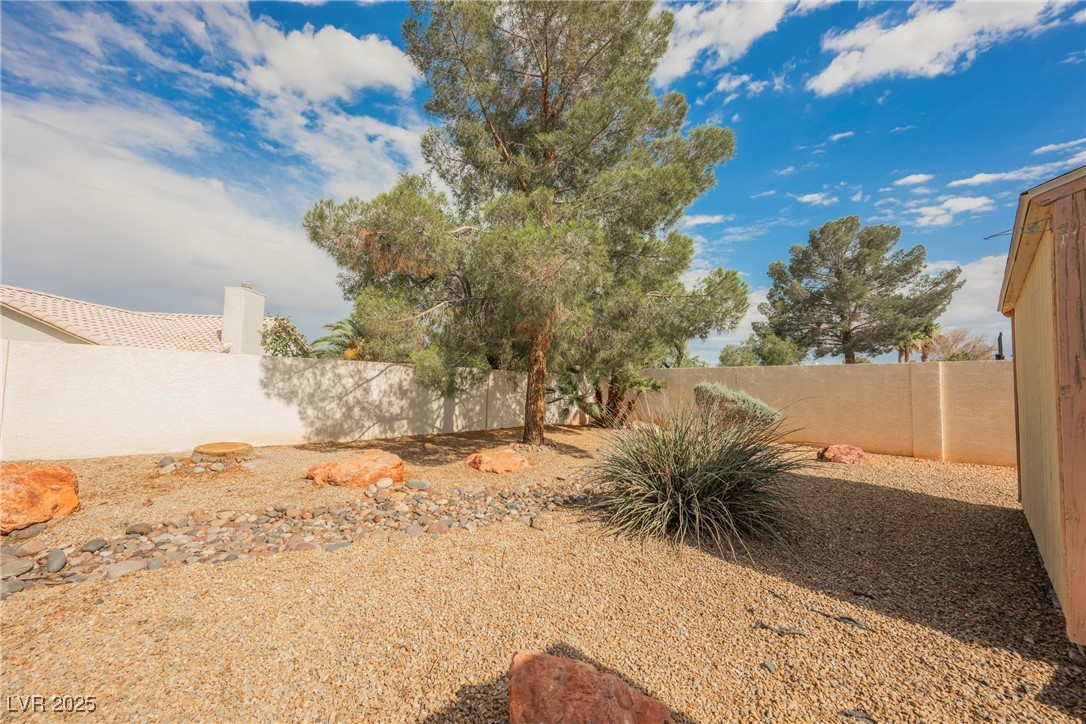
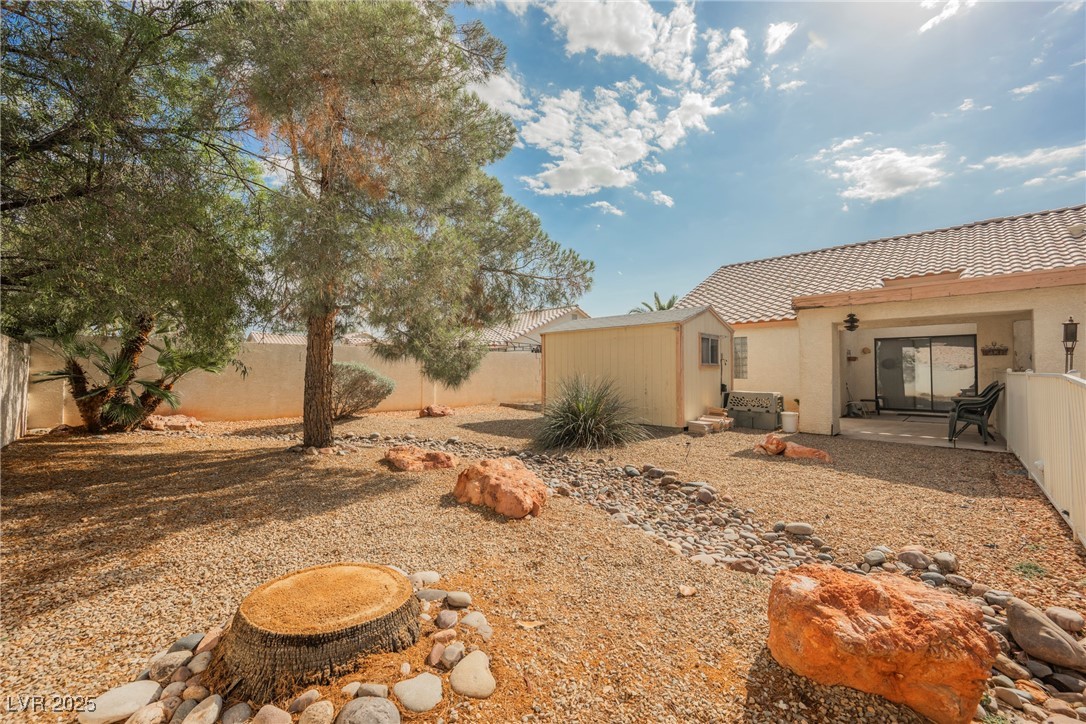
Enjoy your own private oasis in the backyard, complete with a pool and attached spa -- ideal for entertaining or relaxing. The property also includes a patio/deck, fenced yard, and attached 3-car garage

3
beds

2
baths

1,914 Sq.Ft. LIVING AREA

10,890 Sq.Ft. lot

Craig Tann

Craig Tann

Features & Amenities

Interior

  • total bedrooms3
  • Total bathrooms2
  • full bathrooms2
  • Laundry room Gas Dryer Hookup, Main Level
  • Flooring Laminate, Tile
  • Fireplace Gas, Living Room
  • APPLIANCES Built-In Gas Oven, Double Oven, Dishwasher, Disposal, Microwave
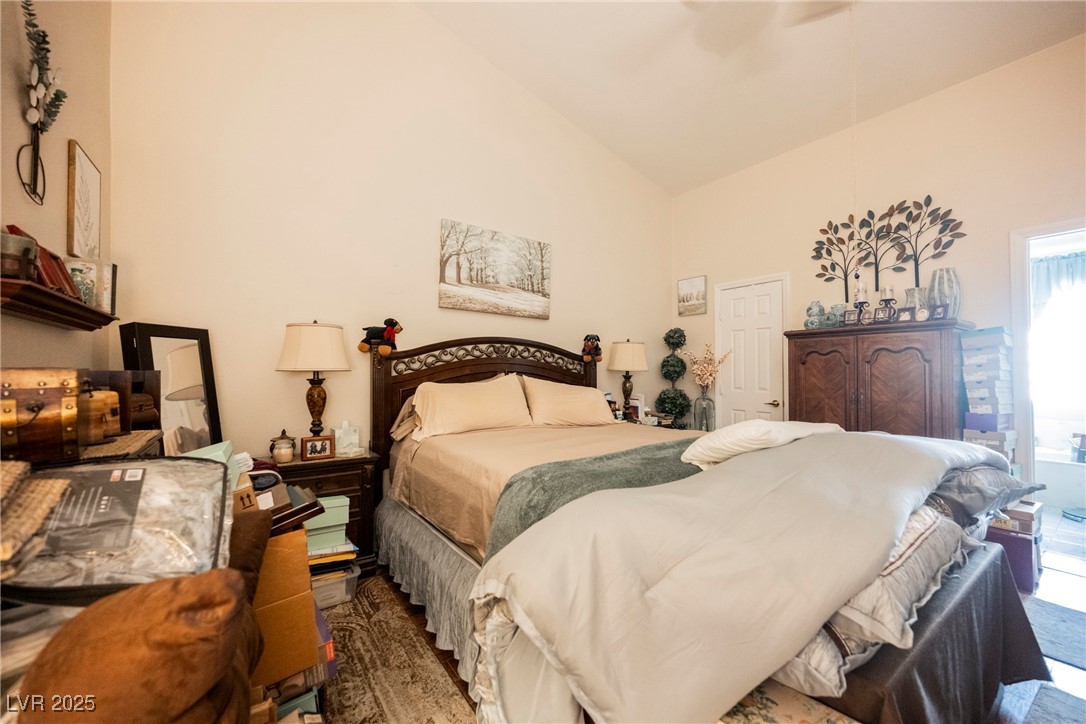
  • other interior Features Bedroom on Main Level, Ceiling Fan(s), Primary Downstairs, Window Treatments

Area & Lot

  • Status Sold
  • Date Sold November 5, 2025
  • Living Area1,914 Sq.Ft.
  • Total Area1,914 Sq.Ft.
  • Lot Area10,890 Sq.Ft.
  • MLS® ID2698876
  • TypeResidential
  • YEAR BUILT1992
  • NeighborhoodCentennial Hills
  • Architecture StylesOne Story
  • Elementary SchoolTobler, R. E.,Tobler, R. E.
  • Middle SchoolMolasky I
  • High SchoolCheyenne

Exterior

  • STORIES1
  • Garage Space3.0
  • water SourcePublic
  • utilitiesUnderground Utilities
  • PoolIn Ground, Private, Pool/Spa Combo
  • roofTile
  • lot featuresDesert Landscaping, Landscaped, 1/4 Acre
  • parkingAttached, Garage, Private, RV Gated, RV Access/Parking
  • HEAT TYPECentral, Gas
  • AIR CONDITIONINGCentral Air, Electric
  • sewerPublic Sewer
  • HOA AmenitiesNone
  • other exterior FeaturesPatio, Shed

Financial

  • Sales Price$520,000
  • Real Estate Tax $2,344/yr
View Virtual Tour

Centennial Hills

There is quality shopping just minutes from home, including the Centennial Centre.

Explore

Image Form

Follow Me on Instagram