3679 FUNSTON Way
3679 FUNSTON Way
3679 FUNSTON Way
3679 FUNSTON Way
3679 FUNSTON Way
3679 FUNSTON Way
3679 FUNSTON Way
3679 FUNSTON Way
3679 FUNSTON Way
3679 FUNSTON Way
3679 FUNSTON Way
3679 FUNSTON Way
3679 FUNSTON Way
3679 FUNSTON Way
3679 FUNSTON Way
3679 FUNSTON Way
3679 FUNSTON Way
3679 FUNSTON Way
3679 FUNSTON Way
3679 FUNSTON Way
3679 FUNSTON Way
3679 FUNSTON Way
3679 FUNSTON Way
3679 FUNSTON Way
3679 FUNSTON Way
3679 FUNSTON Way
3679 FUNSTON Way
3679 FUNSTON Way
3679 FUNSTON Way
3679 FUNSTON Way
3679 FUNSTON Way
3679 FUNSTON Way
3679 FUNSTON Way
SEE ALL PHOTOS
3679 FUNSTON Way
3679 FUNSTON Way
3679 FUNSTON Way
3679 FUNSTON Way
3679 FUNSTON Way
3679 FUNSTON Way
3679 FUNSTON Way
3679 FUNSTON Way
3679 FUNSTON Way
3679 FUNSTON Way
3679 FUNSTON Way
3679 FUNSTON Way
3679 FUNSTON Way
3679 FUNSTON Way
3679 FUNSTON Way
3679 FUNSTON Way
3679 FUNSTON Way
3679 FUNSTON Way
3679 FUNSTON Way
3679 FUNSTON Way
3679 FUNSTON Way
3679 FUNSTON Way
3679 FUNSTON Way
3679 FUNSTON Way
3679 FUNSTON Way
3679 FUNSTON Way
3679 FUNSTON Way
3679 FUNSTON Way
3679 FUNSTON Way
3679 FUNSTON Way
3679 FUNSTON Way
3679 FUNSTON Way
3679 FUNSTON Way
Courtesy of Investpro Realty Liwei Chen Listing Contact: 702-816-5555 
Sold

3679 FUNSTON Way

3679 FUNSTON Way, Las Vegas, NV 89129

$499,888
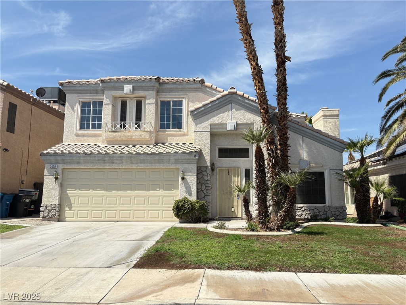
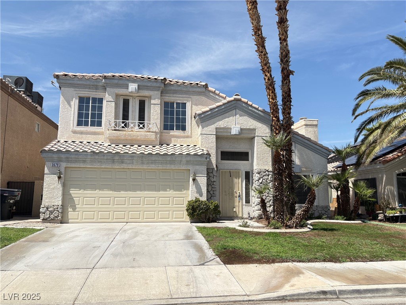
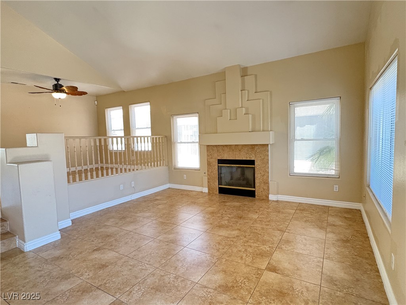
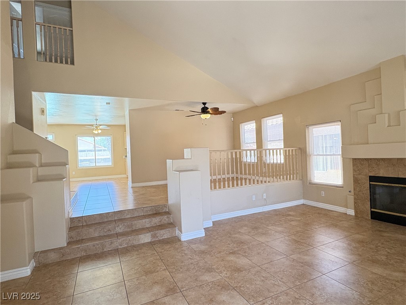
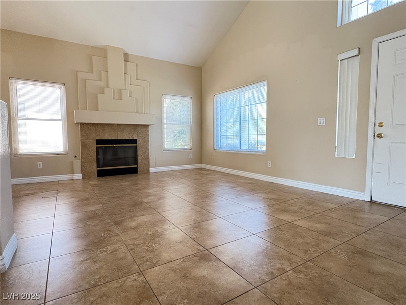
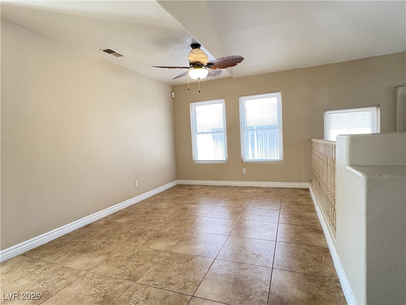
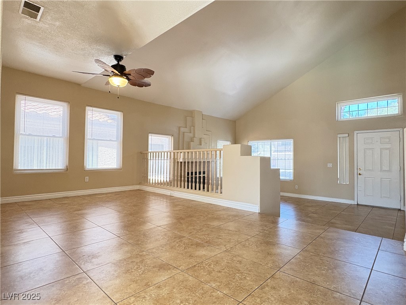
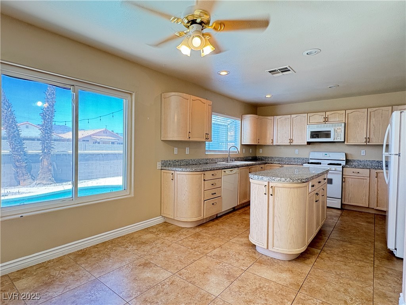
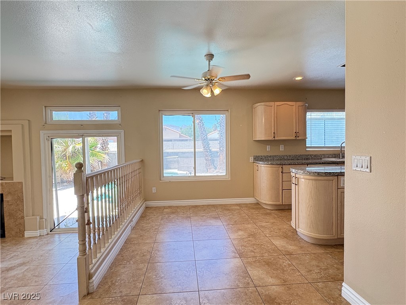
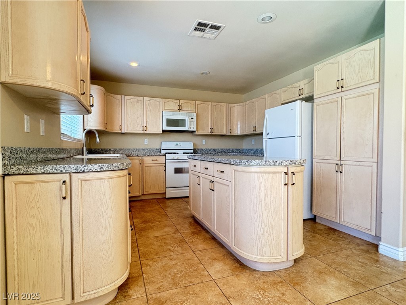
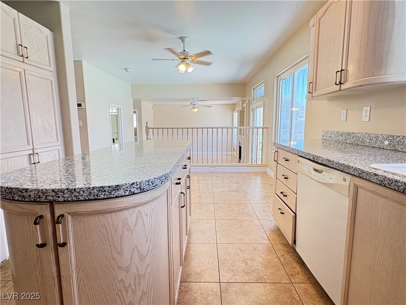
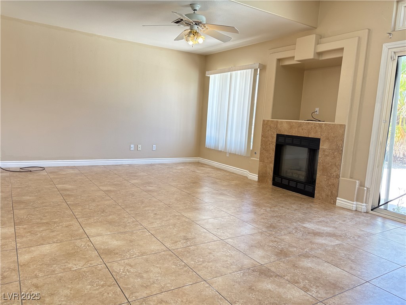
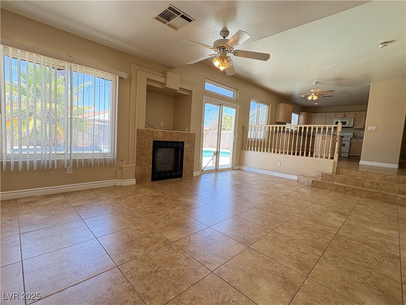
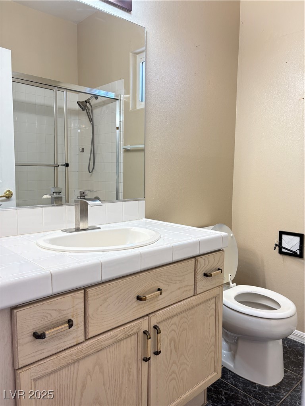
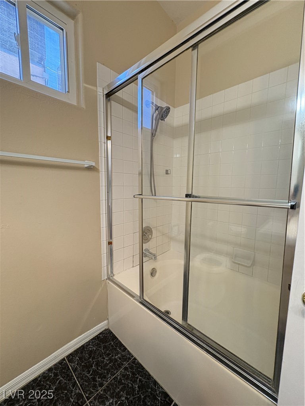
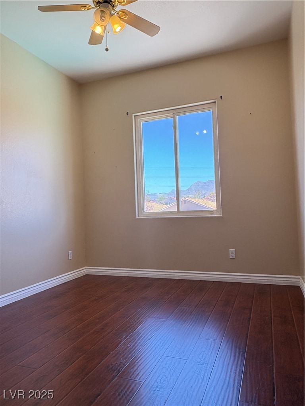
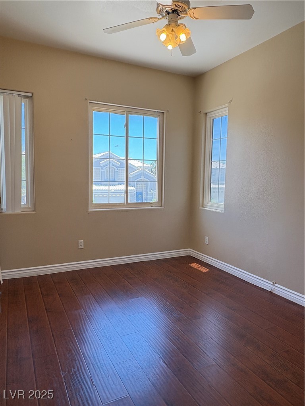
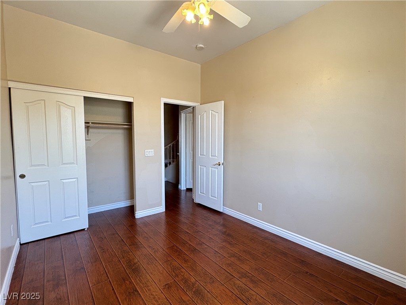
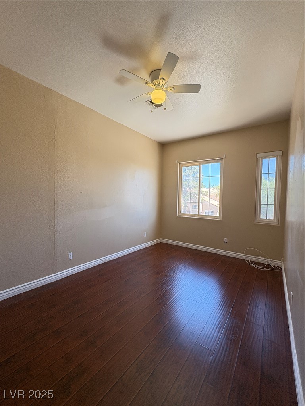
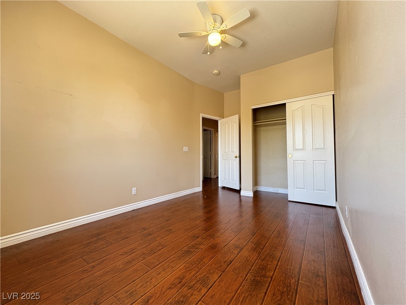
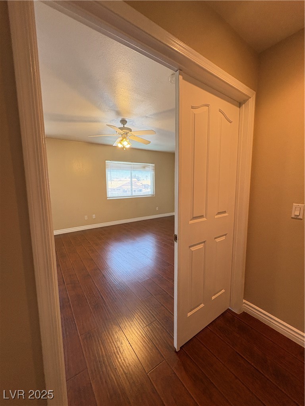
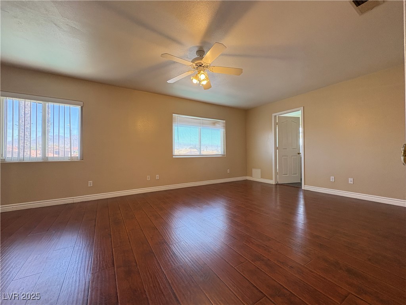
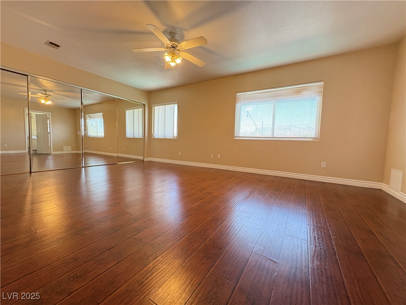
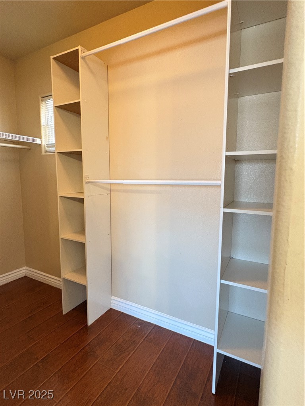
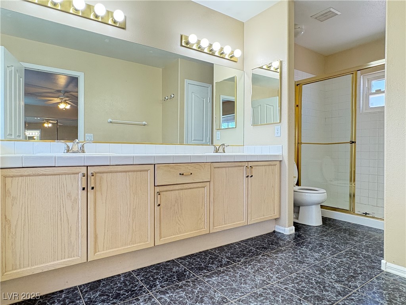
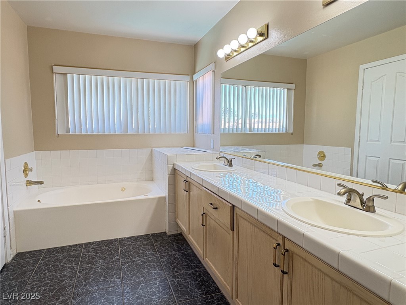
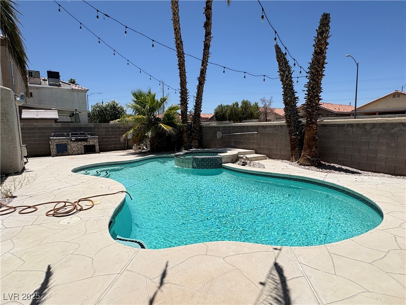
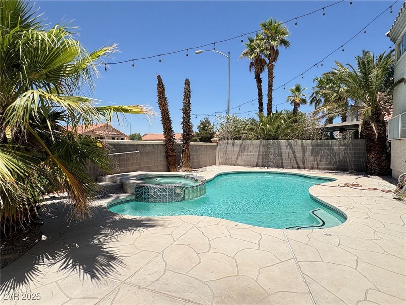
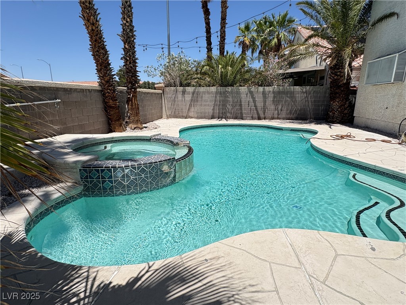
Amazing and sozy two-story home with a pool and spa! The kitchen features plenty of cabinet and counter space, along with an island. The bedrooms are spacious, with large windows and generous closet space. Ceiling fans throughout, and the vaulted ceilings are a plus! Both the living room and family room include a fireplace--perfect for cozy nights at home. The upgraded tile and laminate wood flooring throughout. A must-see!

4
beds

3
baths

2,264 Sq.Ft. LIVING AREA

4,792 Sq.Ft. lot

Craig Tann

Craig Tann

Features & Amenities

Interior

  • total bedrooms4
  • Total bathrooms3
  • full bathrooms2
  • half bathroom1
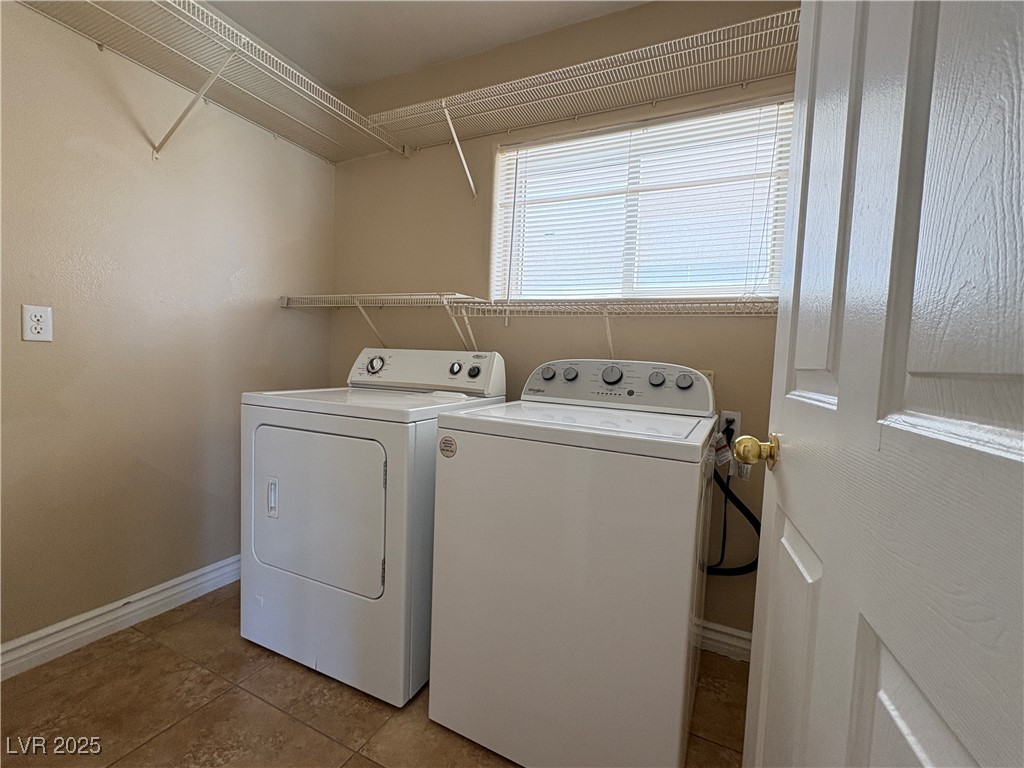
  • Laundry room Gas Dryer Hookup, Main Level, Laundry Room
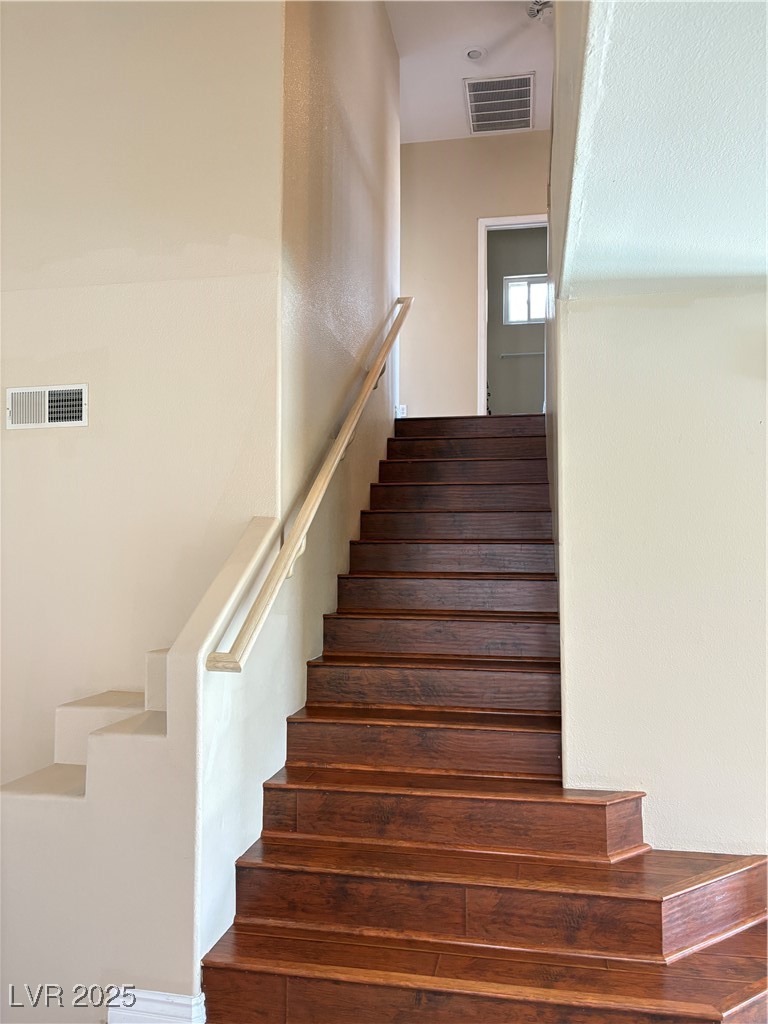
  • Flooring Ceramic Tile, Laminate
  • Fireplace Family Room, Gas, Living Room
  • APPLIANCES Dryer, Dishwasher, Disposal, Gas Range, Microwave, Refrigerator, Washer
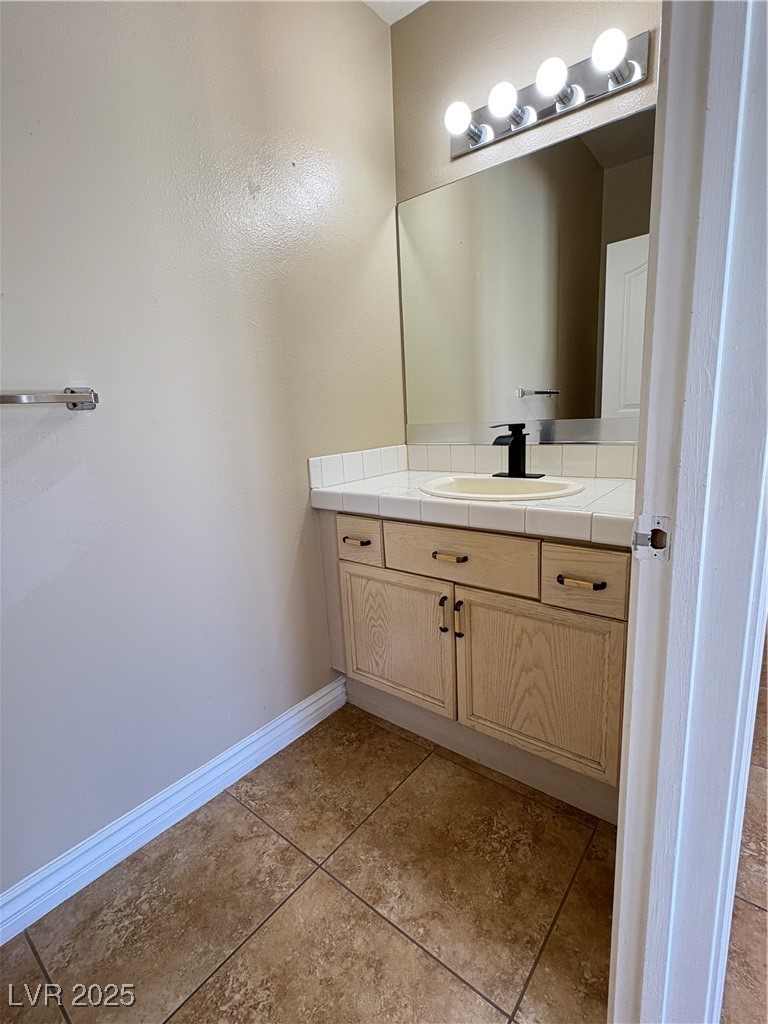
  • other interior Features Bathroomon Main Level, Ceiling Fan(s), Half Bathon Main Level

Area & Lot

  • Status Sold
  • Date Sold August 28, 2025
  • Living Area2,264 Sq.Ft.
  • Total Area2,264 Sq.Ft.
  • Lot Area4,792 Sq.Ft.
  • MLS® ID2693179
  • TypeResidential
  • YEAR BUILT1994
  • NeighborhoodLone Mountain
  • Architecture StylesTwo Story
  • Elementary SchoolEisenberg, Dorothy,Eisenberg, Dorothy
  • Middle SchoolMolasky I
  • High SchoolCimarron-Memorial

Exterior

  • STORIES2
  • Garage Space2.0
  • water SourcePublic
  • utilitiesUnderground Utilities
  • PoolIn Ground, Private
  • roofTile
  • lot featuresDrip Irrigation/Bubblers, Landscaped, 1/4 Acre
  • parkingAttached, Finished Garage, Garage, Garage Door Opener, Inside Entrance, Private
  • HEAT TYPECentral, Gas
  • AIR CONDITIONINGCentral Air, Electric
  • sewerPublic Sewer
  • HOA AmenitiesNone
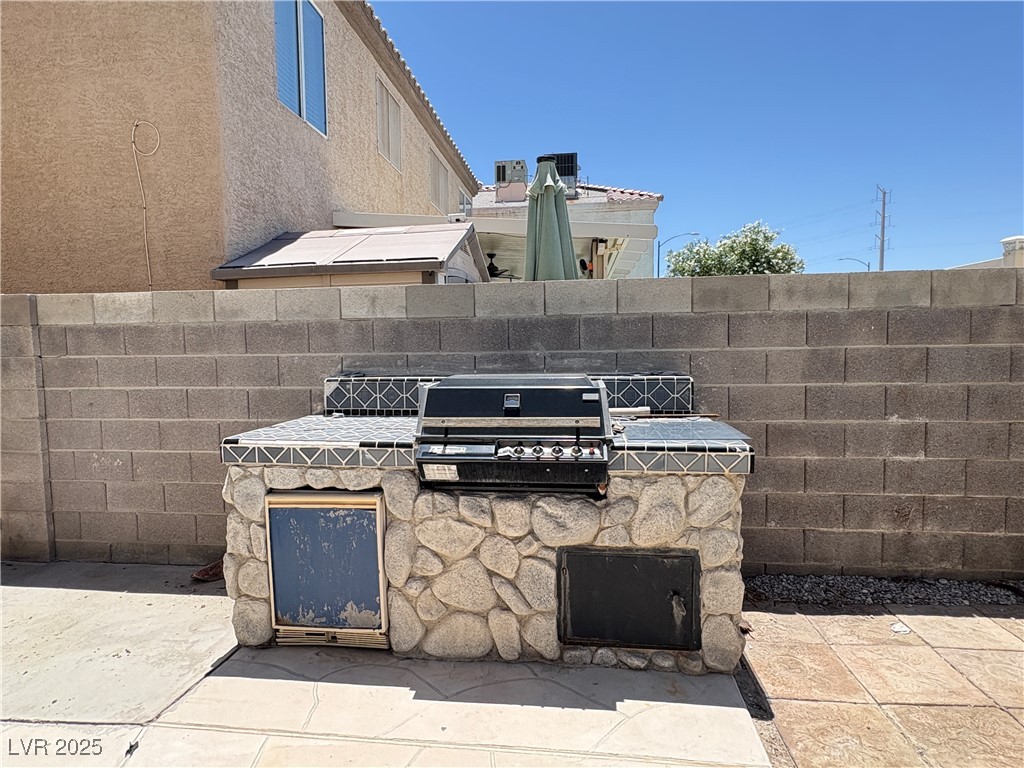
  • other exterior FeaturesBuilt-in Barbecue, Barbecue, Private Yard, Sprinkler/Irrigation

Financial

  • Sales Price$499,888
  • Real Estate Tax $1,916/yr
  • HOA $185/yr
View Virtual Tour

Lone Mountain

Explore
Image Form

Follow Me on Instagram
