369 Tobler Drive
369 Tobler Drive
369 Tobler Drive
369 Tobler Drive
369 Tobler Drive
369 Tobler Drive
369 Tobler Drive
369 Tobler Drive
369 Tobler Drive
369 Tobler Drive
369 Tobler Drive
369 Tobler Drive
369 Tobler Drive
369 Tobler Drive
369 Tobler Drive
369 Tobler Drive
369 Tobler Drive
369 Tobler Drive
369 Tobler Drive
369 Tobler Drive
369 Tobler Drive
369 Tobler Drive
369 Tobler Drive
369 Tobler Drive
369 Tobler Drive
369 Tobler Drive
SEE ALL PHOTOS
369 Tobler Drive
369 Tobler Drive
369 Tobler Drive
369 Tobler Drive
369 Tobler Drive
369 Tobler Drive
369 Tobler Drive
369 Tobler Drive
369 Tobler Drive
369 Tobler Drive
369 Tobler Drive
369 Tobler Drive
369 Tobler Drive
369 Tobler Drive
369 Tobler Drive
369 Tobler Drive
369 Tobler Drive
369 Tobler Drive
369 Tobler Drive
369 Tobler Drive
369 Tobler Drive
369 Tobler Drive
369 Tobler Drive
369 Tobler Drive
369 Tobler Drive
369 Tobler Drive
Courtesy of ERA Brokers Consolidated Mimi A. Dunn Listing Contact: (702) 682-7205 
Sold

369 Tobler Drive

369 Tobler Drive, Las Vegas, NV 89145

$360,000
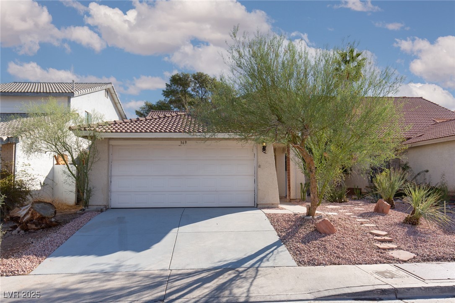
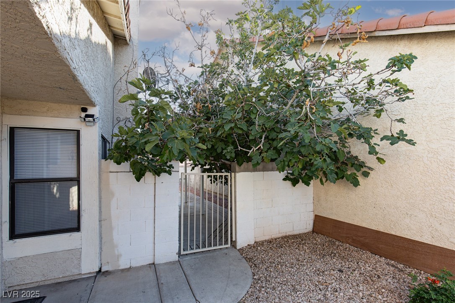
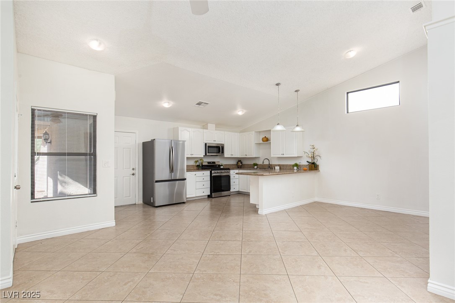
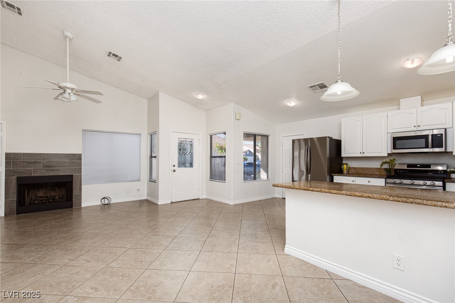
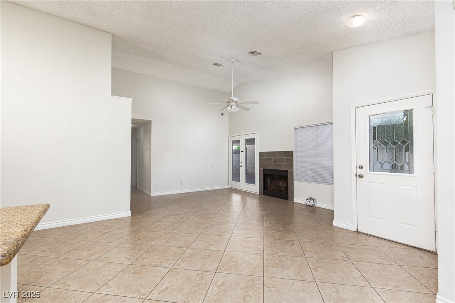
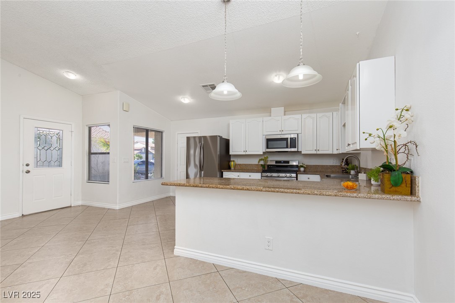
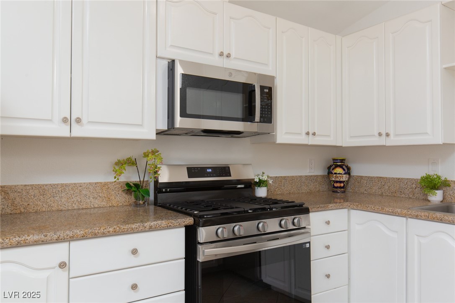
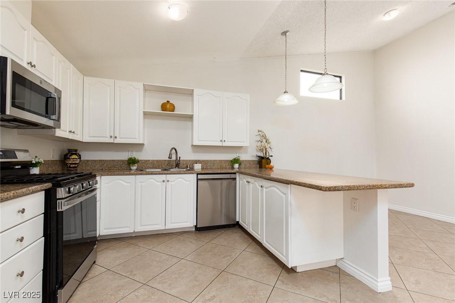
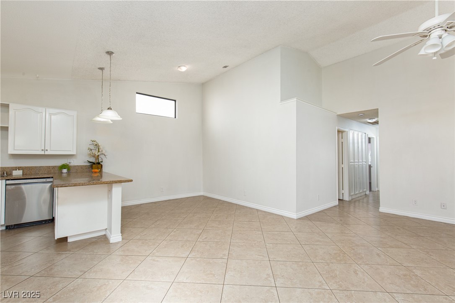
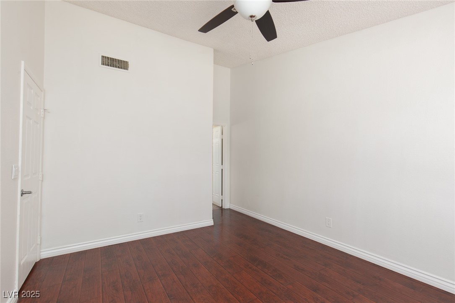
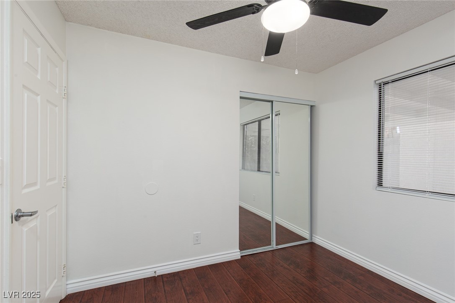
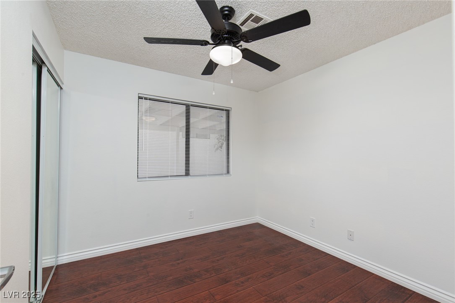
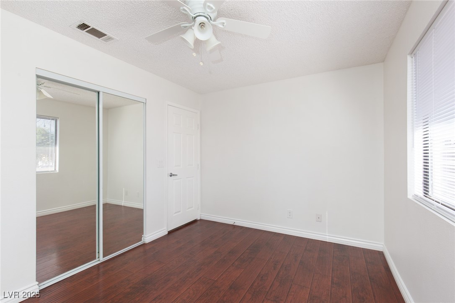
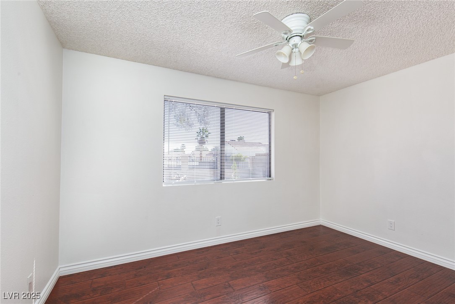
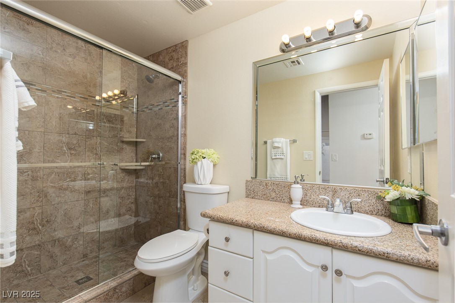
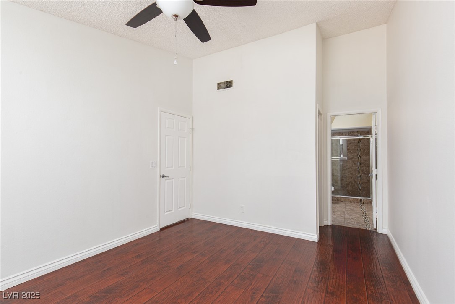
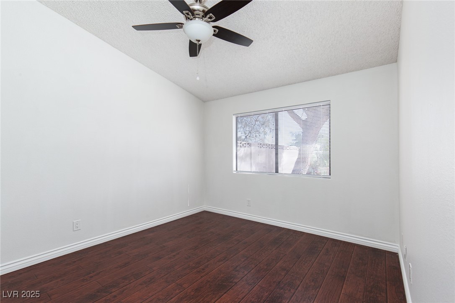
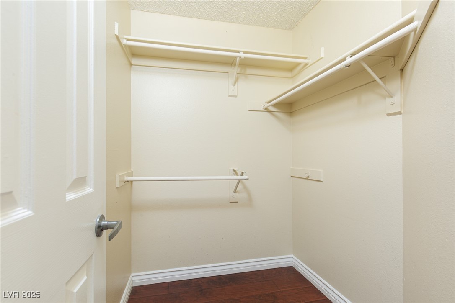
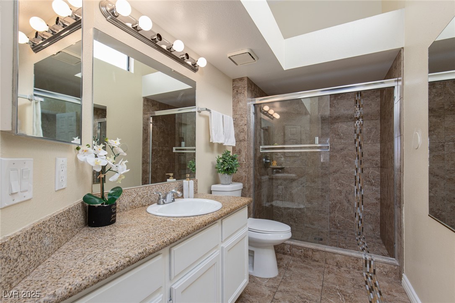
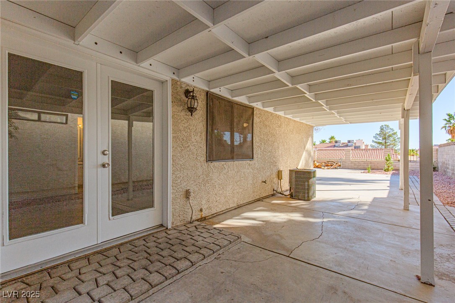
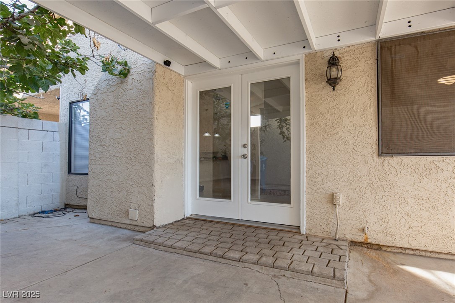
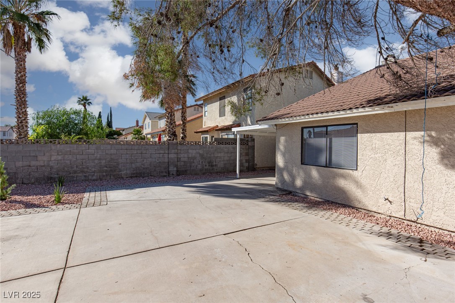
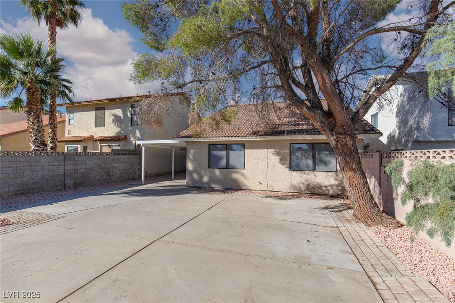
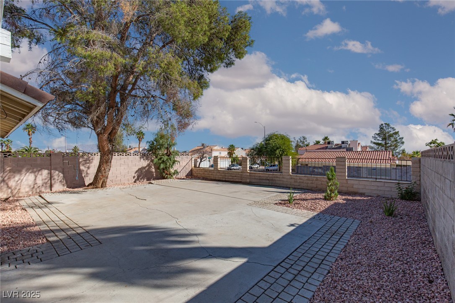
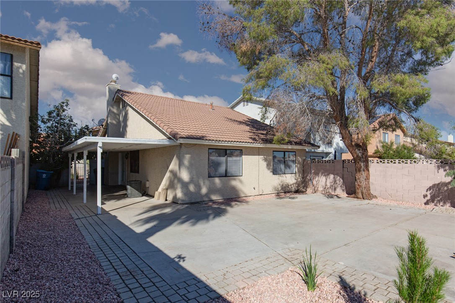
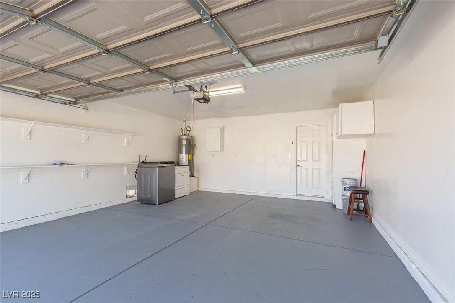
Fantastic & clean single story home with vaulted celings 3 bedrooms, 2 bath and 2 car garage. New paint, bathrooms and kitchen have been renovated. Kitchen offers granite counter tops and new stainless steel appliances. Open concept is great for entertaining. Living room has a wood burning fireplace. You will find a ceiling fan in every room. Back yard has a covered patio in addition to a huge cement patio. Property is located minutes from Boca Park, Tivoli Village, rstaurants, shopping, schools and freeway. A Pleasure to show.

3
beds

2
baths

1,182 Sq.Ft. LIVING AREA

4,356 Sq.Ft. lot

Hector Banuelos

Hector Banuelos

Features & Amenities

Interior

  • total bedrooms3
  • Total bathrooms2
  • three quarter bathrooms2
  • Laundry room Gas Dryer Hookup, In Garage, Main Level
  • Flooring Laminate, Tile
  • Fireplace Great Room, Wood Burning
  • APPLIANCES Dryer, Dishwasher, Disposal, Gas Range, Microwave, Refrigerator, Washer
  • other interior Features Bedroom on Main Level, Ceiling Fan(s), Primary Downstairs, Pot Rack, Window Treatments

Area & Lot

  • Status Sold
  • Date Sold December 30, 2025
  • Living Area1,182 Sq.Ft.
  • Total Area1,182 Sq.Ft.
  • Lot Area4,356 Sq.Ft.
  • MLS® ID2731708
  • TypeResidential
  • YEAR BUILT1985
  • Architecture StylesOne Story
  • Elementary SchoolJacobson, Walter E.,Jacobson, Walter E.
  • Middle SchoolJohnson Walter
  • High SchoolBonanza

Exterior

  • STORIES1
  • Garage Space2.0
  • water SourcePublic
  • utilitiesCable Available, Underground Utilities
  • roofTile
  • lot featuresDesert Landscaping, Landscaped, 1/4 Acre
  • parkingAttached, Finished Garage, Garage, Garage Door Opener, Inside Entrance, Open, Private
  • HEAT TYPECentral, Gas
  • AIR CONDITIONINGCentral Air, Electric
  • sewerPublic Sewer
  • HOA AmenitiesNone
  • other exterior FeaturesPatio, Private Yard

Financial

  • Sales Price$360,000
  • Real Estate Tax $1,288/yr
View Virtual Tour
Image Form

Follow Me on Instagram
