3750 Shirebrook Drive 54
SEE ALL PHOTOS
3750 Shirebrook Drive 54
Courtesy of Real Broker LLC Nicolle Scott Listing Contact: (702) 460-6299 
Sold

3750 Shirebrook Drive 54

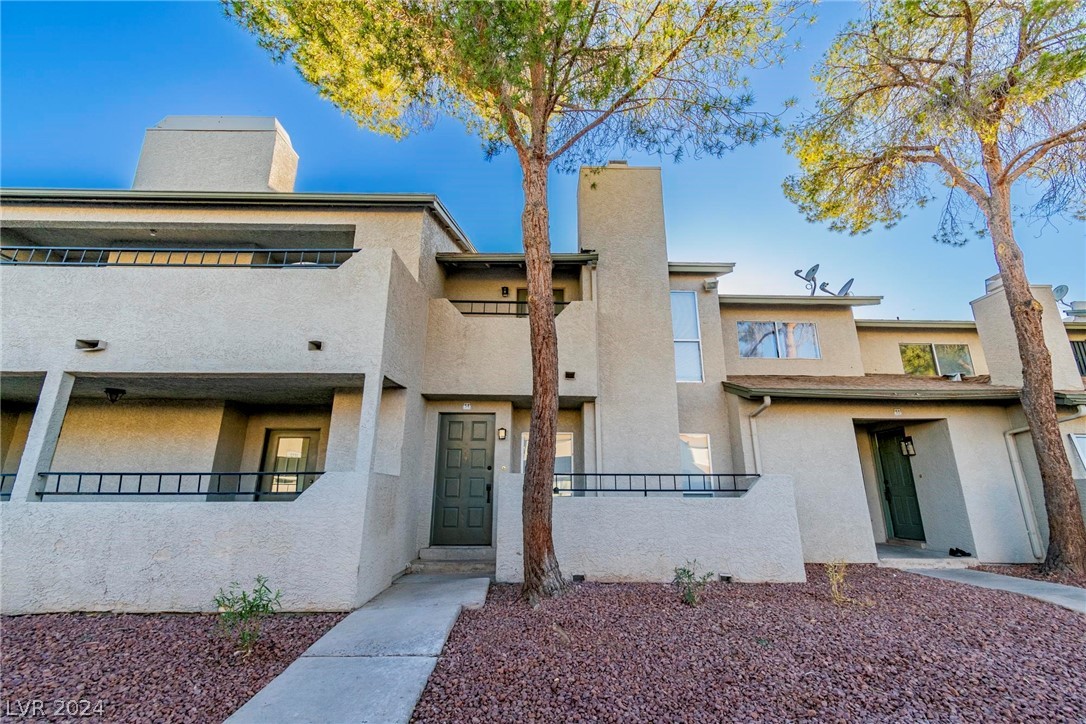
3750 Shirebrook Drive 54, Las Vegas, NV 89115

$180,000
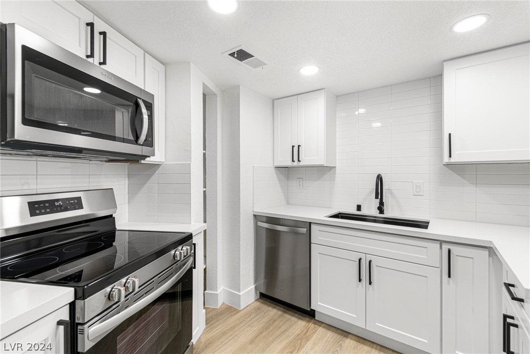
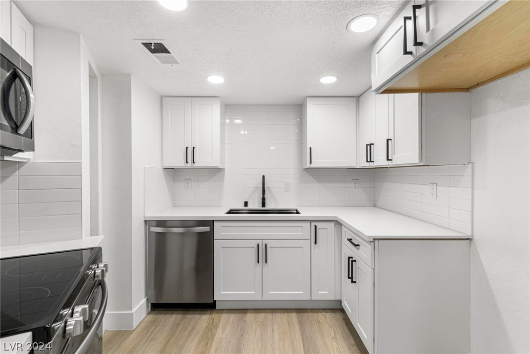
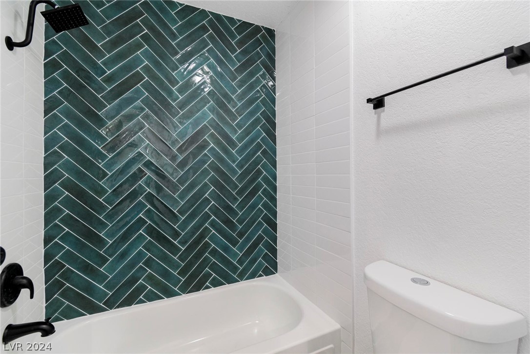
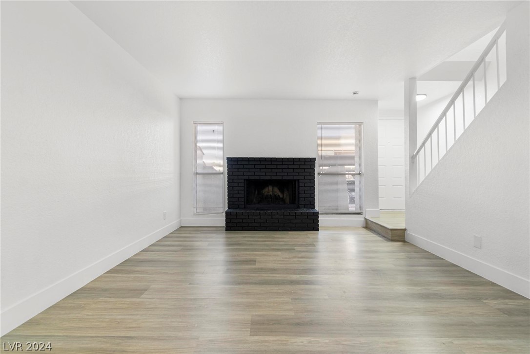
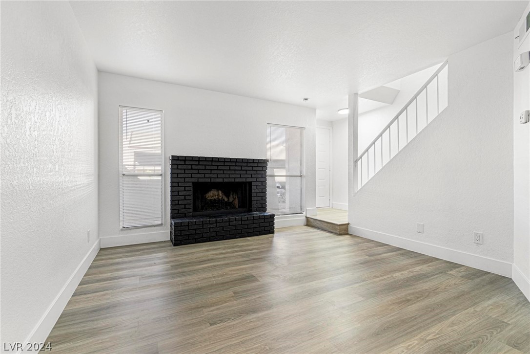
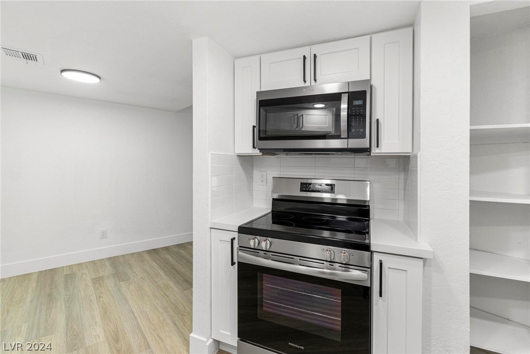
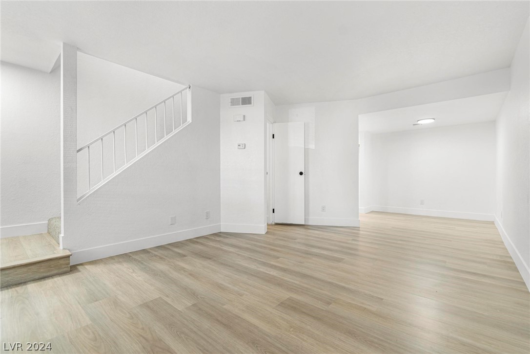
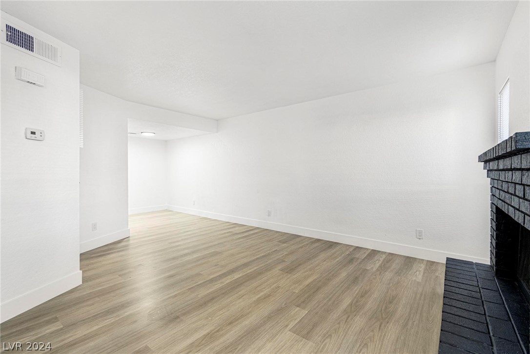
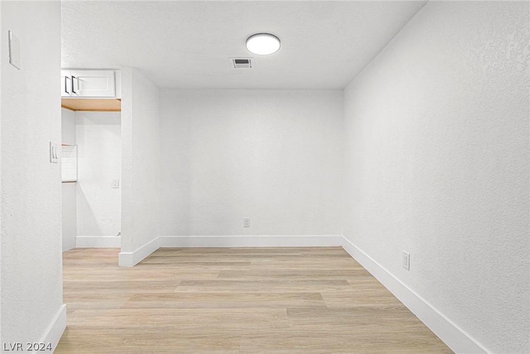
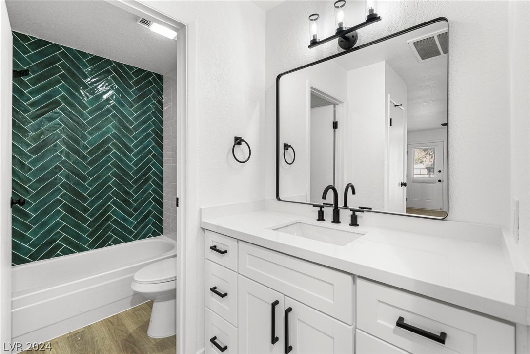
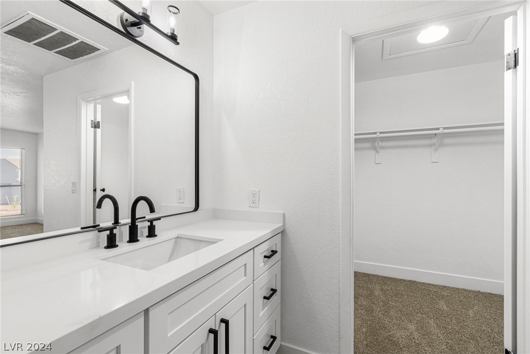
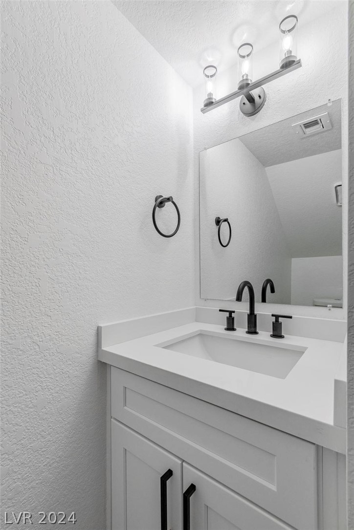
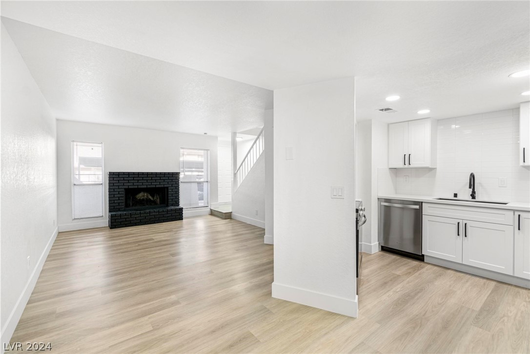
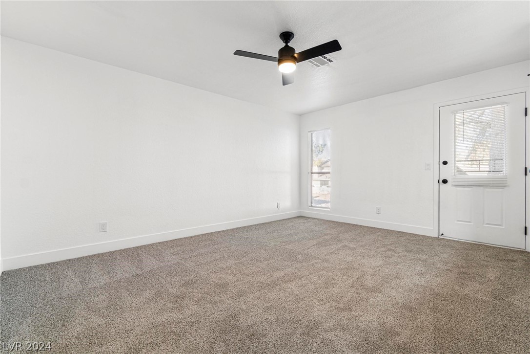
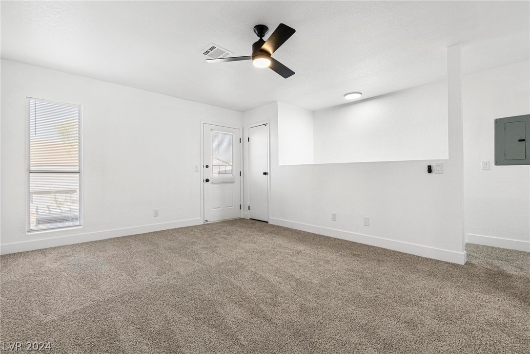
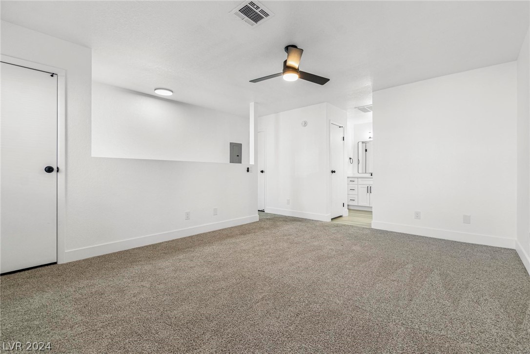
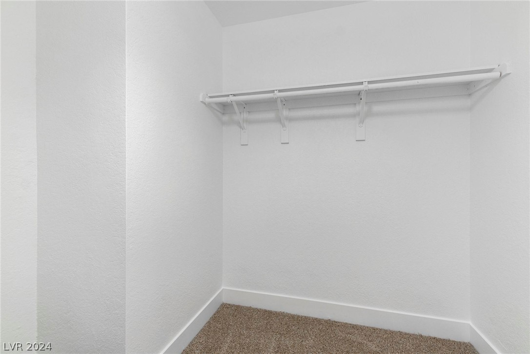
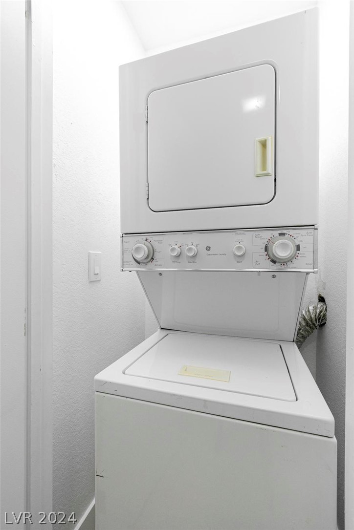
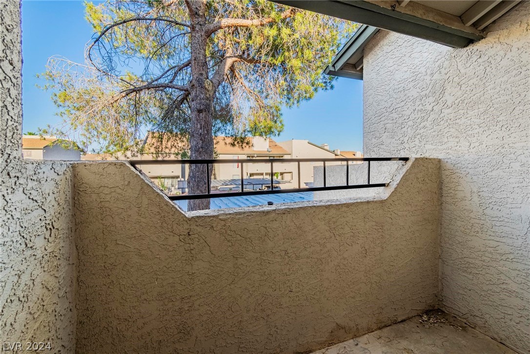
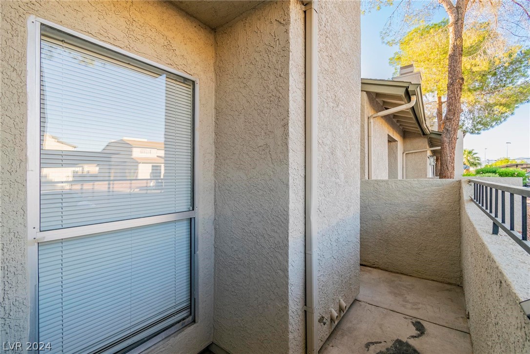
Welcome to this fully remodeled move in ready home! Enjoy all new luxury vinyl plank flooring, carpeting, baseboards, paint, light fixtures, quartz countertops, stainless steel appliances, soft close cabinets, tiles, bathrooms and so much more! Beautiful balcony right off the bedroom. This home offers a bright open feel with all new features! Beautiful fireplace set in the middle of the living room offering a warm inviting atmosphere. This home has it all and under 200k! Washer and dryer included!

1
bed

2
baths

862 Sq.Ft. LIVING AREA

9,248 Sq.Ft. lot

Jack Greenberg

Jack Greenberg

Features & Amenities

Interior

  • total bedrooms1
  • Total bathrooms2
  • full bathroom1
  • half bathroom1
  • Laundry room Electric Dryer Hookup, Laundry Room
  • Flooring Carpet, Luxury Vinyl Plank
  • Fireplace Gas, Living Room
  • APPLIANCES Dryer, Electric Range, Disposal, Microwave, Washer
  • other interior Features Ceiling Fan(s), Window Treatments

Area & Lot

  • Status Sold
  • Date Sold September 12, 2024
  • Living Area862 Sq.Ft.
  • Total Area862 Sq.Ft.
  • Lot Area9,248 Sq.Ft.
  • MLS® ID2598528
  • TypeCondo
  • YEAR BUILT1983
  • NeighborhoodAlcott Crossing
  • Architecture StylesTwo Story
  • Elementary SchoolTate, Myrtle,Tate, Myrtle
  • Middle SchoolVon Tobel Ed
  • High SchoolSunrise Mountain School

Exterior

  • STORIES2
  • water SourcePublic
  • utilitiesUnderground Utilities
  • PoolCommunity
  • roofComposition, Shingle
  • lot featuresDesert Landscaping, Landscaped, 1/4 Acre
  • parkingAssigned, Covered, Detached Carport
  • HEAT TYPECentral, Electric
  • AIR CONDITIONINGCentral Air, Electric
  • sewerPublic Sewer
  • HOA AmenitiesPool
  • other exterior FeaturesBalcony

Financial

  • Sales Price$180,000
  • Real Estate Tax $277/yr
  • HOA $239/mo
View Virtual Tour

Alcott Crossing

Explore
Image Form

Follow Me on Instagram
