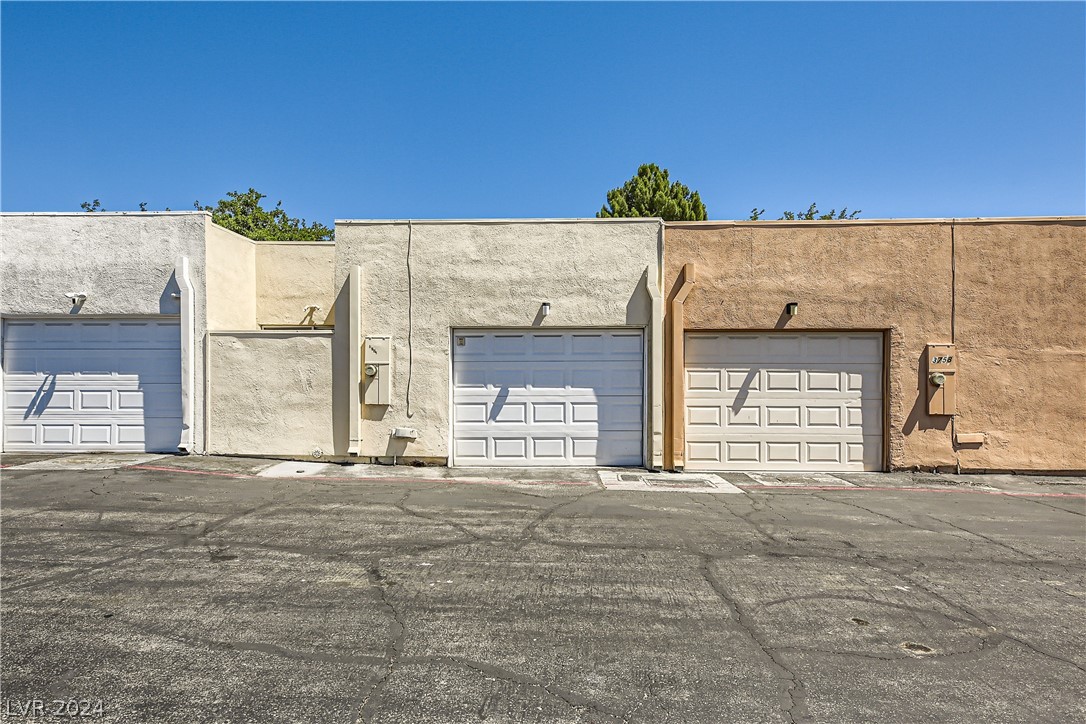
3754 Fairlawn Avenue 0
SEE ALL PHOTOS
3754 Fairlawn Avenue 0
Courtesy of Northcap Residential Lorenzo Morales Listing Contact: 702-333-4455 
Sold

3754 Fairlawn Avenue 0

3754 Fairlawn Avenue 0, Las Vegas, NV 89121

$245,000
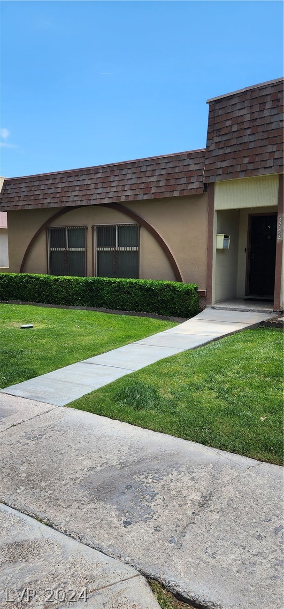
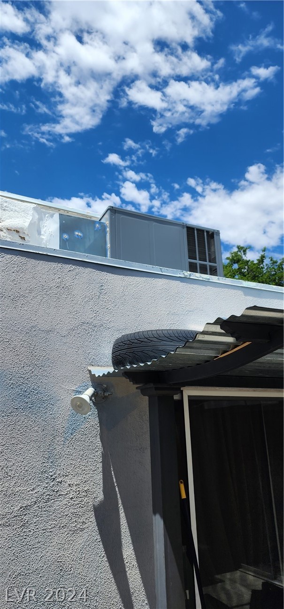
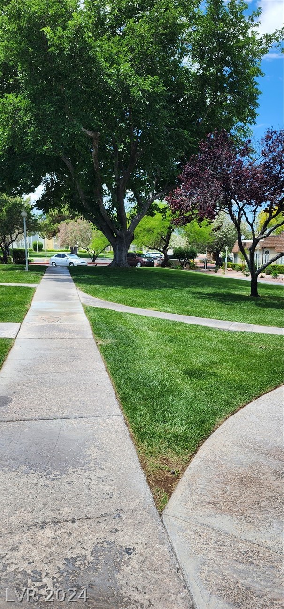
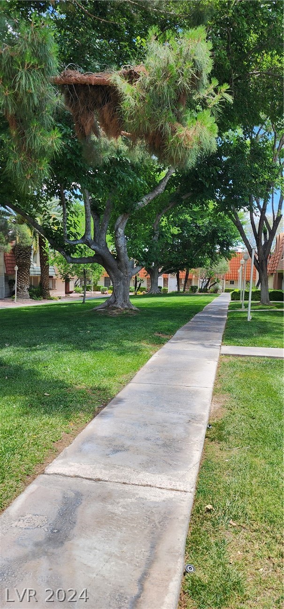
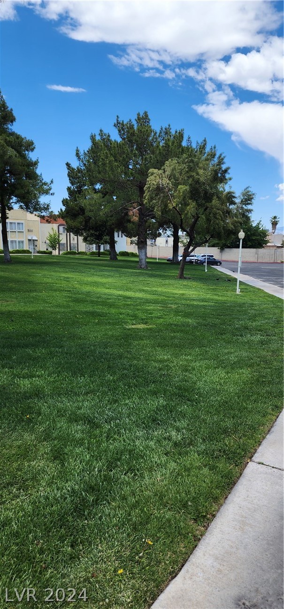
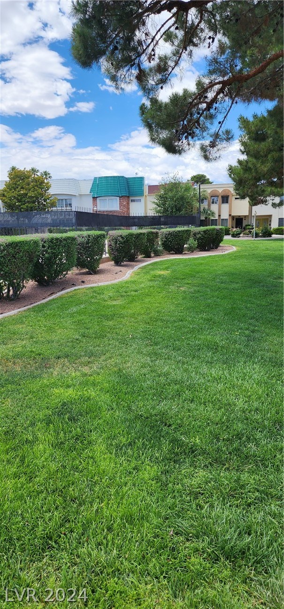
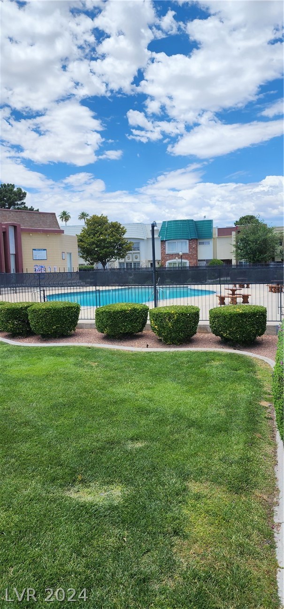
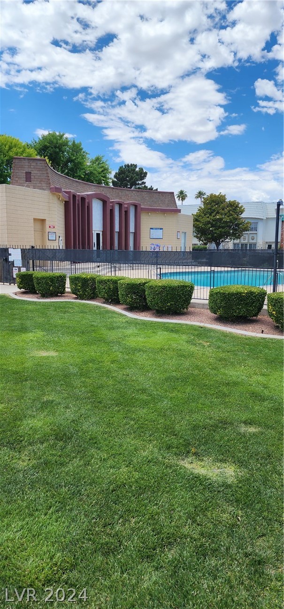
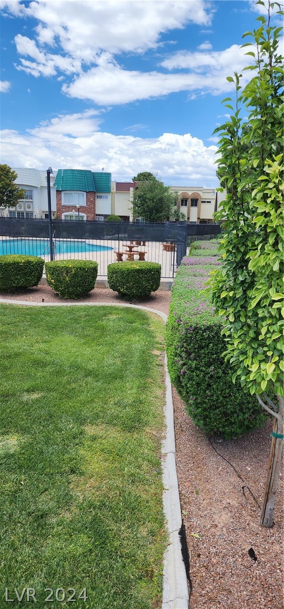
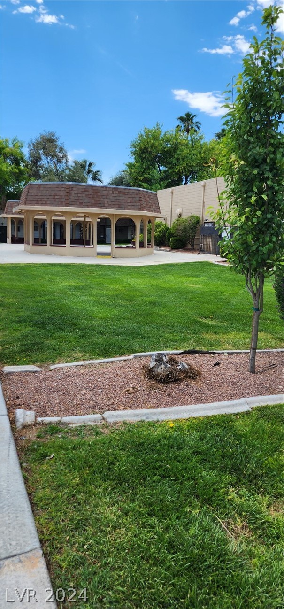
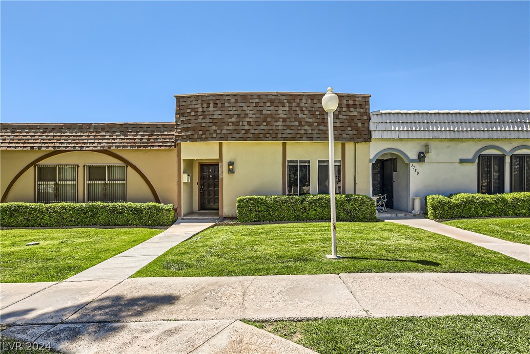
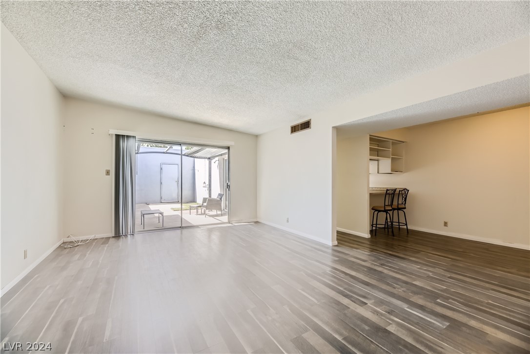
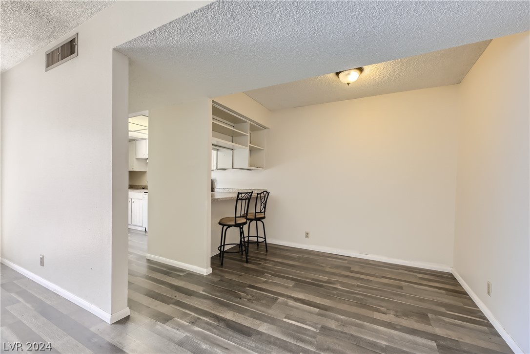
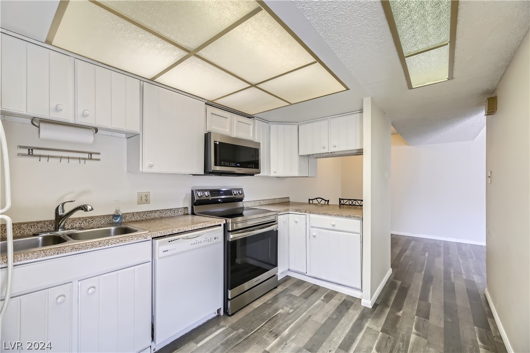
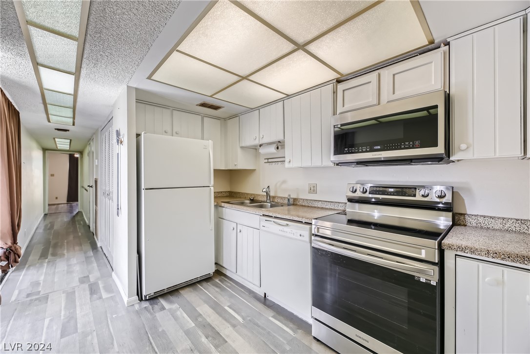
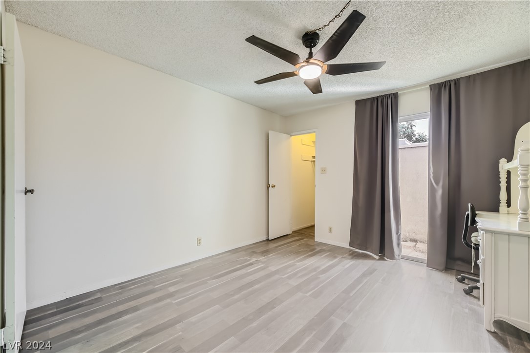
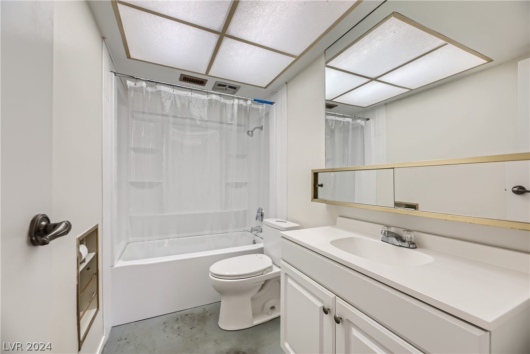
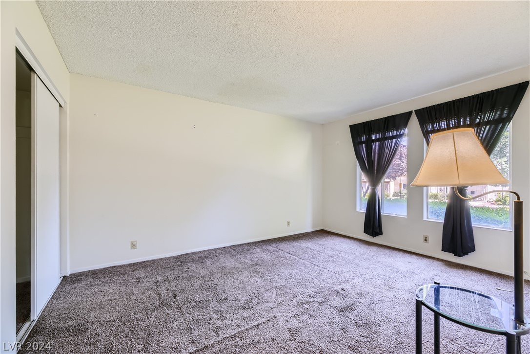
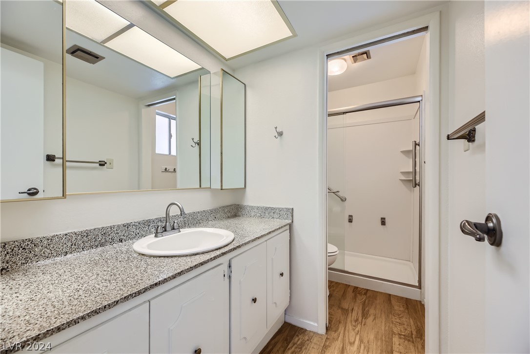
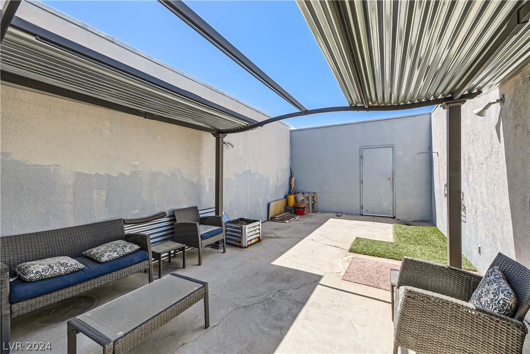
This condo is a very lush green environment. This unit replaced the water heater in 2017, the HVAC unit in 2019, and the New microwave and stove in the kitchen the dishwasher does not work and the seller is not fixing it. The tub and shower combo is brand new in the bathroom. This condo is 1st floor ground level no steps, with a nice private patio area to relax after a long day, with easy access to garage and storage. This community is very well maintained with mature landscaping along with a community pool/spa, and BBQ areas. Walk out your front door to the open grassy space with plenty of walking paths that await you and your guests. This Townhome is a must-see!!! Come before it's gone. The condo floorplan is a roommate living setup.

2
beds

2
baths

1,255 Sq.Ft. LIVING AREA

1,742 Sq.Ft. lot

Michael Moed

Michael Moed

Features & Amenities

Interior

  • total bedrooms2
  • Total bathrooms2
  • full bathrooms2
  • Laundry room Electric Dryer Hookup, Main Level, Laundry Room
  • Flooring Carpet, Luxury Vinyl Plank
  • APPLIANCES Dryer, Electric Range, Disposal, Microwave, Refrigerator, Washer
  • other interior Features Bedroom on Main Level, Handicap Access, Primary Downstairs

Area & Lot

  • Status Sold
  • Date Sold September 6, 2024
  • Living Area1,255 Sq.Ft.
  • Total Area1,255 Sq.Ft.
  • Lot Area1,742 Sq.Ft.
  • MLS® ID2584104
  • TypeCondo
  • YEAR BUILT1971
  • Architecture StylesOne Story
  • Elementary SchoolHarris, George E.,Harris, George E.
  • Middle SchoolWoodbury C. W.
  • High SchoolChaparral

Exterior

  • STORIES1
  • Garage Space1.0
  • water SourcePublic
  • utilitiesElectricity Available, Natural Gas Not Available
  • PoolCommunity
  • roofComposition, Shingle, Tile
  • lot featuresFront Yard, None, 1/4 Acre
  • parkingAttached, Garage, Guest, Open, Private
  • HEAT TYPECentral, Electric
  • AIR CONDITIONINGCentral Air, Electric
  • sewerPublic Sewer
  • HOA AmenitiesJogging Path, Pool, Recreation Room
  • other exterior FeaturesPatio

Financial

  • Sales Price$245,000
  • Real Estate Tax $417/yr
View Virtual Tour
Image Form

Follow Me on Instagram
