3849 Cranbrook Hill Street
Courtesy of Keller Williams MarketPlace Christine E. Krasn Listing Contact: (702) 461-5170 
Sold

3849 Cranbrook Hill Street

3849 Cranbrook Hill Street, Las Vegas, NV 89129

$790,000
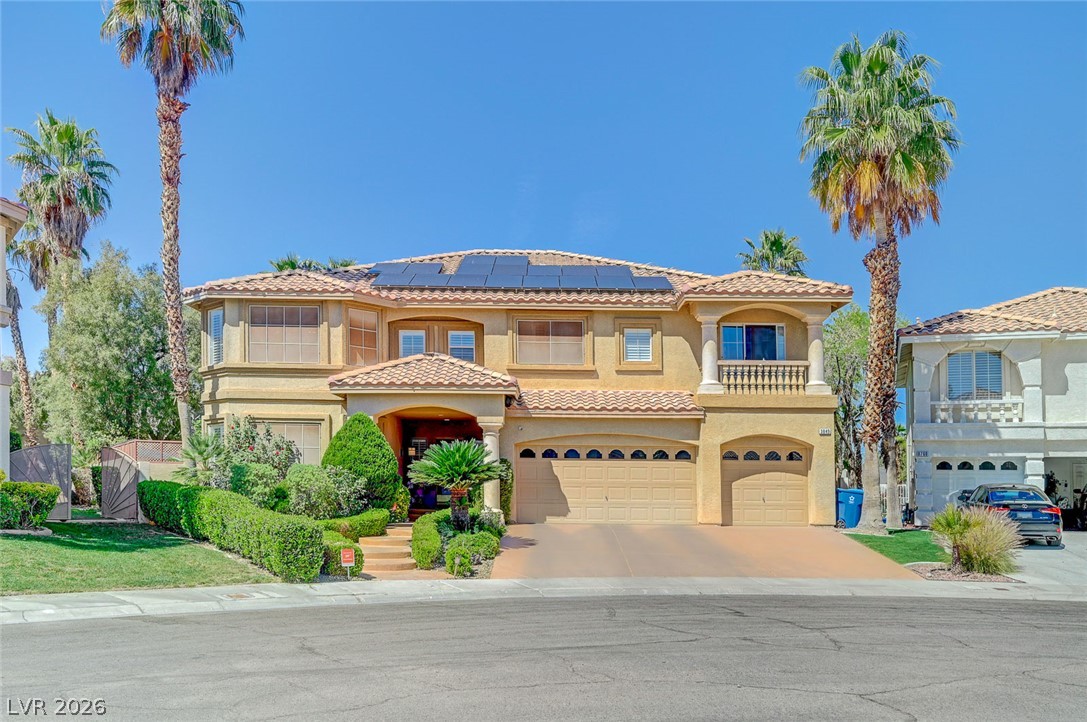
Step into your own private oasis with this stunning 4,800 square foot home located in the heart of Las Vegas. The expansive floor plan offers four spacious bedrooms and four bathrooms, including a convenient main level suite and a large basement with a massive storage room. Situated on a generous quarter acre lot, this property is designed for both relaxation and entertaining, featuring a sparkling pool and three distinct outdoor living spaces. The heart of the home highlights an elevated kitchen equipped with new appliances, a new stove and dishwasher, and instant hot water. This culinary space overlooks a cozy family room complete with a wet bar and a fireplace, making it ideal for social gatherings. Formal dining areas are also elevated to add a touch of sophistication to your meals. Upstairs, the primary suite serves as a peaceful retreat, boasting a three-way fireplace and a private balcony that looks out over the beautifully landscaped yard. The outdoor grounds are filled with mature fruit trees and even include a charming chicken house. Combining luxury with daily functionality, the home is enhanced by solar panels, sunscreens for year-round comfort, and an exceptional blend of convenience and style.

5
beds

4
baths

4,861 Sq.Ft. LIVING AREA

10,890 Sq.Ft. lot

Craig Tann

Craig Tann

Features & Amenities

Interior

  • total bedrooms5
  • Total bathrooms4
  • full bathrooms4
  • Laundry room Cabinets, Gas Dryer Hookup, Main Level, Laundry Room, Sink
  • Flooring Carpet, Laminate, Marble, Tile
  • Fireplace Bedroom, Family Room, Glass Doors, Living Room
  • APPLIANCES Built-In Gas Oven, Double Oven, Dishwasher, Disposal, Refrigerator, Water Softener Owned, Water Purifier
  • other interior Features Bedroom on Main Level, Ceiling Fan(s), Window Treatments

Area & Lot

  • Status Sold
  • Date Sold July 21, 2026
  • Living Area4,861 Sq.Ft.
  • Total Area4,861 Sq.Ft.
  • Lot Area10,890 Sq.Ft.
  • MLS® ID2789319
  • TypeResidential
  • YEAR BUILT1998
  • NeighborhoodLone Mountain
  • Architecture StylesTwo Story
  • Elementary SchoolGarehime, Edith,Garehime, Edith
  • Middle SchoolMolasky I
  • High SchoolCentennial

Exterior

  • STORIES2
  • Garage Space3.0
  • water SourcePublic
  • utilitiesUnderground Utilities
  • PoolIn Ground, Private
  • roofTile
  • lot features1/4 to 1 Acre Lot, Drip Irrigation/Bubblers, Desert Landscaping, Fruit Trees, Landscaped
  • parkingAttached, Garage, Garage Door Opener, Inside Entrance, Private
  • HEAT TYPECentral, Gas
  • AIR CONDITIONINGCentral Air, Electric
  • sewerPublic Sewer
  • other exterior FeaturesBalcony, Patio, Private Yard, Sprinkler/Irrigation

Financial

  • Sales Price$790,000
  • Real Estate Tax $5,480/yr
  • HOA $200/yr
View Virtual Tour

Lone Mountain

Explore
Image Form

Follow Me on Instagram
