3916 Ratite Way
3916 Ratite Way
3916 Ratite Way
3916 Ratite Way
3916 Ratite Way
3916 Ratite Way
3916 Ratite Way
3916 Ratite Way
3916 Ratite Way
3916 Ratite Way
3916 Ratite Way
3916 Ratite Way
3916 Ratite Way
SEE ALL PHOTOS
3916 Ratite Way
3916 Ratite Way
3916 Ratite Way
3916 Ratite Way
3916 Ratite Way
3916 Ratite Way
3916 Ratite Way
3916 Ratite Way
3916 Ratite Way
3916 Ratite Way
3916 Ratite Way
3916 Ratite Way
3916 Ratite Way
Courtesy of Realty ONE Group, Inc Allen E. Shelton Listing Contact: (702) 234-9728 
Sold

3916 Ratite Way

3916 Ratite Way, North Las Vegas, NV 89084

$485,000
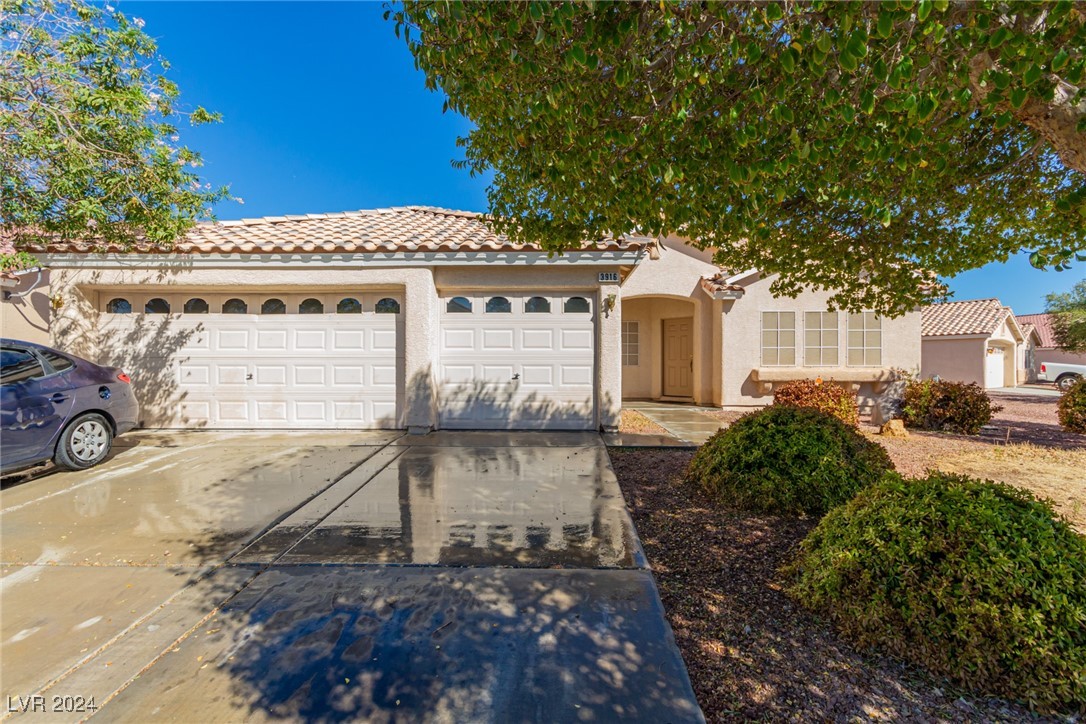
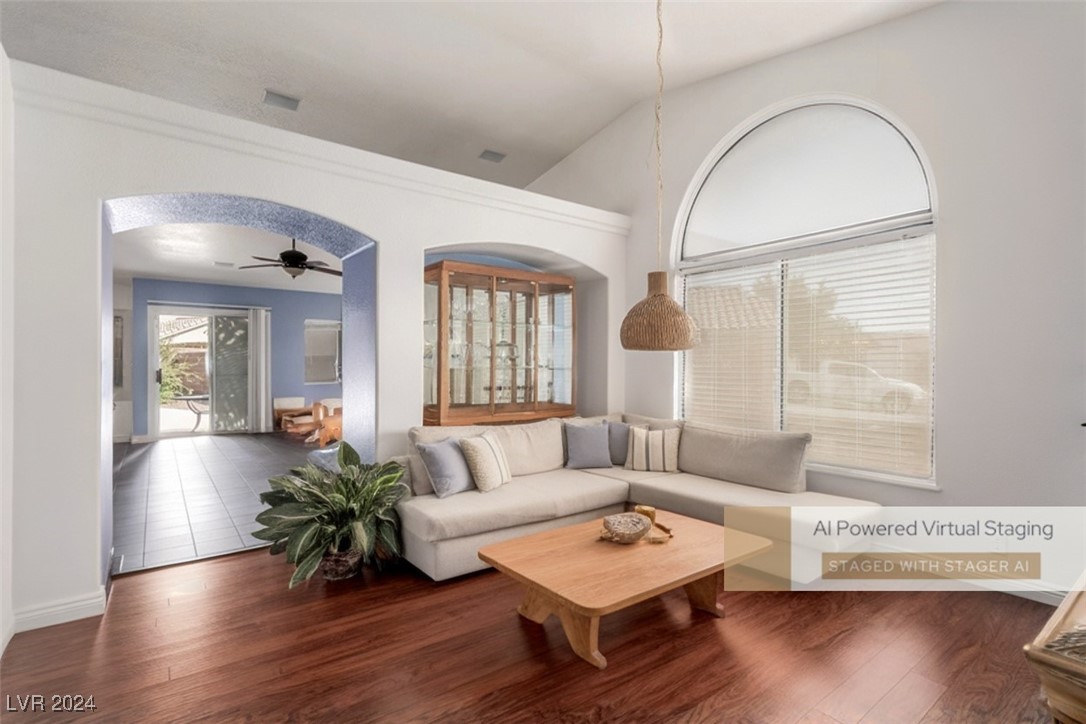
This gem is sure to impress! Enchanting single-level pool home in the desirable Community of Aliante! This
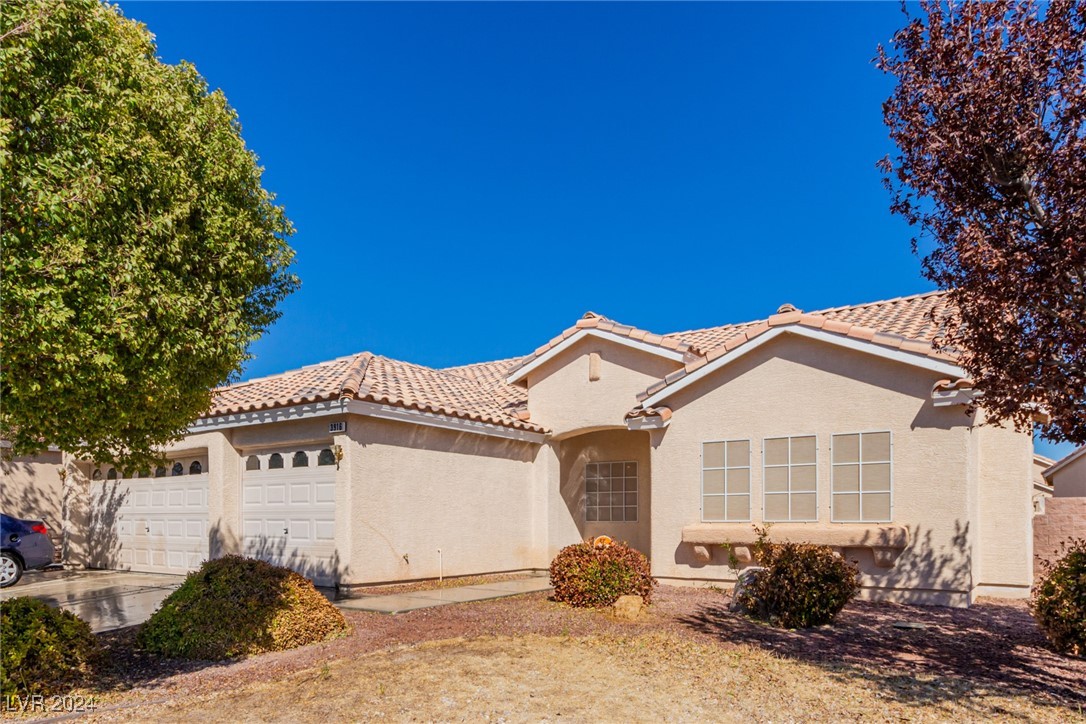
beauty displays a charming curb appeal with mature shade trees, a 3-car garage, and an inviting front
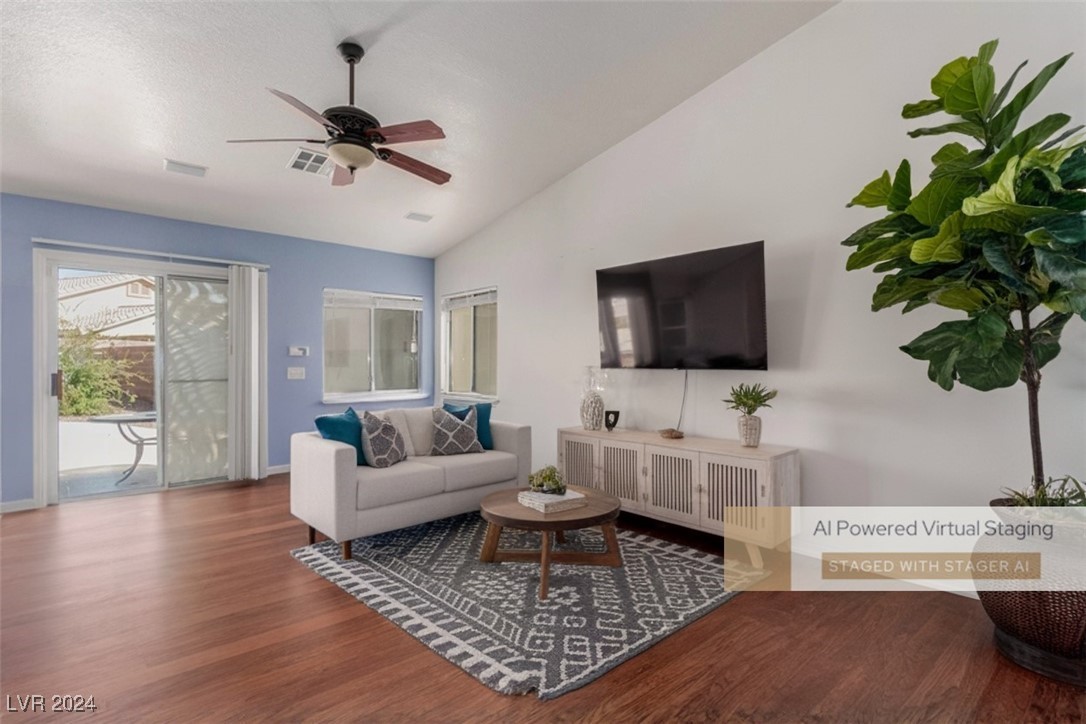
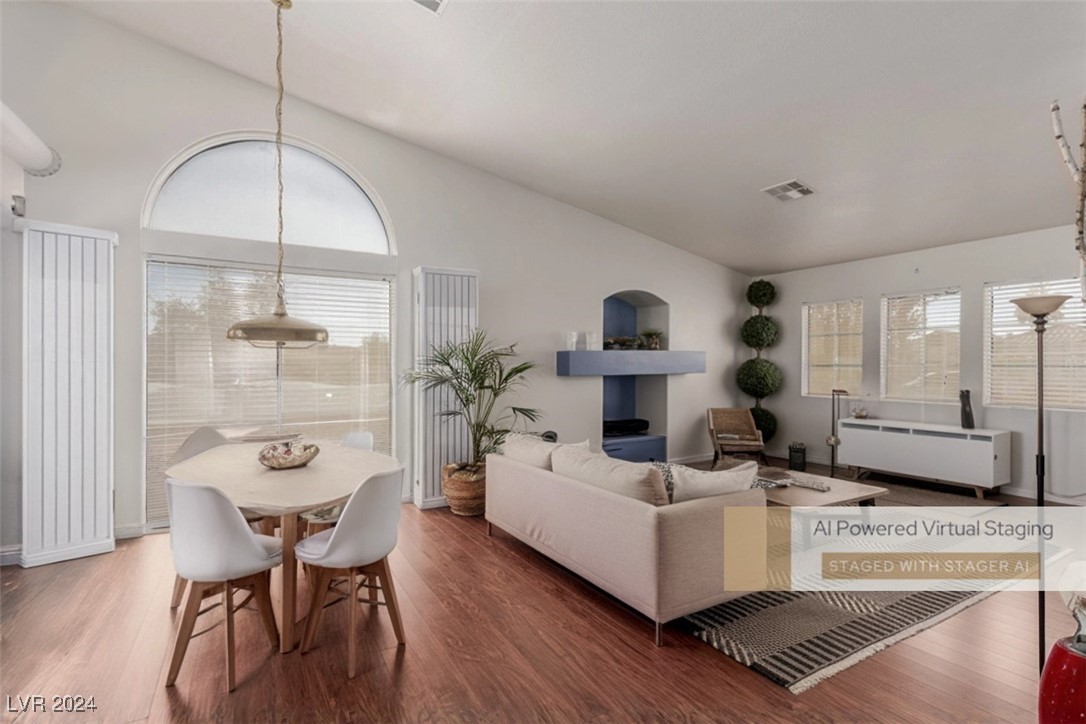
porch. The immaculate interior boasts sizable living areas excellent for welcoming and entertaining. With
vaulted ceilings, soothing paint, tile/wood-style flooring, and a cozy fireplace, this home exudes elegance.
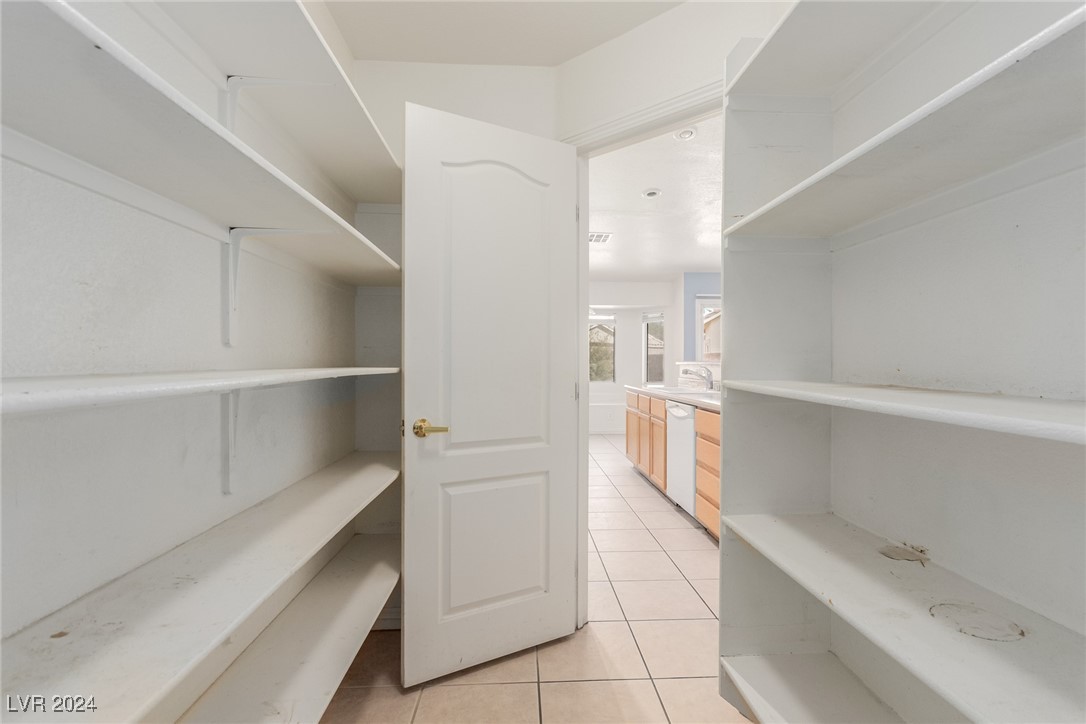
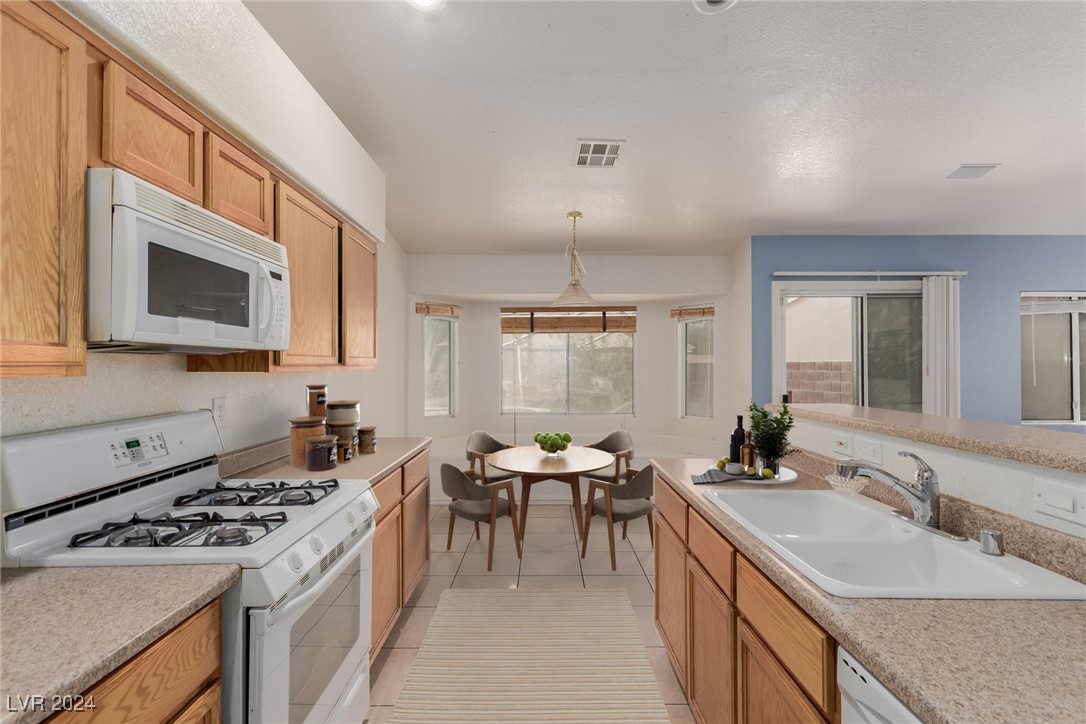
The kitchen is fully equipped with ample counter space, wood cabinetry, a walk-in pantry, an island with a
breakfast bar, and a bright breakfast nook with a bay window. French doors open to an office or 4th
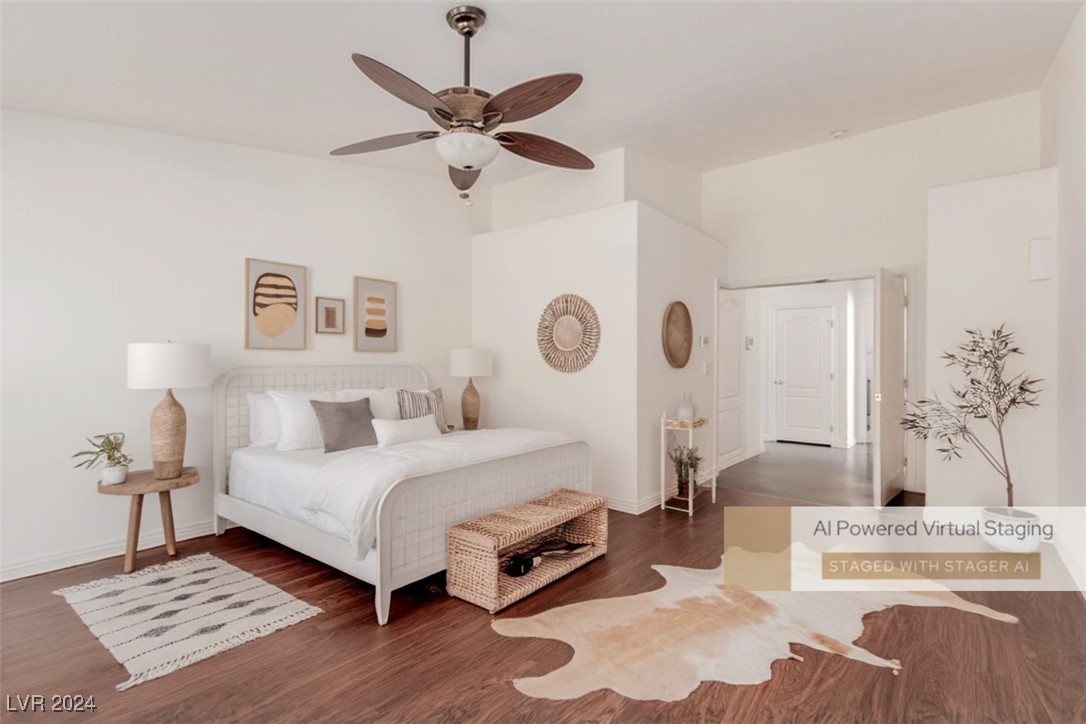
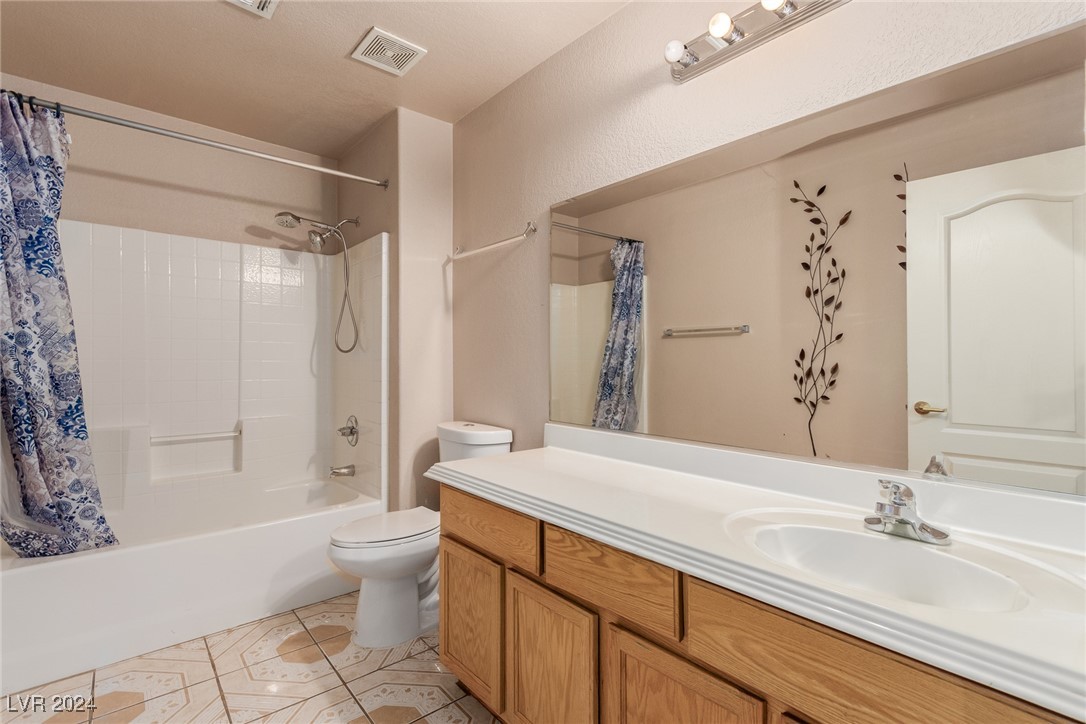
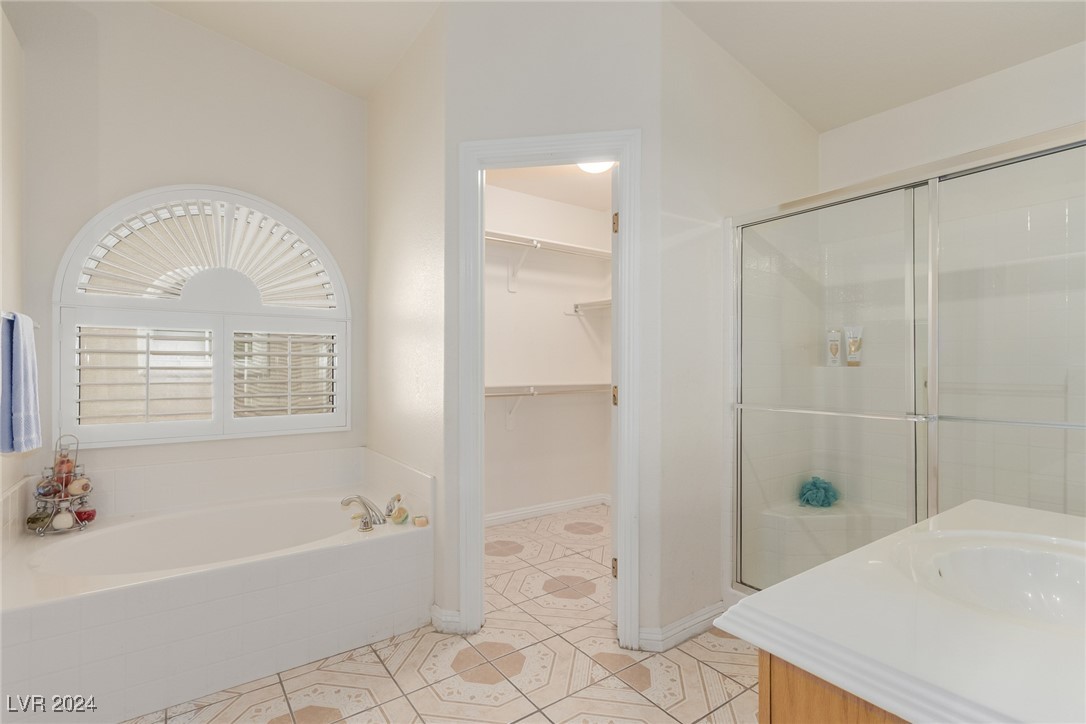
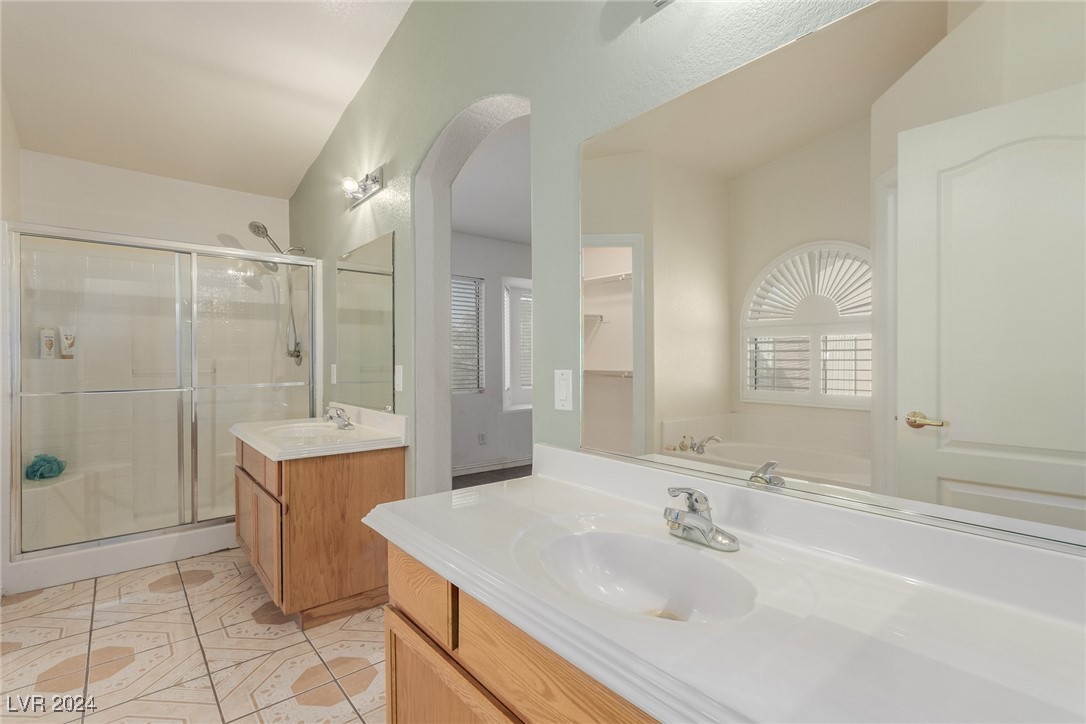
bedroom! Retreat to the primary bedroom, featuring a double-door entry, a private bathroom with dual
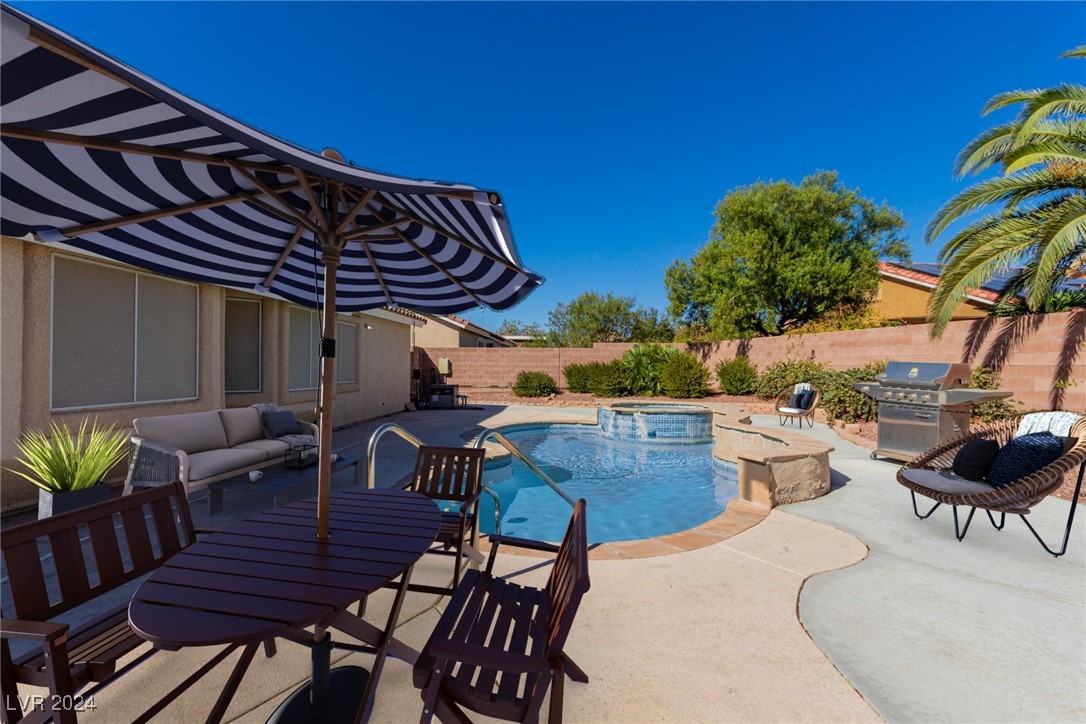
vanities, plantation shutters, a separate tub/shower, and his and hers walk-in closet. The backyard comes
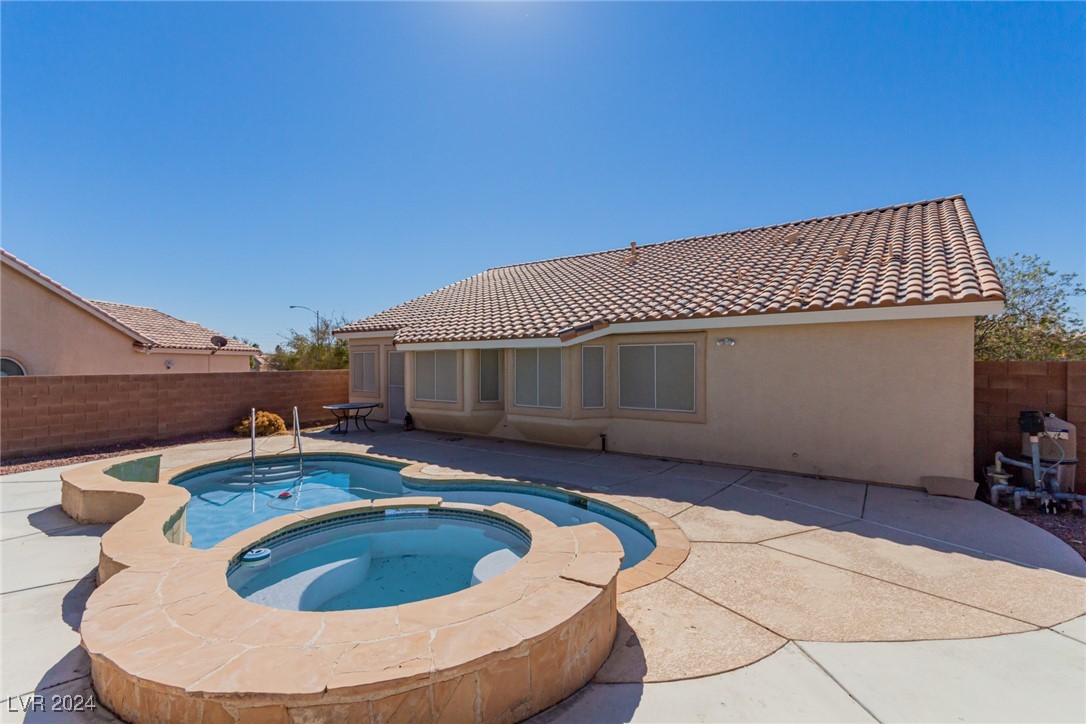
with a refreshing pool and spa for hot summer days! Experience comfort and style in this incredible abode!

4
beds

2
baths

2,092 Sq.Ft. LIVING AREA

8,712 Sq.Ft. lot

Craig Tann

Craig Tann

Features & Amenities

Interior

  • total bedrooms4
  • Total bathrooms2
  • full bathrooms2
  • Laundry room Gas Dryer Hookup, Laundry Room
  • Flooring Laminate, Tile
  • Fireplace Gas, Living Room
  • APPLIANCES Dryer, Dishwasher, Gas Cooktop, Disposal, Microwave, Refrigerator, Washer
  • other interior Features Bedroom on Main Level, Ceiling Fan(s), Primary Downstairs, Pot Rack

Area & Lot

  • Status Sold
  • Date Sold December 23, 2024
  • Living Area2,092 Sq.Ft.
  • Total Area2,092 Sq.Ft.
  • Lot Area8,712 Sq.Ft.
  • MLS® ID2634991
  • TypeResidential
  • YEAR BUILT2003
  • NeighborhoodAliante
  • Architecture StylesOne Story
  • Elementary SchoolGoynes, Theron H & Naomi D,Goynes, Theron H & Naom
  • Middle SchoolCram Brian & Teri
  • High SchoolShadow Ridge

Exterior

  • STORIES1
  • Garage Space3.0
  • water SourcePublic
  • utilitiesUnderground Utilities
  • PoolIn Ground, Private
  • roofPitched, Tile
  • lot featuresDrip Irrigation/Bubblers, Desert Landscaping, Sprinklers In Front, Landscaped, Rocks, 1/4 Acre
  • parkingAttached, Garage, Garage Door Opener, Inside Entrance, Private
  • HEAT TYPECentral, Gas
  • AIR CONDITIONINGCentral Air, Electric
  • sewerPublic Sewer
  • HOA AmenitiesBasketball Court, Gated, Barbecue, Playground
  • security FeaturesSecurity System Owned, Gated Community
  • other exterior FeaturesPatio, Private Yard, Sprinkler/Irrigation

Financial

  • Sales Price$485,000
  • Real Estate Tax $2,479/yr
  • HOA $51/mo
View Virtual Tour

Aliante

Take the kids to explore a botanical garden, animal exhibits, walking trails, museums, planetariums, and more.

Explore

Image Form

Follow Me on Instagram