3919 Visby Lane 0
Courtesy of Alchemy Investments RE Jamie Kirk Listing Contact: (702) 875-2444 
Sold

3919 Visby Lane 0

3919 Visby Lane 0, Las Vegas, NV 89119

$259,500
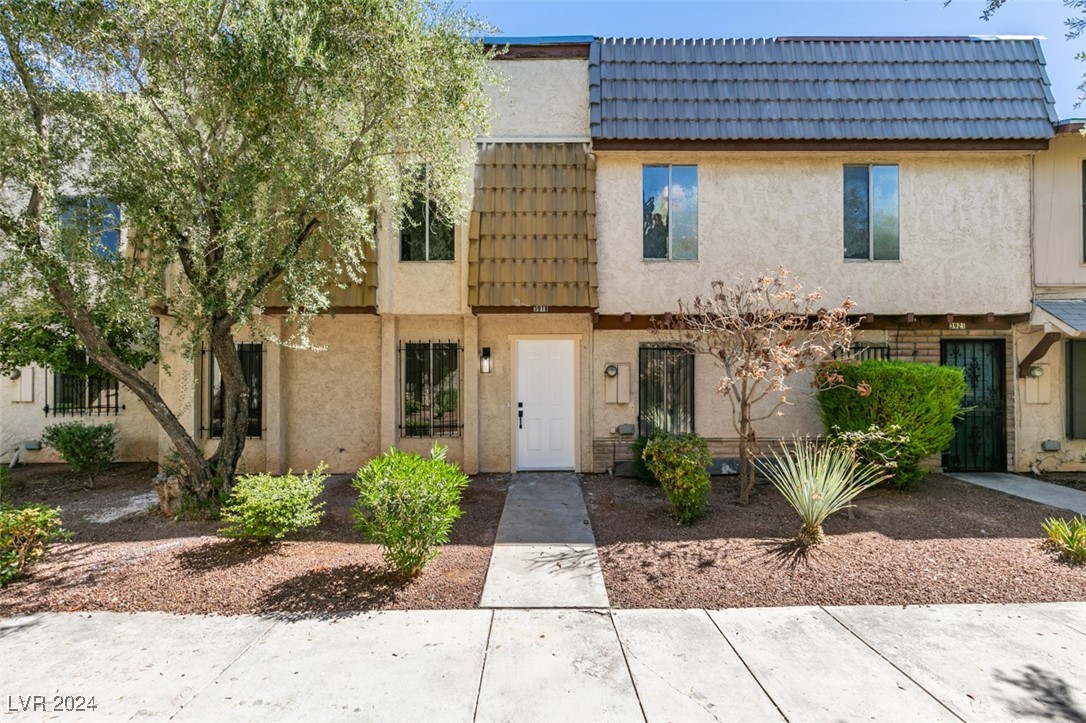
Enter this stunning townhouse renovation to vaulted ceilings and an open concept floor plan pouring in natural light. NEW Dove Grey Shaker cabinets contrasted by matte black handles. Modern Quartz countertops, stainless steel appliances and recessed LED can lights. Both Bathrooms have been remodeled top to bottom. Warm luxury vinyl plank flooring that can withstand the family parties. Freshly painted inside including upgraded 5" baseboards. New light fixtures inside and out, kitchen & bath faucets, door handles, ceiling fans, chandeliers, toilets, light switches, everything you need to be able to simply move in and enjoy all this incredible home!

3
beds

2
baths

1,466 Sq.Ft. LIVING AREA

1,742 Sq.Ft. lot

Craig Tann

Craig Tann

Features & Amenities

Interior

  • total bedrooms3
  • Total bathrooms2
  • full bathroom1
  • three quarter bathroom1
  • Laundry room Gas Dryer Hookup, Main Level
  • Flooring Carpet, Luxury Vinyl Plank
  • APPLIANCES Disposal, Gas Range, Microwave
  • other interior Features Bedroom on Main Level, Ceiling Fan(s), Primary Downstairs

Area & Lot

  • Status Sold
  • Date Sold January 21, 2025
  • Living Area1,466 Sq.Ft.
  • Total Area1,466 Sq.Ft.
  • Lot Area1,742 Sq.Ft.
  • MLS® ID2642740
  • TypeTownhouse
  • YEAR BUILT1972
  • Architecture StylesTwo Story
  • Elementary SchoolThomas, Ruby S.,Thomas, Ruby S.
  • Middle SchoolOrr William E.
  • High SchoolValley

Exterior

  • STORIES2
  • water SourcePublic
  • utilitiesUnderground Utilities
  • PoolCommunity
  • roofTile
  • lot featuresDesert Landscaping, Landscaped, 1/4 Acre
  • parkingAssigned, One Space
  • HEAT TYPECentral, Gas
  • AIR CONDITIONINGCentral Air, Electric
  • sewerPublic Sewer
  • HOA AmenitiesPool
  • other exterior FeaturesPatio

Financial

  • Sales Price$259,500
  • Real Estate Tax $519/yr
  • HOA $280/mo
View Virtual Tour
Image Form

Follow Me on Instagram
