3929 Prescott Pines Street 103
SEE ALL PHOTOS
3929 Prescott Pines Street 103
Courtesy of Keller Williams Realty Las Veg Lance Sherman Listing Contact: (702) 353-9160 
Sold

3929 Prescott Pines Street 103

3929 Prescott Pines Street 103, Las Vegas, NV 89108

$312,000
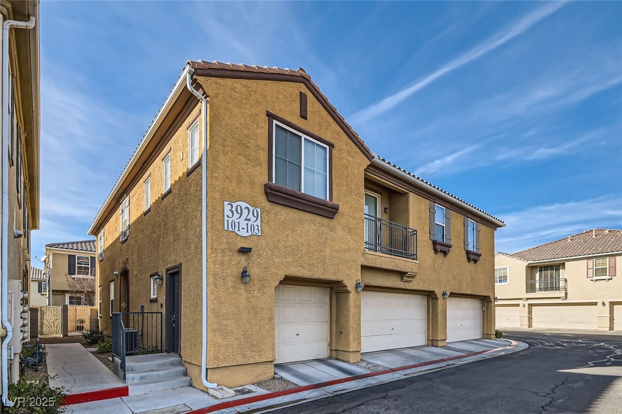
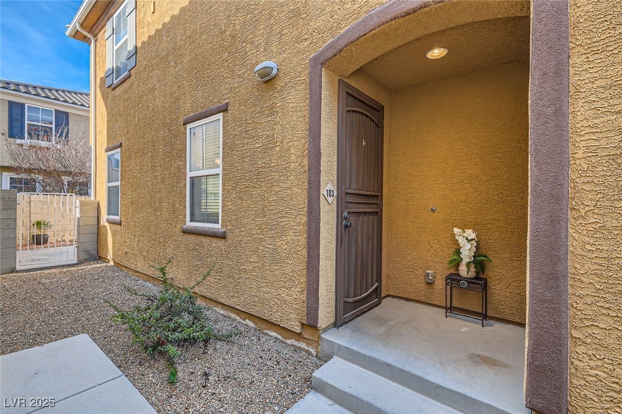
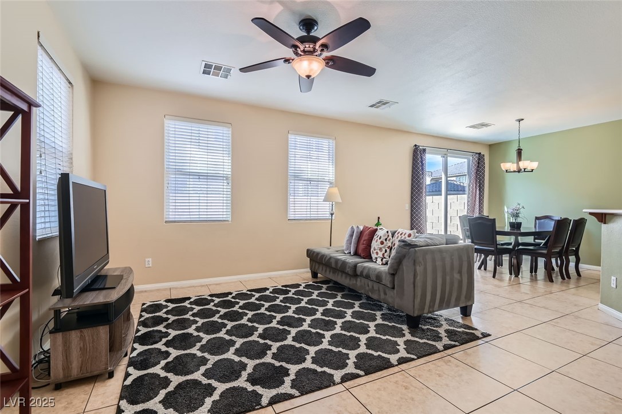
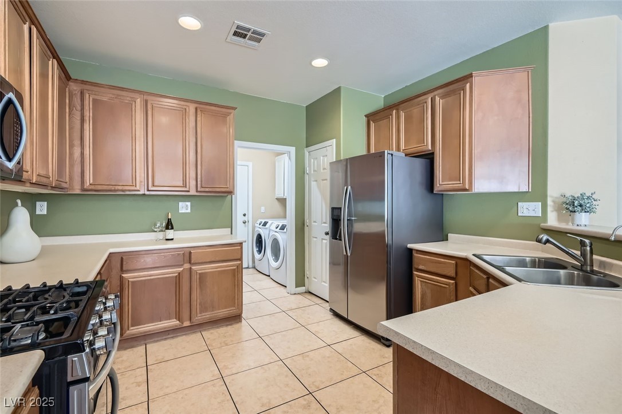
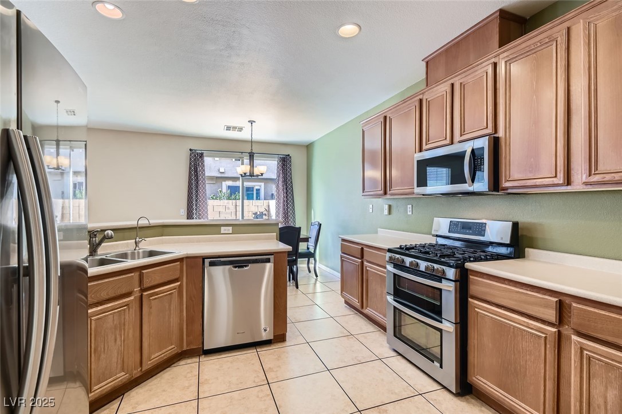
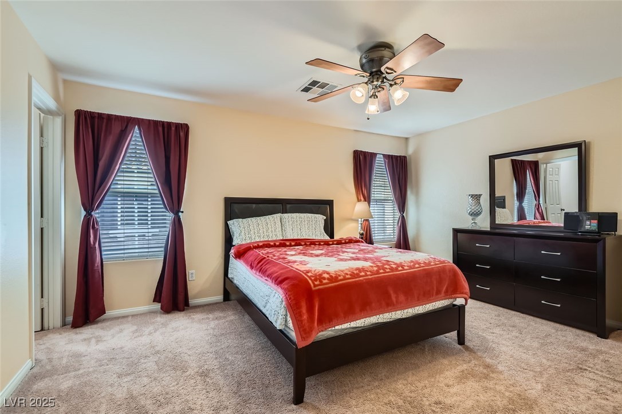
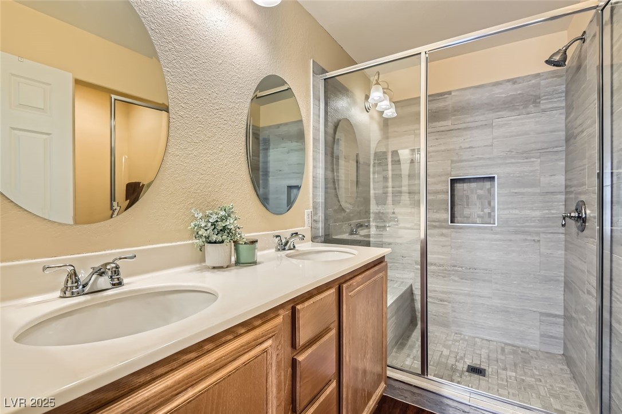
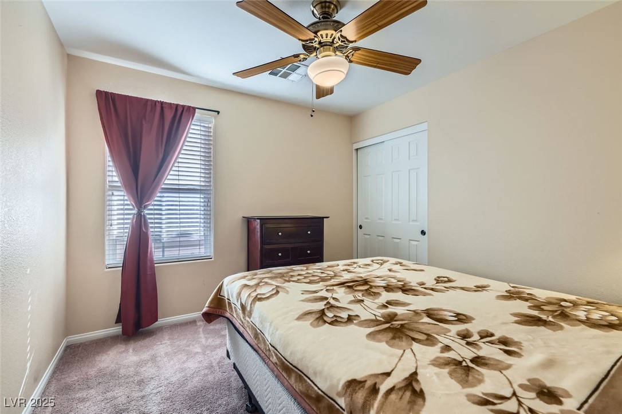
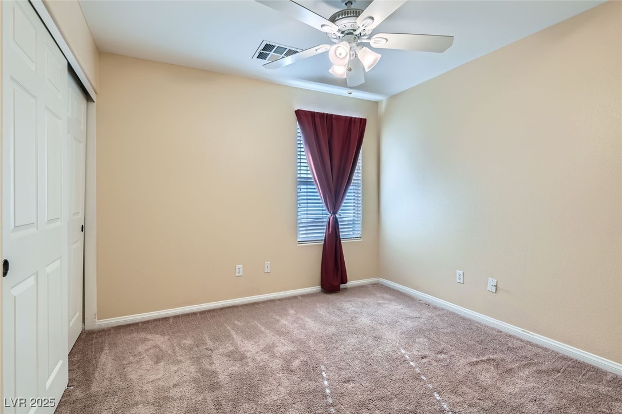
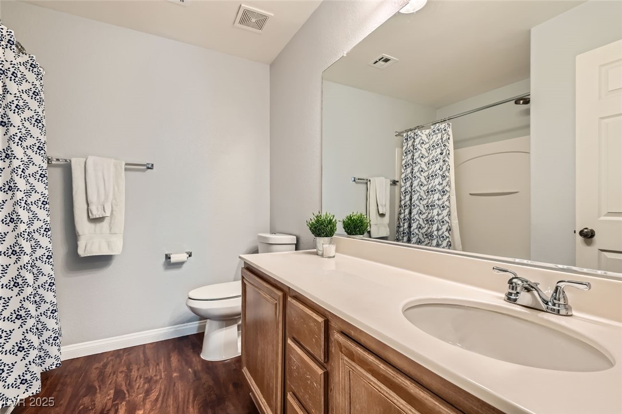
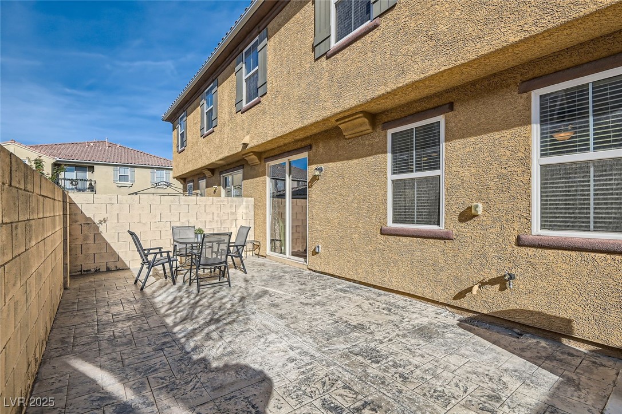
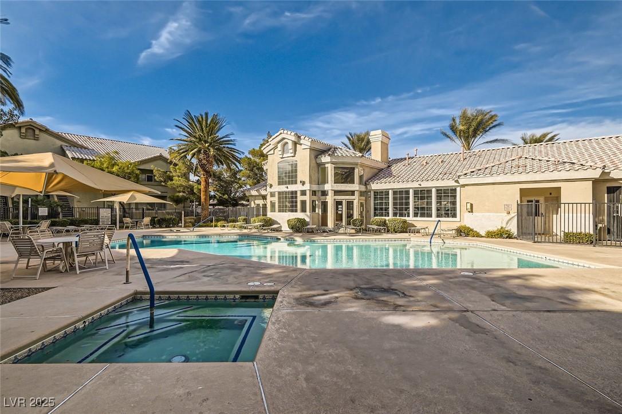
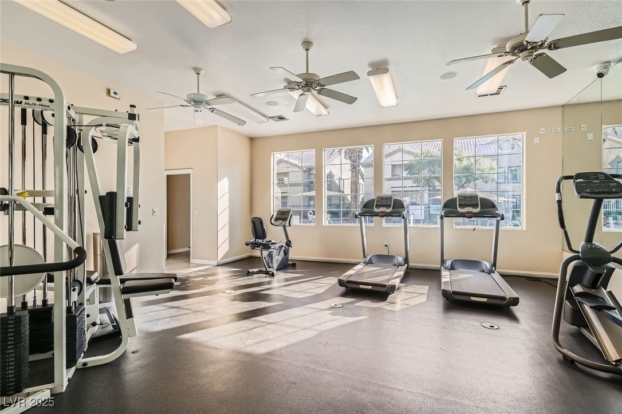
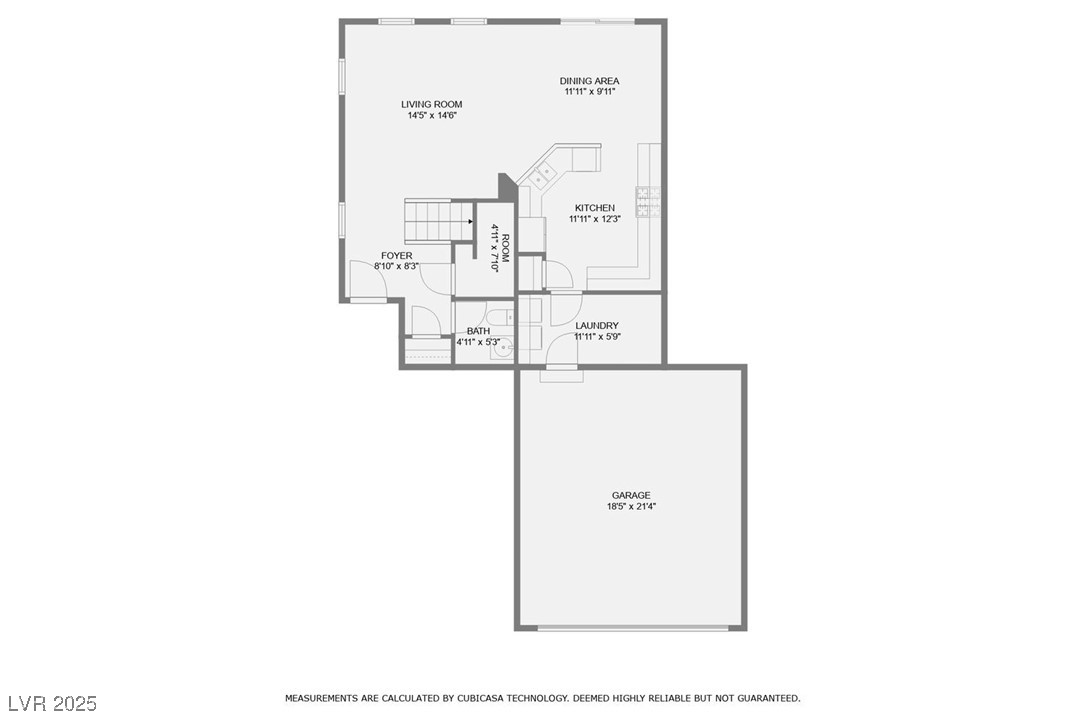
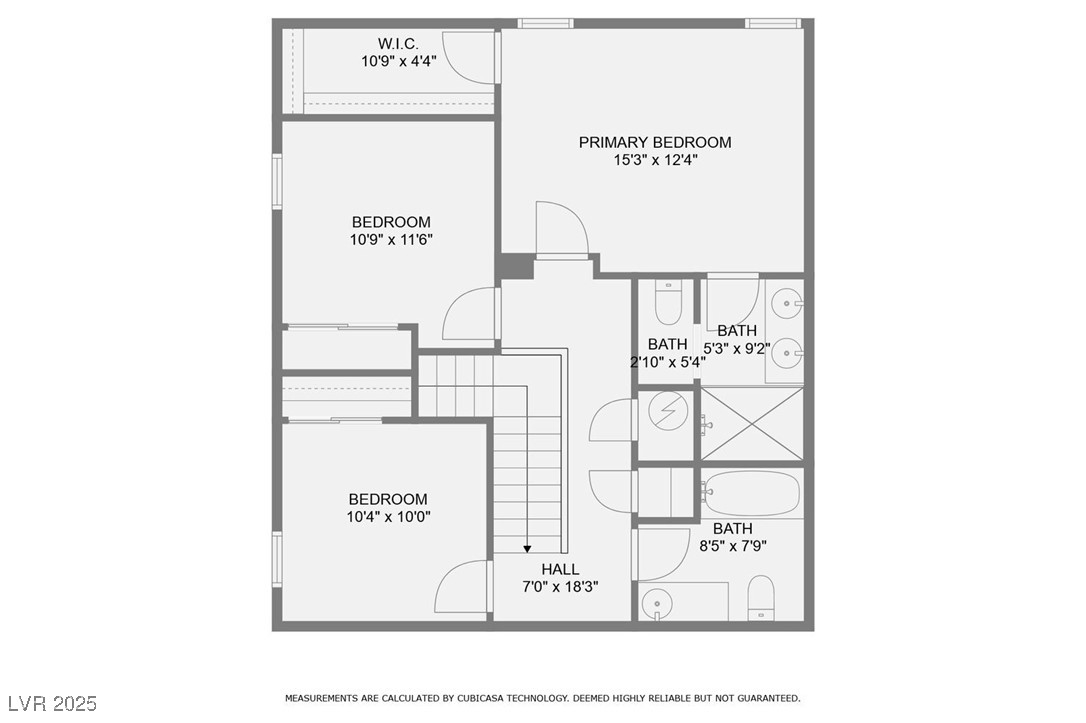
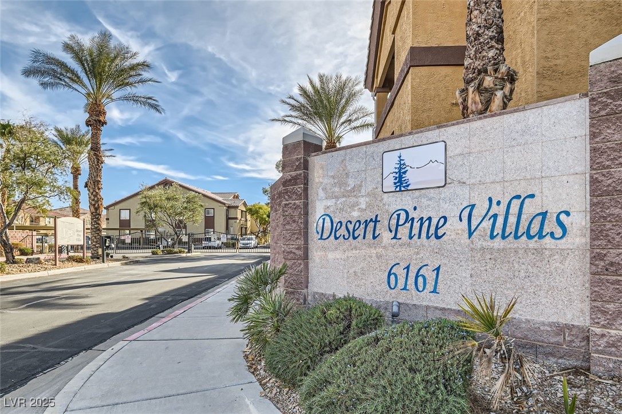
Awesome townhouse with finished backyard & 2 car attached garage. Located in the Desert Pine Villas gated community with convenient nearby guest parking. Amenities include a large swimming pool and a gym! All appliances stay! 3 upstairs bedrooms. Beautiful tile surround walk in shower in owner's suite. Breakfast bar kitchen opens to family room! Large laundry room right off garage with space for a desk or work area. Priced in the low $300s, this one won't last. Welcome home!

3
beds

3
baths

1,489 Sq.Ft. LIVING AREA

2,906 Sq.Ft. lot

Jack Greenberg

Jack Greenberg

Features & Amenities

Interior

  • total bedrooms3
  • Total bathrooms3
  • full bathrooms2
  • half bathroom1
  • Laundry room Gas Dryer Hookup, Main Level, Laundry Room
  • Flooring Carpet, Tile
  • APPLIANCES Dryer, Dishwasher, Disposal, Gas Range, Microwave, Refrigerator, Water Softener Owned, Water Purifier, Washer
  • other interior Features Ceiling Fan(s), Window Treatments

Area & Lot

  • Status Sold
  • Date Sold February 14, 2025
  • Living Area1,489 Sq.Ft.
  • Total Area1,489 Sq.Ft.
  • Lot Area2,906 Sq.Ft.
  • MLS® ID2645209
  • TypeCondo
  • YEAR BUILT2004
  • NeighborhoodCentennial Hills
  • Architecture StylesTwo Story
  • Elementary SchoolTobler, R. E.,Tobler, R. E.
  • Middle SchoolMolasky I
  • High SchoolCheyenne

Exterior

  • STORIES2
  • Garage Space2.0
  • water SourcePublic
  • utilitiesUnderground Utilities
  • PoolAssociation, Community
  • roofTile
  • lot featuresLandscaped, Rocks, 1/4 Acre
  • parkingAttached, Garage, Inside Entrance, Private
  • HEAT TYPECentral, Gas
  • AIR CONDITIONINGCentral Air, Electric
  • sewerPublic Sewer
  • HOA AmenitiesFitness Center, Gated, Pool, Spa/Hot Tub
  • security FeaturesGated Community
  • other exterior FeaturesPatio, Private Yard

Financial

  • Sales Price$312,000
  • Real Estate Tax $1,600/yr
  • HOA $247/mo
View Virtual Tour

Centennial Hills

There is quality shopping just minutes from home, including the Centennial Centre.

Explore

Image Form

Follow Me on Instagram