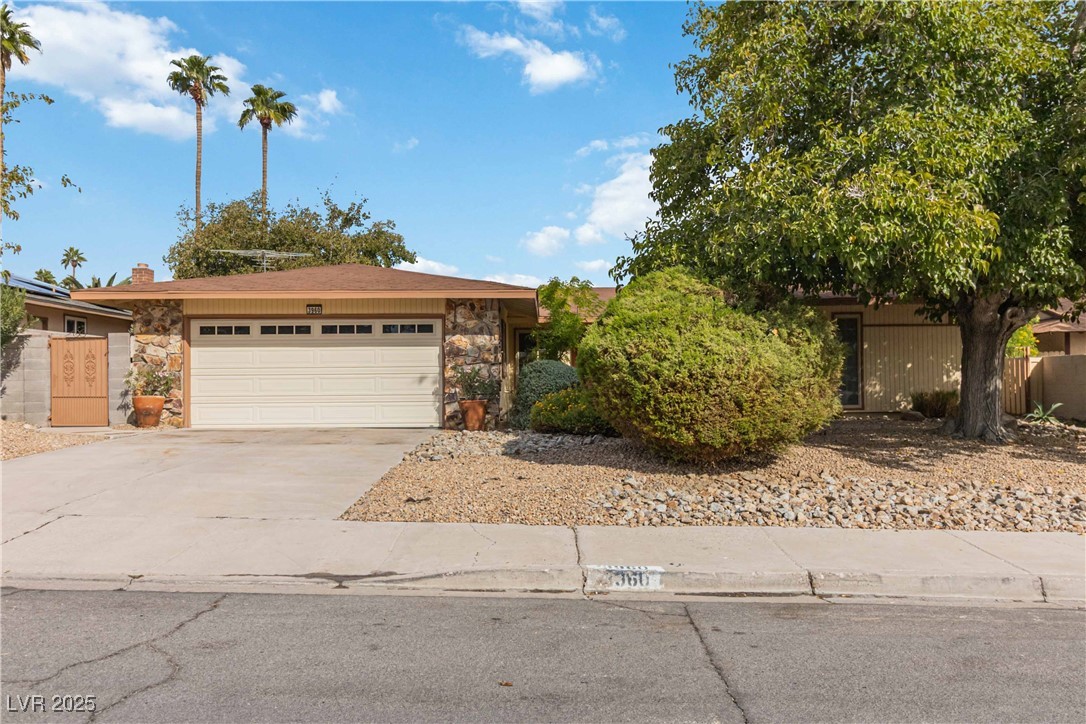
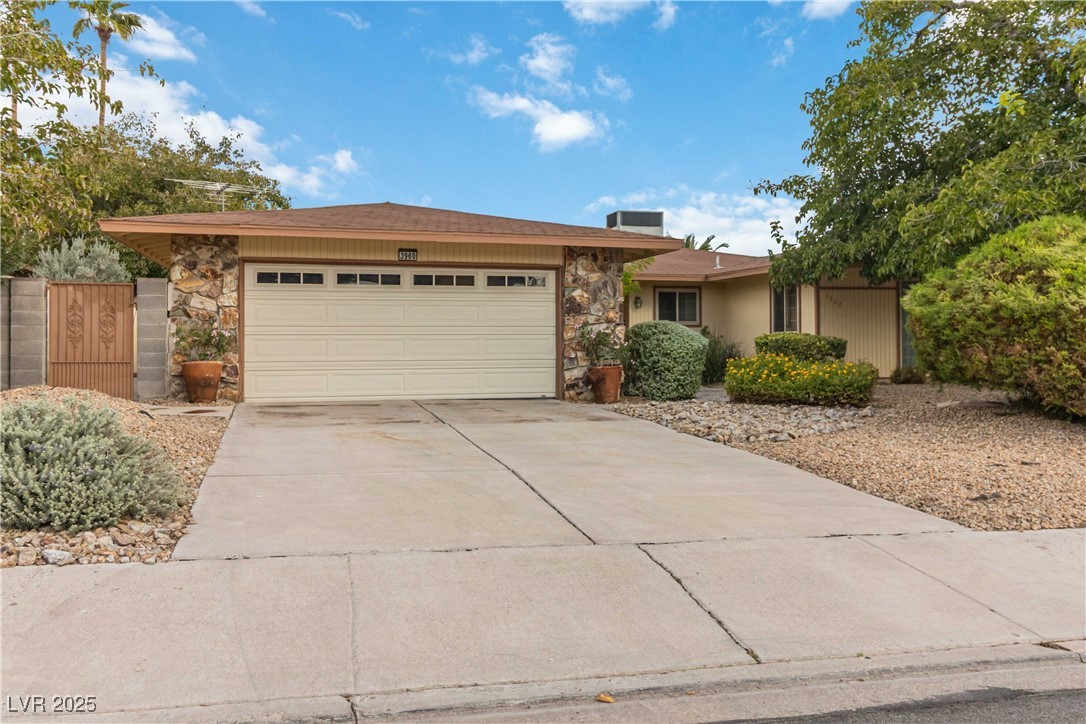
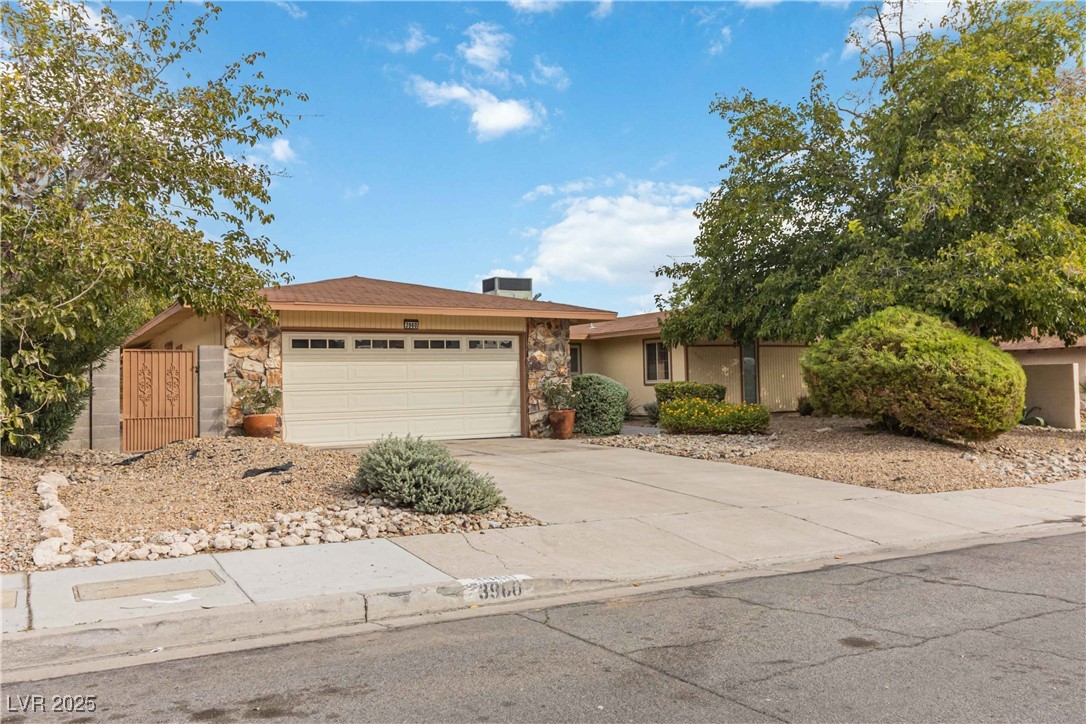
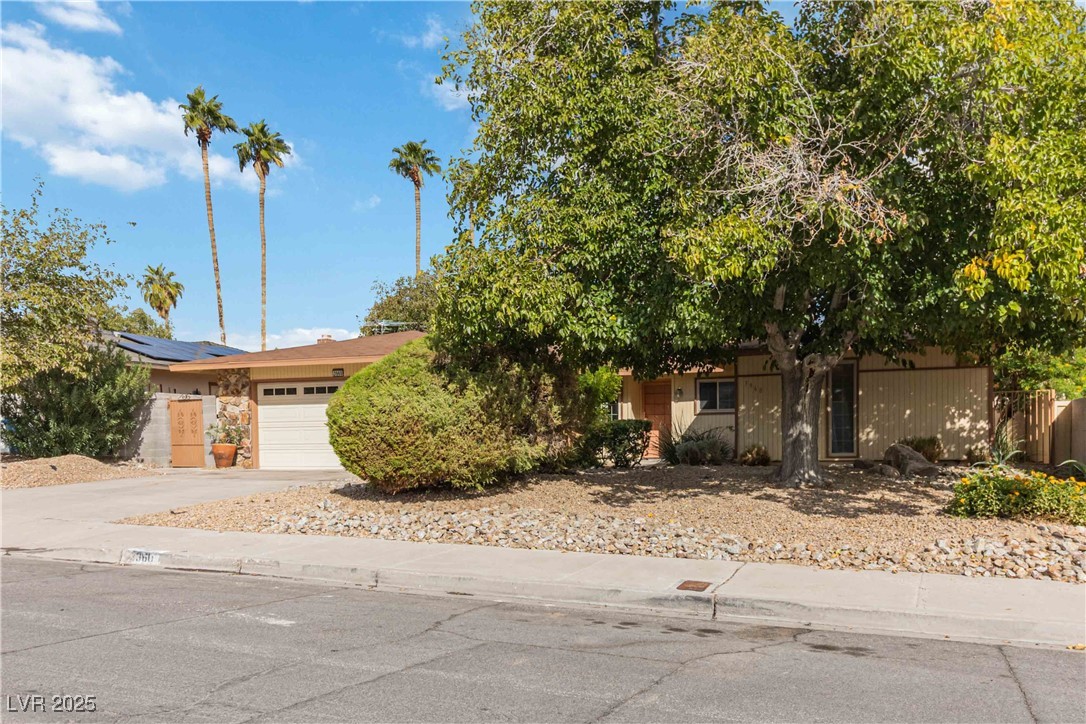
3960 Monthill Avenue
SEE ALL PHOTOS
3960 Monthill Avenue
Courtesy of Barrett & Co, Inc Jaipal S. Sandhu Listing Contact: (510) 460-0589 
Sold

3960 Monthill Avenue

3960 Monthill Avenue, Las Vegas, NV 89121

$453,000
STOP YOUR SEARCH -- YOU'VE FOUND THE ONE!
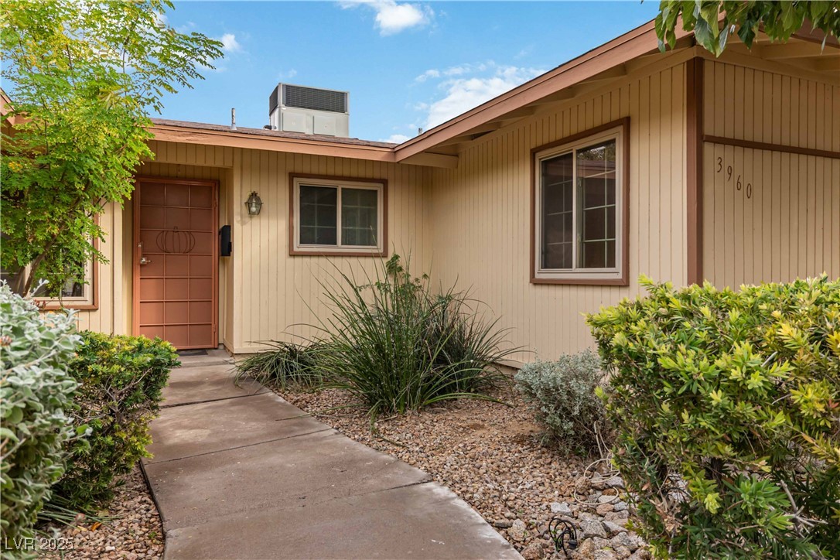
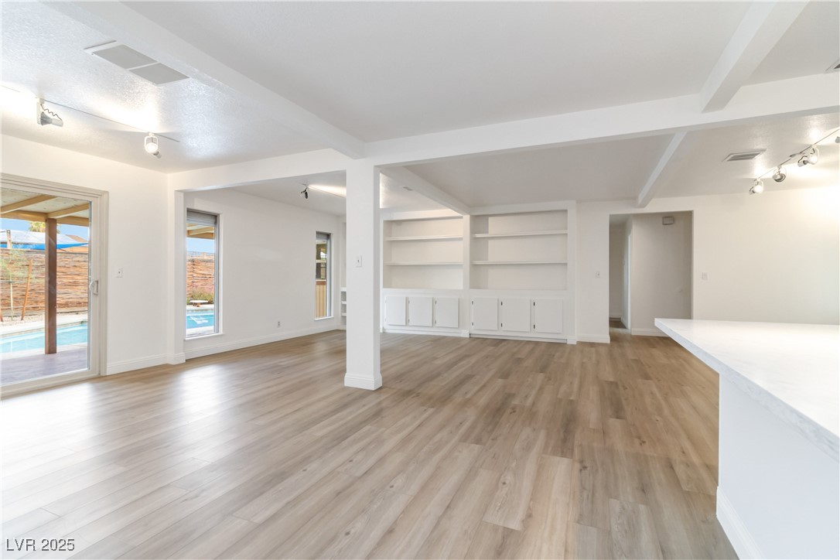
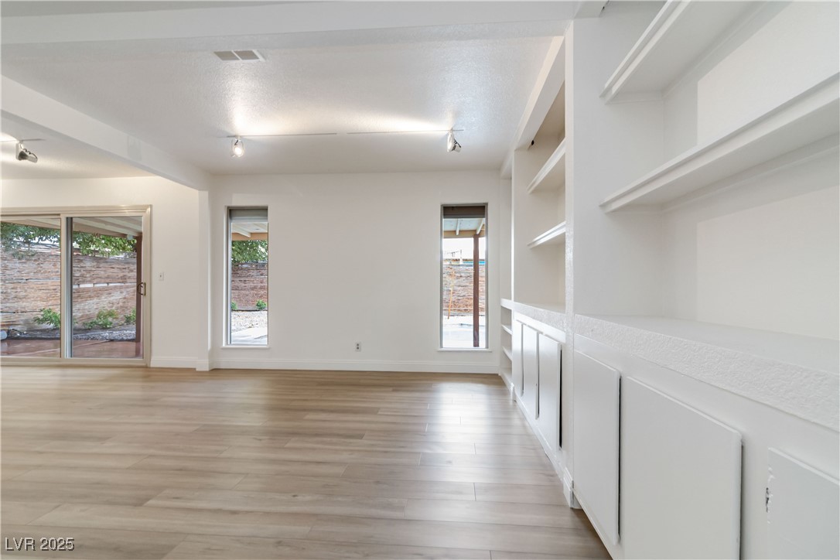
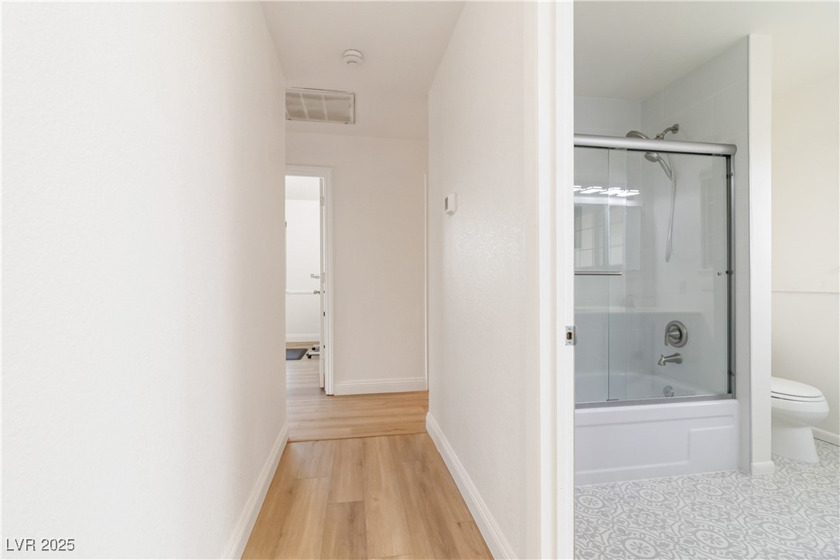
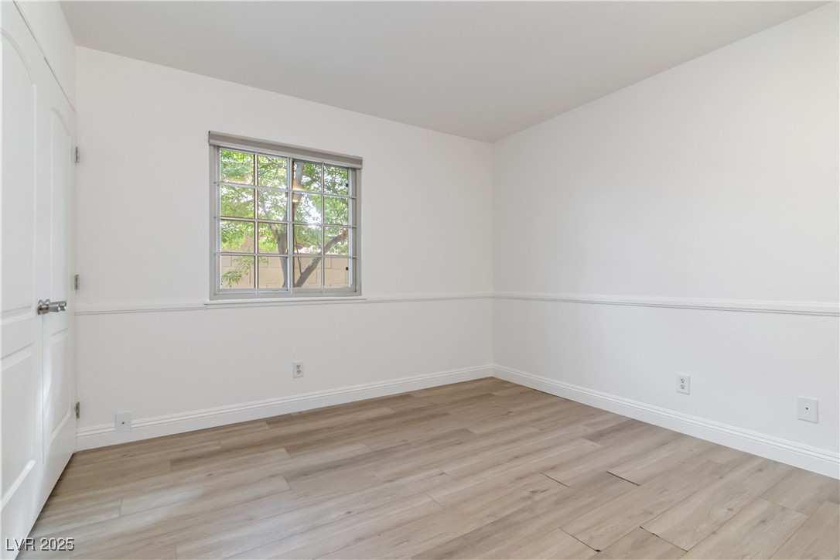
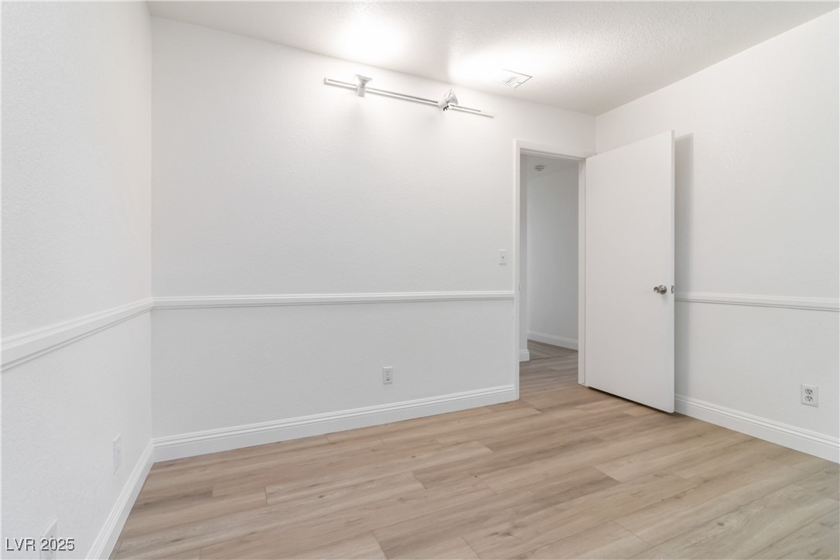
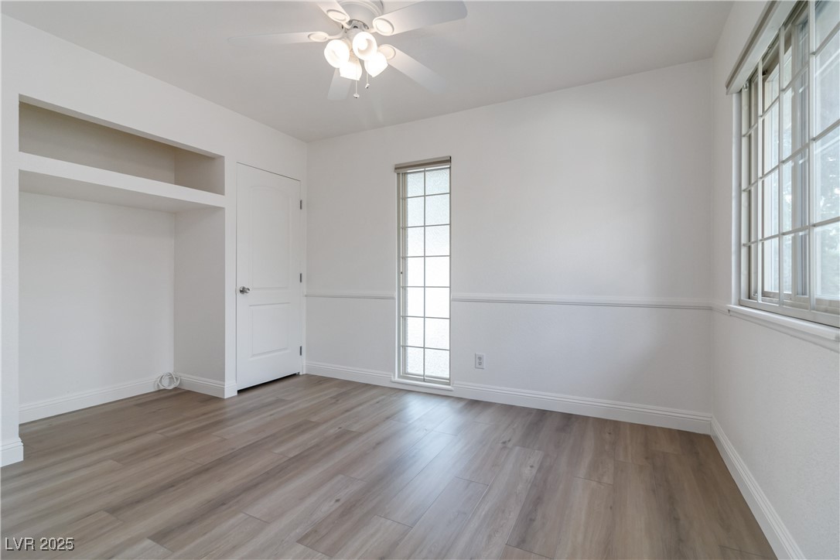
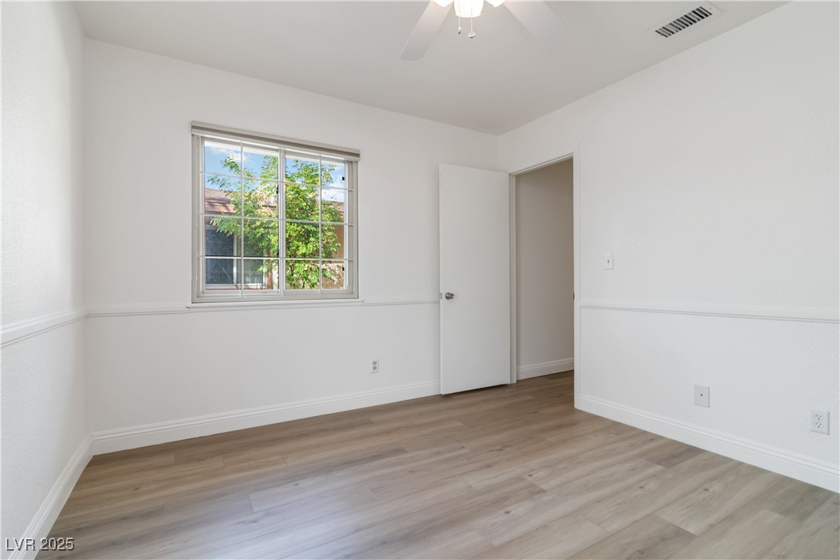
Welcome to this beautiful single-story home with NO HOA! Featuring 4 bedrooms and 2 baths, this inviting property offers the perfect blend of comfort and style.
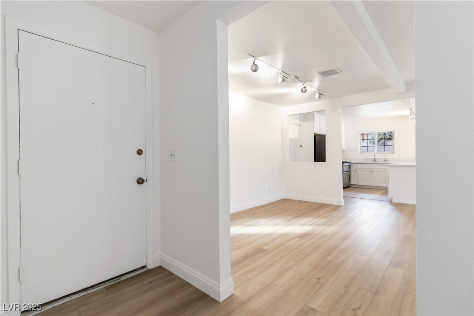
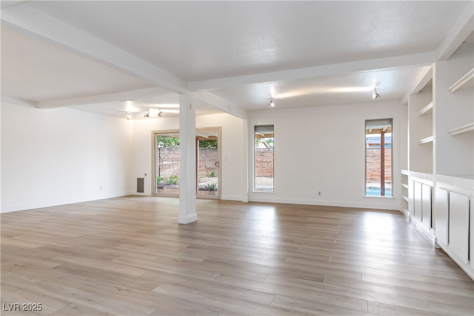
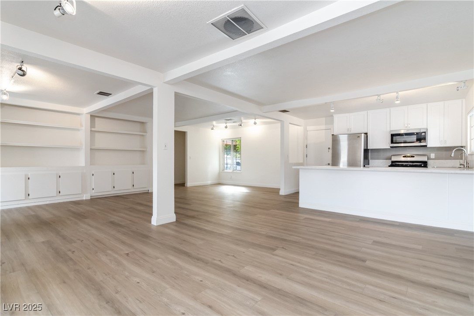
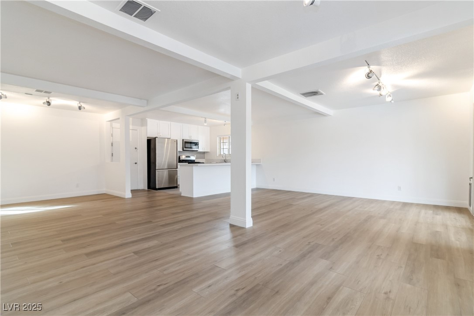
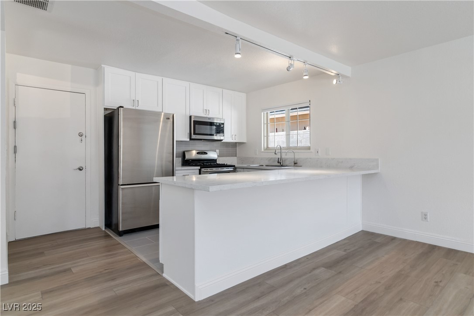
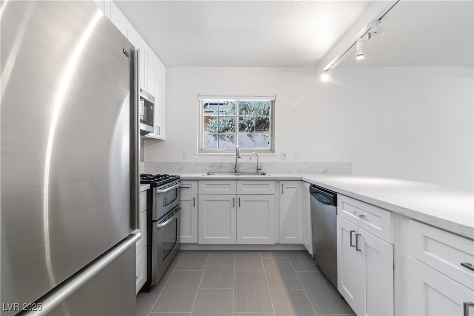
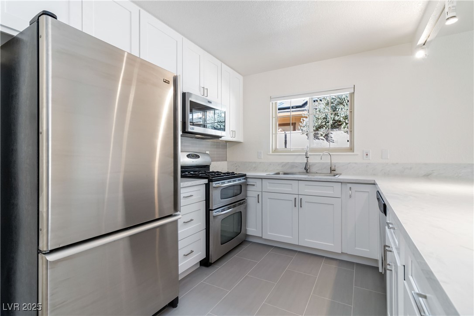
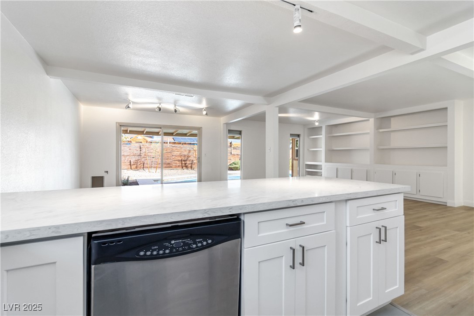
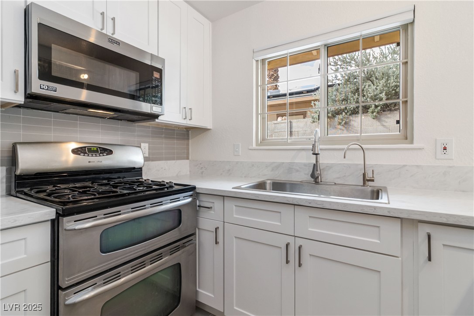
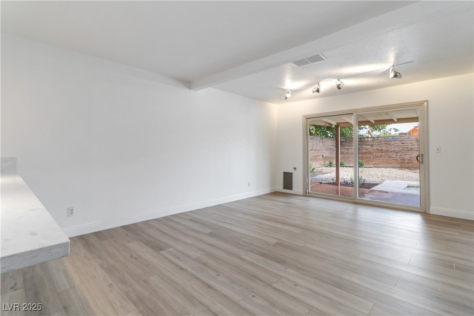
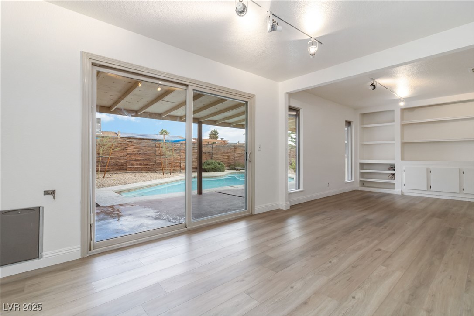
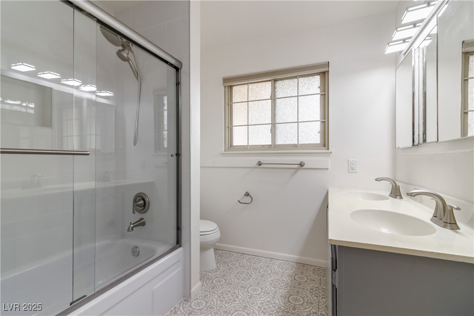
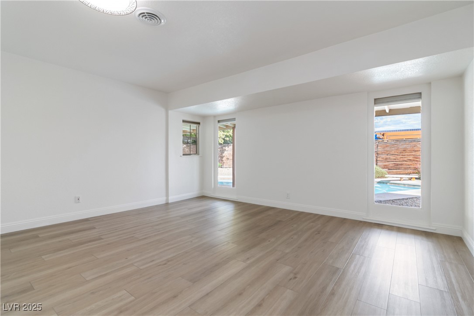
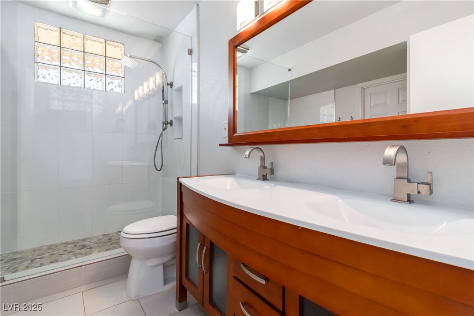
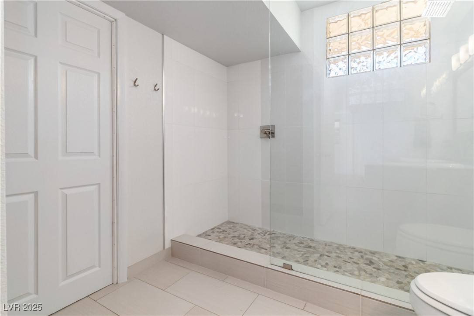
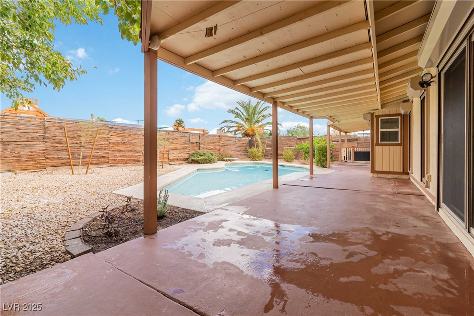
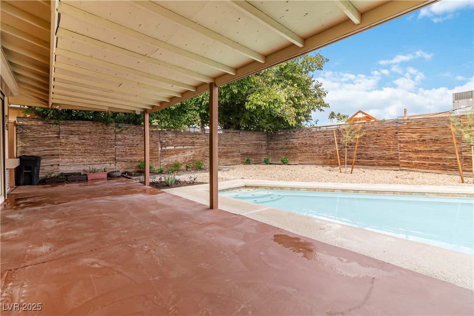
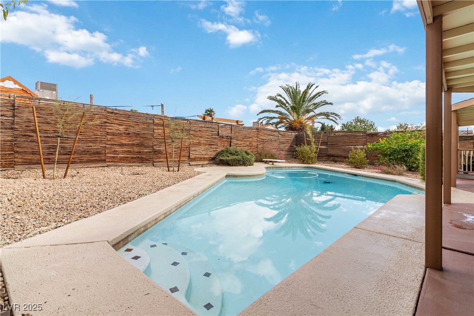
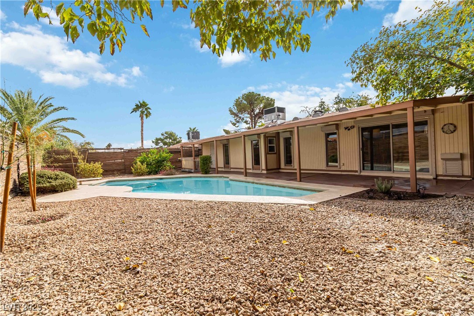
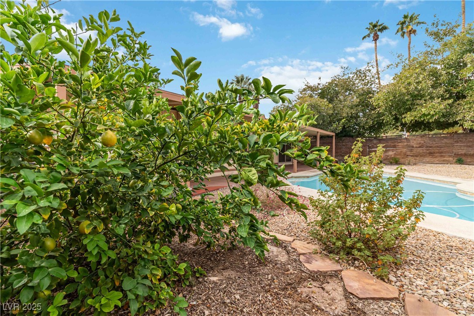
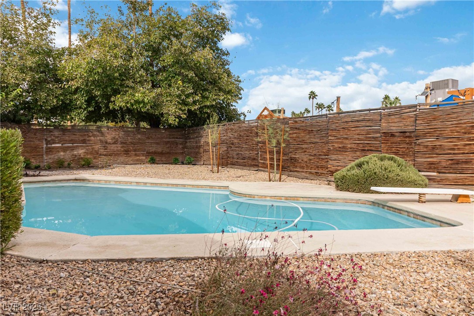
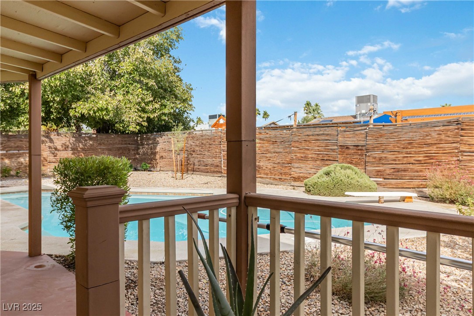
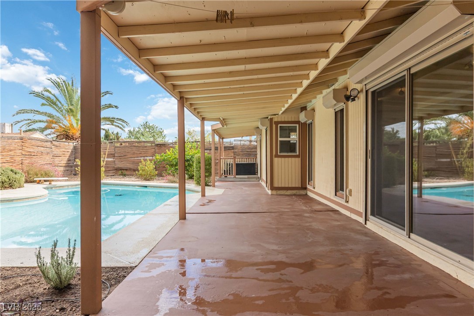
Enjoy your own private backyard retreat complete with a sparkling pool and spacious patio, ideal for relaxing weekends or hosting family and friends. Inside, you'll find tastefully updated bathrooms and a modern kitchen with stainless steel appliances included.
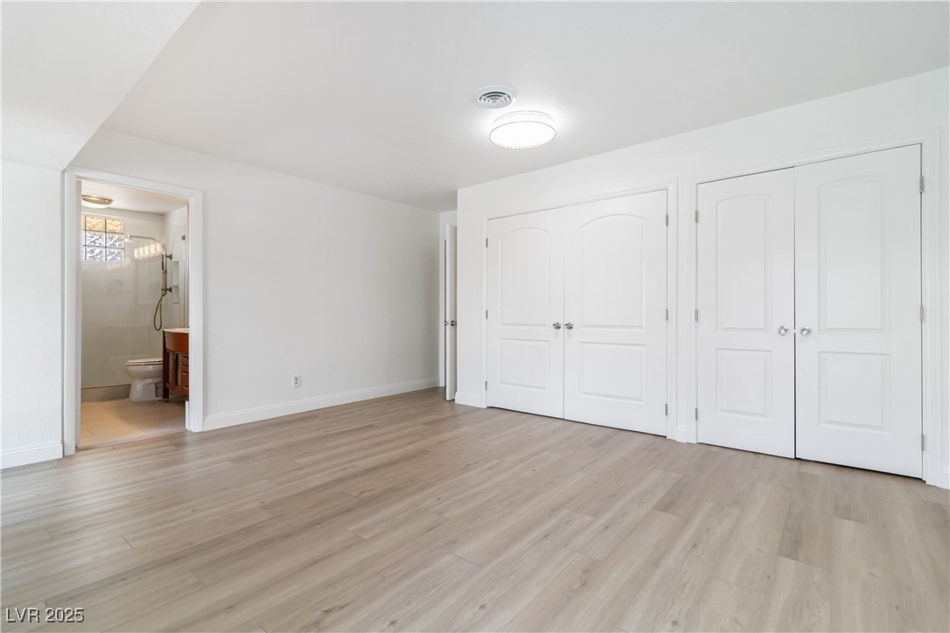
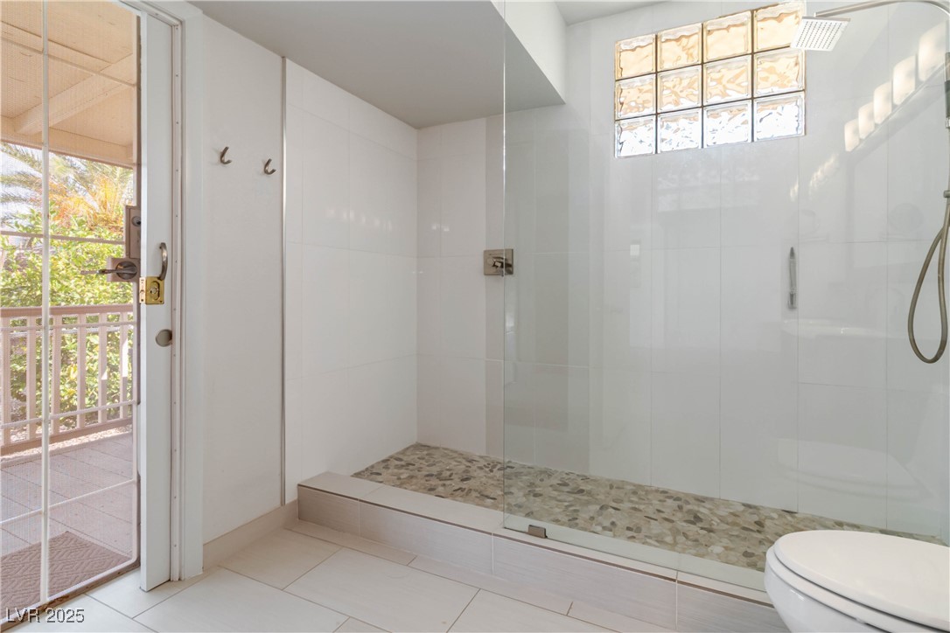
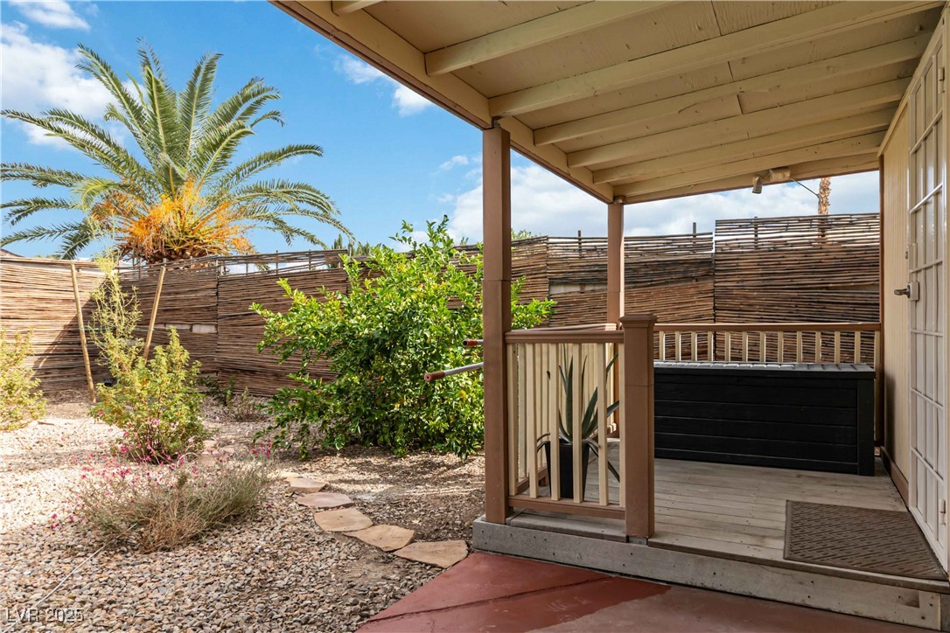
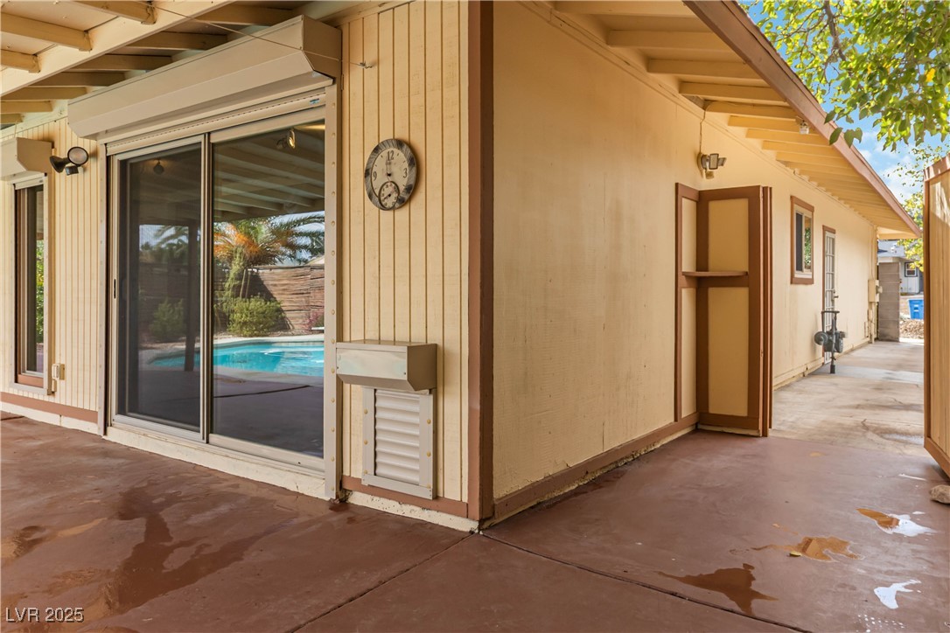
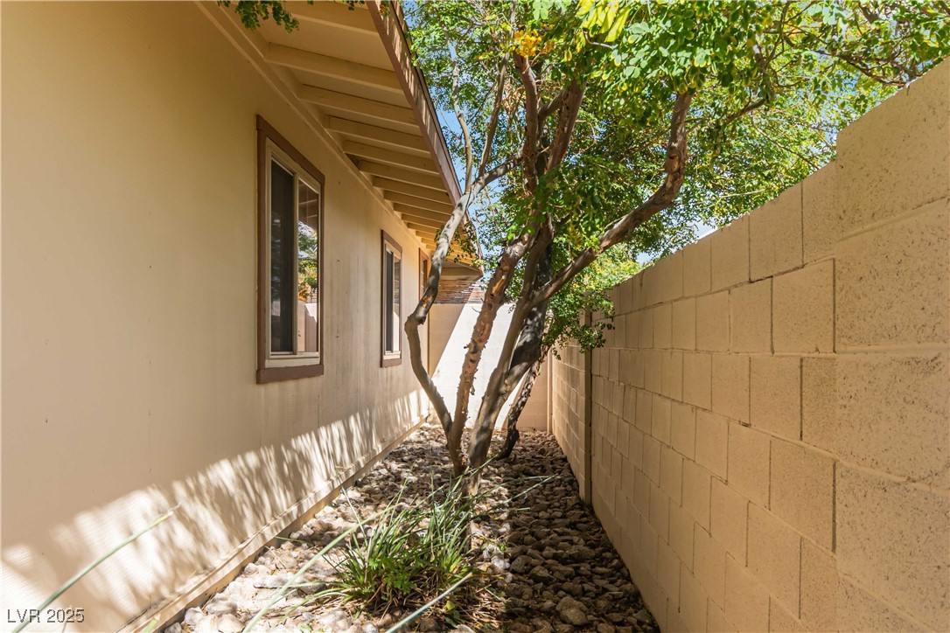
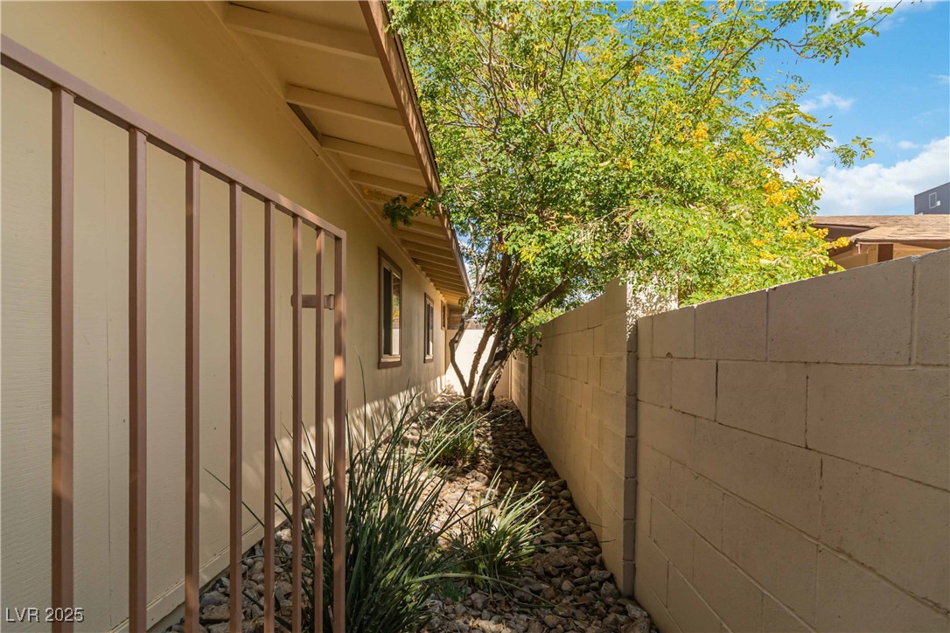
Other highlights include dual-pane windows, NV Water Smart landscaping, and direct access from the primary bathroom to the backyard deck. Plus, a new AC system installed in 2021 ensures year-round comfort.
This home has everything you've been looking for -- and more.
Turn the key and make it "Home Sweet Home."

4
beds

2
baths

1,722 Sq.Ft. LIVING AREA

7,841 Sq.Ft. lot

Michael Moed

Michael Moed

Features & Amenities

Interior

  • total bedrooms4
  • Total bathrooms2
  • full bathrooms2
  • Laundry room Gas Dryer Hookup, In Garage
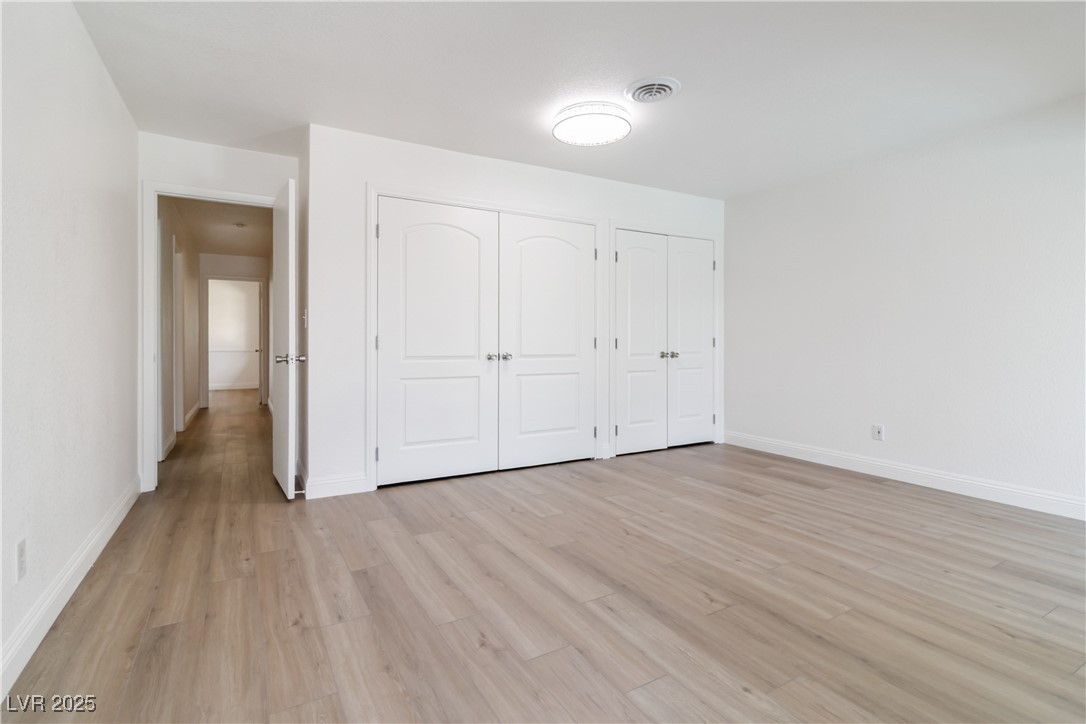
  • Flooring Ceramic Tile, Luxury Vinyl Plank
  • APPLIANCES Convection Oven, Dryer, Dishwasher, Electric Water Heater, Gas Cooktop, Disposal, Microwave, Refrigerator, Washer
  • other interior Features Ceiling Fan(s), Primary Downstairs, Window Treatments

Area & Lot

  • Status Sold
  • Date Sold December 17, 2025
  • Living Area1,722 Sq.Ft.
  • Total Area1,722 Sq.Ft.
  • Lot Area7,841 Sq.Ft.
  • MLS® ID2730371
  • TypeResidential
  • YEAR BUILT1971
  • Architecture StylesOne Story
  • Elementary SchoolFerron, William,Ferron, William
  • Middle SchoolWoodbury C. W.
  • High SchoolChaparral

Exterior

  • STORIES1
  • Garage Space2.0
  • water SourcePublic
  • utilitiesUnderground Utilities
  • PoolIn Ground, Private
  • roofComposition, Shingle
  • lot featuresDesert Landscaping, Landscaped, 1/4 Acre
  • parkingAttached, Garage, Private
  • HEAT TYPECentral, Gas
  • AIR CONDITIONINGCentral Air, Electric
  • sewerPublic Sewer
  • HOA AmenitiesNone
  • other exterior FeaturesDeck, Private Yard, Shed, Awning(s)

Financial

  • Sales Price$453,000
  • Real Estate Tax $1,764/yr
View Virtual Tour
Image Form

Follow Me on Instagram
