4004 Joyous Street
4004 Joyous Street
4004 Joyous Street
4004 Joyous Street
4004 Joyous Street
4004 Joyous Street
4004 Joyous Street
4004 Joyous Street
4004 Joyous Street
4004 Joyous Street
4004 Joyous Street
4004 Joyous Street
4004 Joyous Street
4004 Joyous Street
4004 Joyous Street
4004 Joyous Street
4004 Joyous Street
4004 Joyous Street
4004 Joyous Street
4004 Joyous Street
4004 Joyous Street
SEE ALL PHOTOS
4004 Joyous Street
4004 Joyous Street
4004 Joyous Street
4004 Joyous Street
4004 Joyous Street
4004 Joyous Street
4004 Joyous Street
4004 Joyous Street
4004 Joyous Street
4004 Joyous Street
4004 Joyous Street
4004 Joyous Street
4004 Joyous Street
4004 Joyous Street
4004 Joyous Street
4004 Joyous Street
4004 Joyous Street
4004 Joyous Street
4004 Joyous Street
4004 Joyous Street
4004 Joyous Street
Courtesy of NVWM Realty Miaofen Hsu Listing Contact: 702-462-5882 
Sold

4004 Joyous Street

4004 Joyous Street, North Las Vegas, NV 89032

$355,000
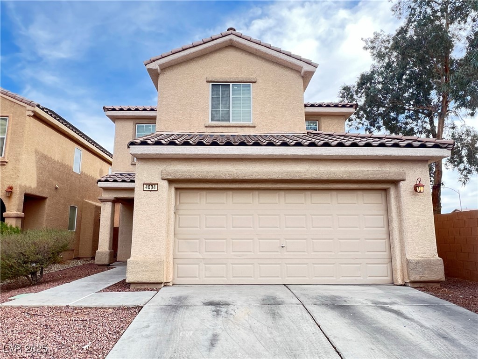
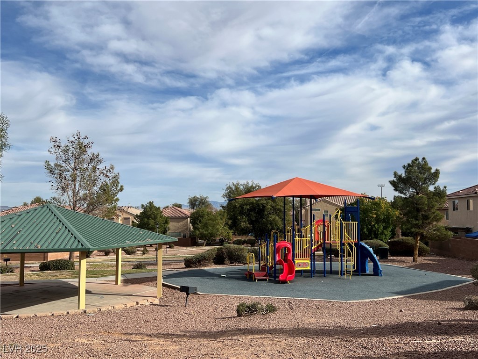
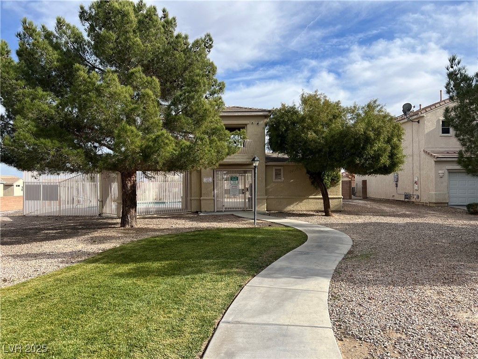
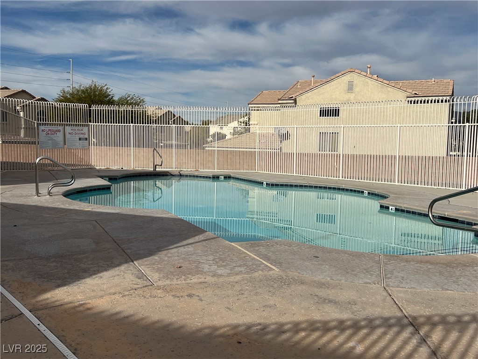
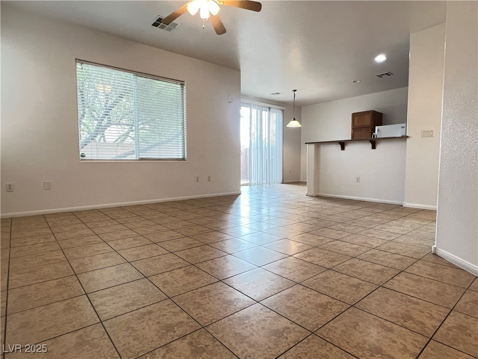
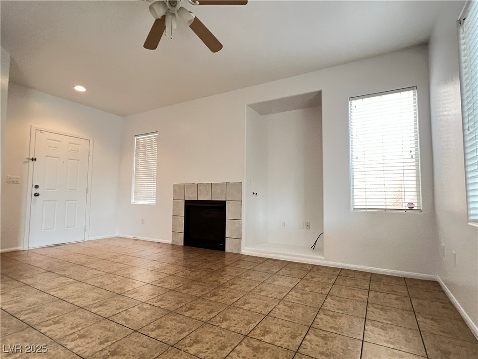
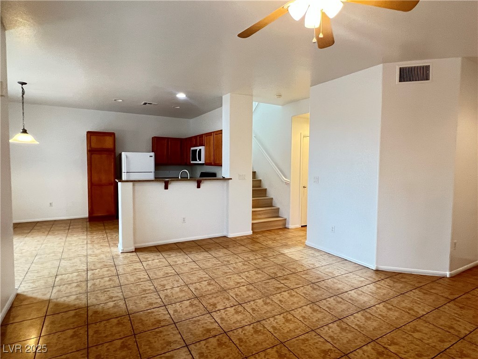
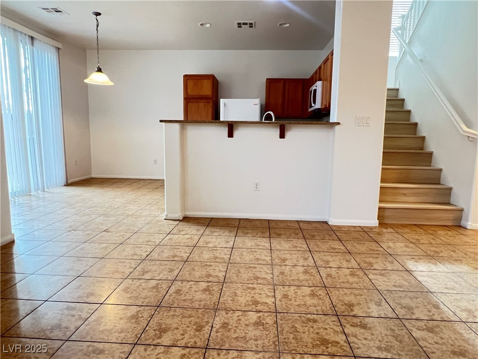
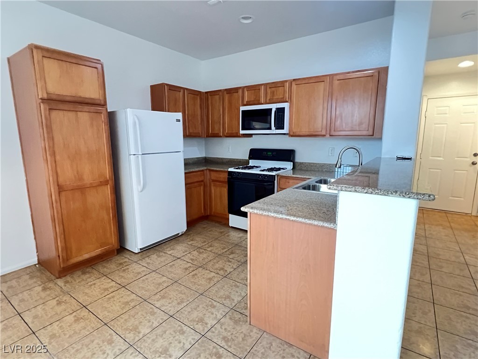
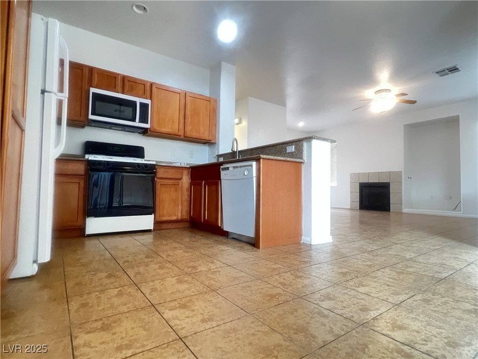
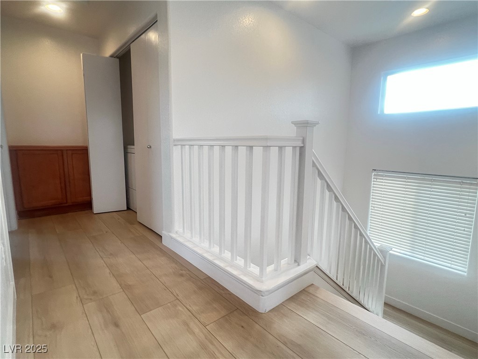
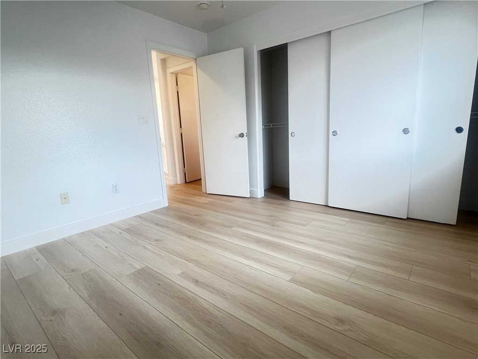
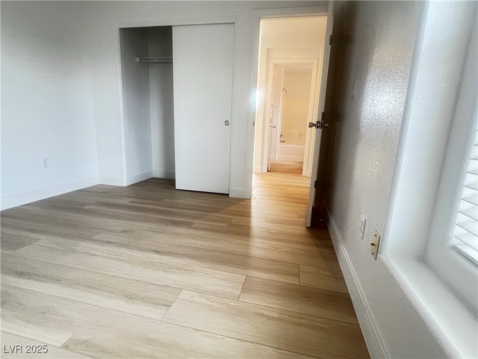
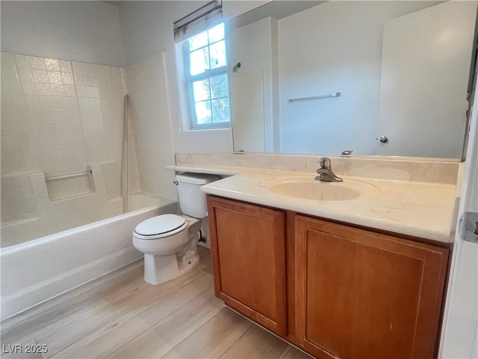
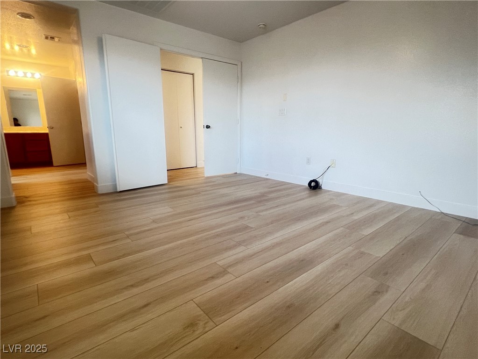
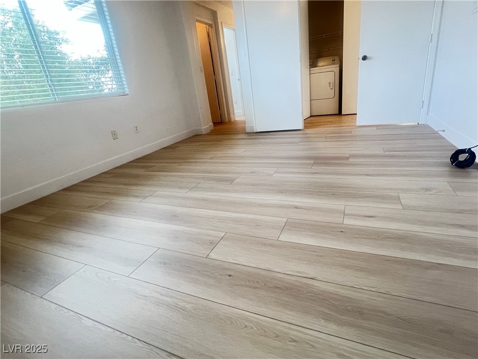
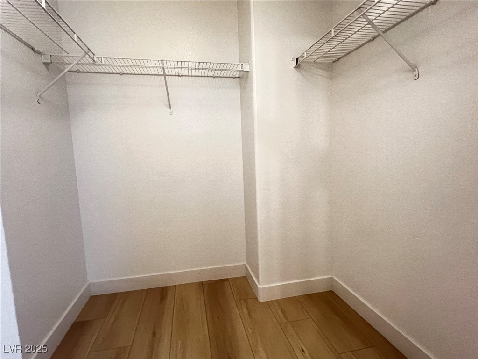
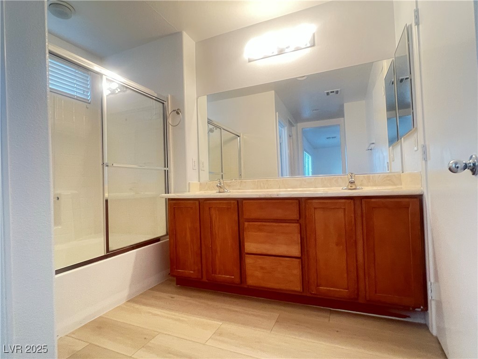
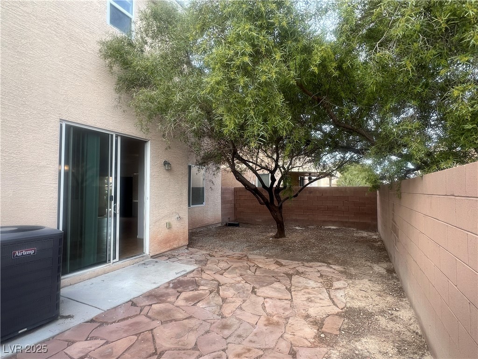
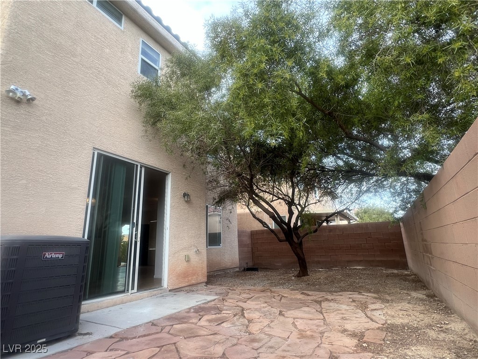
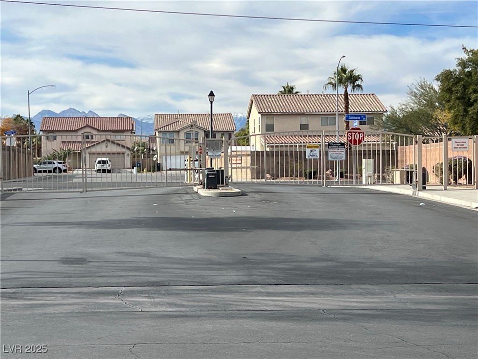
Welcome to this charming, move-in-ready home featuring an open floor plan and abundant natural light, located in a gated community. The spacious living area flows seamlessly into the kitchen, which offers generous cabinetry and a breakfast bar ideal for casual dining. New luxury vinyl flooring has been installed throughout the second floor. The primary bathroom features a dual vanity with ample counter space. Enjoy outdoor living in the private backyard with a patio and mature shade tree--perfect for morning coffee or evening gatherings. Low-maintenance landscaping makes this home easy to care for year-round. Community amenities include a pool and kids' playground.

3
beds

3
baths

1,451 Sq.Ft. LIVING AREA

3,049 Sq.Ft. lot

Craig Tann

Craig Tann

Features & Amenities

Interior

  • total bedrooms3
  • Total bathrooms3
  • full bathrooms2
  • half bathroom1
  • Laundry room Gas Dryer Hookup, Laundry Room, Upper Level
  • Flooring Luxury Vinyl Plank, Tile
  • Fireplace Gas, Living Room
  • APPLIANCES Dishwasher, Gas Range
  • other interior Features None, Window Treatments

Area & Lot

  • Status Sold
  • Date Sold January 28, 2026
  • Living Area1,451 Sq.Ft.
  • Total Area1,451 Sq.Ft.
  • Lot Area3,049 Sq.Ft.
  • MLS® ID2741653
  • TypeResidential
  • YEAR BUILT2006
  • NeighborhoodRoseland
  • Architecture StylesTwo Story
  • Elementary SchoolWilhelm, Elizabeth,Wilhelm, Elizabeth
  • Middle SchoolSedway Marvin M
  • High SchoolCanyon Springs HS

Exterior

  • STORIES2
  • Garage Space2.0
  • water SourcePublic
  • utilitiesUnderground Utilities
  • PoolCommunity
  • roofTile
  • lot featuresDesert Landscaping, Landscaped, 1/4 Acre
  • parkingAttached, Garage, Private, Guest
  • HEAT TYPECentral, Gas
  • AIR CONDITIONINGCentral Air, Electric
  • sewerPublic Sewer
  • HOA AmenitiesGated, Playground, Pool
  • security FeaturesGated Community
  • other exterior FeaturesPatio

Financial

  • Sales Price$355,000
  • Real Estate Tax $1,673/yr
  • HOA $100/mo
View Virtual Tour

Roseland

Explore
Image Form

Follow Me on Instagram
