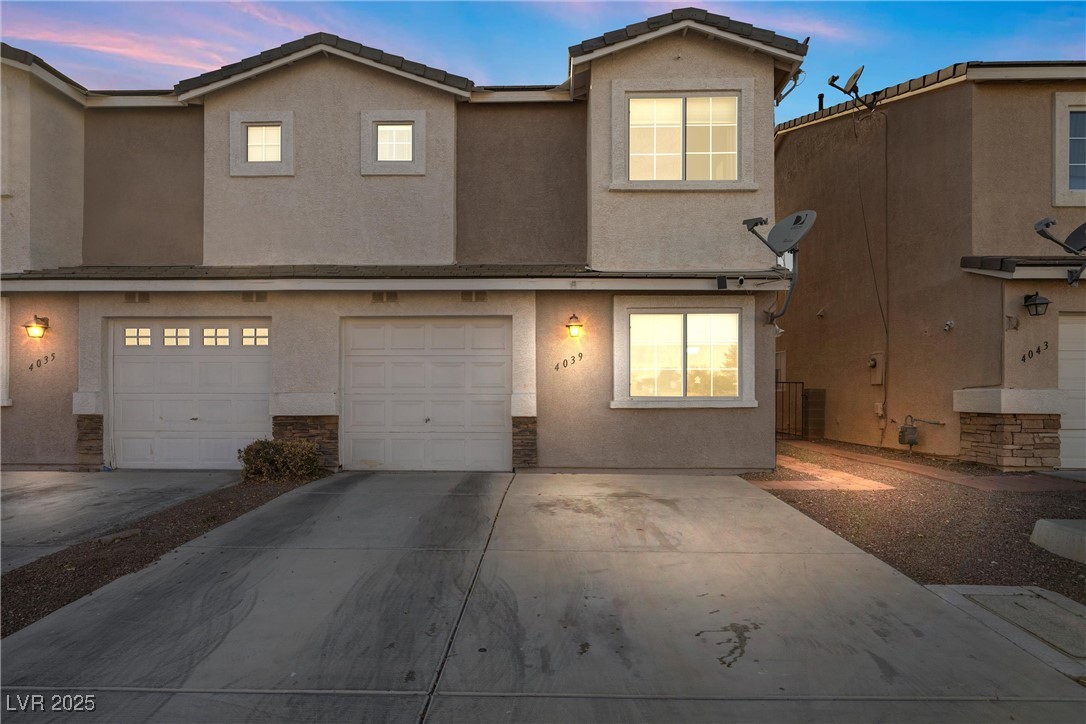
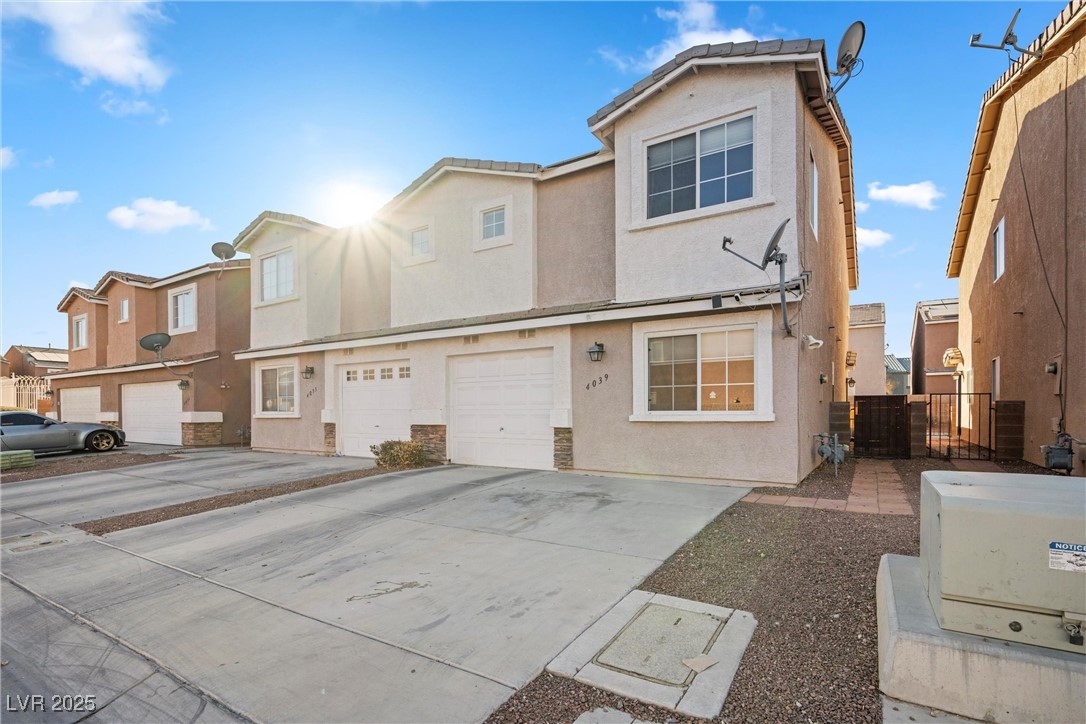
4039 Halfmoon Bay Drive
SEE ALL PHOTOS
4039 Halfmoon Bay Drive
Courtesy of Realty ONE Group, Inc Ashley Q. Tillman Listing Contact: (702) 469-1203 
Sold

4039 Halfmoon Bay Drive

4039 Halfmoon Bay Drive, Las Vegas, NV 89115

$265,000
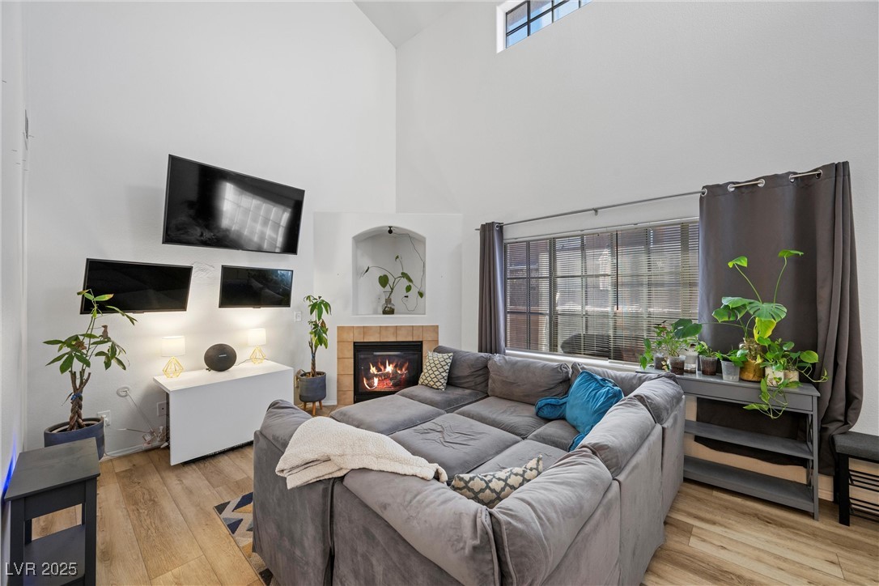
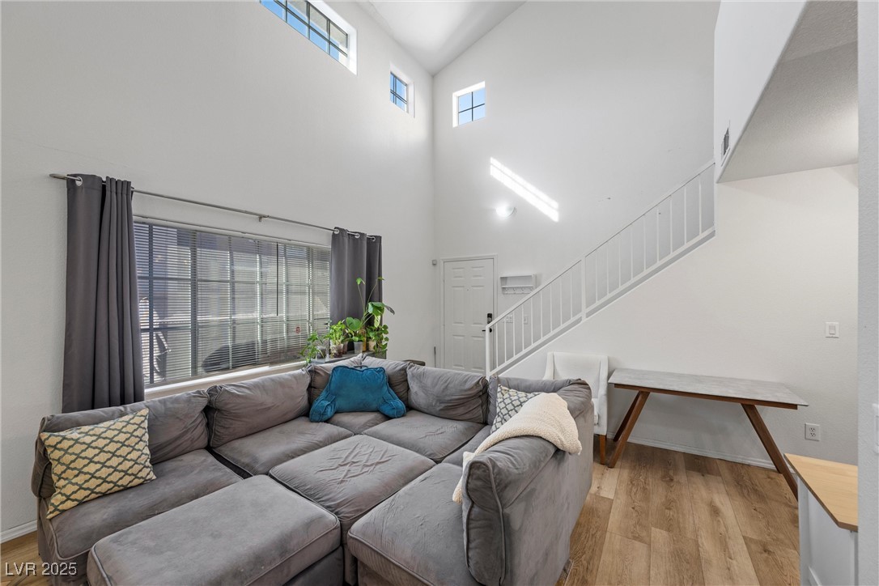
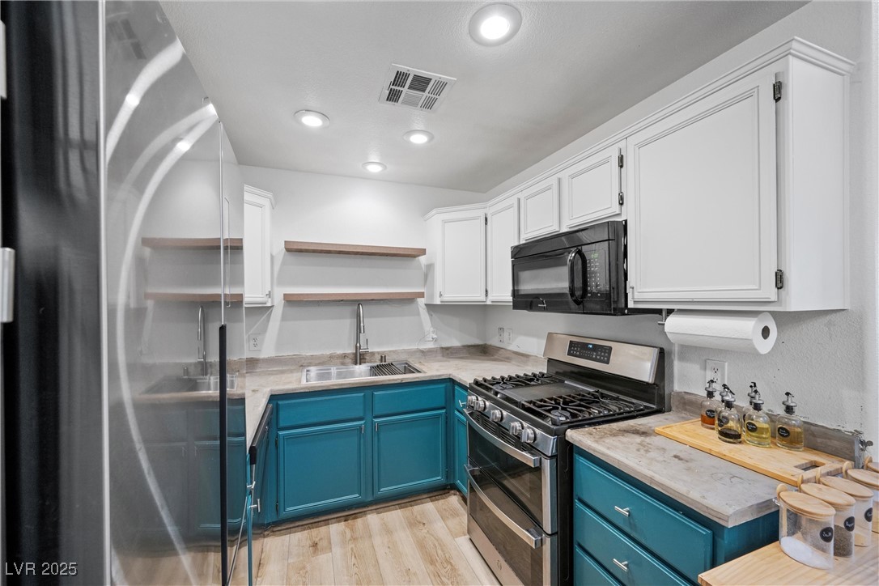
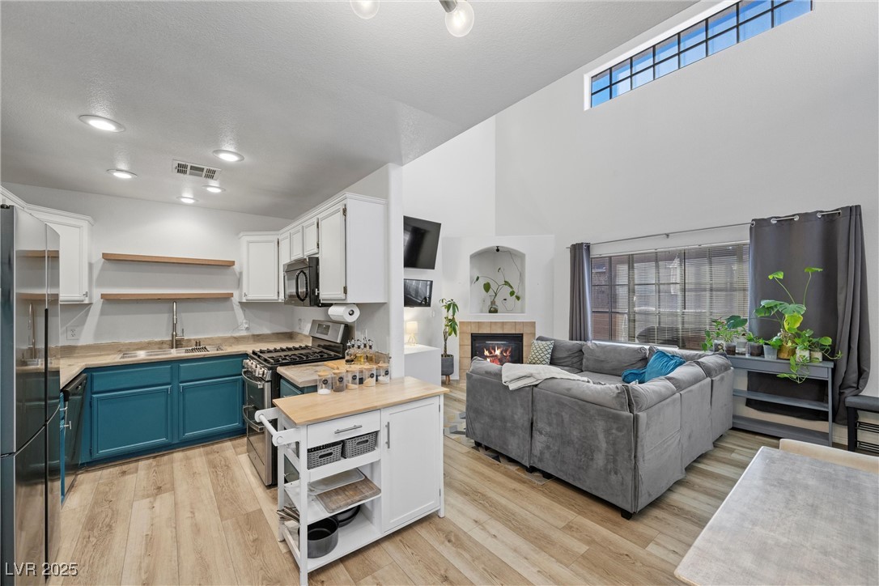
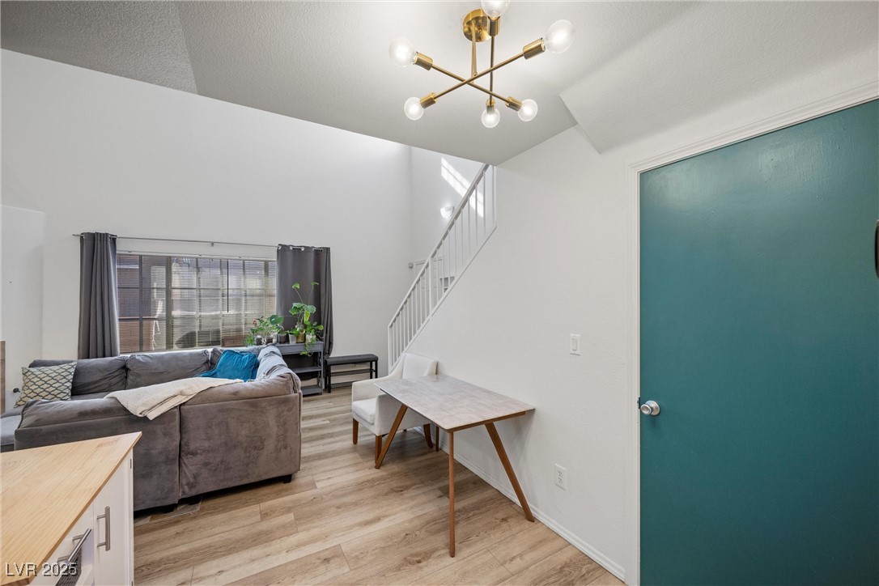
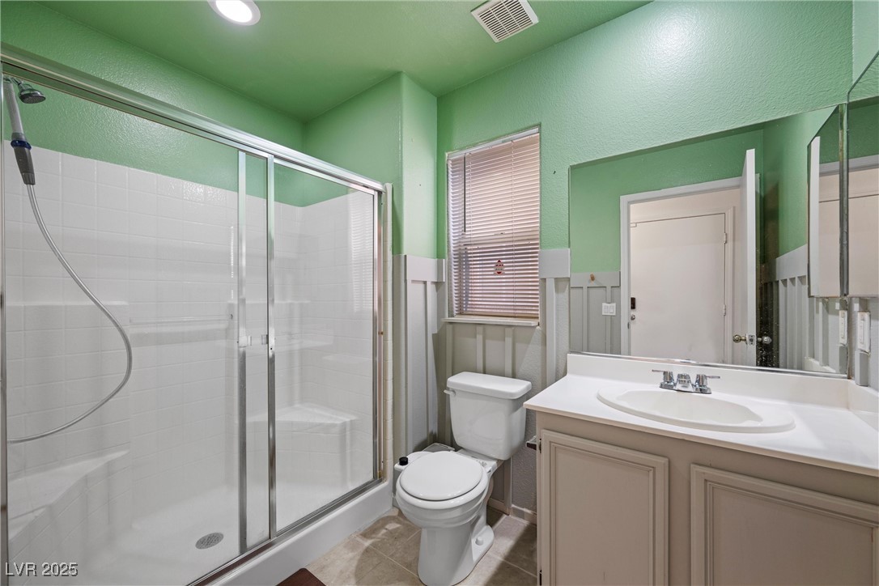
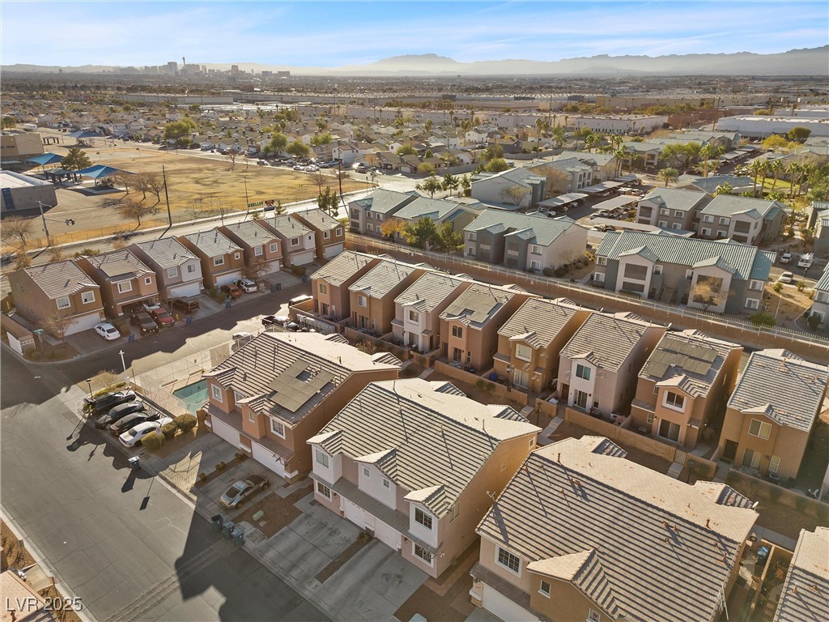
Welcome to this charming 2-bed, 2-bath townhome located in a gated community offering an open layout, vaulted ceilings and a cozy fireplace. The kitchen offers two tone cabinets and stainless steel appliances with a bedroom downstairs along with a bathroom- perfect for a home office or guests.

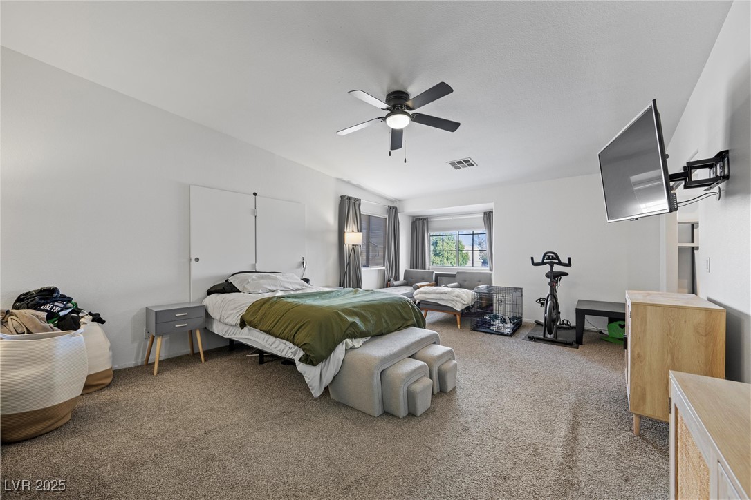
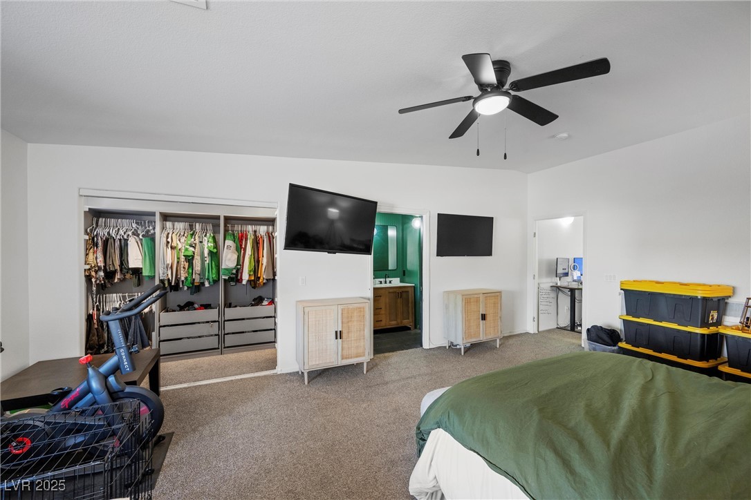
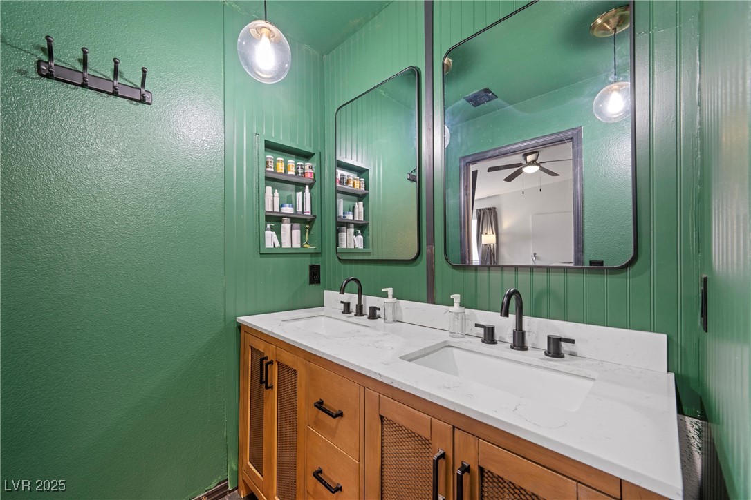
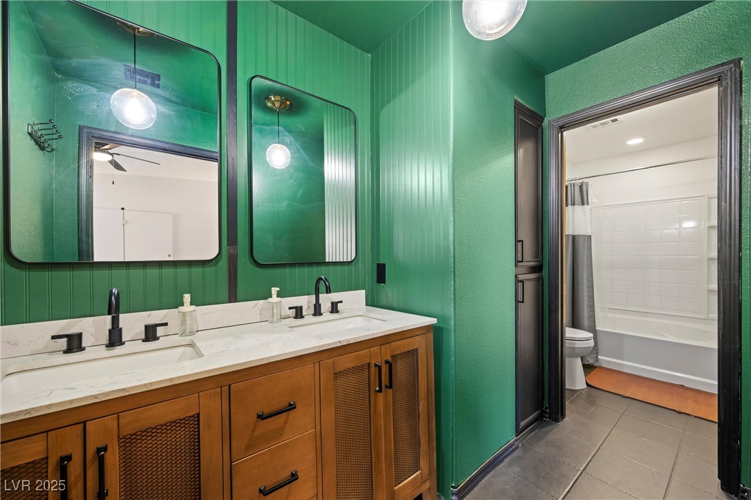
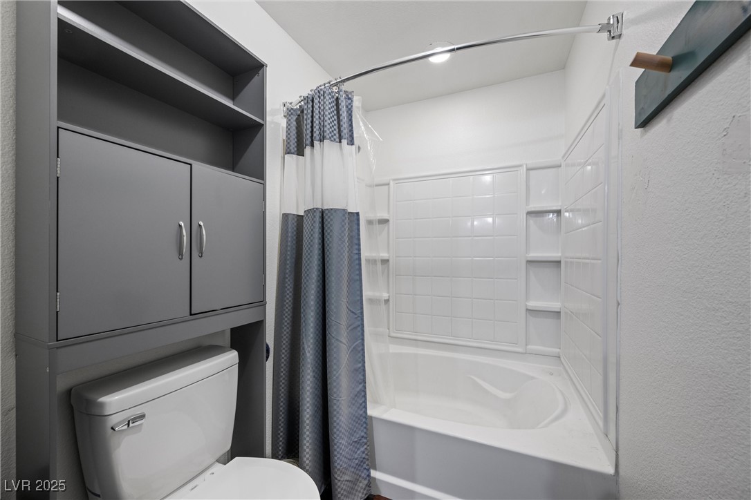
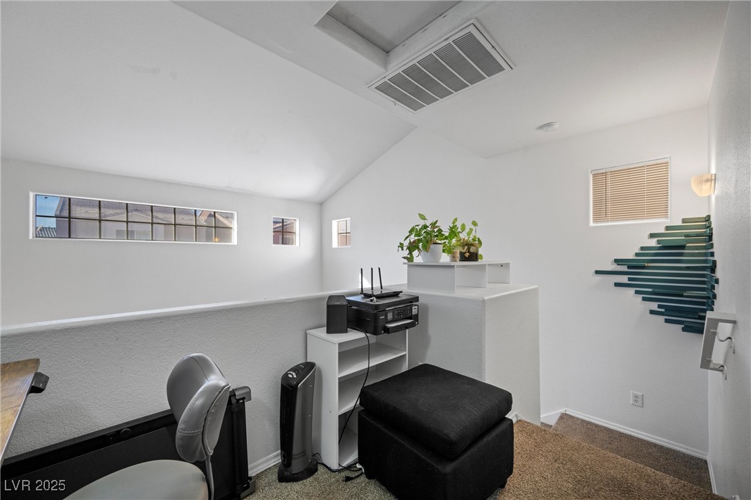
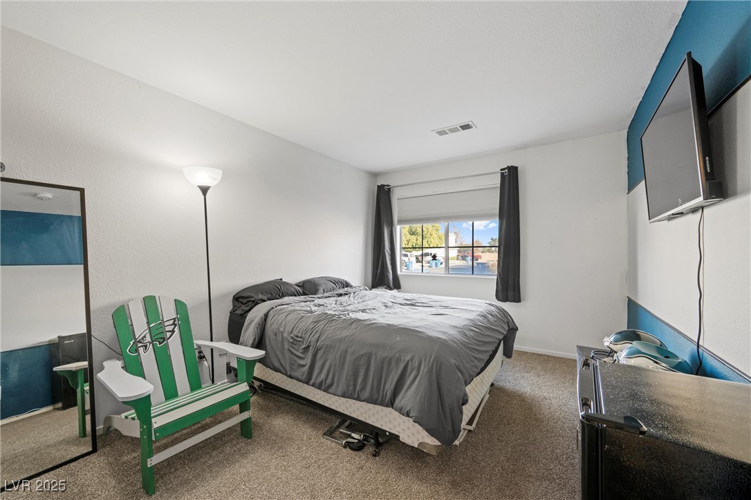
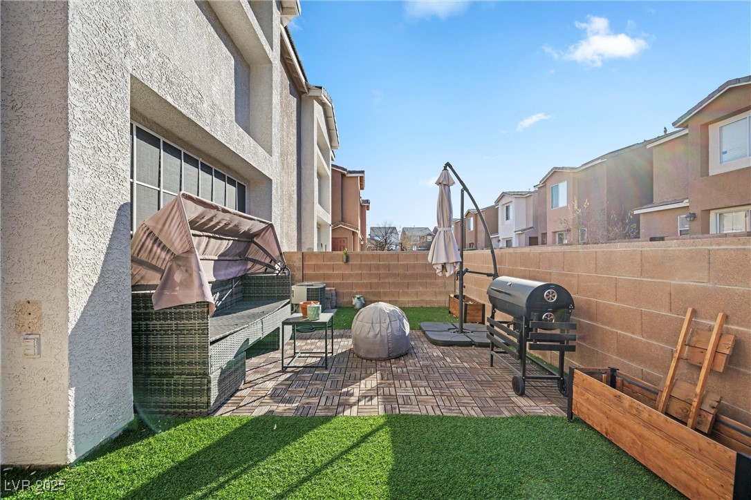
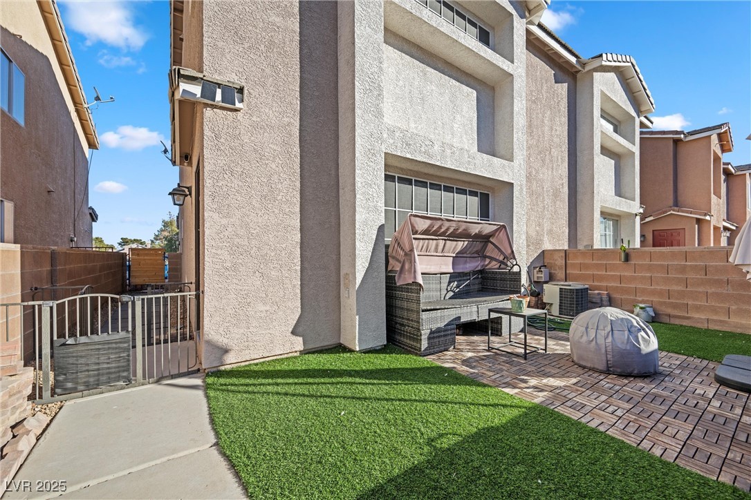
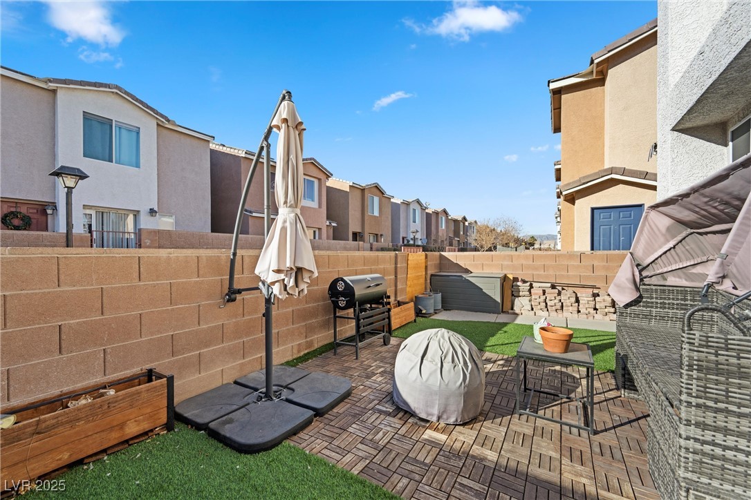
The large primary bedroom upstairs is a standout feature, offering seating area, plenty of space for rest and relaxation, along with a private en-suite bathroom with a large garden tub and walk-in closet. You'll also come to love the cute loft area and the private outdoor patio space that has been completely landscaped, ready to enjoy and entertain.

Located just moments from the freeway, this home provides easy access to shops, restaurants, and local attractions, making it a prime location with quick commuting options.

With its perfect combination of space, style, and proximity to essential amenities, this townhome is must see! Don't miss out--schedule your showing today.

2
beds

2
baths

1,245 Sq.Ft. LIVING AREA

2,178 Sq.Ft. lot

Jack Greenberg

Jack Greenberg

Features & Amenities

Interior

  • total bedrooms2
  • Total bathrooms2
  • full bathroom1
  • three quarter bathroom1
  • Laundry room Gas Dryer Hookup, Main Level
  • Flooring Carpet, Linoleum, Vinyl
  • Fireplace Gas, Living Room
  • APPLIANCES Built-In Gas Oven, Dryer, Disposal, Gas Range, Refrigerator, Washer
  • other interior Features Bedroom on Main Level, Ceiling Fan(s)

Area & Lot

  • Status Sold
  • Date Sold January 27, 2025
  • Living Area1,245 Sq.Ft.
  • Total Area1,245 Sq.Ft.
  • Lot Area2,178 Sq.Ft.
  • MLS® ID2643948
  • TypeTownhouse
  • YEAR BUILT2002
  • NeighborhoodAlcott Crossing
  • Architecture StylesTwo Story
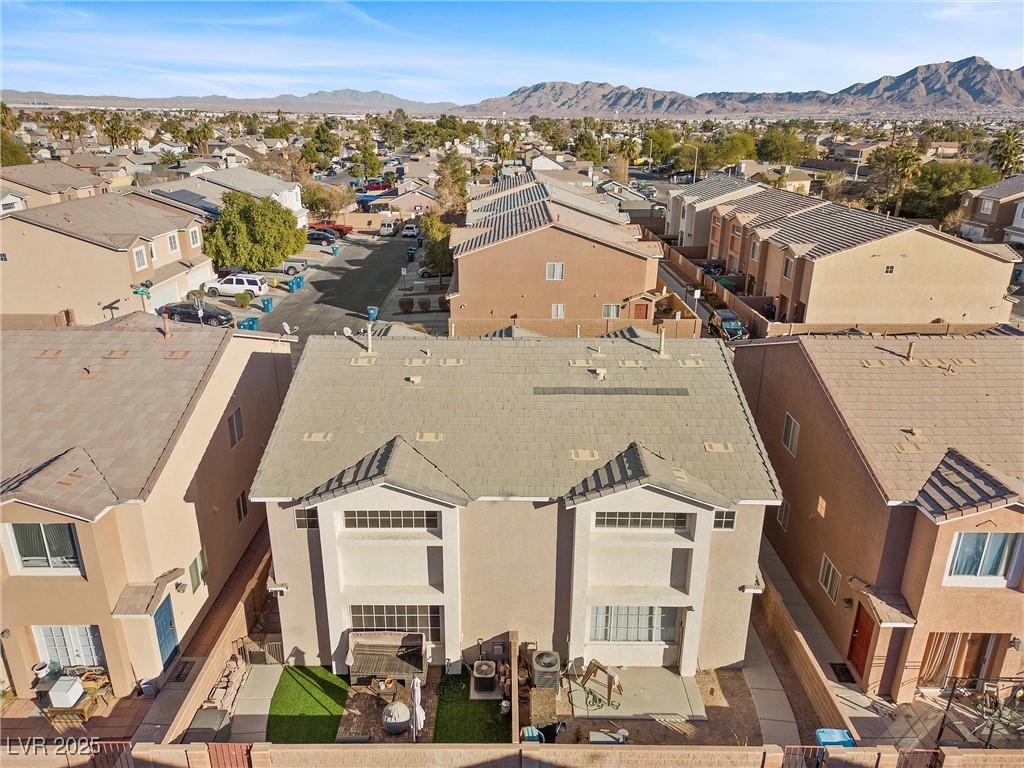
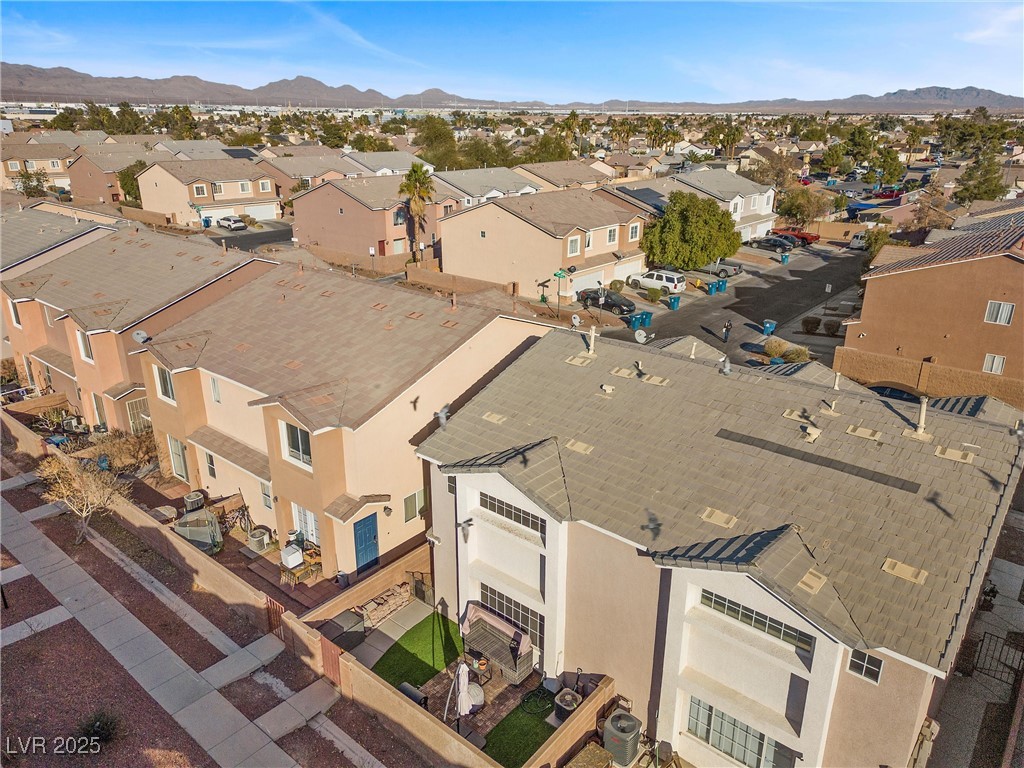
  • View DescriptionMountain(s)
  • Elementary SchoolCox, Clyde C.,Cox, Clyde C.
  • Middle SchoolSedway Marvin M
  • High SchoolMojave

Exterior

  • STORIES2
  • Garage Space1.0
  • water SourcePublic
  • utilitiesUnderground Utilities
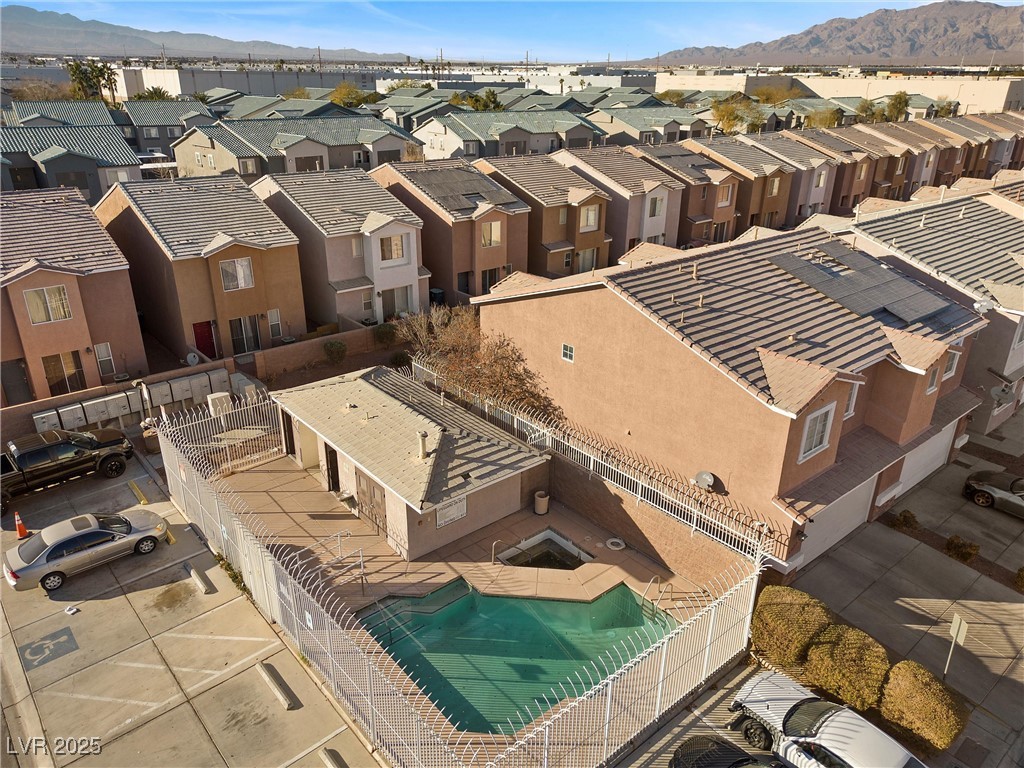
  • PoolCommunity
  • roofTile
  • lot featuresDesert Landscaping, Landscaped, 1/4 Acre
  • parkingAttached, Garage, Guest, Private
  • HEAT TYPECentral, Gas
  • AIR CONDITIONINGCentral Air, Electric
  • sewerPublic Sewer
  • HOA AmenitiesPool
  • security FeaturesGated Community
  • other exterior FeaturesPrivate Yard

Financial

  • Sales Price$265,000
  • Real Estate Tax $595/yr
  • HOA $110/mo
View Virtual Tour

Alcott Crossing

Explore
Image Form

Follow Me on Instagram
