4041 Nook Way B
4041 Nook Way B
4041 Nook Way B
4041 Nook Way B
4041 Nook Way B
4041 Nook Way B
4041 Nook Way B
4041 Nook Way B
4041 Nook Way B
4041 Nook Way B
4041 Nook Way B
4041 Nook Way B
4041 Nook Way B
4041 Nook Way B
4041 Nook Way B
4041 Nook Way B
4041 Nook Way B
4041 Nook Way B
4041 Nook Way B
4041 Nook Way B
4041 Nook Way B
4041 Nook Way B
4041 Nook Way B
4041 Nook Way B
SEE ALL PHOTOS
4041 Nook Way B
4041 Nook Way B
4041 Nook Way B
4041 Nook Way B
4041 Nook Way B
4041 Nook Way B
4041 Nook Way B
4041 Nook Way B
4041 Nook Way B
4041 Nook Way B
4041 Nook Way B
4041 Nook Way B
4041 Nook Way B
4041 Nook Way B
4041 Nook Way B
4041 Nook Way B
4041 Nook Way B
4041 Nook Way B
4041 Nook Way B
4041 Nook Way B
4041 Nook Way B
4041 Nook Way B
4041 Nook Way B
4041 Nook Way B
Courtesy of United Realty Group Cindy J. Alarcon Listing Contact: (702) 334-3891 
Sold

4041 Nook Way B

4041 Nook Way B, Las Vegas, NV 89103

$250,000
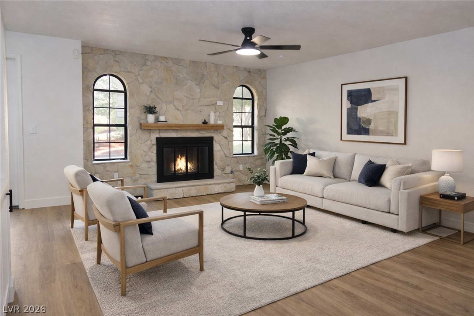
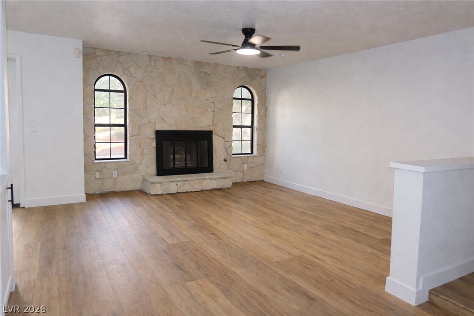
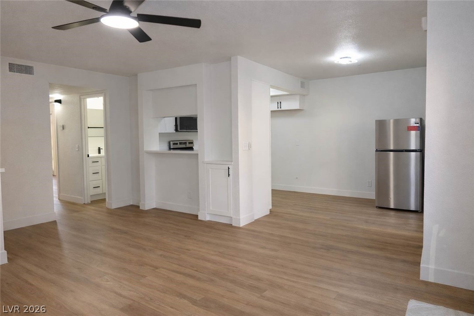
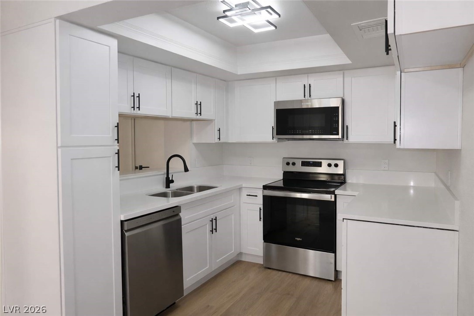
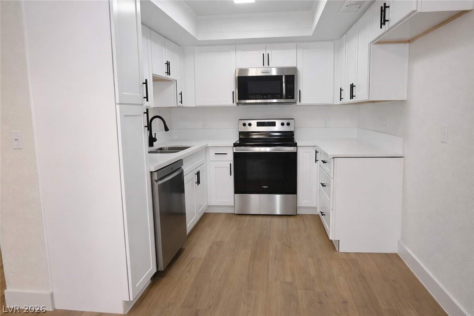
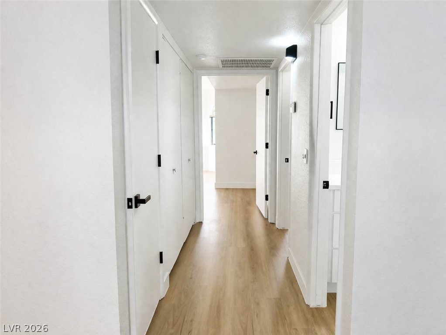
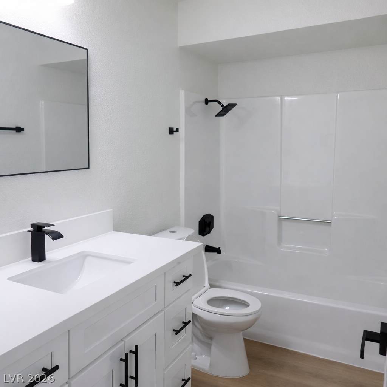
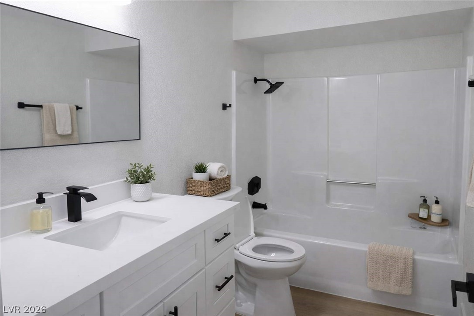
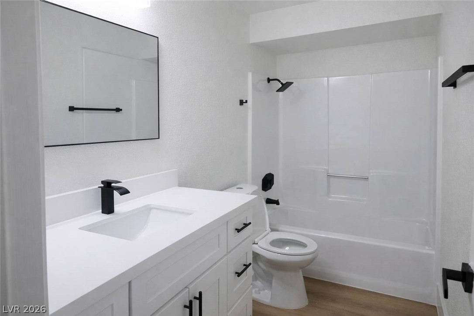
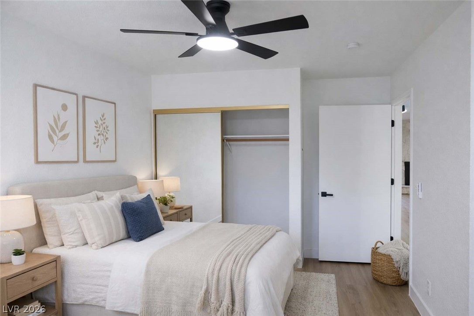
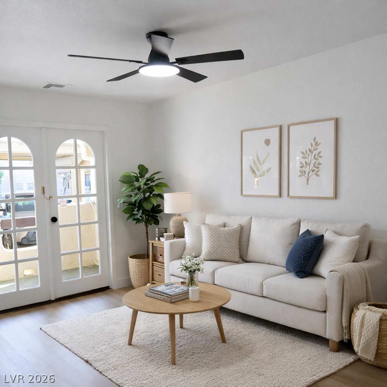
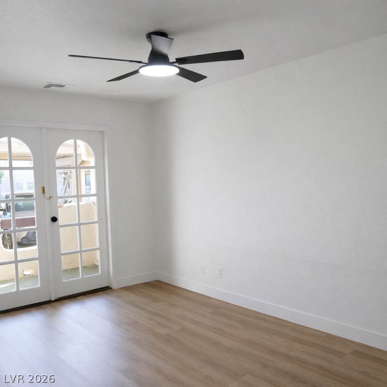
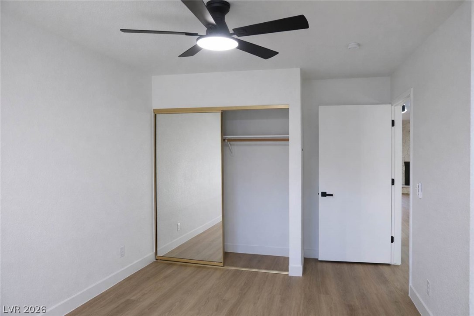
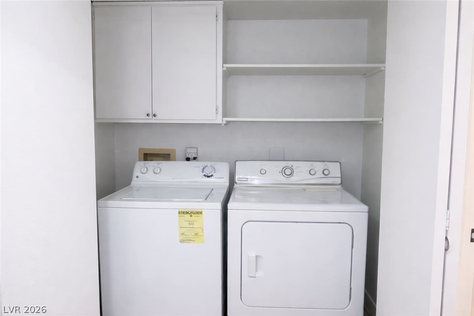
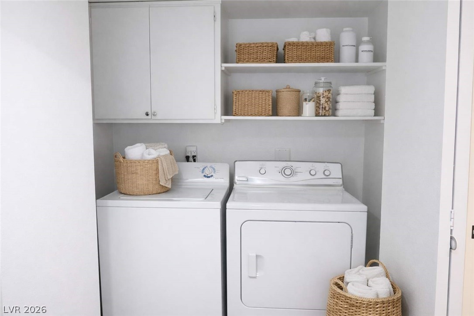
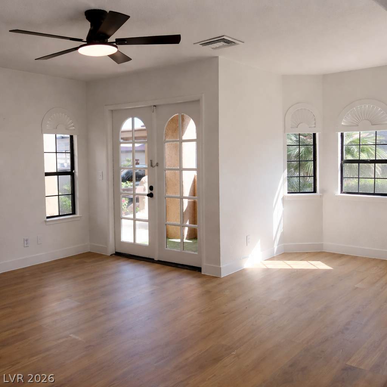
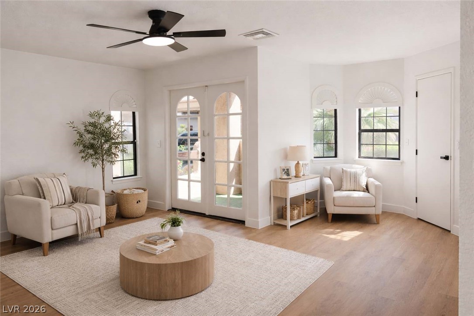
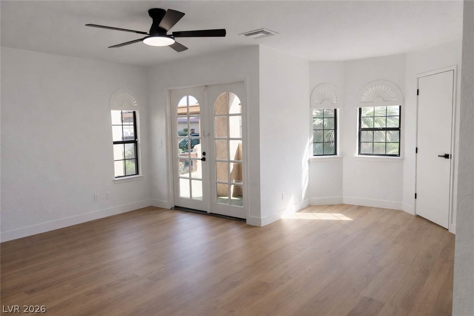
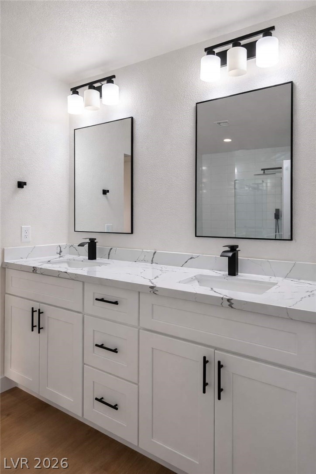
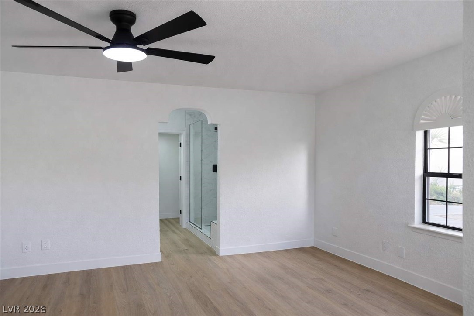
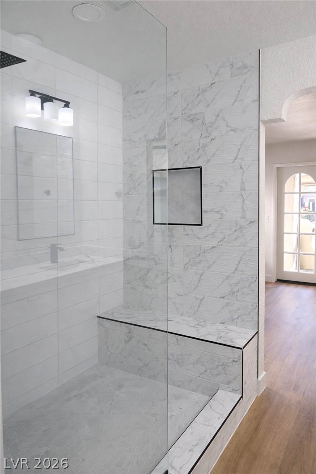
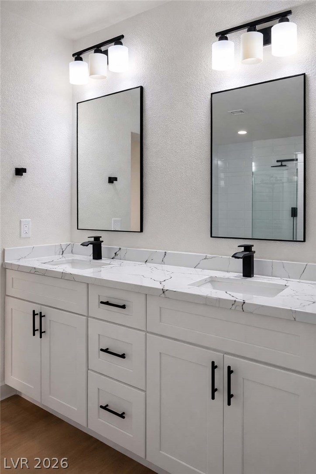
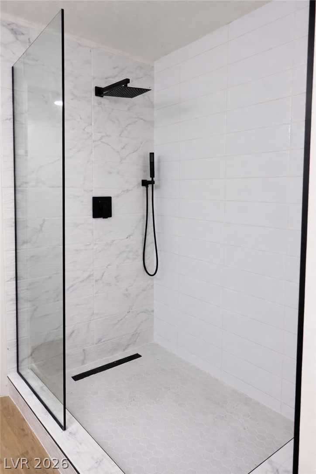
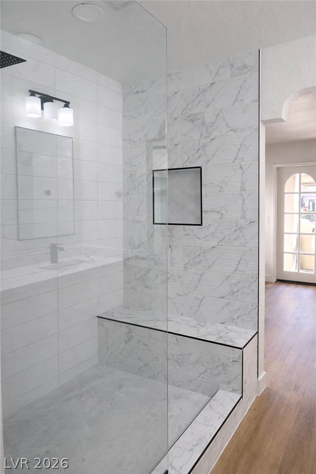
Beautiful renovated condo in the heart of the city! Located in a gated community just within minutes from top dining, shopping, and casinos, this home offers both comfort and convenience. Enjoy the resort-style amenities including tennis courts and pools. Inside, you'll find an upgraded design that's spacious, with an expanded bathroom. The primary bathroom has a great walk-in extended shower, double sinks, a walk-in closet, and access to the exterior. The second bathroom offers a tub feature so you get the best of both worlds. The kitchen comes with appliances including a washer and dryer!! Relax by the cozy fireplace or step out to one of three access points leading to covered patios. This move-in-ready home is a must-see!

2
beds

2
baths

1,131 Sq.Ft. LIVING AREA

2,761 Sq.Ft. lot

John Sullivan

John Sullivan

Features & Amenities

Interior

  • total bedrooms2
  • Total bathrooms2
  • full bathrooms2
  • Laundry room Electric Dryer Hookup, Laundry Closet, Main Level
  • Flooring Luxury Vinyl Plank
  • Fireplace Family Room, Gas
  • APPLIANCES Dryer, Electric Range, Disposal, Microwave, Refrigerator, Washer
  • other interior Features Bedroom on Main Level, Ceiling Fan(s), Primary Downstairs

Area & Lot

  • Status Sold
  • Date Sold July 13, 2026
  • Living Area1,131 Sq.Ft.
  • Total Area1,131 Sq.Ft.
  • Lot Area2,761 Sq.Ft.
  • MLS® ID2766931
  • TypeCondo
  • YEAR BUILT1984
  • NeighborhoodSpring Valley
  • Elementary SchoolDecker, C H,Decker, C H
  • Middle SchoolGuinn Kenny C.
  • High SchoolClark Ed. W.

Exterior

  • water SourcePublic
  • utilitiesElectricity Available
  • PoolCommunity
  • roofTile
  • lot featuresDesert Landscaping, Landscaped, 1/4 Acre
  • parkingAssigned, Covered, Detached Carport, RV Gated, RV Covered
  • HEAT TYPECentral, Electric
  • AIR CONDITIONINGCentral Air, Electric
  • sewerPublic Sewer
  • HOA AmenitiesGated, Pool, Spa/Hot Tub, Tennis Court(s)
  • security FeaturesGated Community
  • other exterior FeaturesBalcony, Patio

Financial

  • Sales Price$250,000
  • Real Estate Tax $865/yr
  • HOA $281/mo
View Virtual Tour

Spring Valley

Explore
Image Form

Follow Me on Instagram
