4044 Clove Hitch Street
SEE ALL PHOTOS
4044 Clove Hitch Street
Courtesy of Home Realty Center Heidi R. Watt Listing Contact: 702-252-7400 
Sold

4044 Clove Hitch Street

4044 Clove Hitch Street, North Las Vegas, NV 89032

$350,000
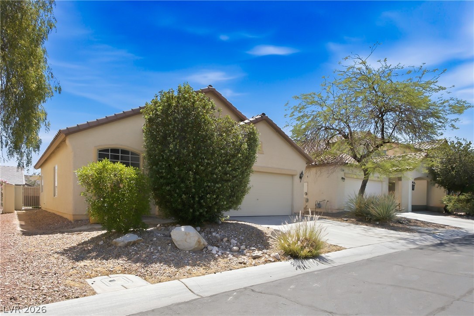
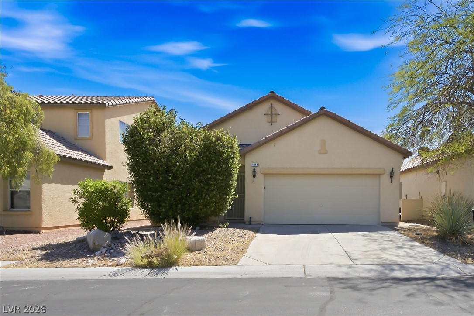
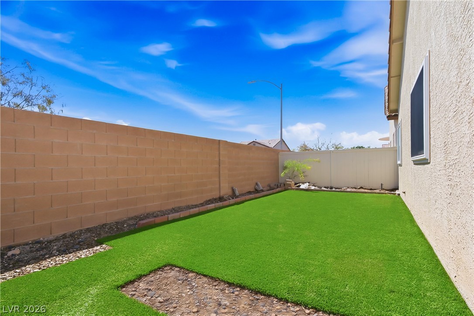
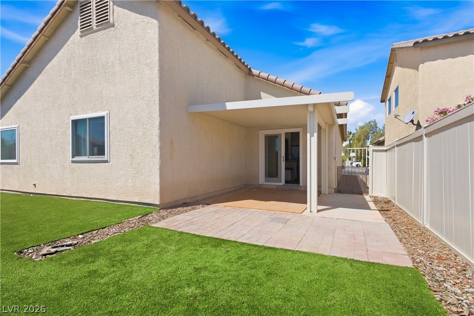
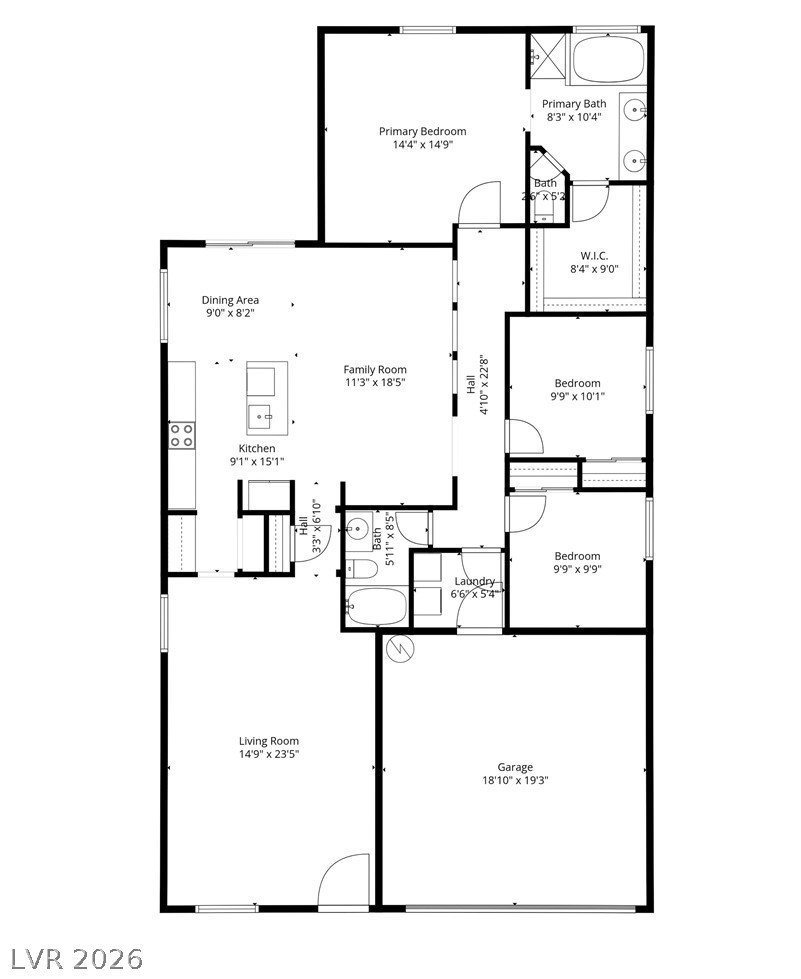
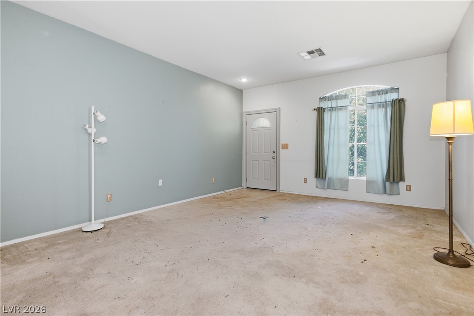
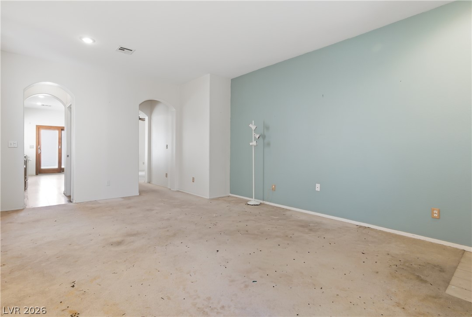
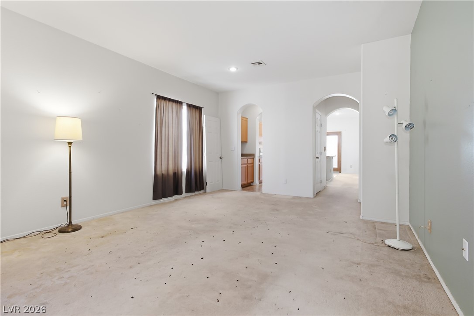
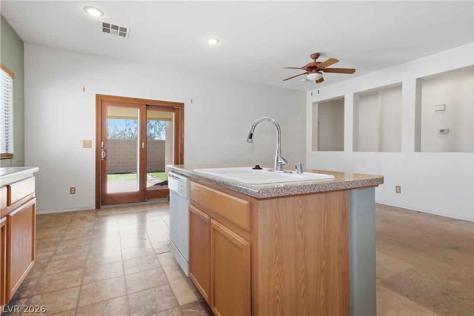
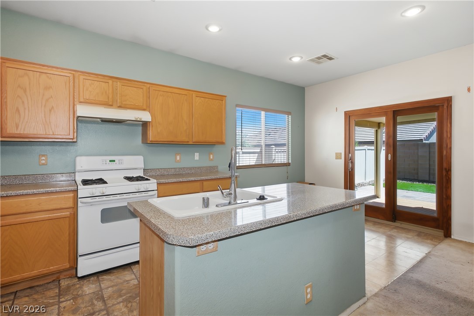
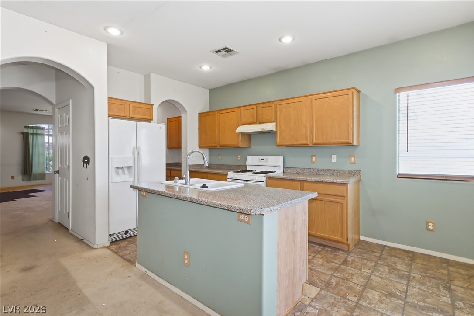
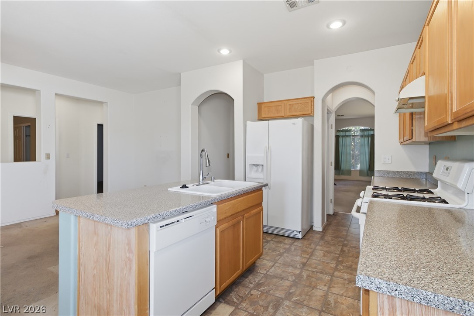
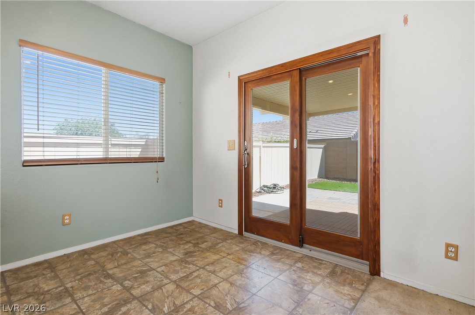
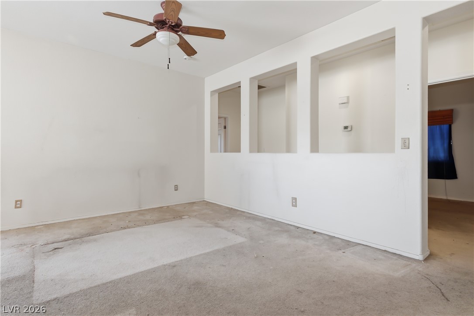
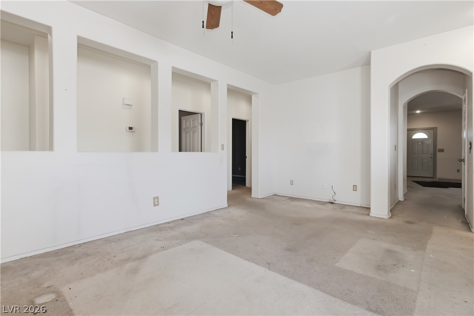
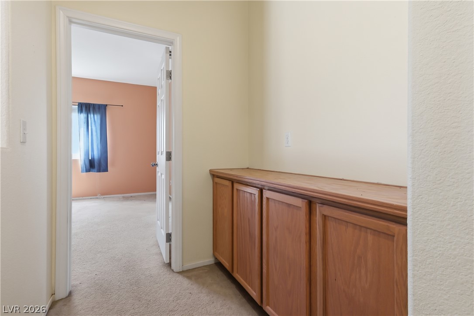
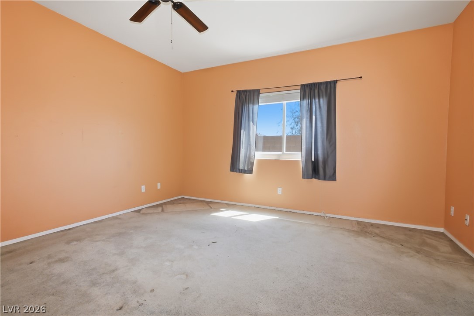
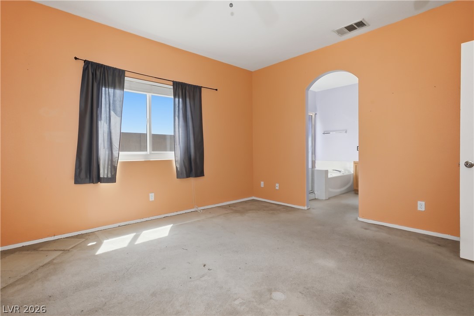
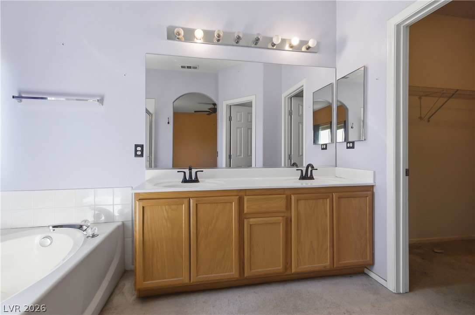
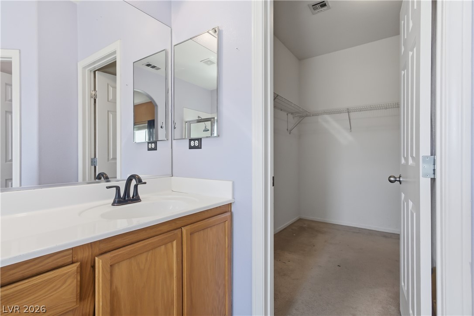
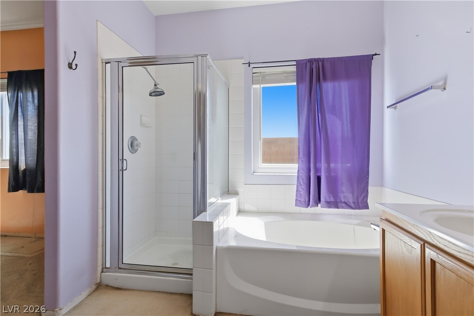
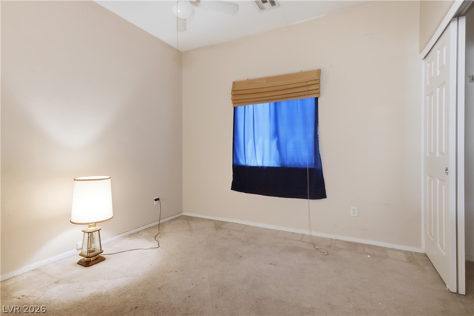
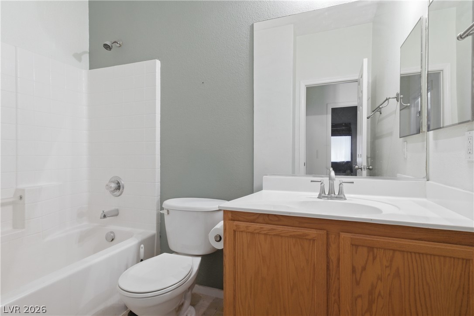
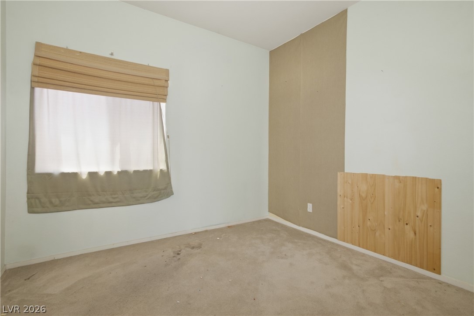
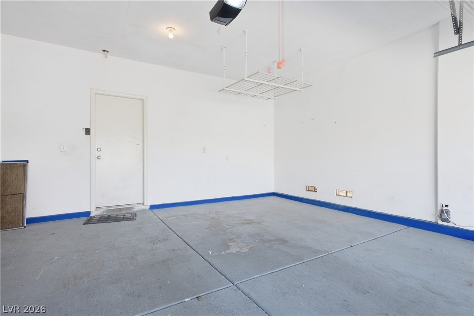
Charming 3-bedroom, 2-bath single-storu home in Meridian Eilldz offering great potential and an opportunity to add your personal touches. Enter through the new security door into the large living room. An arched entry leads to the island kitchen featuring granite counters, breakfast bar, eat-in nook, tile flooring, dining room and views of the family room. Recently installed sliding door opens to the low-maintenance backyard with covered patio and synthetic turf. The primary suite offers a soaking tub, separate shower, dual vanities and walk-in closet. Two additional bedrooms and full bath are nearby. Additional highlights include ceiling fans throughout, full-size 2-car garage, and a roof-mounted solar panel system for energy savings. Home could benefit from some cosmetic updates, including paint and flooring, making it a wonderful opportunity to customize to your style. Conveniently located near shopping, schools, public transportation, and everything Las Vegas has to offer.

3
beds

2
baths

1,615 Sq.Ft. LIVING AREA

4,356 Sq.Ft. lot

Craig Tann

Craig Tann

Features & Amenities

Interior

  • total bedrooms3
  • Total bathrooms2
  • full bathrooms2
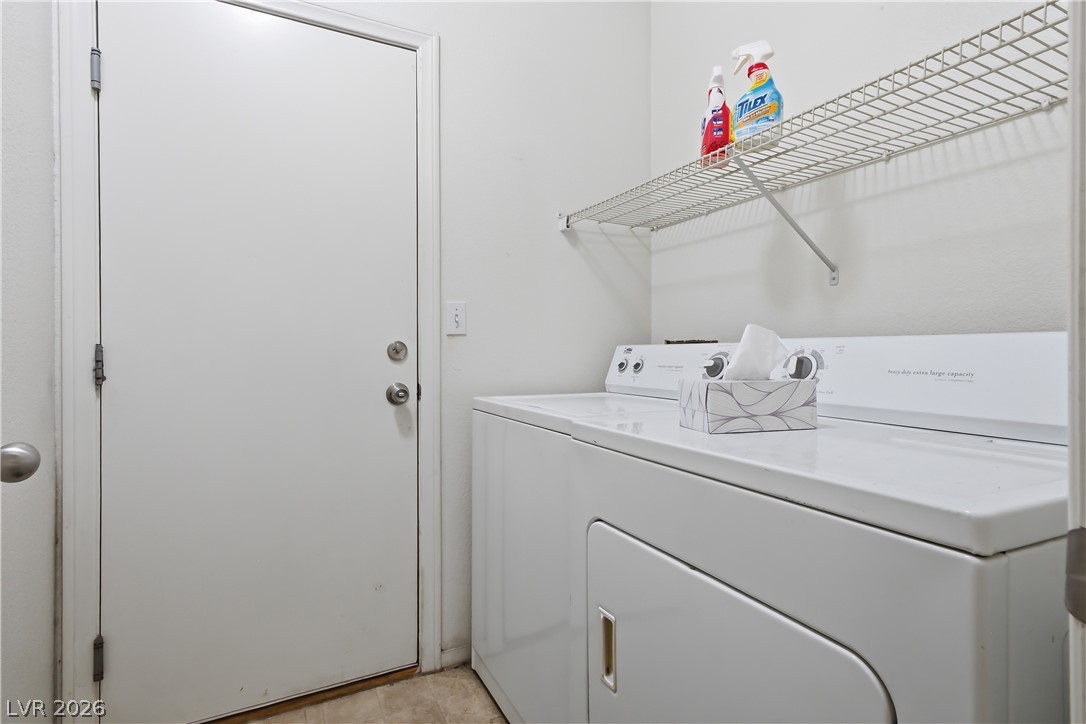
  • Laundry room Gas Dryer Hookup, Laundry Room
  • Flooring Carpet, Tile
  • APPLIANCES Dryer, Dishwasher, Disposal, Gas Range, Gas Water Heater, Refrigerator, Washer
  • other interior Features Bathroomon Main Level, Bedroom on Main Level, Full Bath on Main Level, Primary Downstairs, Window Treatments

Area & Lot

  • Status Sold
  • Date Sold June 22, 2026
  • Living Area1,615 Sq.Ft.
  • Total Area1,615 Sq.Ft.
  • Lot Area4,356 Sq.Ft.
  • MLS® ID2776698
  • TypeResidential
  • YEAR BUILT2005
  • NeighborhoodRoseland
  • Architecture StylesOne Story
  • Elementary SchoolPriest, Richard C.,Priest, Richard C.
  • Middle SchoolSwainston Theron
  • High SchoolCheyenne

Exterior

  • STORIES1
  • Garage Space2.0
  • water SourcePublic
  • utilitiesUnderground Utilities
  • roofPitched, Tile
  • lot featuresDrip Irrigation/Bubblers, Desert Landscaping, Landscaped, Synthetic Grass, 1/4 Acre
  • parkingAttached, Finished Garage, Garage, Garage Door Opener, Inside Entrance, Private
  • HEAT TYPECentral, Gas
  • AIR CONDITIONINGCentral Air, Electric
  • sewerPublic Sewer
  • HOA AmenitiesPlayground
  • other exterior FeaturesPatio, Private Yard, Sprinkler/Irrigation

Financial

  • Sales Price$350,000
  • Real Estate Tax $1,458/yr
  • HOA $82/mo
View Virtual Tour

Roseland

Explore
Image Form

Follow Me on Instagram
