4162 Spruce Fern Lane
SEE ALL PHOTOS
4162 Spruce Fern Lane
Courtesy of King Realty Group Nedielynne K. King Listing Contact: (702) 907-7574 
Sold

4162 Spruce Fern Lane

4162 Spruce Fern Lane, Las Vegas, NV 89115

$379,000
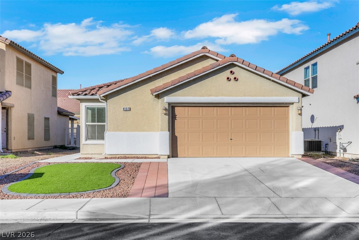
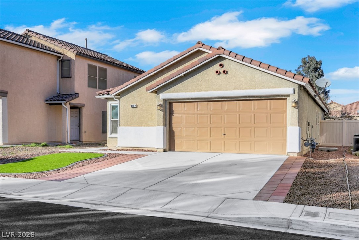
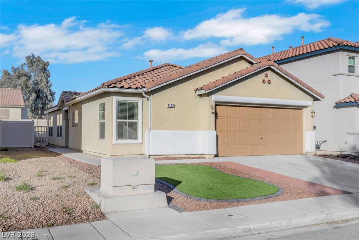
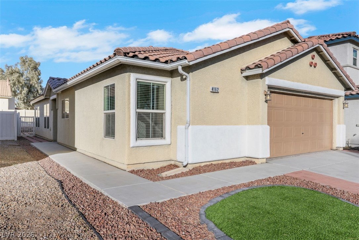
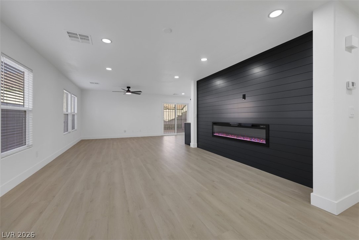
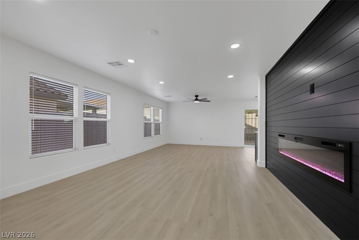
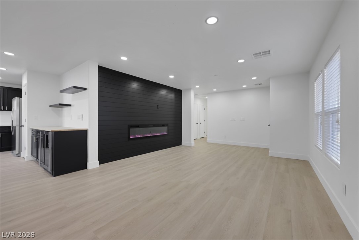
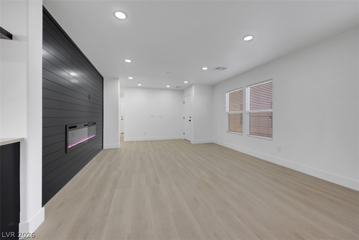
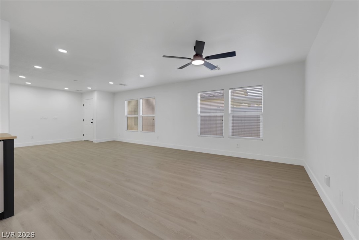
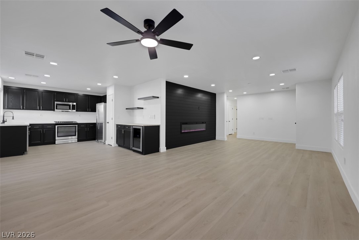
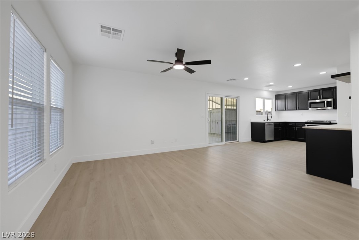
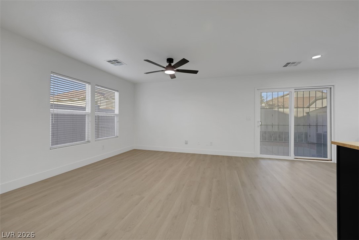
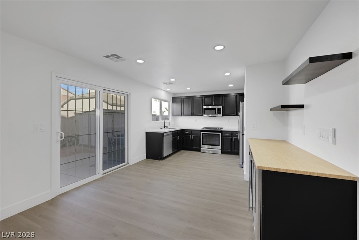
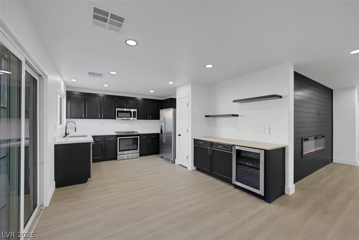
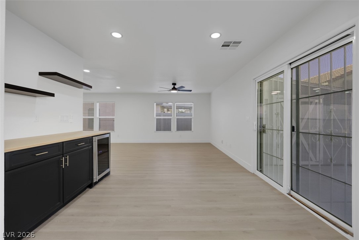
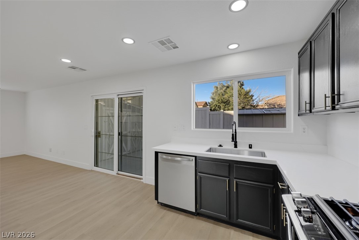
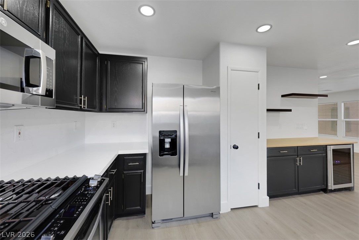
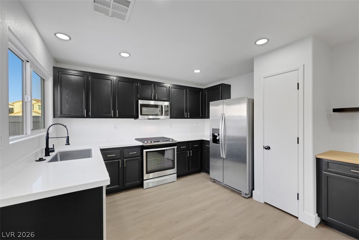
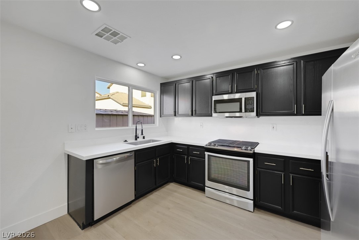
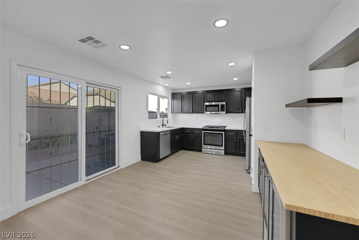
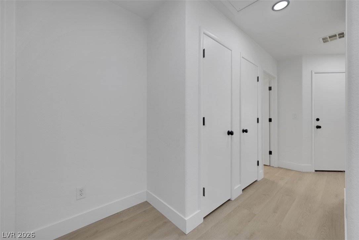
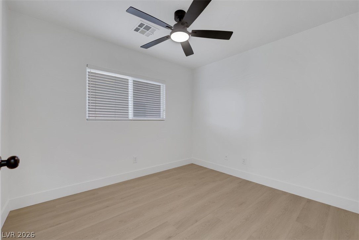
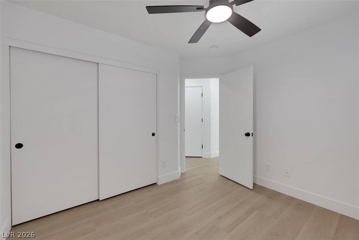
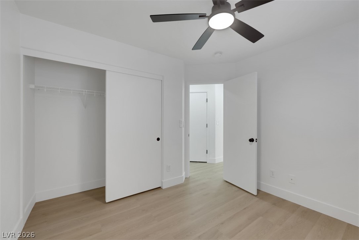
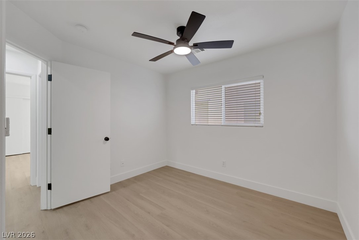
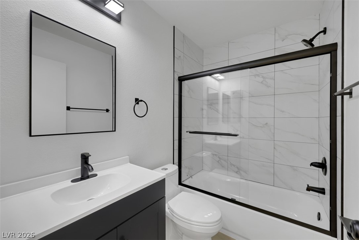
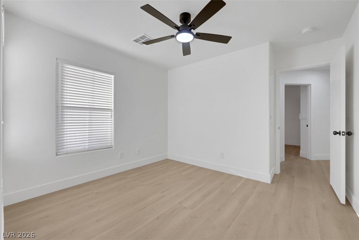
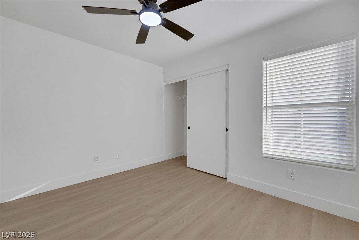
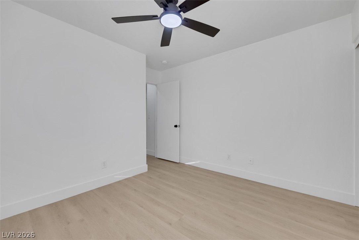
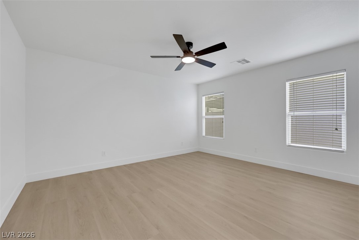
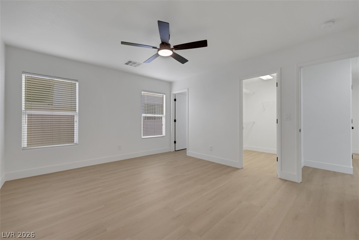
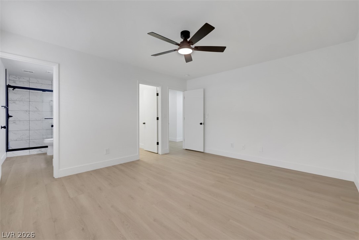
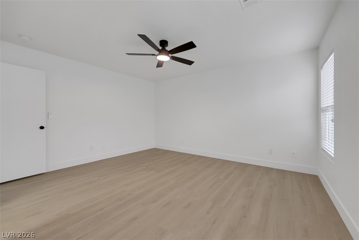
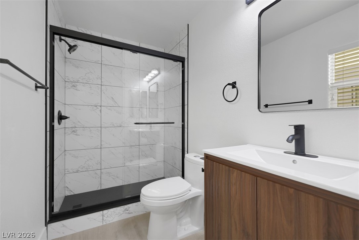
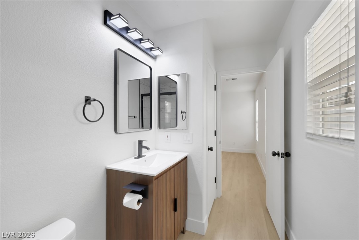
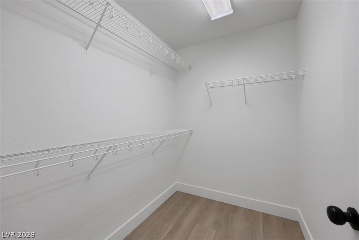
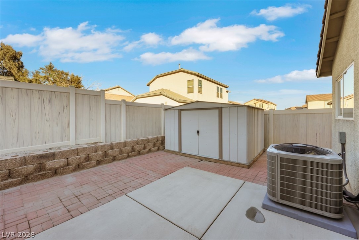
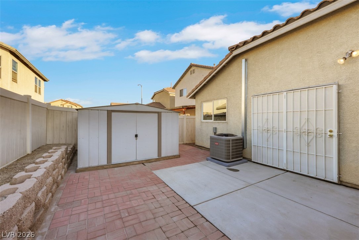
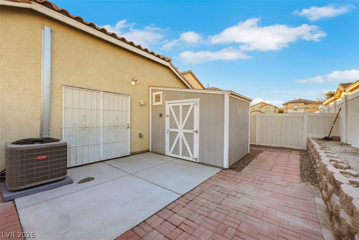
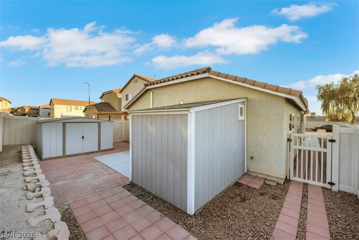
This beautifully renovated 3-bed, 2-bath, 1 story home features new luxury vinyl plank flooring and 5.5" baseboards throughout, along with fresh new interior paint and a new shiplap electric fireplace. The kitchen has been upgraded with painted cabinetry & additional cabinets we added for more storage, a wine fridge, new quartz countertops with a full backsplash, & a butcher block countertop at the wine station with added shelving. Lighting has been significantly enhanced with 17 new LED recessed lights & 4 new ceiling fans throughout the home. Both bathrooms have been completely remodeled, featuring new shower faucets, custom shower tile, glass shower doors, new vanities, faucets, toilets, and mirrors. The primary bathroom includes a custom tile shower basin, while the guest bathroom features a brand-new tub. The front yard showcases new synthetic grass, enhancing curb appeal, while the backyard includes two storage sheds. The AC unit was recently replaced & is practically brand new.

3
beds

2
baths

1,388 Sq.Ft. LIVING AREA

3,920 Sq.Ft. lot

Jack Greenberg

Jack Greenberg

Features & Amenities

Interior

  • total bedrooms3
  • Total bathrooms2
  • full bathrooms2
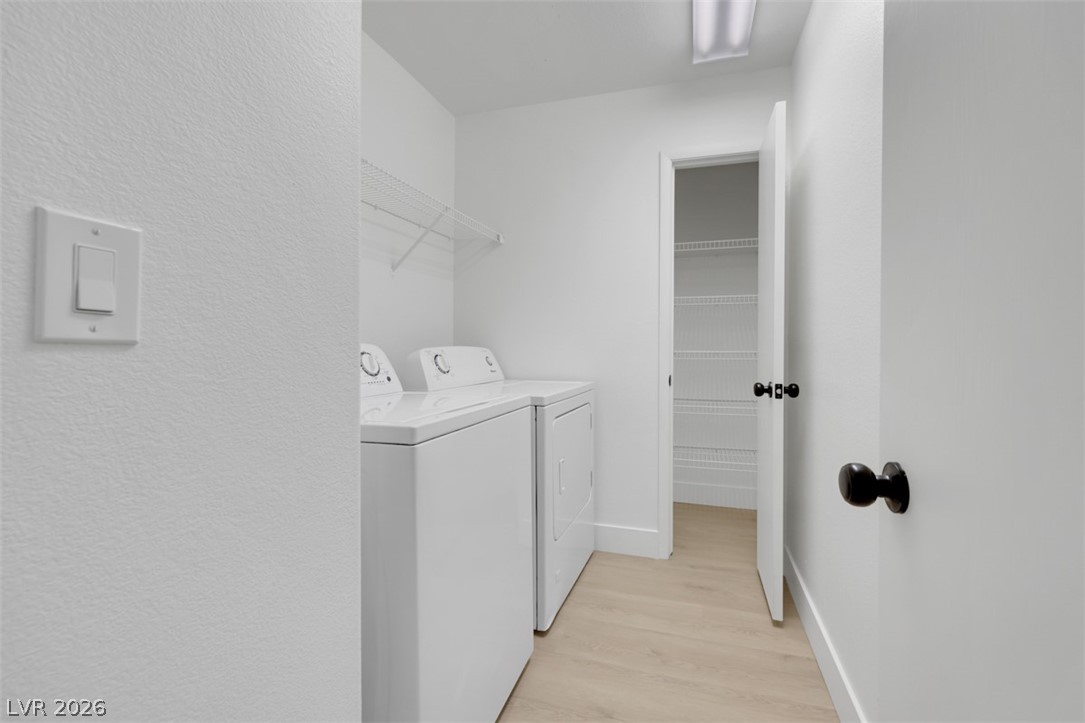
  • Laundry room Electric Dryer Hookup, Gas Dryer Hookup, Main Level, Laundry Room
  • Flooring Luxury Vinyl Plank
  • Fireplace Electric, Family Room
  • APPLIANCES Dryer, Dishwasher, Gas Cooktop, Disposal, Microwave, Refrigerator, Wine Refrigerator, Washer
  • other interior Features Bedroom on Main Level, Ceiling Fan(s), Primary Downstairs, Window Treatments

Area & Lot

  • Status Sold
  • Date Sold April 1, 2026
  • Living Area1,388 Sq.Ft.
  • Total Area1,388 Sq.Ft.
  • Lot Area3,920 Sq.Ft.
  • MLS® ID2760655
  • TypeResidential
  • YEAR BUILT2004
  • NeighborhoodAlcott Crossing
  • Architecture StylesOne Story
  • Elementary SchoolCox, Clyde C.,Cox, Clyde C.
  • Middle SchoolSedway Marvin M
  • High SchoolMojave

Exterior

  • STORIES1
  • Garage Space2.0
  • water SourcePublic
  • utilitiesCable Available
  • roofTile
  • lot featuresSynthetic Grass, 1/4 Acre
  • parkingAttached, Garage, Open
  • HEAT TYPECentral, Gas
  • AIR CONDITIONINGCentral Air, Electric
  • sewerPublic Sewer
  • other exterior FeaturesShed

Financial

  • Sales Price$379,000
  • Real Estate Tax $930/yr
  • HOA $20/mo

Alcott Crossing

Explore
Image Form

Follow Me on Instagram
