420 Belville Road
420 Belville Road
420 Belville Road
420 Belville Road
420 Belville Road
420 Belville Road
420 Belville Road
420 Belville Road
420 Belville Road
420 Belville Road
420 Belville Road
420 Belville Road
420 Belville Road
420 Belville Road
420 Belville Road
420 Belville Road
420 Belville Road
420 Belville Road
420 Belville Road
420 Belville Road
420 Belville Road
420 Belville Road
420 Belville Road
420 Belville Road
420 Belville Road
420 Belville Road
420 Belville Road
420 Belville Road
420 Belville Road
420 Belville Road
420 Belville Road
420 Belville Road
420 Belville Road
420 Belville Road
420 Belville Road
420 Belville Road
420 Belville Road
420 Belville Road
SEE ALL PHOTOS
420 Belville Road
420 Belville Road
420 Belville Road
420 Belville Road
420 Belville Road
420 Belville Road
420 Belville Road
420 Belville Road
420 Belville Road
420 Belville Road
420 Belville Road
420 Belville Road
420 Belville Road
420 Belville Road
420 Belville Road
420 Belville Road
420 Belville Road
420 Belville Road
420 Belville Road
420 Belville Road
420 Belville Road
420 Belville Road
420 Belville Road
420 Belville Road
420 Belville Road
420 Belville Road
420 Belville Road
420 Belville Road
420 Belville Road
420 Belville Road
420 Belville Road
420 Belville Road
420 Belville Road
420 Belville Road
420 Belville Road
420 Belville Road
420 Belville Road
420 Belville Road
Courtesy of RE/MAX Advantage Andrea E. Ahart Listing Contact: (702) 400-6596 
Sold

420 Belville Road

420 Belville Road, Pahrump, NV 89048

$325,000
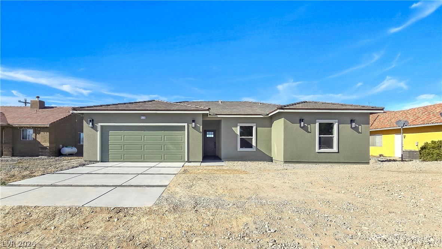
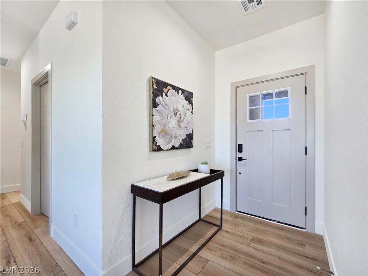
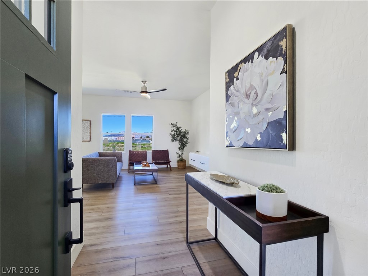
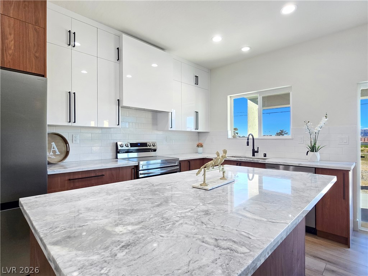
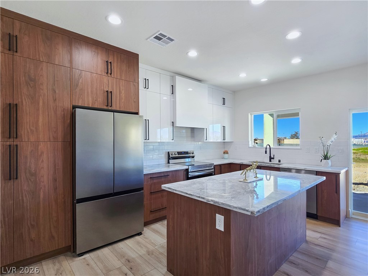
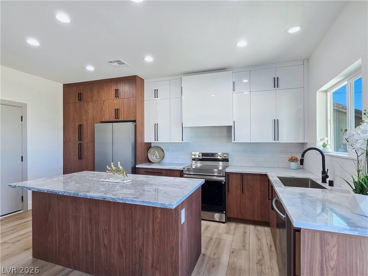
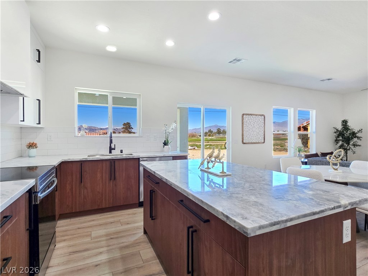
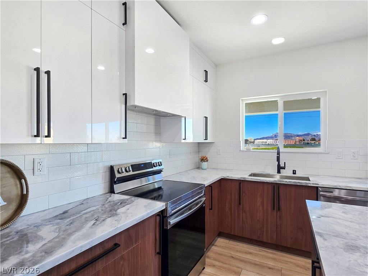
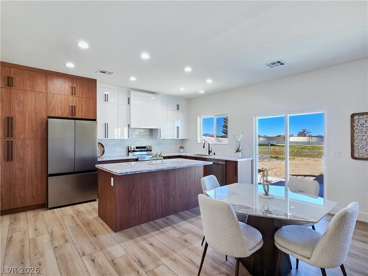
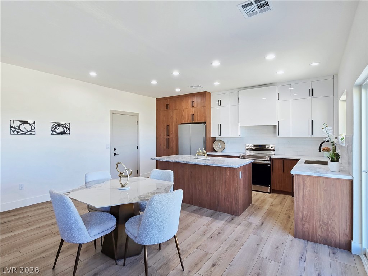
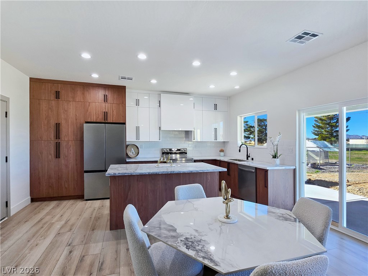
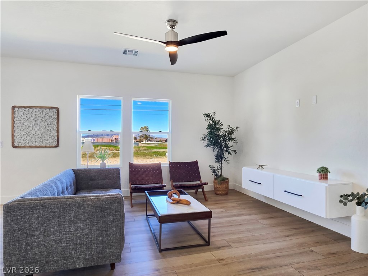
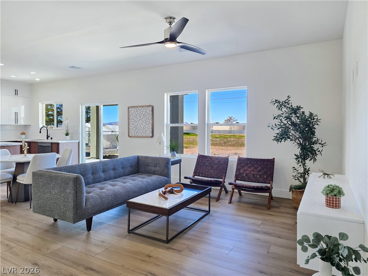
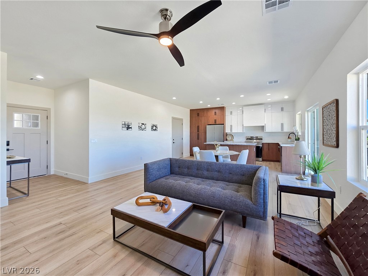
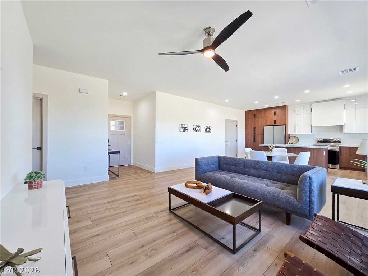
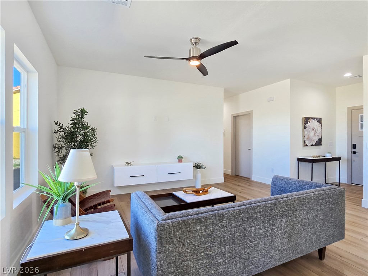
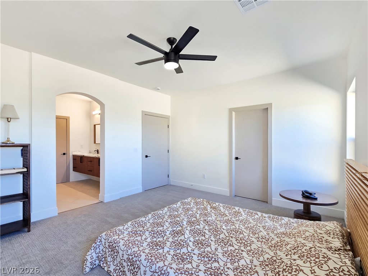
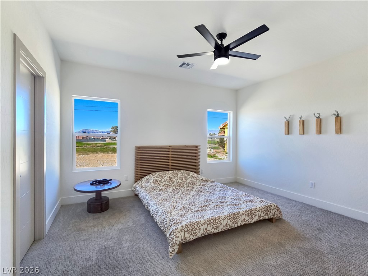
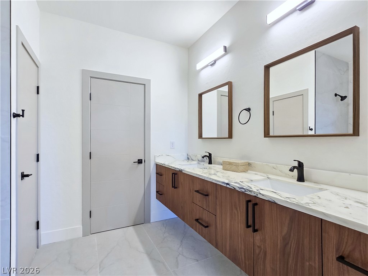
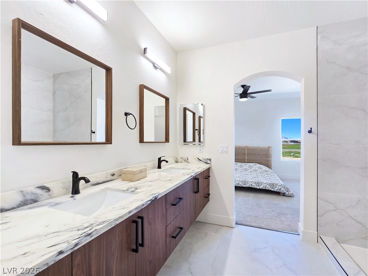
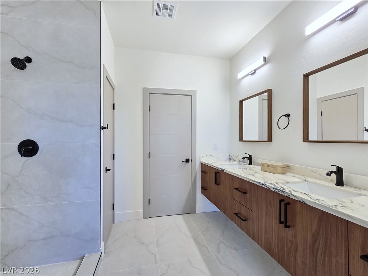
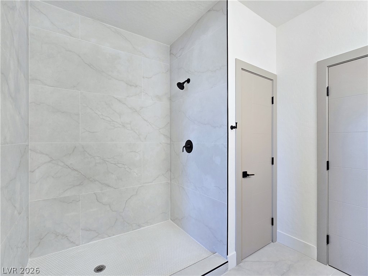
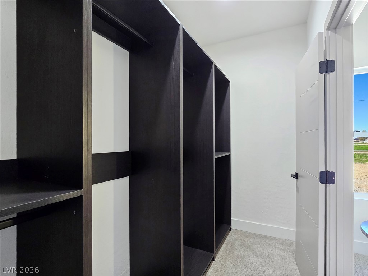
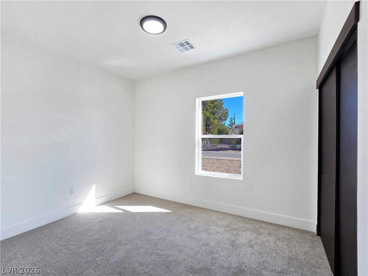
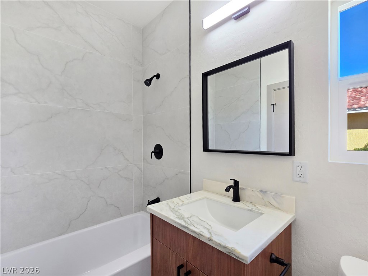
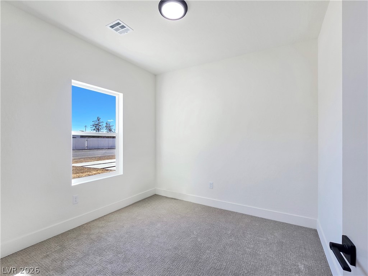
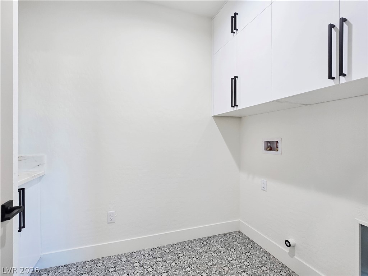
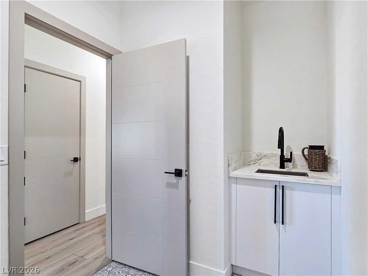
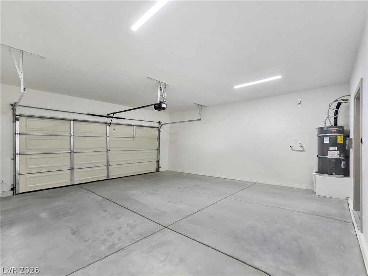
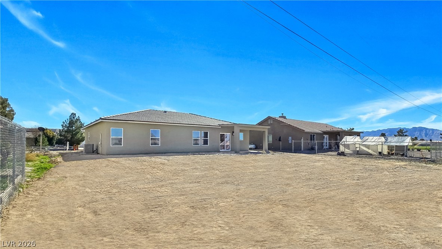
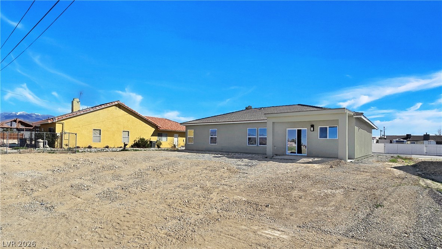
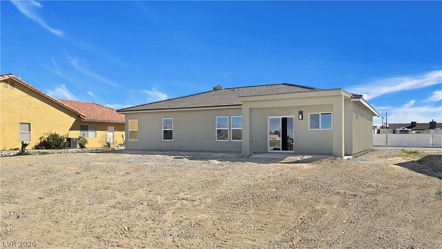
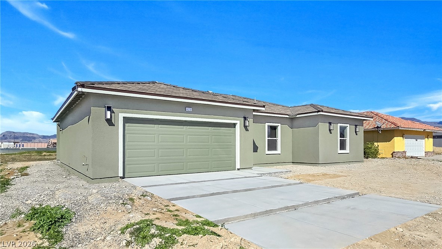
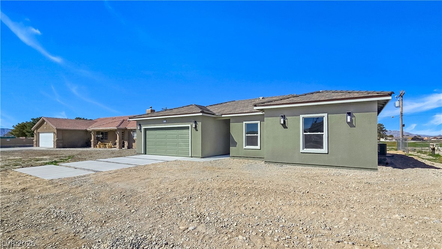
*BRAND NEW BUILD* SECURE IN TIME TO CUSTOMIZE SOME INTERIOR FEATURES! CUSTOM SINGLE STORY HOME, WITH UPGRADES ALREADY INCLUDED! LARGE OPEN FLOOR PLAN WITH HIGH END FIXTURES, COUNTERTOPS, AND CABINETS THROUGH OUT. FUNCTIONAL AND SPACIOUS KITCHEN, WINDOW OVER S/S SINK, UNIQUE HIDDEN WALK-IN PANTRY, CENTER ISLAND, BUILT-IN MICROWAVE, AND STAINLESS STEEL APPLIANCES. LUXURY VINYL WOOD PLANK FLOORING IN ALL SHARED LIVING SPACE, LUSH CARPET IN BEDROOMS, AND PRIMARY BED SEPARATE FROM SECONDARY BEDROOMS. PICS ARE SIMILAR MODEL MATCH! ESTIMATED DELIVERY DATE OCTOBER! CONVENIENTLY LOCATED AND JUST MINUTES AWAY FROM PAHRUMP HIGH SCHOOL.

3
beds

2
baths

1,466 Sq.Ft. LIVING AREA

8,625 Sq.Ft. lot

Jack Greenberg

Jack Greenberg

Features & Amenities

Interior

  • total bedrooms3
  • Total bathrooms2
  • full bathrooms2
  • Laundry room Electric Dryer Hookup, Laundry Room
  • Flooring Luxury Vinyl Plank, Tile
  • APPLIANCES Dishwasher, Electric Water Heater, Disposal, Gas Range, Microwave
  • other interior Features Bedroom on Main Level, Ceiling Fan(s), Primary Downstairs

Area & Lot

  • Status Sold
  • Date Sold May 22, 2026
  • Living Area1,466 Sq.Ft.
  • Total Area1,466 Sq.Ft.
  • Lot Area8,625 Sq.Ft.
  • MLS® ID2757861
  • TypeResidential
  • YEAR BUILT2025
  • Architecture StylesOne Story, Custom
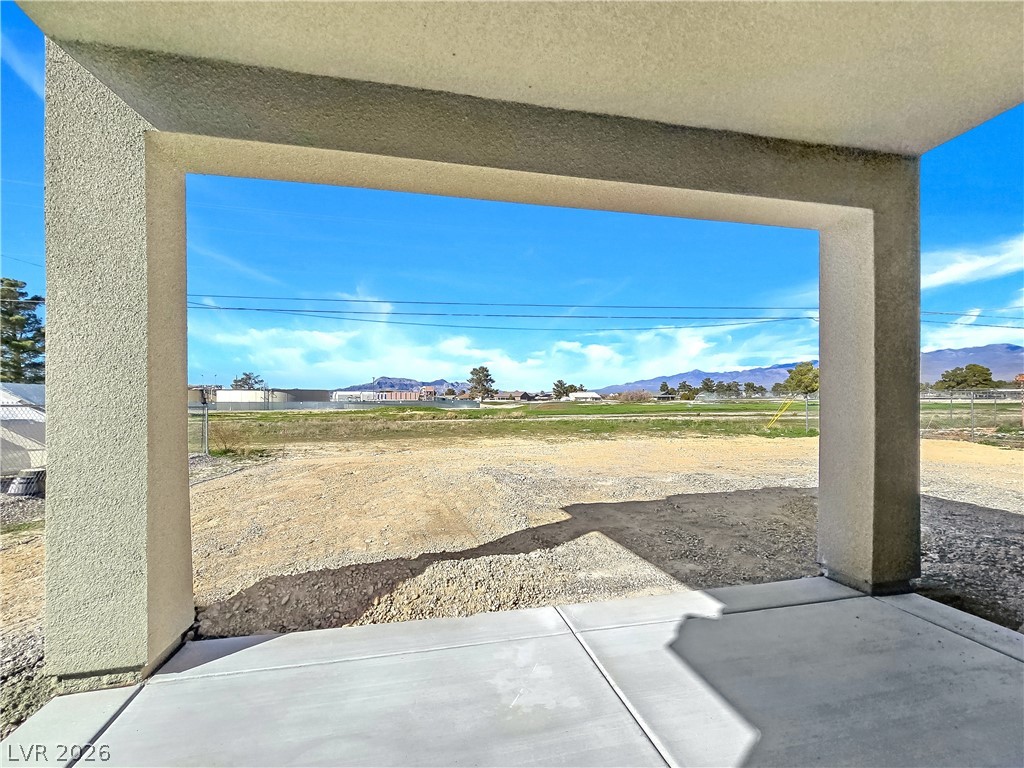
  • View DescriptionMountain(s)
  • Elementary SchoolJohnson, JG,Johnson, JG
  • Middle SchoolRosemary Clarke
  • High SchoolPahrump Valley

Exterior

  • STORIES1
  • Garage Space2.0
  • water SourcePublic
  • utilitiesElectricity Available
  • roofTile
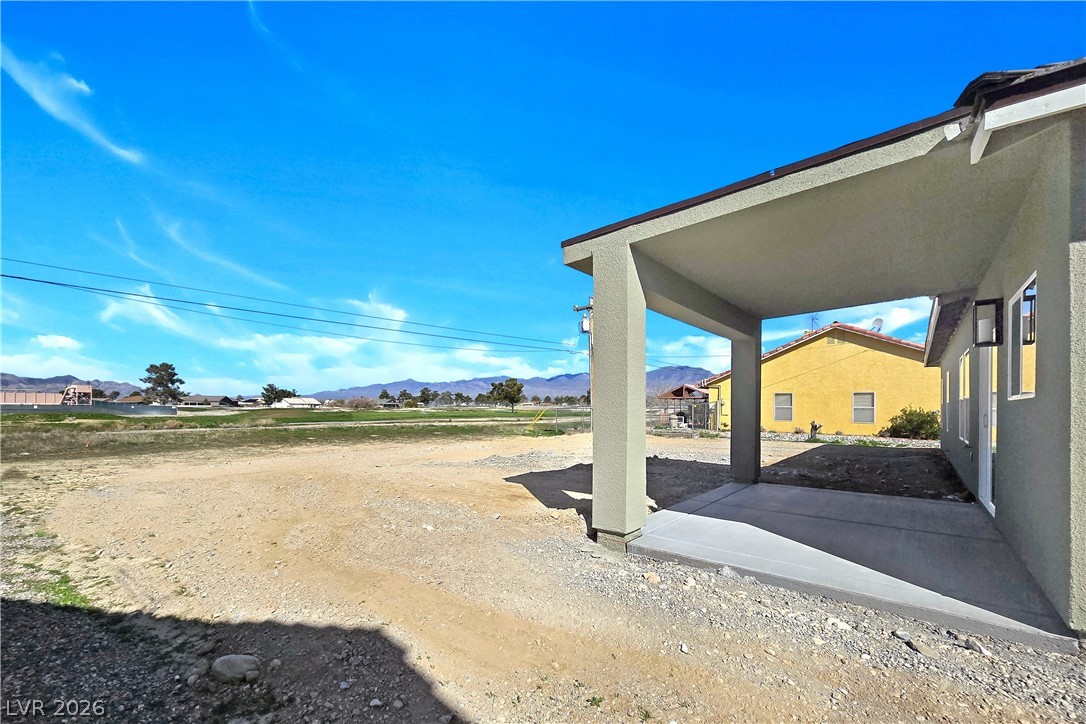
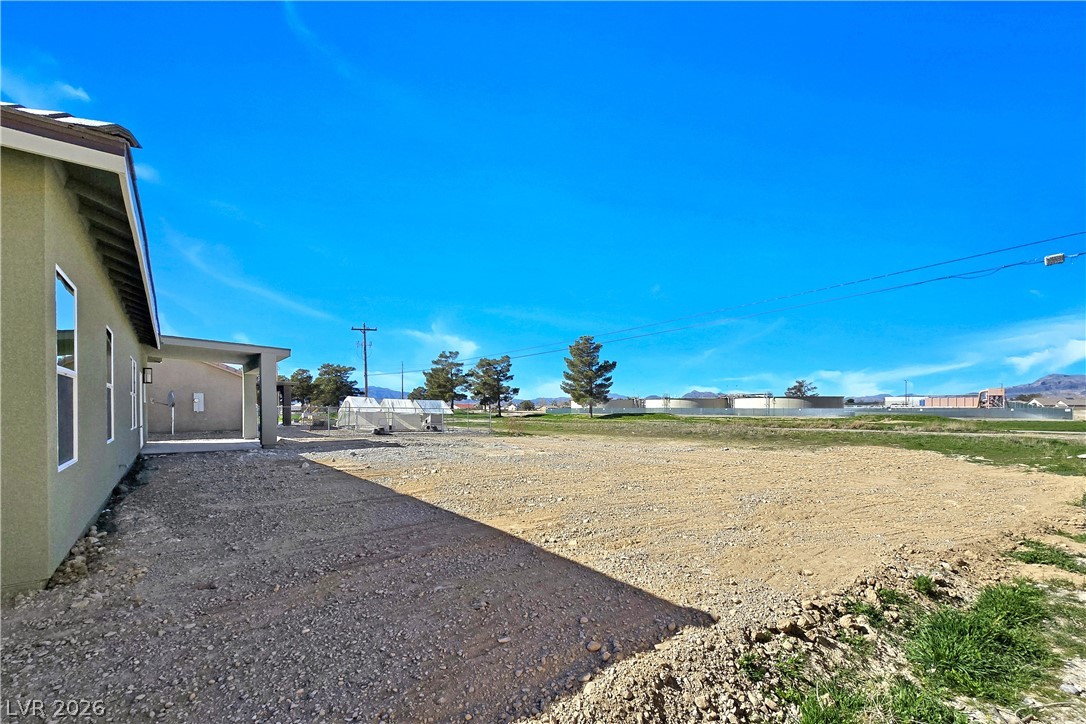
  • lot featuresSprinklers In Front, No Rear Neighbors, 1/4 Acre
  • parkingAttached, Finished Garage, Garage, Private, RV Potential, RV Access/Parking, Storage
  • HEAT TYPECentral, Electric
  • AIR CONDITIONINGCentral Air, Electric
  • sewerPublic Sewer
  • HOA AmenitiesNone
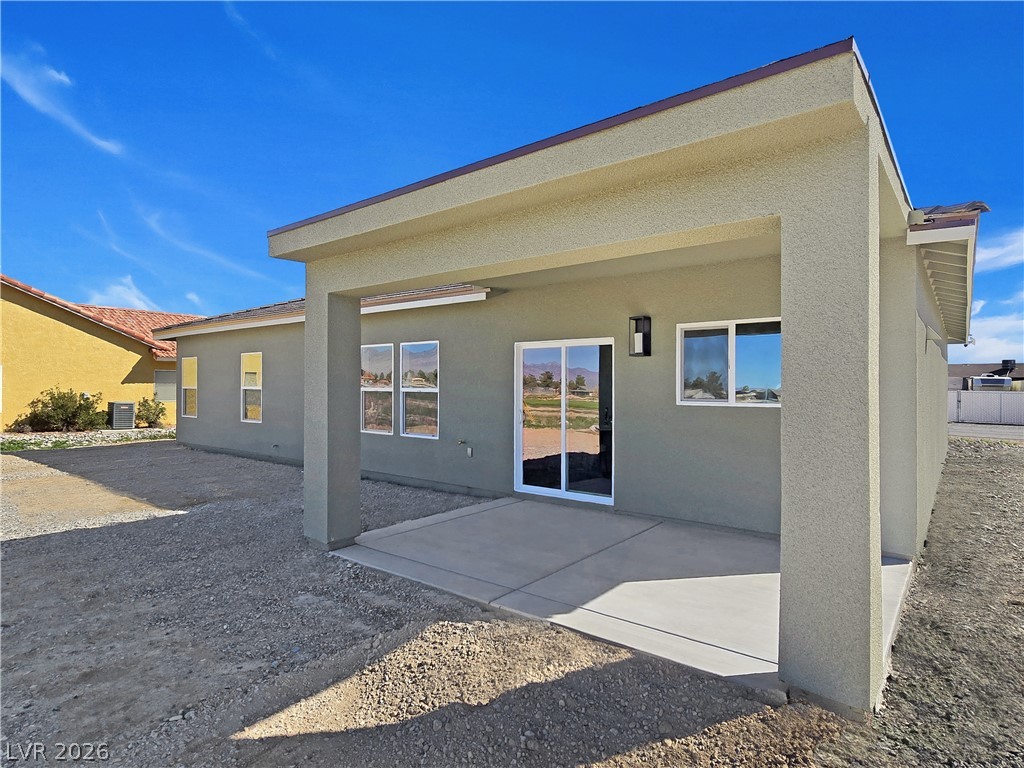
  • other exterior FeaturesPatio

Financial

  • Sales Price$325,000
  • Real Estate Tax $96/yr
View Virtual Tour
Image Form

Follow Me on Instagram
