428 Tres Coyotes Street
SEE ALL PHOTOS
428 Tres Coyotes Street
Courtesy of Clea's Moapa Valley Realty LLC Clea Whitney Listing Contact: (702) 575-4240 
Sold

428 Tres Coyotes Street

428 Tres Coyotes Street, Overton, NV 89040

$445,000
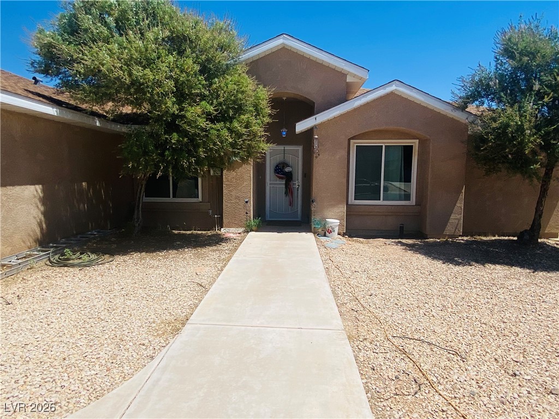
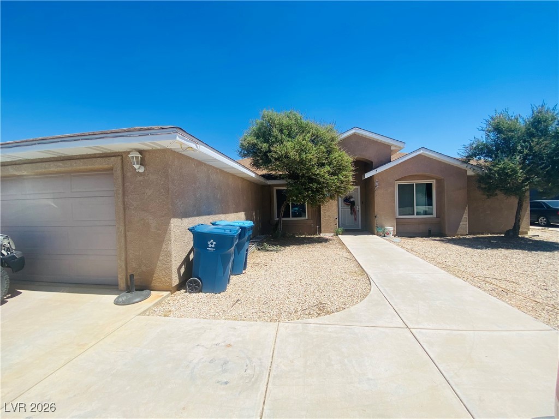
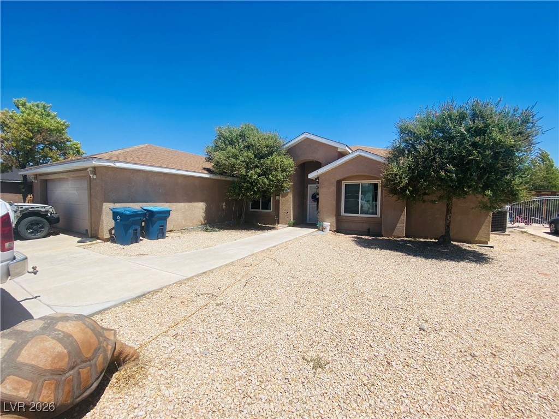
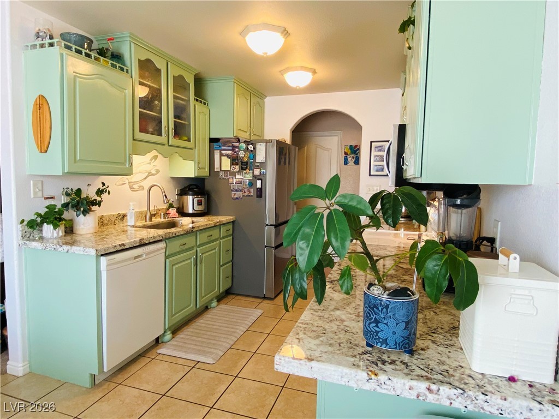
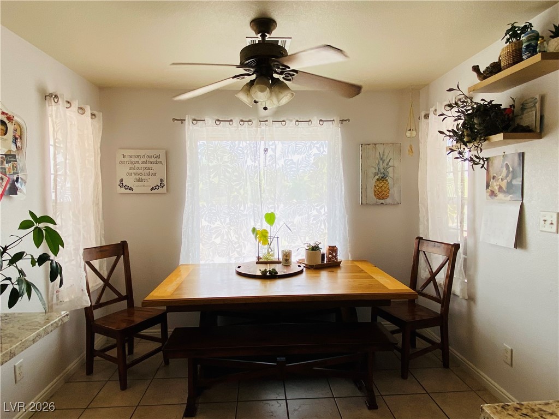
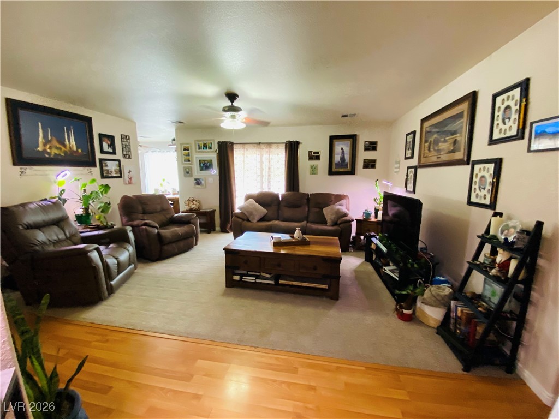
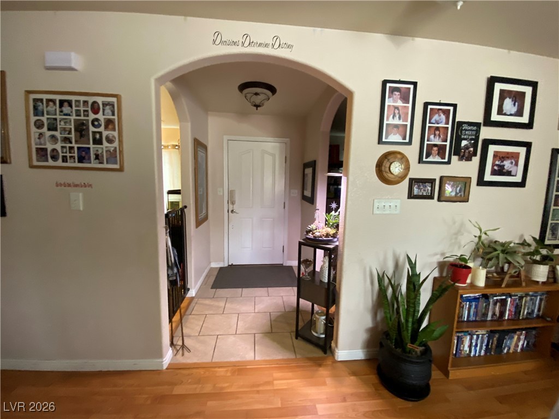
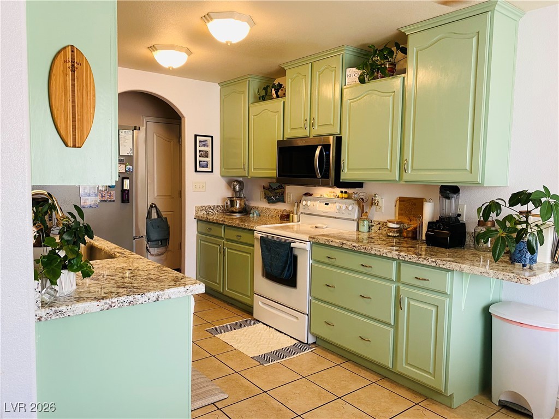
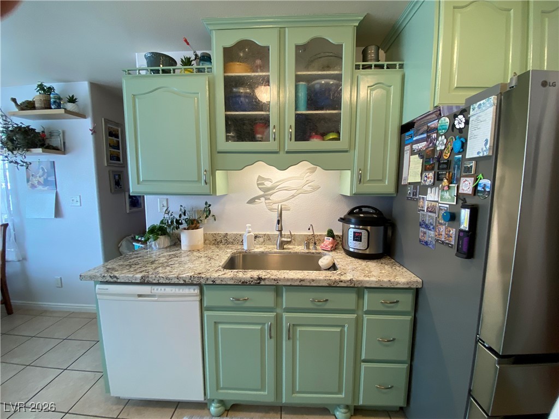
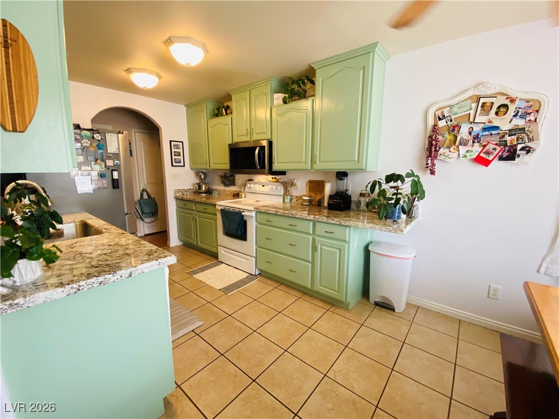
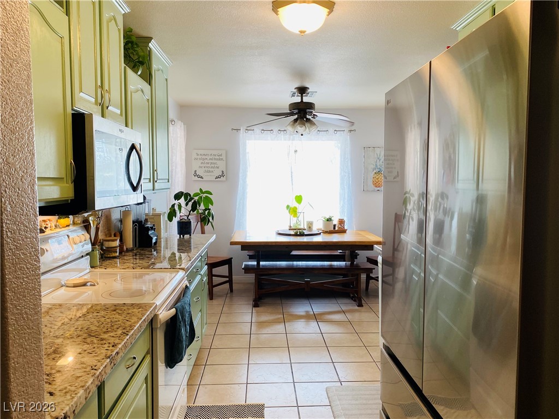
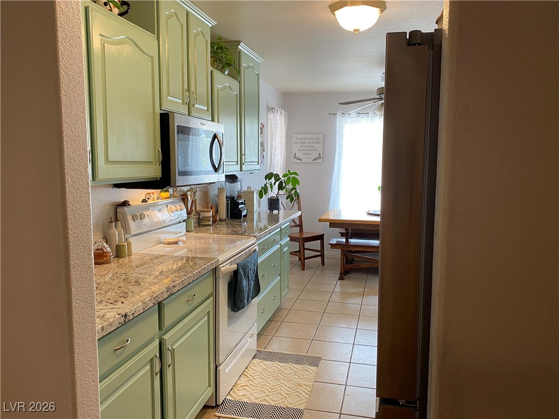
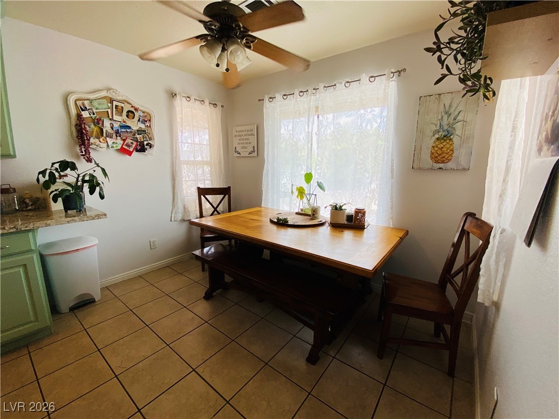
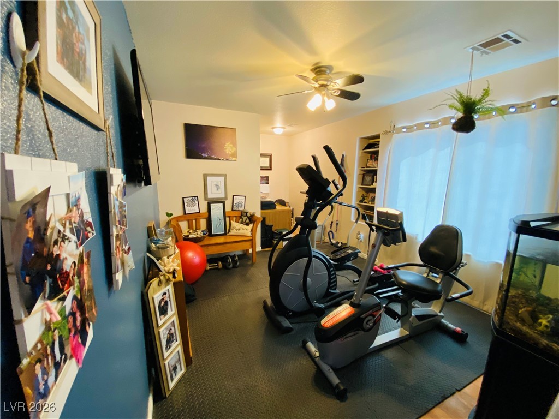
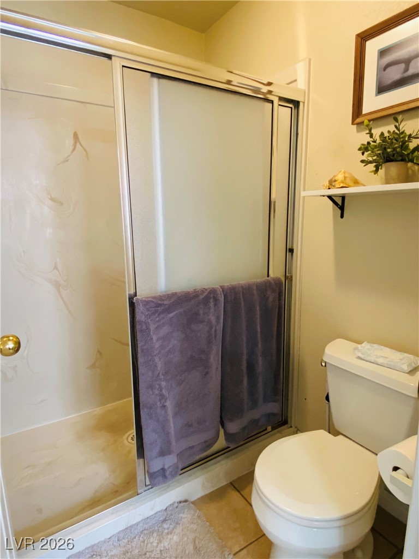
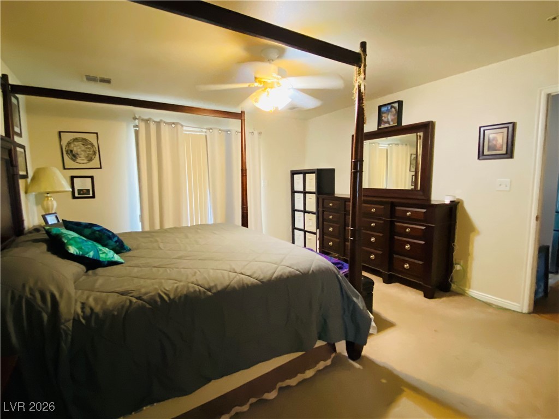
This stunning 3-bedroom, 2-bath custom home offers the perfect blend of formal and functional spaces. From the quiet front office to the impressive formal living and great rooms, there is space for every occasion. The chef-ready kitchen transitions to a spectacular backyard sanctuary. Host summer BBQs on the covered porch or relax by the firepit within the privacy of a secure block-wall fence. Unique features include a dedicated turtle habitat and a finished, attached 2-car garage for additional hobby space.

3
beds

1,742 Sq.Ft. LIVING AREA

10,890 Sq.Ft. lot

Craig Tann

Craig Tann

Features & Amenities

Interior

  • total bedrooms3
  • Laundry room Electric Dryer Hookup, Laundry Room
  • Flooring Carpet, Laminate, Linoleum, Tile, Vinyl
  • APPLIANCES Dishwasher, Electric Range, Disposal, Microwave
  • other interior Features Ceiling Fan(s), Primary Downstairs, Window Treatments

Area & Lot

  • Status Sold
  • Date Sold March 18, 2026
  • Living Area1,742 Sq.Ft.
  • Total Area1,742 Sq.Ft.
  • Lot Area10,890 Sq.Ft.
  • MLS® ID2752977
  • TypeResidential
  • YEAR BUILT2005
  • Architecture StylesOne Story
  • Elementary SchoolBowler, Grant,Bowler, Grant
  • Middle SchoolLyon
  • High SchoolMoapa Valley

Exterior

  • STORIES1
  • Garage Space2.0
  • water SourcePublic
  • utilitiesUnderground Utilities
  • roofComposition, Shingle
  • lot features1/4 to 1 Acre Lot, Drip Irrigation/Bubblers, Landscaped, Rocks, Trees
  • parkingAttached, Exterior Access Door, Garage, Inside Entrance, Open, Private
  • HEAT TYPECentral, Electric
  • AIR CONDITIONINGCentral Air, Electric
  • sewerPublic Sewer
  • HOA AmenitiesNone
  • other exterior FeaturesPatio, Private Yard, Sprinkler/Irrigation

Financial

  • Sales Price$445,000
  • Real Estate Tax $1,697/yr
View Virtual Tour
Image Form

Follow Me on Instagram
