4310 Lynnann Drive
4310 Lynnann Drive
4310 Lynnann Drive
4310 Lynnann Drive
4310 Lynnann Drive
4310 Lynnann Drive
4310 Lynnann Drive
4310 Lynnann Drive
4310 Lynnann Drive
4310 Lynnann Drive
4310 Lynnann Drive
4310 Lynnann Drive
4310 Lynnann Drive
SEE ALL PHOTOS
4310 Lynnann Drive
4310 Lynnann Drive
4310 Lynnann Drive
4310 Lynnann Drive
4310 Lynnann Drive
4310 Lynnann Drive
4310 Lynnann Drive
4310 Lynnann Drive
4310 Lynnann Drive
4310 Lynnann Drive
4310 Lynnann Drive
4310 Lynnann Drive
4310 Lynnann Drive
Courtesy of Keller Williams MarketPlace Monina S. Ong Listing Contact: (702) 580-6038 
Sold

4310 Lynnann Drive

4310 Lynnann Drive, Las Vegas, NV 89110

$175,000
**Charming Townhome in the Heart of Las Vegas**
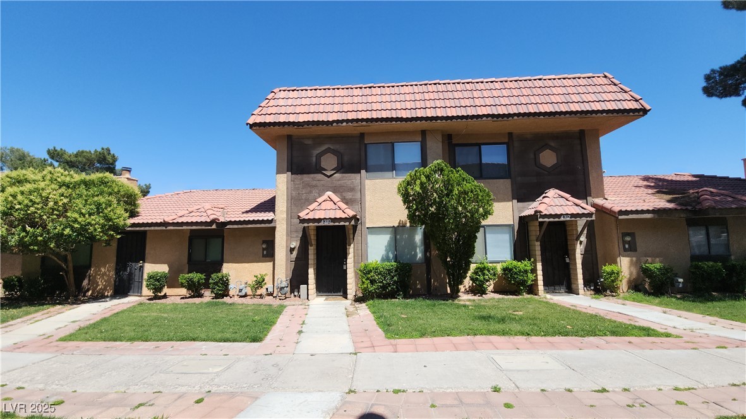
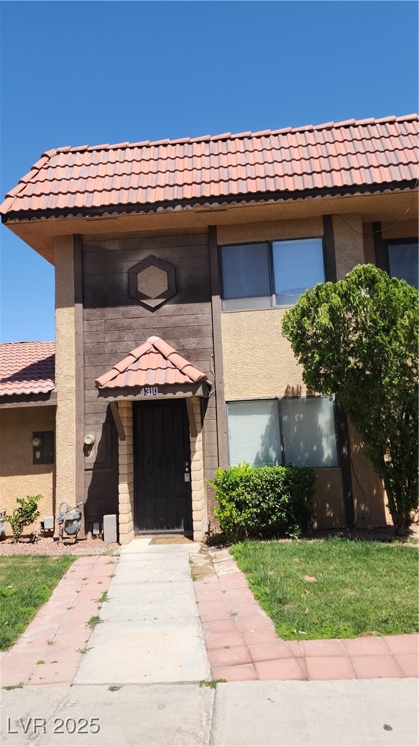
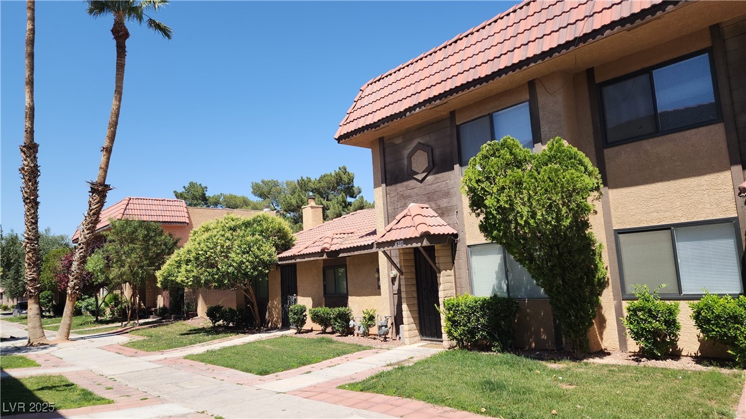
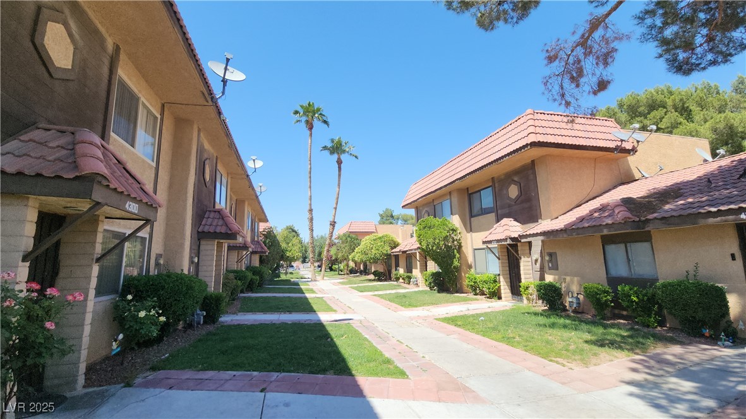
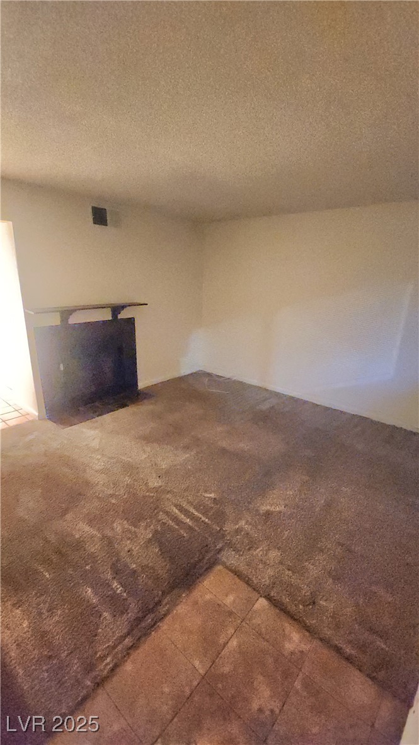
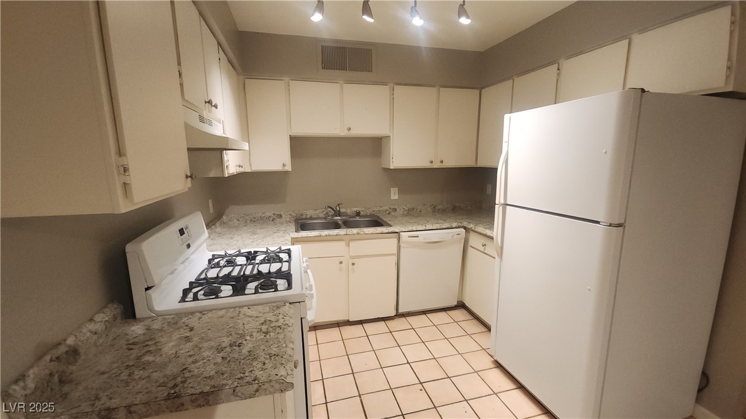
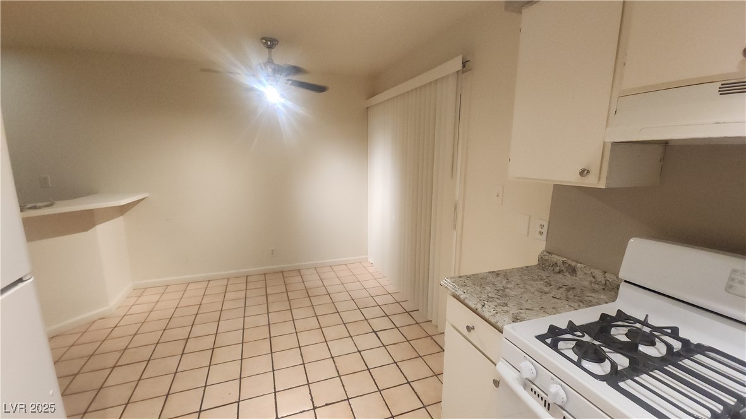
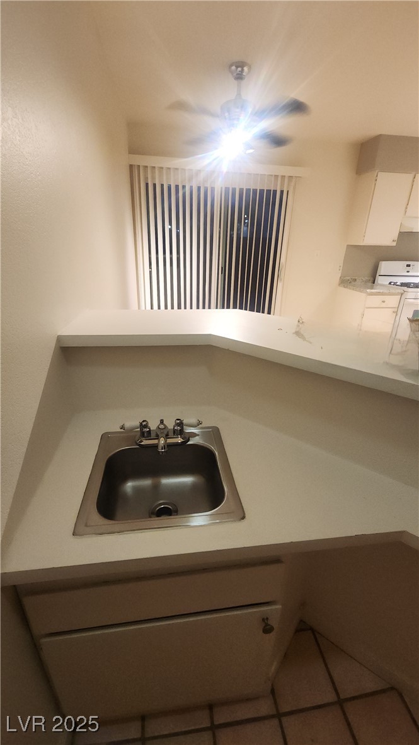
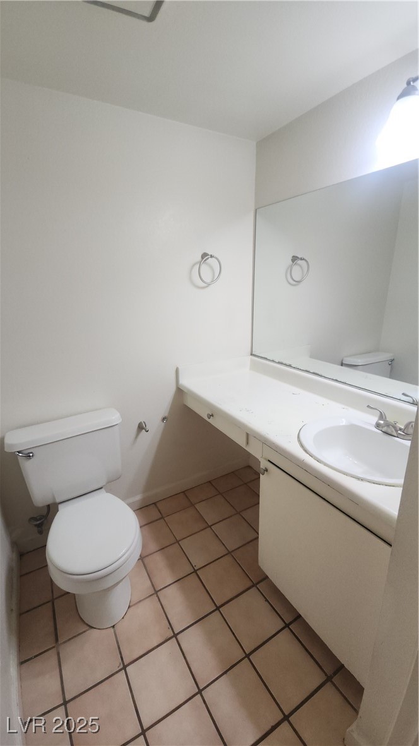
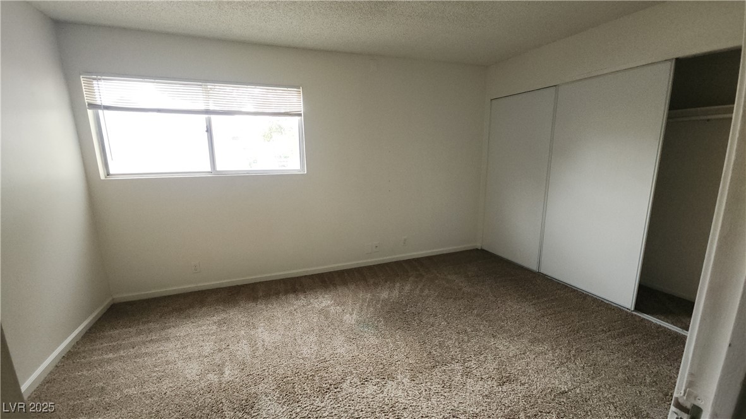
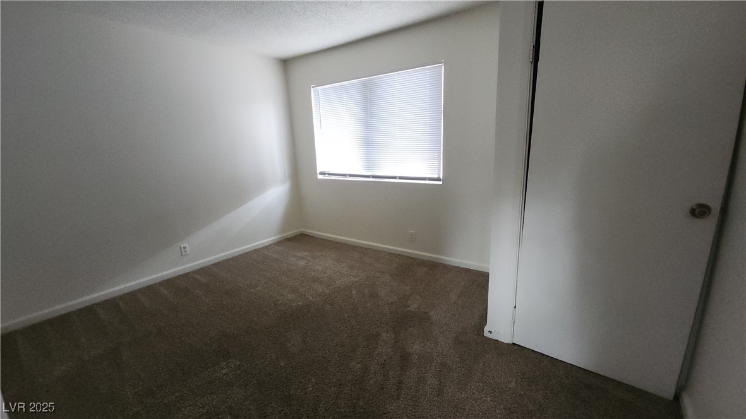
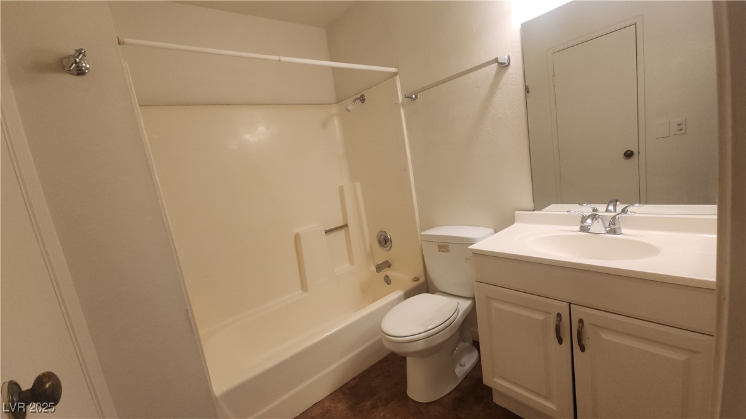
2 spacious bedrooms that provide a cozy retreat at the end of the day, perfect for relaxation or a restful night's sleep. 1 full bath and an additional half bath, designed for both functionality and comfort, ensuring ample space for you and your guests. The dining area features a delightful wet bar, making it an excellent spot for entertaining friends and family or enjoying a quiet evening at home. A charming fireplace adds a touch of warmth and ambiance to the living area, creating a welcoming atmosphere for gatherings or a peaceful night in. Step outside to your private backyard, a serene space perfect for outdoor dining, gardening, or simply unwinding in the fresh air. Enjoy the convenience of covered parking, providing protection for your vehicle from the elements and easy access to your home going through the relaxing courtyard.

2
beds

2
baths

952 Sq.Ft. LIVING AREA

871 Sq.Ft. lot

Michael Moed

Michael Moed

Features & Amenities

Interior

  • total bedrooms2
  • Total bathrooms2
  • full bathroom1
  • half bathroom1
  • Laundry room Gas Dryer Hookup, Laundry Room
  • Flooring Carpet, Tile
  • Fireplace Gas, Glass Doors, Living Room
  • APPLIANCES Dryer, Dishwasher, Gas Cooktop, Disposal, Refrigerator, Water Heater, Washer
  • other interior Features Ceiling Fan(s), Window Treatments

Area & Lot

  • Status Sold
  • Date Sold July 14, 2025
  • Living Area952 Sq.Ft.
  • Total Area952 Sq.Ft.
  • Lot Area871 Sq.Ft.
  • MLS® ID2690560
  • TypeTownhouse
  • YEAR BUILT1984
  • NeighborhoodLas Vegas
  • Architecture StylesTwo Story
  • View DescriptionNone
  • Elementary SchoolCortez, Manuel J.,Cortez, Manuel J.
  • Middle SchoolMonaco Mario C & Joanne
  • High SchoolDesert Pines

Exterior

  • STORIES2
  • water SourcePublic
  • utilitiesUnderground Utilities
  • roofPitched, Tile
  • lot featuresFront Yard, Landscaped, 1/4 Acre
  • parkingAssigned, Covered, Detached Carport
  • HEAT TYPECentral, Gas
  • AIR CONDITIONINGCentral Air, Electric
  • sewerPublic Sewer
  • other exterior FeaturesCourtyard, Handicap Accessible

Financial

  • Sales Price$175,000
  • Real Estate Tax $348/yr
  • HOA $192/mo
View Virtual Tour

Las Vegas

Explore
Image Form

Follow Me on Instagram
