4384 Tallow Falls Avenue
SEE ALL PHOTOS
4384 Tallow Falls Avenue
Courtesy of New Door Residential Jeffrey A. Galindo Listing Contact: 702-659-9005 
Sold

4384 Tallow Falls Avenue

4384 Tallow Falls Avenue, Las Vegas, NV 89139

$503,700
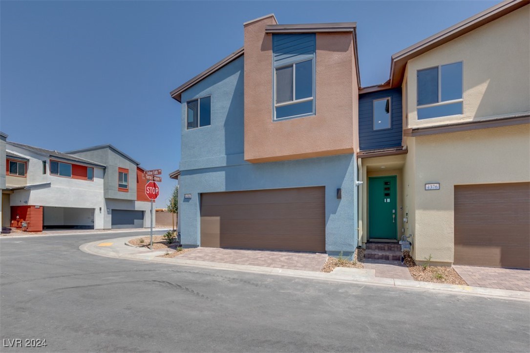
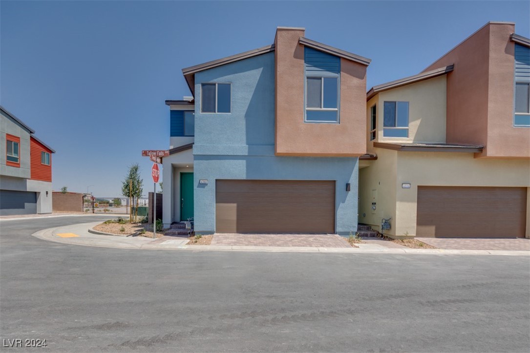
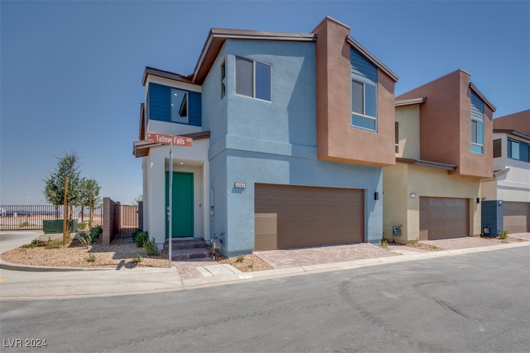
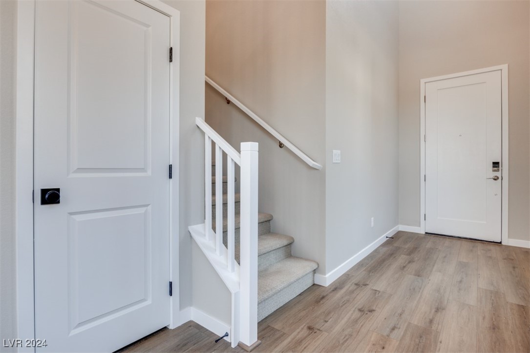
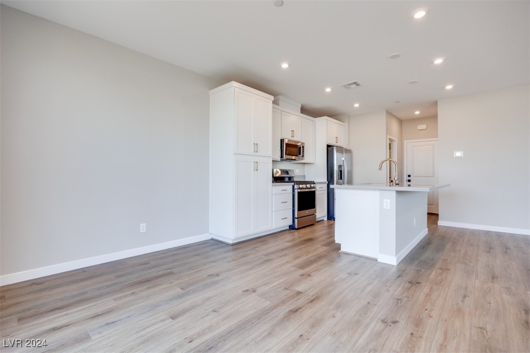
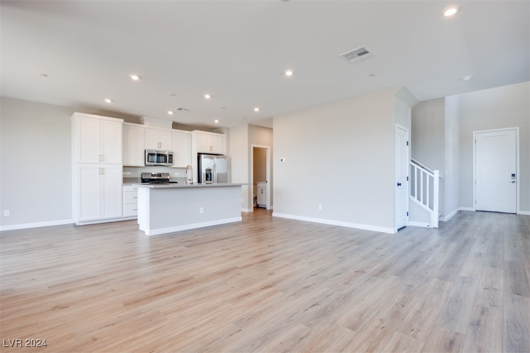
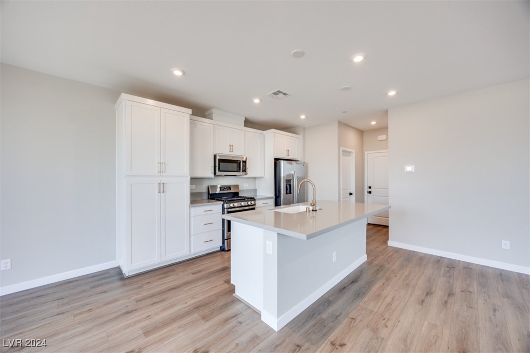
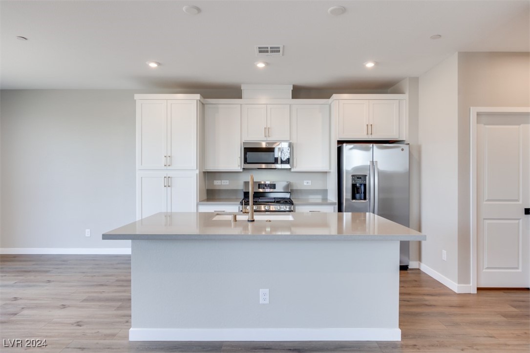
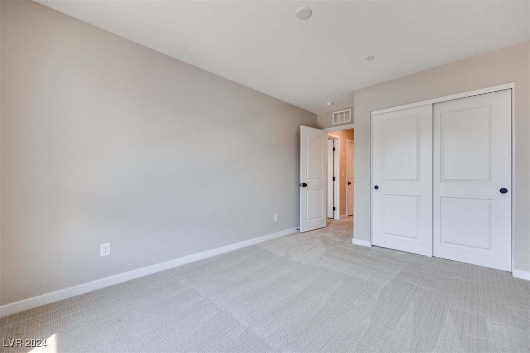
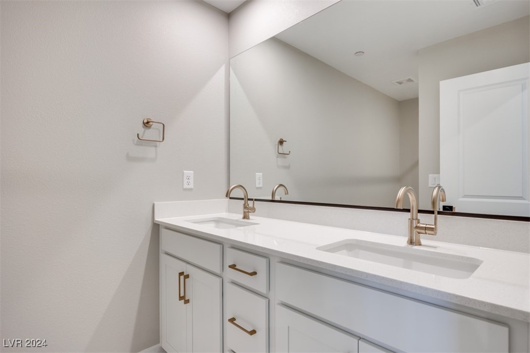
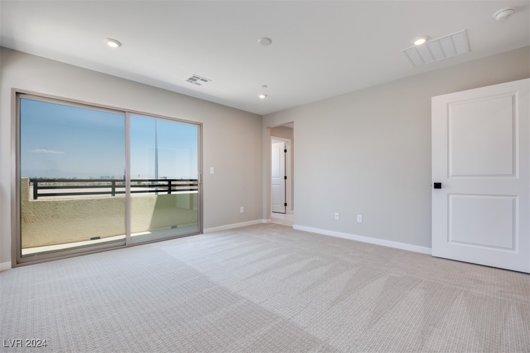
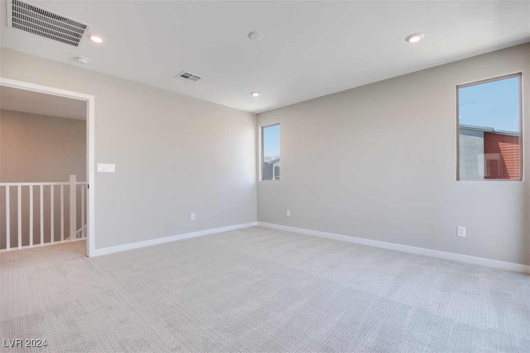
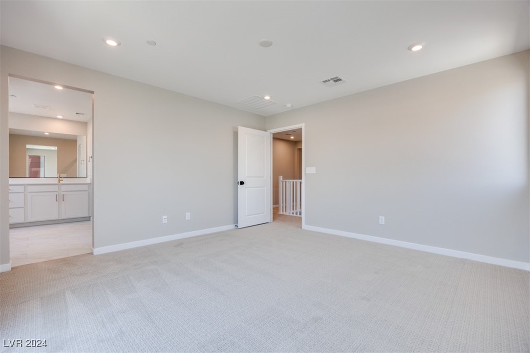
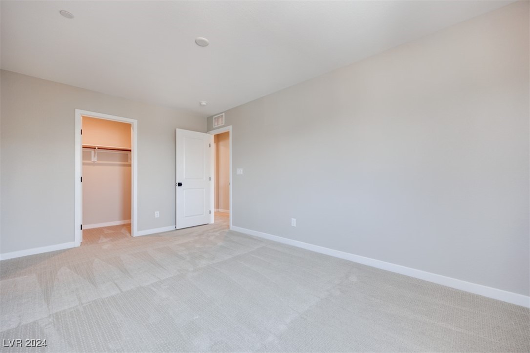
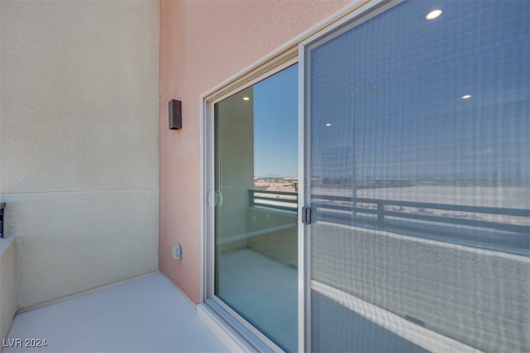
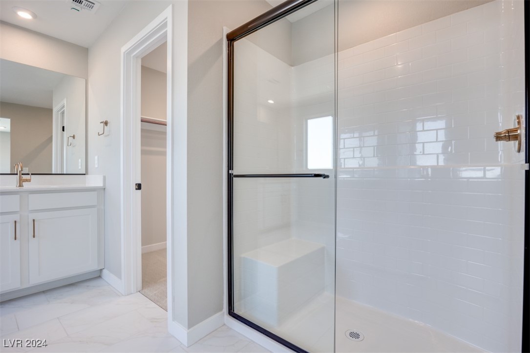
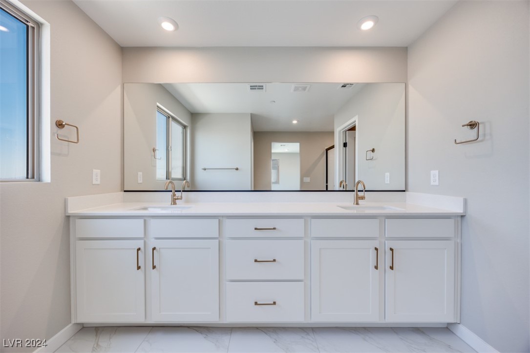
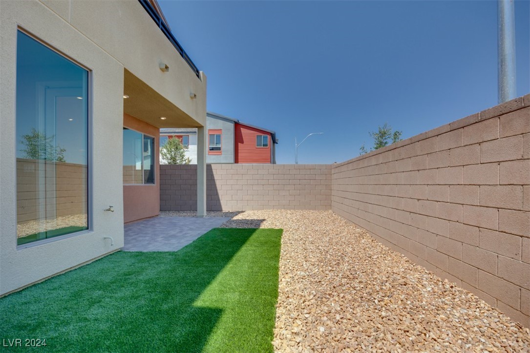
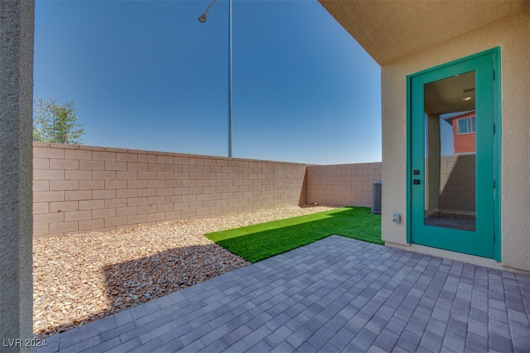
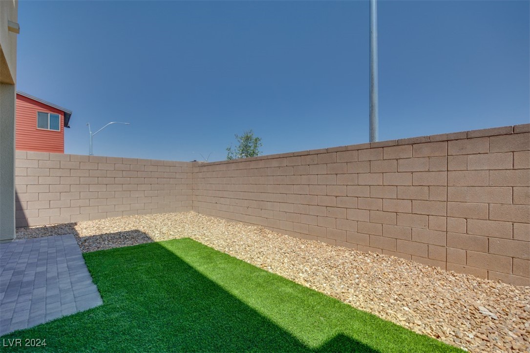
Options, financing, and closing costs incentives available. Speak to on-site sales agent for details. Beautifully modern 2 story townhome w/ 2 car garage and 3 bedrooms in new community. Once through the entry, the home flows from one room to the next. The living area is very bright and open, with tile flooring throughout. The stunning kitchen boasts an oversized island and sleek white cabinets. The primary suites is large and private with a balcony offering views. The ensuite bathroom features double sinks, and oversized shower. Relax and enjoy the private balcony as well as the landscaped backyard. The community is centrally located to, southwest, and Henderson area.

3
beds

3
baths

1,822 Sq.Ft. LIVING AREA

2,178 Sq.Ft. lot

Kevyn  Morelos

Kevyn Morelos

Features & Amenities

Interior

  • total bedrooms3
  • Total bathrooms3
  • full bathrooms2
  • half bathroom1
  • Laundry room Gas Dryer Hookup, Laundry Room
  • Flooring Carpet, Laminate
  • APPLIANCES Dishwasher, Disposal, Gas Range, Microwave, Refrigerator

Area & Lot

  • Status Sold
  • Date Sold June 3, 2025
  • Living Area1,822 Sq.Ft.
  • Total Area1,822 Sq.Ft.
  • Lot Area2,178 Sq.Ft.
  • MLS® ID2628898
  • TypeTownhouse
  • YEAR BUILT2024
  • NeighborhoodSouthern Highlands
  • Architecture StylesTwo Story
  • View DescriptionNone
  • Elementary SchoolOrtwein, Dennis,Ortwein, Dennis
  • Middle SchoolTarkanian
  • High SchoolDesert Oasis

Exterior

  • STORIES2
  • Garage Space2.0
  • water SourcePublic
  • PoolAssociation
  • roofTile
  • lot featuresDrip Irrigation/Bubblers, Desert Landscaping, Landscaped, 1/4 Acre
  • parkingAttached, Finished Garage, Garage, Private
  • HEAT TYPEGas, Zoned
  • AIR CONDITIONINGCentral Air, Electric
  • sewerPublic Sewer
  • HOA AmenitiesPool
  • other exterior FeaturesBalcony, Barbecue, Sprinkler/Irrigation

Financial

  • Sales Price$503,700
  • Real Estate Tax $4,977/yr
  • HOA $210/mo
View Virtual Tour

Southern Highlands

Enjoy Broadway-levels of entertainment at the breathtaking, marble-laden Smith Center of Performing Arts.

Explore

Image Form

Follow Me on Instagram