4475 Sapphire Moon Avenue
SEE ALL PHOTOS
4475 Sapphire Moon Avenue
Courtesy of Executive Realty Services Crystal M. Laughlin Listing Contact: (702) 810-4663 
Sold

4475 Sapphire Moon Avenue

4475 Sapphire Moon Avenue, North Las Vegas, NV 89084

$408,000
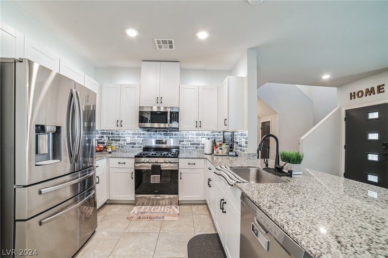
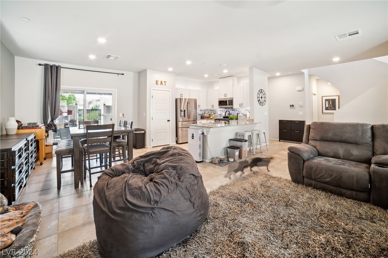
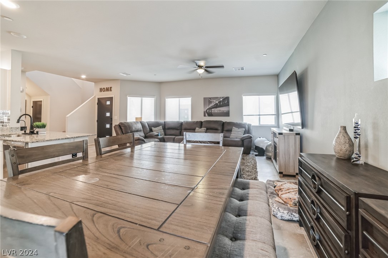
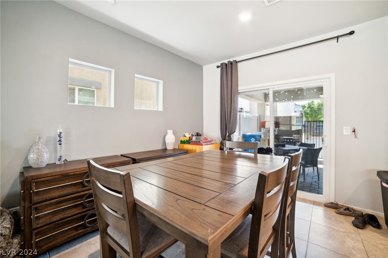
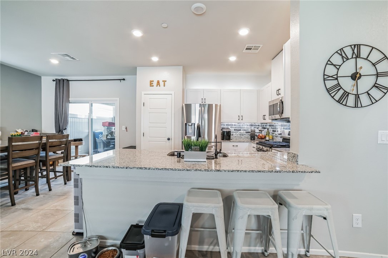
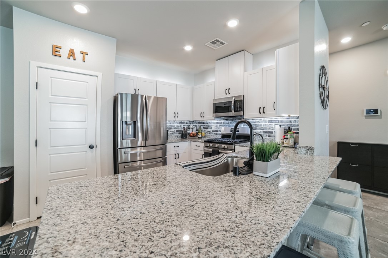
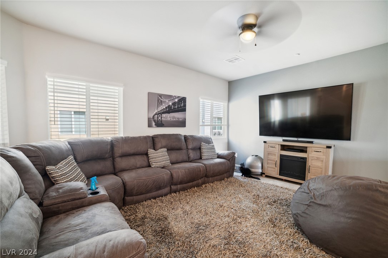
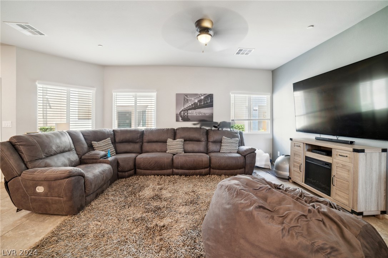
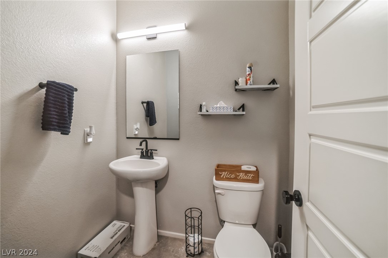
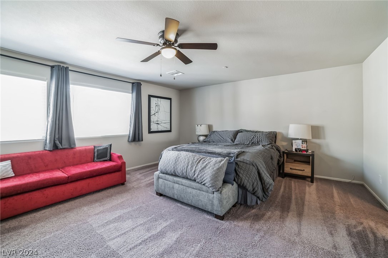
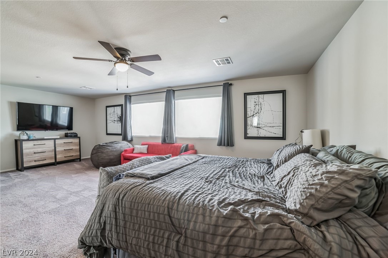
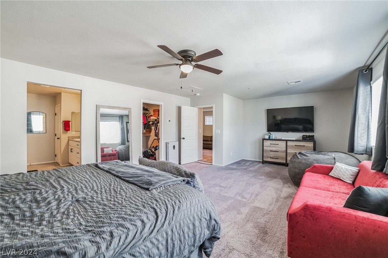
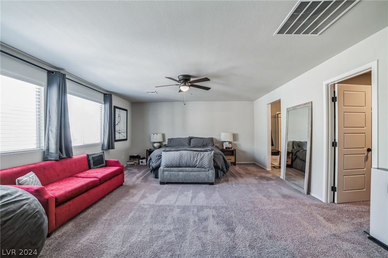
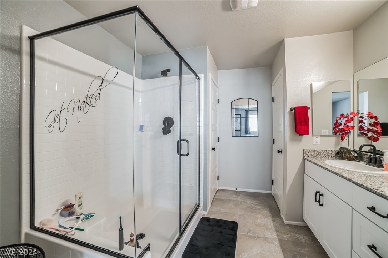
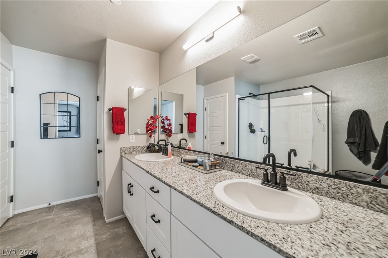
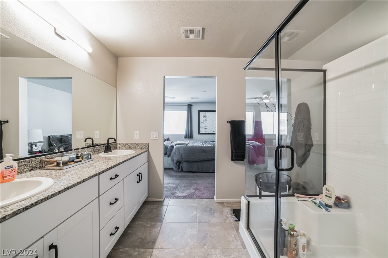
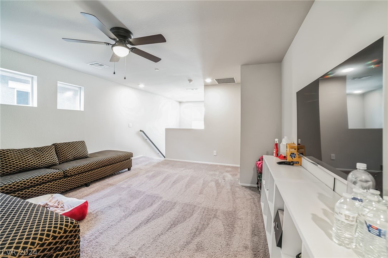
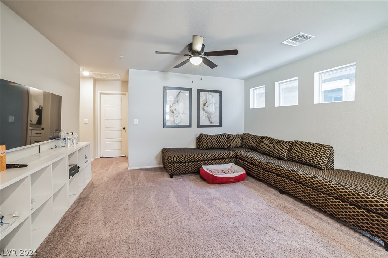
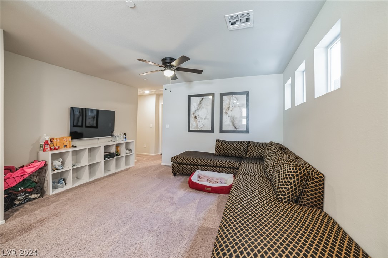
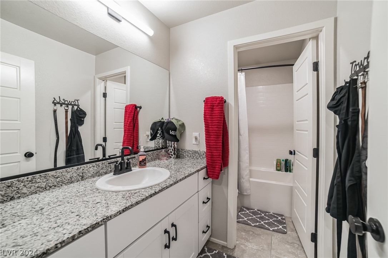
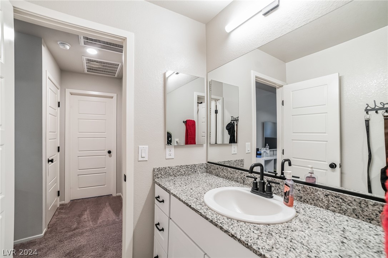
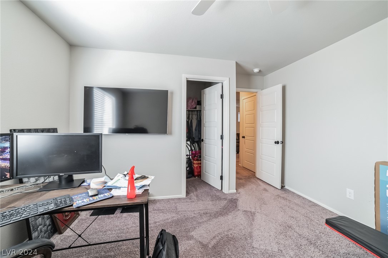
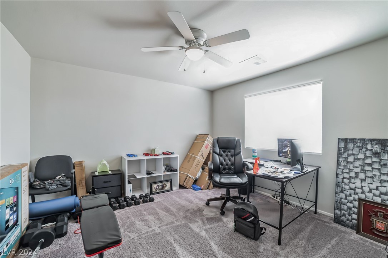
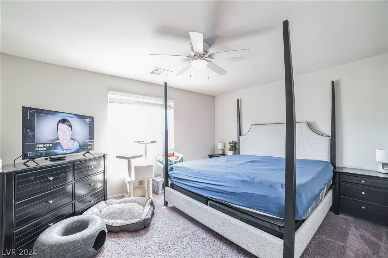
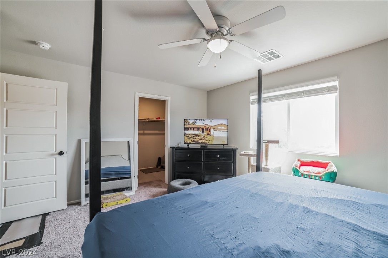
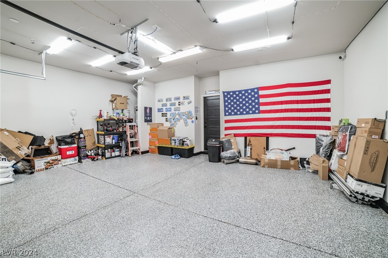
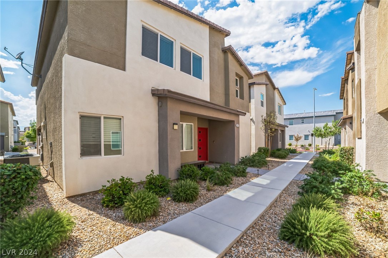
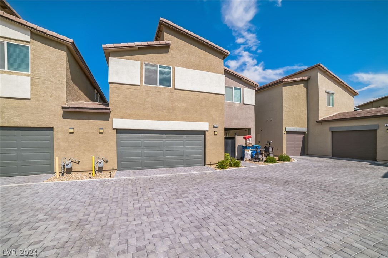
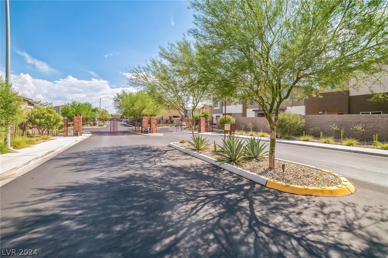
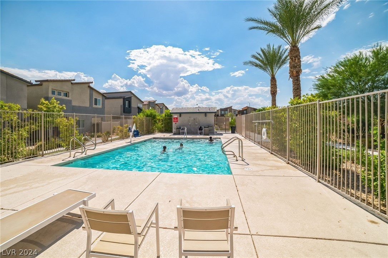
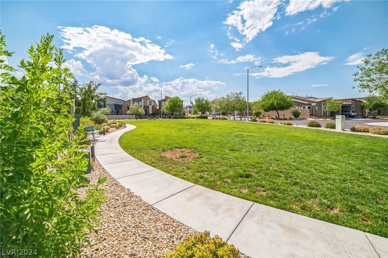
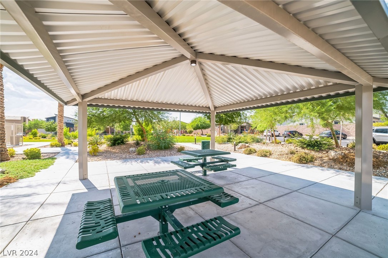
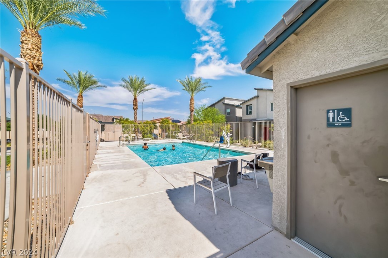
Immaculate single family home located in a gated community in the master plan of Valley Vista. This community offers a park and pool. This stunning home has a great floorplan with 3 bedrooms and 3 baths. Huge great room concept with a large kitchen and dining nook. The upstairs is open and airy with a large loft. The attached 2 car garage is finished with epoxy floors. This is a must see and the perfect place to call home.

3
beds

3
baths

2,218 Sq.Ft. LIVING AREA

2,614 Sq.Ft. lot

Craig Tann

Craig Tann

Features & Amenities

Interior

  • total bedrooms3
  • Total bathrooms3
  • full bathroom1
  • three quarter bathroom1
  • half bathroom1
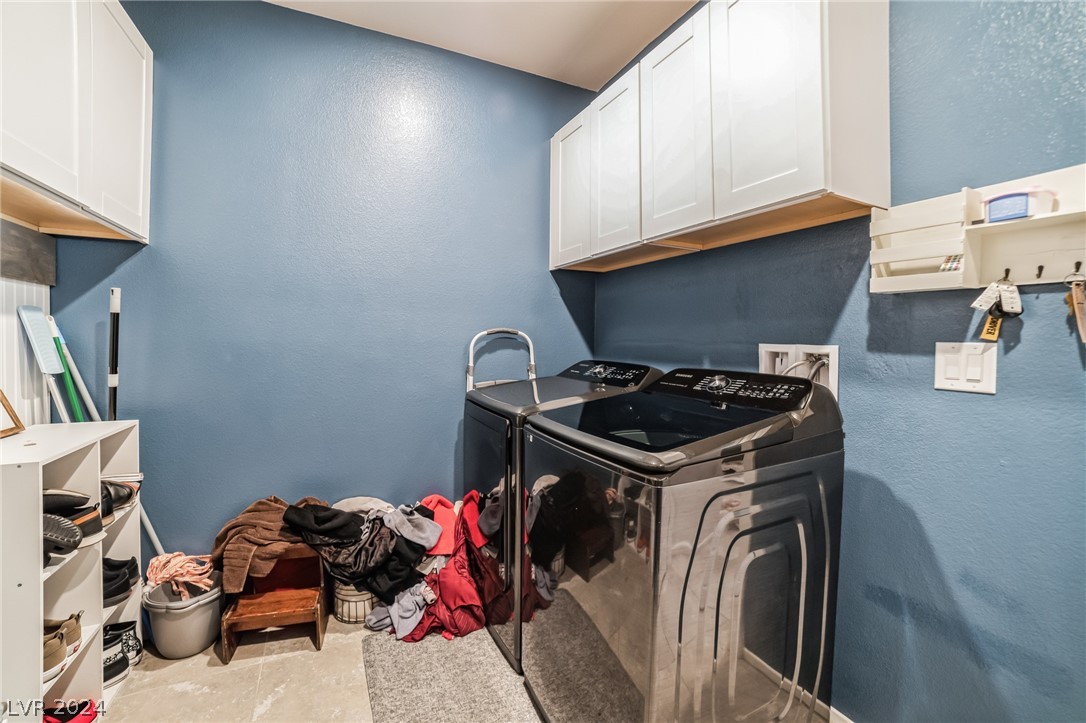
  • Laundry room Gas Dryer Hookup, Main Level, Laundry Room
  • Flooring Carpet, Tile
  • APPLIANCES Dishwasher, Disposal, Gas Range, Microwave, Refrigerator, Water Softener Owned, Water Purifier
  • other interior Features Ceiling Fan(s), Window Treatments

Area & Lot

  • Status Sold
  • Date Sold September 16, 2024
  • Living Area2,218 Sq.Ft.
  • Total Area2,218 Sq.Ft.
  • Lot Area2,614 Sq.Ft.
  • MLS® ID2603307
  • TypeResidential
  • YEAR BUILT2019
  • NeighborhoodAzure Park
  • Architecture StylesTwo Story
  • Elementary SchoolTriggs, Vincent,Triggs, Vincent
  • Middle SchoolSaville Anthony
  • High SchoolShadow Ridge

Exterior

  • STORIES2
  • Garage Space2.0
  • water SourcePublic
  • utilitiesUnderground Utilities
  • PoolCommunity
  • roofTile
  • lot featuresDesert Landscaping, Landscaped, Rocks, 1/4 Acre
  • parkingAttached, Epoxy Flooring, Garage, Garage Door Opener, Private, Guest
  • HEAT TYPECentral, Gas
  • AIR CONDITIONINGCentral Air, Electric
  • sewerPublic Sewer
  • HOA AmenitiesBasketball Court, Gated, Barbecue, Park, Pool
  • security FeaturesSecurity System Owned, Gated Community
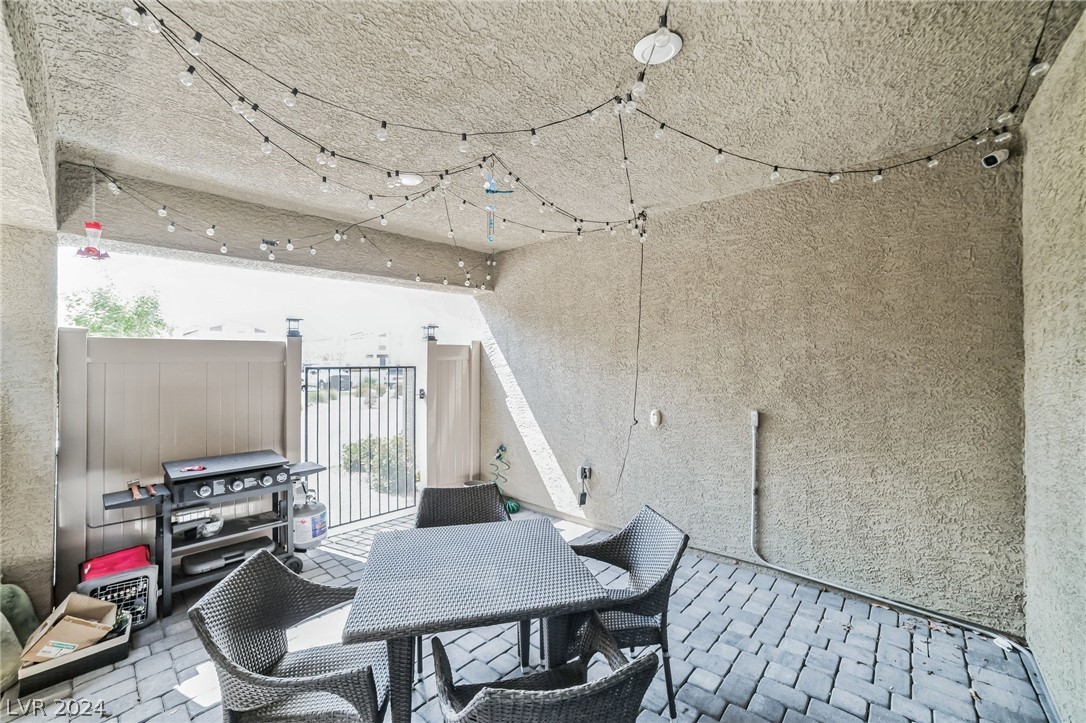
  • other exterior FeaturesPatio

Financial

  • Sales Price$408,000
  • Real Estate Tax $3,287/yr
  • HOA $105/mo
View Virtual Tour

Azure Park

Explore
Image Form

Follow Me on Instagram
