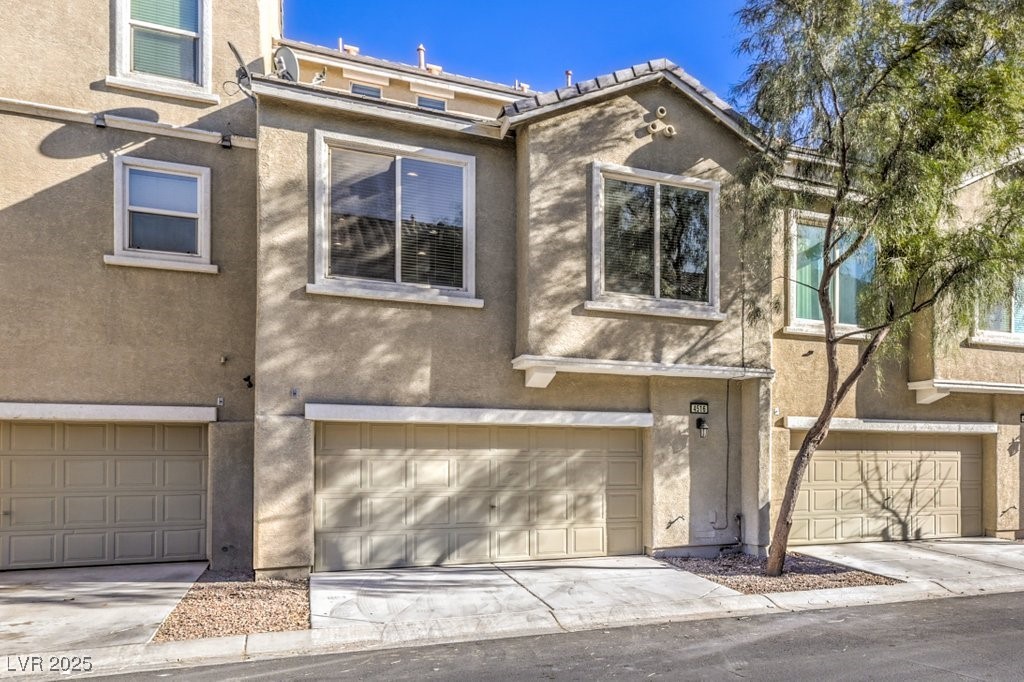
4516 Townwall Street
SEE ALL PHOTOS
4516 Townwall Street
Courtesy of Real Broker LLC Robert Gluskin Listing Contact: (702) 335-4032 
Sold

4516 Townwall Street

4516 Townwall Street, Las Vegas, NV 89115

$315,000
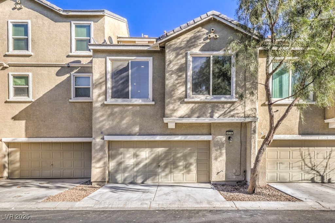
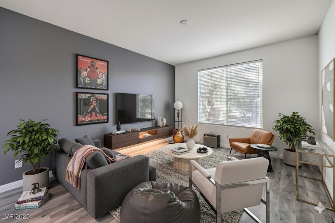
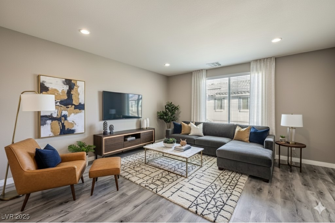
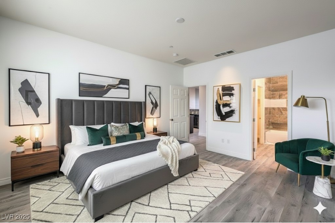
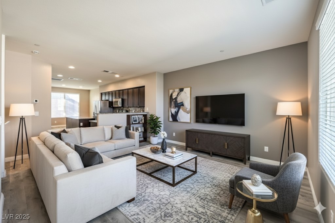
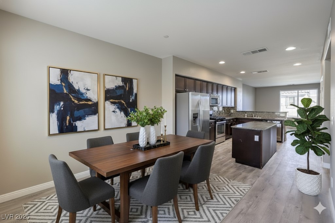
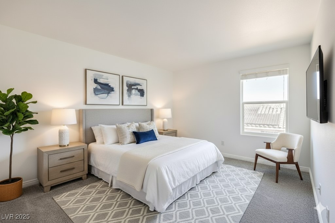
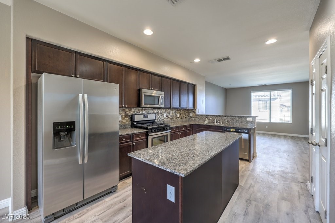
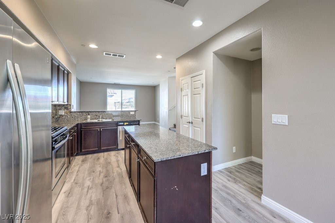
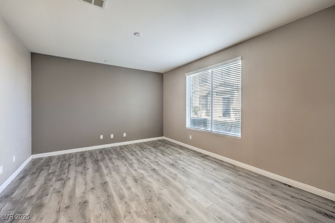
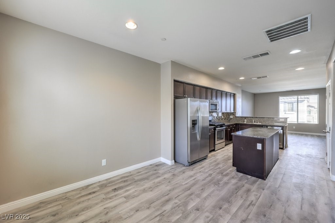
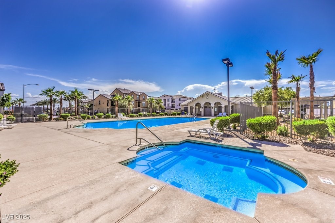
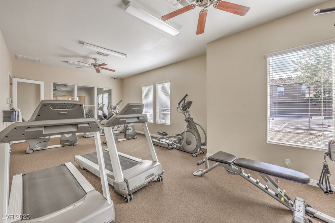
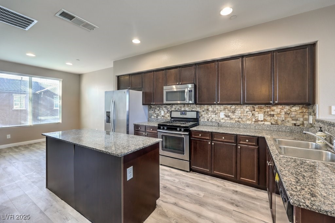
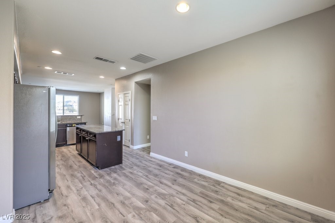
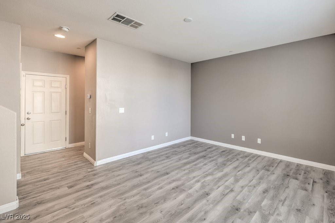
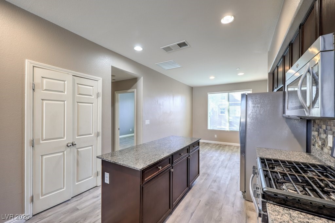
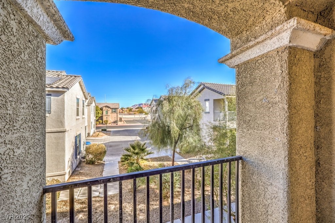
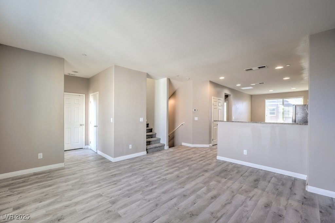
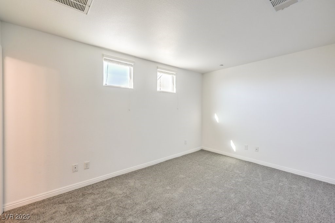
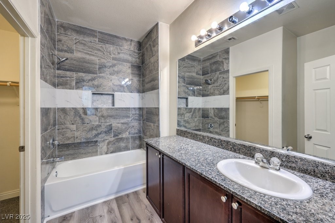
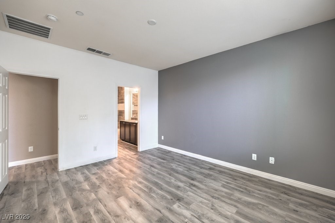
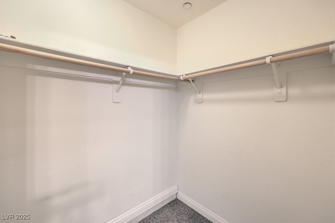
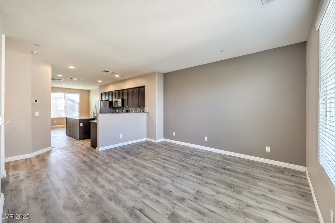
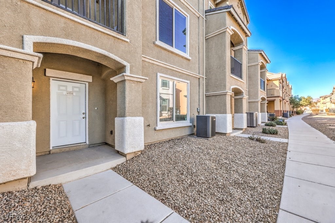
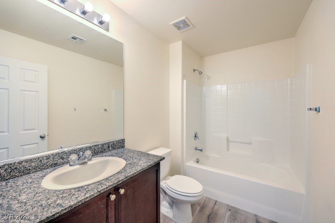
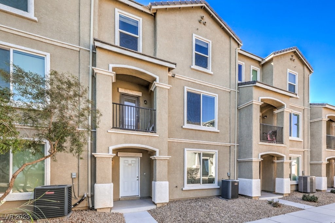
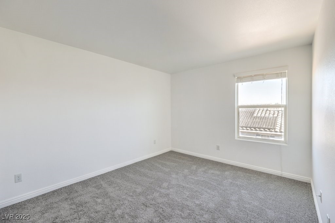
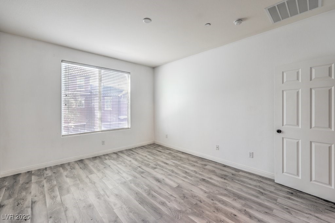
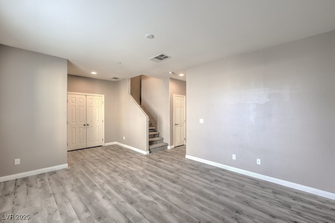
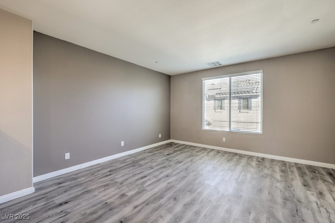
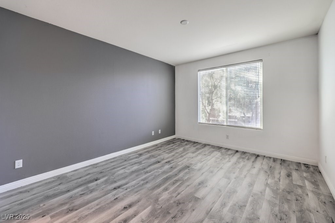
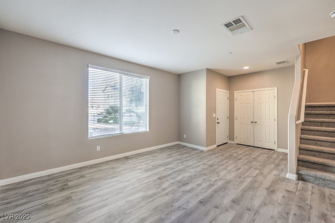
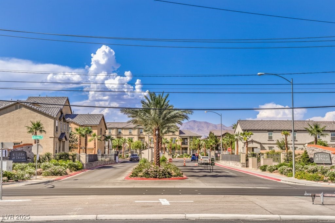
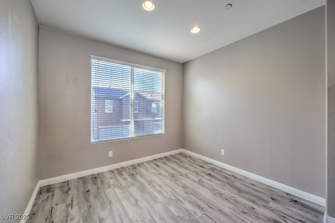
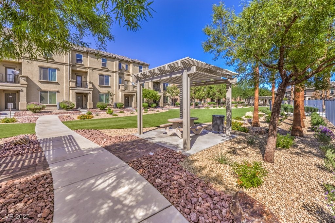
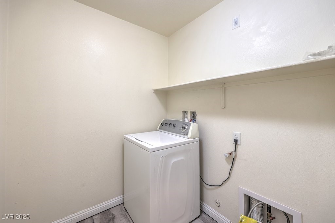
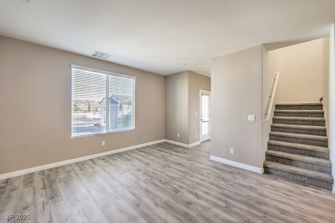
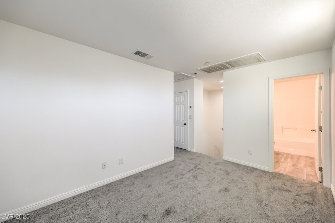
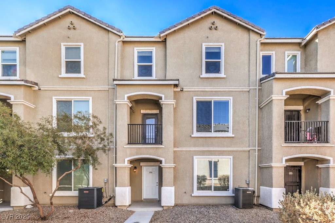
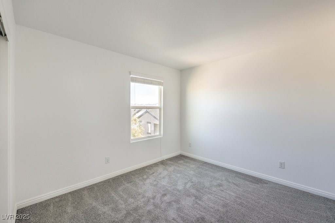
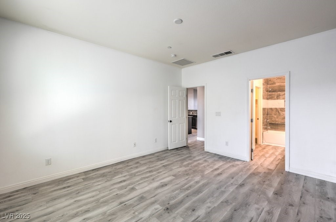
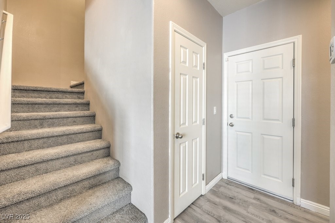
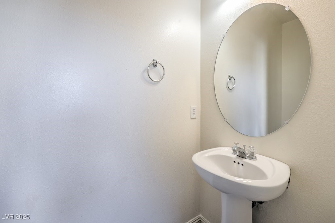
Gorgeous completely remodeled tri-level townhome is awaiting its new owner! 2-car garage downstairs plus a laundry room, entry living room, and plenty of storage underneath the stairs! Mid-level features the kitchen with granite countertops, brand new backsplash, and ALL stainless steel appliances included! Not to mention a second family room, private patio, eating area, and guest bathroom. Not to mention the primary bedroom with freshly redone tile, walk-in closet, and is the ONLY bedroom on the floor! Finally on the top floor you'll find the other three bedrooms, or a two bedrooms and a loft, with their own shared bathrooms as well as a high elevation for GORGEOUS Mountain Views! ALL flooring in this home is brand new, as well as the paint, featuring some modern colors and beautiful accent walls. Conveniently located near guest parking for your friends, as well as the community pool/spa/fitness center and park! This home won't last long at this price! WELCOME HOME!

4
beds

3
baths

1,874 Sq.Ft. LIVING AREA

1,307 Sq.Ft. lot

Craig Tann

Craig Tann

Features & Amenities

Interior

  • total bedrooms4
  • Total bathrooms3
  • full bathrooms2
  • half bathroom1
  • Laundry room Gas Dryer Hookup, Main Level, Laundry Room
  • Flooring Carpet
  • APPLIANCES Dishwasher, Disposal, Gas Range, Microwave, Refrigerator
  • other interior Features Ceiling Fan(s), Window Treatments

Area & Lot

  • Status Sold
  • Date Sold June 8, 2026
  • Living Area1,874 Sq.Ft.
  • Total Area1,874 Sq.Ft.
  • Lot Area1,307 Sq.Ft.
  • MLS® ID2728366
  • TypeTownhouse
  • YEAR BUILT2013
  • NeighborhoodAlcott Crossing
  • Architecture StylesThree Story
  • View DescriptionMountain(s)
  • Elementary SchoolMackey, Jo,Mackey, Jo
  • Middle SchoolFindlay Clifford O.
  • High SchoolMojave

Exterior

  • STORIES3
  • Garage Space2.0
  • water SourcePublic
  • utilitiesCable Available
  • PoolAssociation, Community
  • roofTile
  • lot featuresDesert Landscaping, Landscaped, 1/4 Acre
  • parkingAttached, Epoxy Flooring, Garage, Garage Door Opener, Inside Entrance, Private, Guest
  • HEAT TYPECentral, Gas
  • AIR CONDITIONINGCentral Air, Electric
  • sewerPublic Sewer
  • HOA AmenitiesClubhouse, Dog Park, Fitness Center, Gated, Park, Pool, Spa/Hot Tub
  • security FeaturesGated Community
  • other exterior FeaturesBalcony, Porch

Financial

  • Sales Price$315,000
  • Real Estate Tax $2,688/yr
  • HOA $245/mo
View Virtual Tour

Alcott Crossing

Explore
Image Form

Follow Me on Instagram
