467 Dart Brook Place
SEE ALL PHOTOS
467 Dart Brook Place
Courtesy of BHHS Nevada Properties Jennifer Breeden Listing Contact: (702) 449-0813 
Sold

467 Dart Brook Place

467 Dart Brook Place, Henderson, NV 89012

$385,000
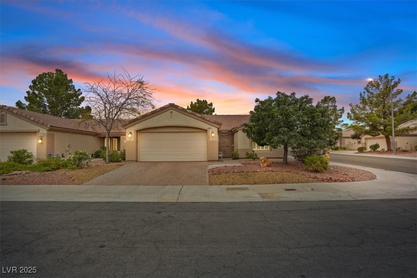
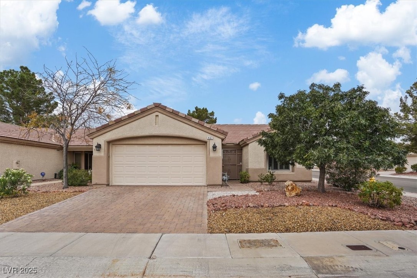
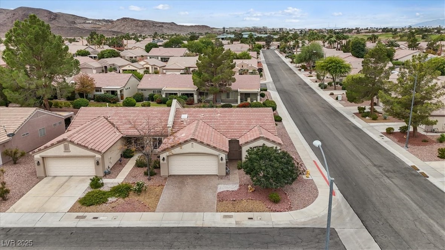
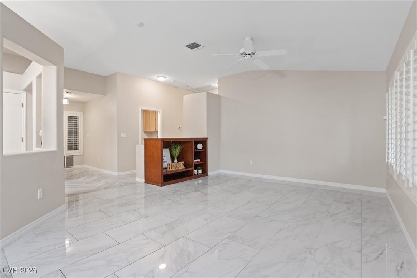
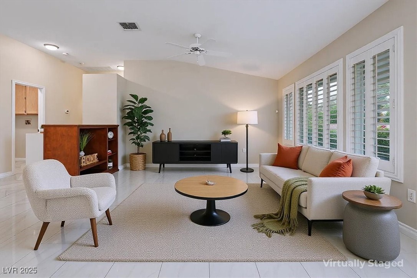
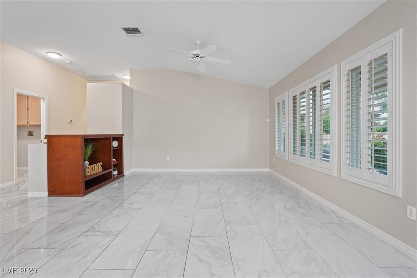
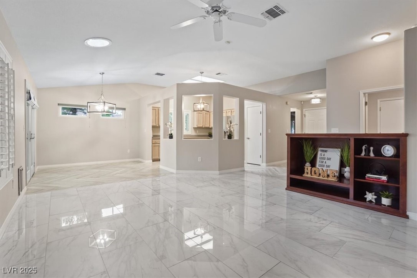
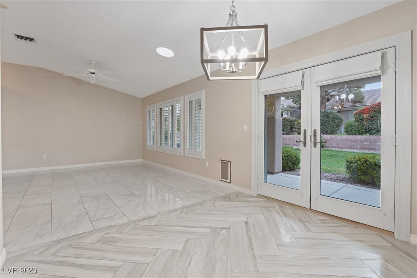
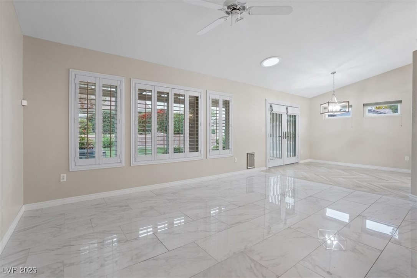
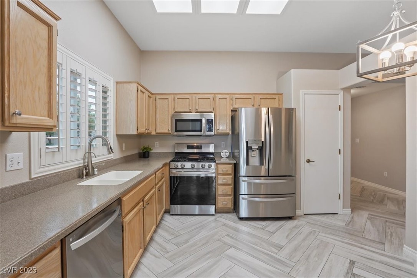
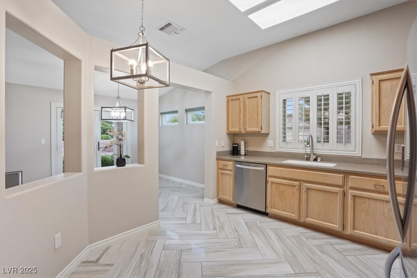
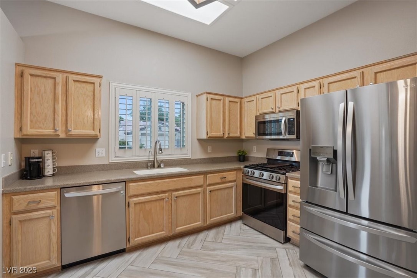
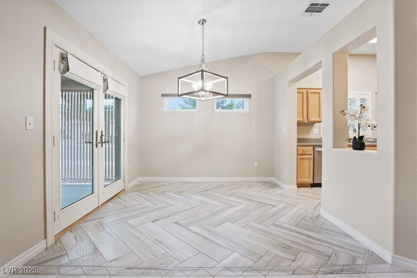
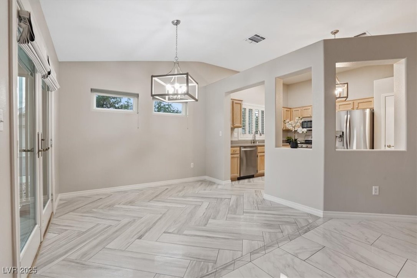
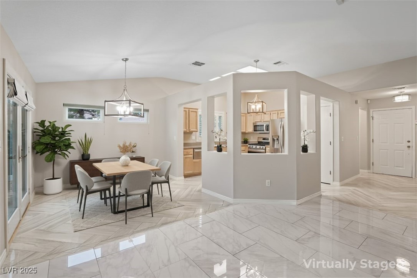
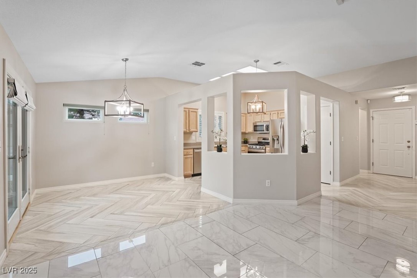
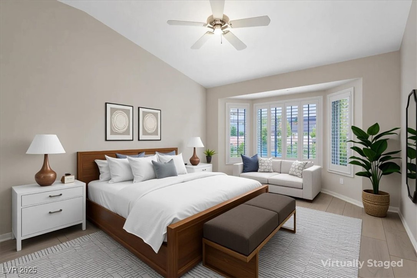
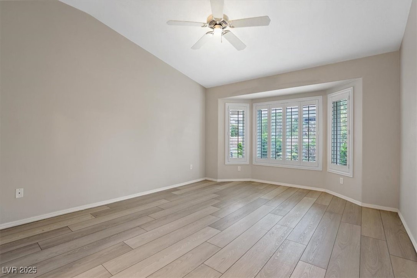
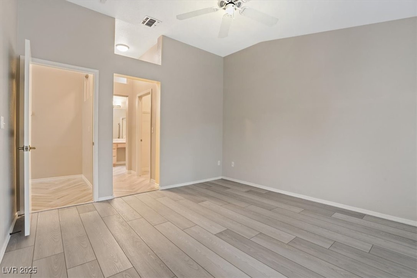
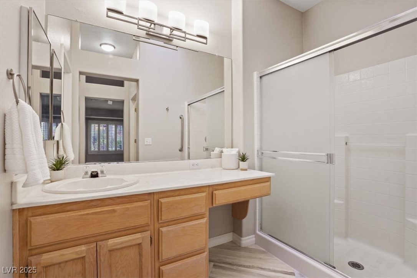
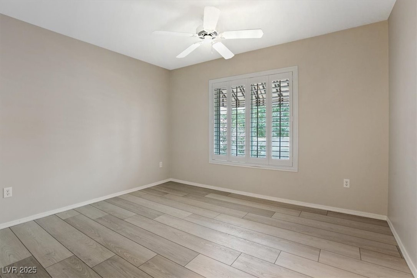
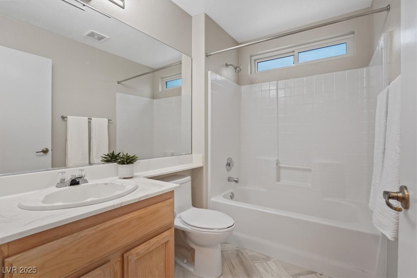
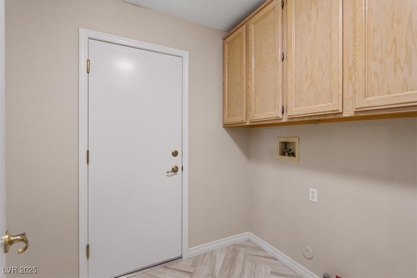
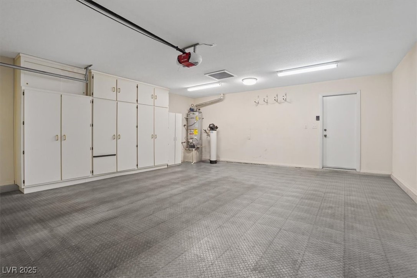
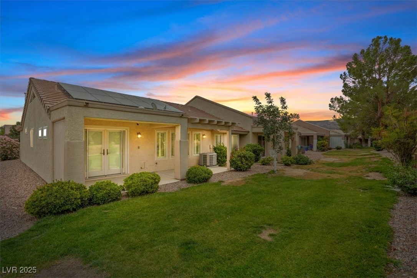
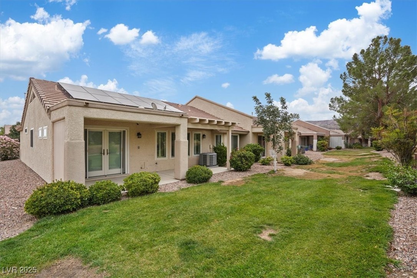
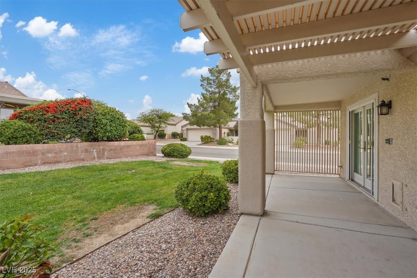
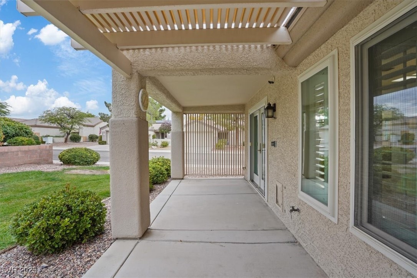
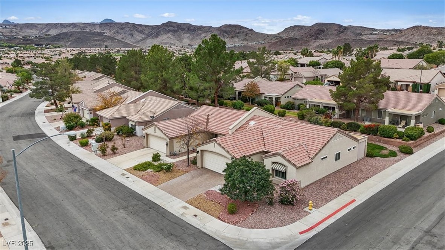
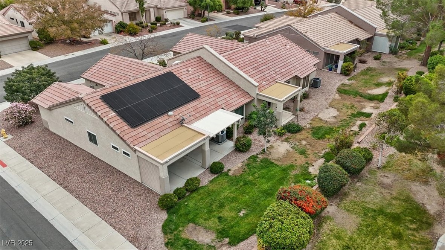
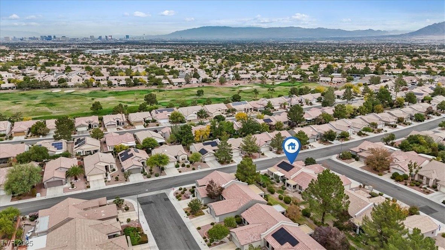
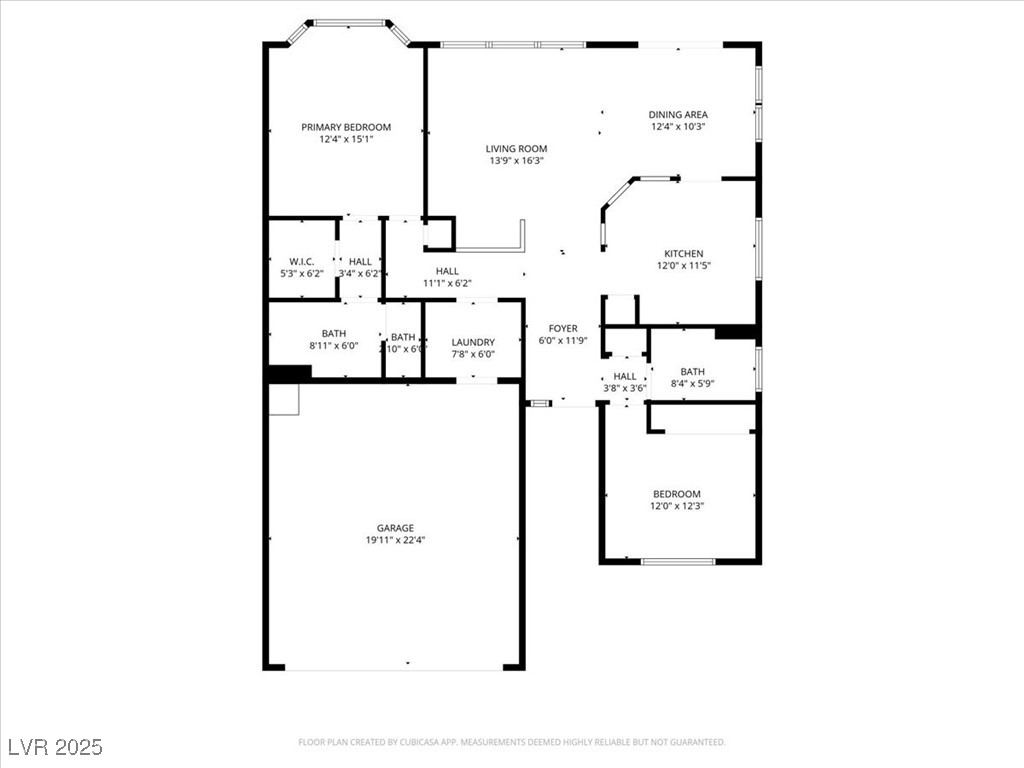
PAID-OFF SOLAR = YOUR AVG MONTHLY ENERGY BILL IS JUST $20! This upgraded 2 bd/2 ba 1,312 sq ft Pearl Model is on a desirable corner lot, offering style, comfort, and efficiency. Featuring vaulted ceilings w/ skylights, mix of herringbone-laid tile, marble tile, and LVP flooring for a modern, cohesive look. Plantation shutters & ceiling fans in every room. Kitchen boasts stainless steel appliances (2 yrs), Corian countertops & upgraded lighting. Primary bdrm includes large walk-in closet & bay window, adding natural light. Separate laundry room w/ cabinets. Other upgrades include Andersen windows (8 yrs ago), HVAC system (8 yrs ago), paver driveway & a custom security door for added peace of mind. Dog door installed near front door for an enclosed space. Garage comes w/ RaceDeck tile flooring, built-in storage & swamp cooler. Enjoy a low-maintenance lifestyle w/ HOA maintaining your landscaping. You can relax and enjoy your new home and all the amenities this community has to offer!

2
beds

2
baths

1,312 Sq.Ft. LIVING AREA

2,614 Sq.Ft. lot

Jack Greenberg

Jack Greenberg

Features & Amenities

Interior

  • total bedrooms2
  • Total bathrooms2
  • full bathroom1
  • three quarter bathroom1
  • Laundry room Gas Dryer Hookup, Main Level, Laundry Room
  • Flooring Luxury Vinyl Plank, Marble, Tile
  • APPLIANCES Dishwasher, Disposal, Gas Range, Microwave, Refrigerator
  • other interior Features Bedroom on Main Level, Ceiling Fan(s), Primary Downstairs, Skylights, Window Treatments

Area & Lot

  • Status Sold
  • Date Sold December 19, 2025
  • Living Area1,312 Sq.Ft.
  • Total Area1,312 Sq.Ft.
  • Lot Area2,614 Sq.Ft.
  • MLS® ID2732869
  • TypeTownhouse
  • YEAR BUILT1997
  • NeighborhoodGreen Valley Ranch
  • Architecture StylesOne Story
  • Elementary SchoolVanderburg, John C.,Vanderburg, John C.
  • Middle SchoolMiller Bob
  • High SchoolCoronado High

Exterior

  • STORIES1
  • Garage Space2.0
  • water SourcePublic
  • utilitiesCable Available, Underground Utilities
  • PoolCommunity
  • roofTile
  • lot featuresBack Yard, Drip Irrigation/Bubblers, Desert Landscaping, Front Yard, Sprinklers In Rear, Sprinklers In Front, Landscaped, Trees, 1/4 Acre
  • parkingAir Conditioned Garage, Attached, Finished Garage, Garage, Garage Door Opener, Inside Entrance, Private, Shelves
  • HEAT TYPECentral, Gas
  • AIR CONDITIONINGCentral Air, Electric
  • sewerPublic Sewer
  • Disability FeaturesGrab Bars
  • HOA AmenitiesClubhouse, Fitness Center, Golf Course, Pool, Security, Tennis Court(s)
  • security FeaturesControlled Access
  • other exterior FeaturesBarbecue, Patio, Private Yard, Awning(s), Sprinkler/Irrigation

Financial

  • Sales Price$385,000
  • Real Estate Tax $1,595/yr
  • HOA $1,143/yr
View Virtual Tour

Green Valley Ranch

You'll love the family-friendly dining options offered by Green Valley, from diners to full formal and food from a huge variety of cultures.

Explore

Image Form

Follow Me on Instagram