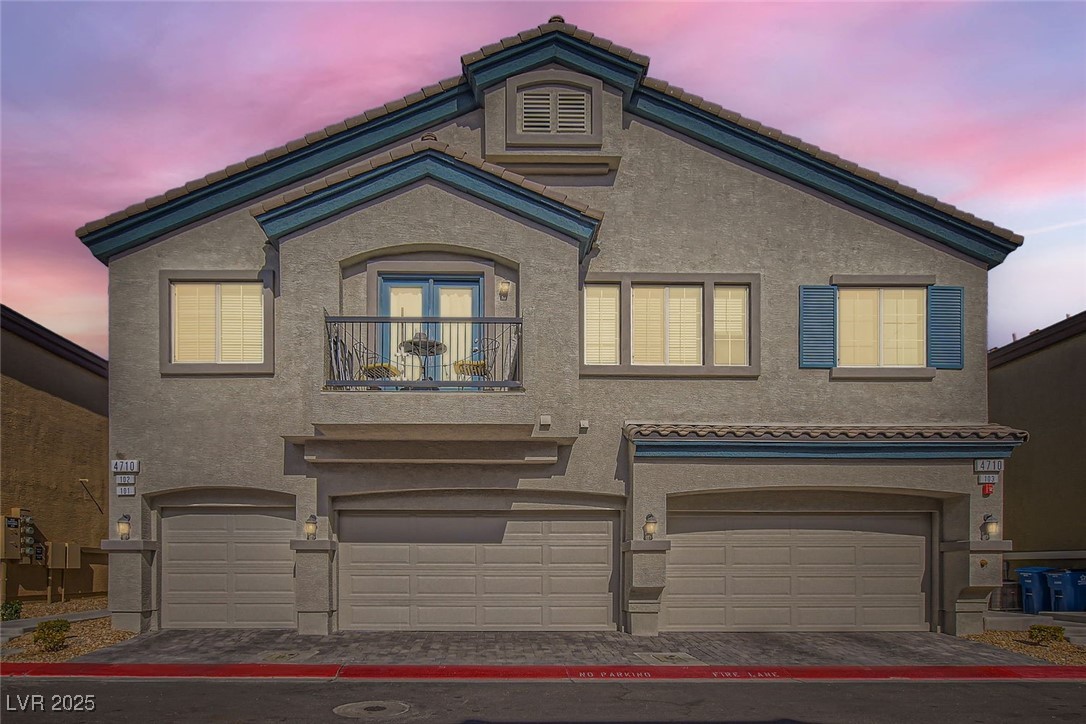
4710 Ridgeley Avenue 102
SEE ALL PHOTOS
4710 Ridgeley Avenue 102
Courtesy of Keller Williams Realty Las Veg Julie Youngblood Listing Contact: [email protected] 
Sold

4710 Ridgeley Avenue 102

4710 Ridgeley Avenue 102, North Las Vegas, NV 89084

$335,000
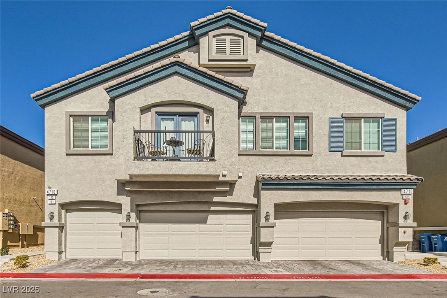
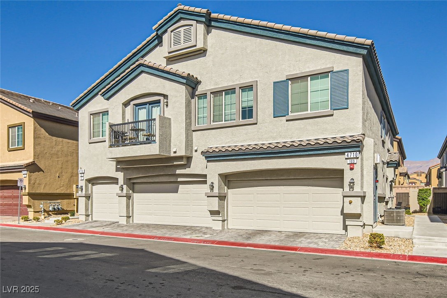
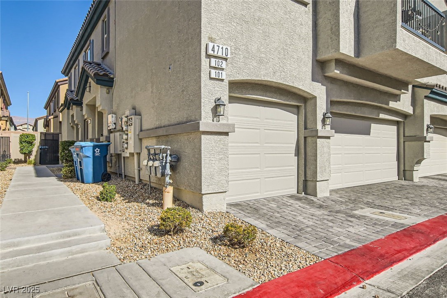
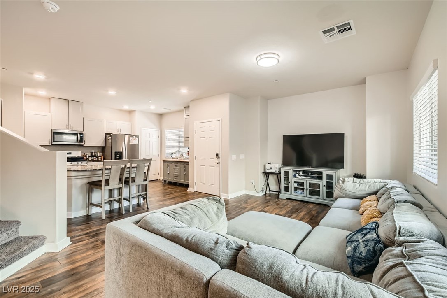
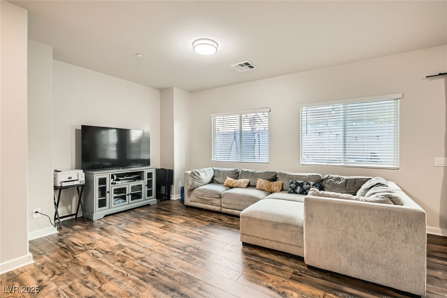
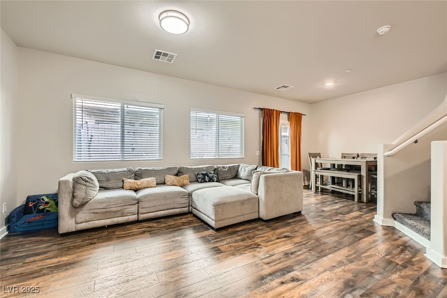
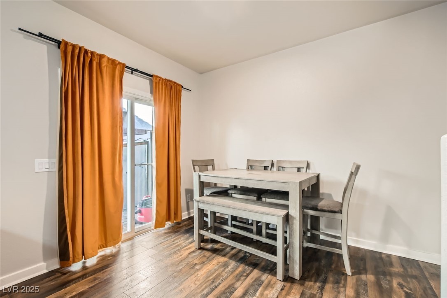
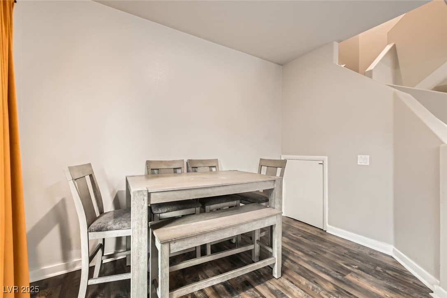
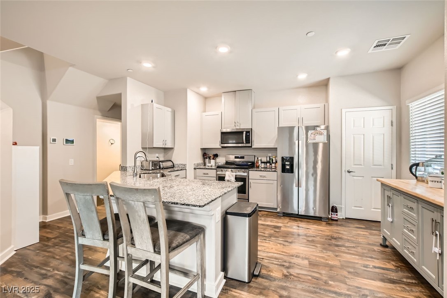
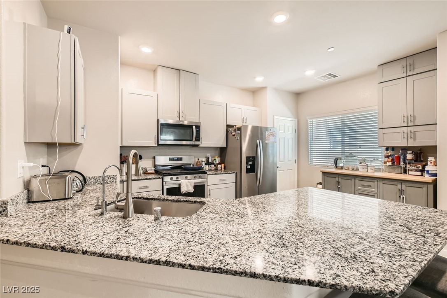
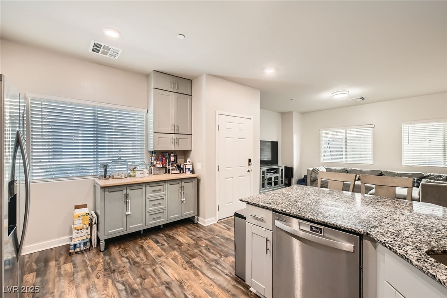
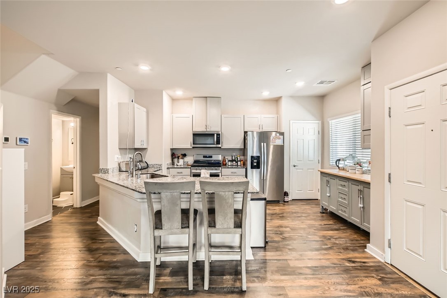
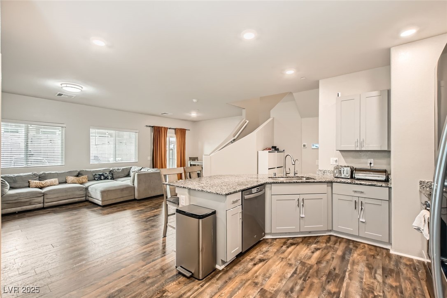
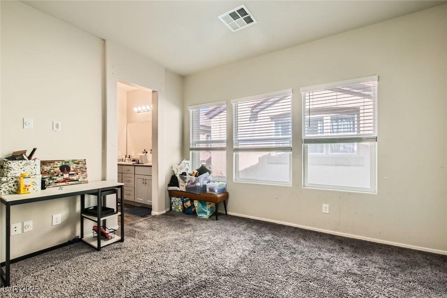
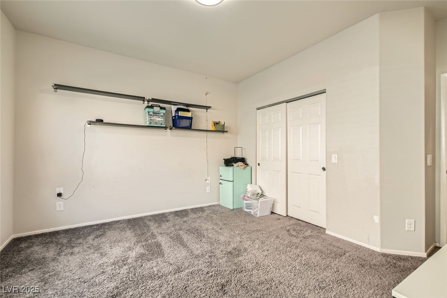
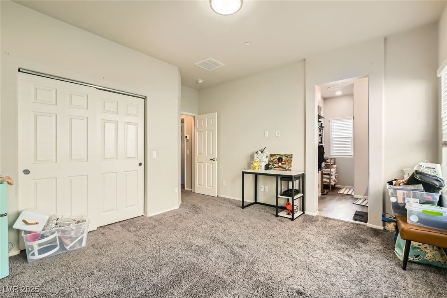
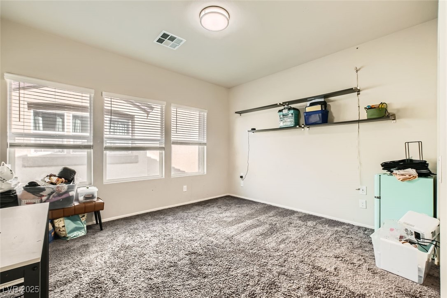
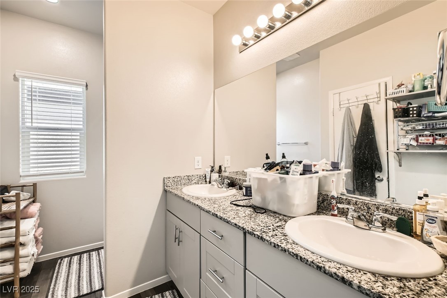
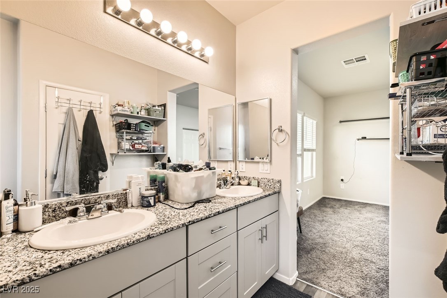
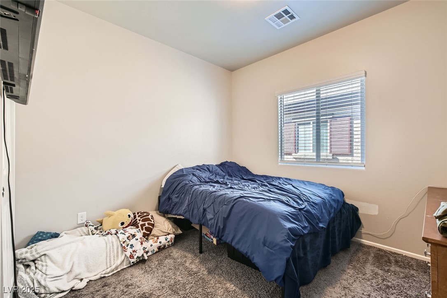
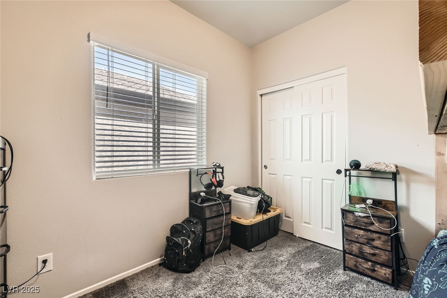
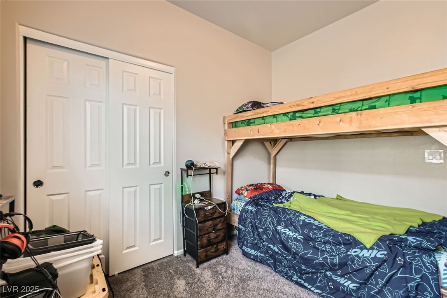
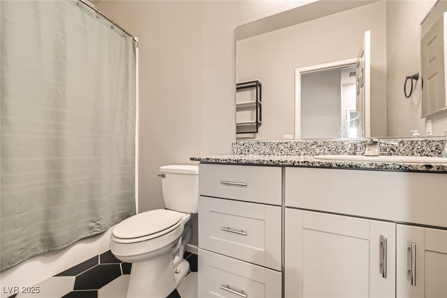
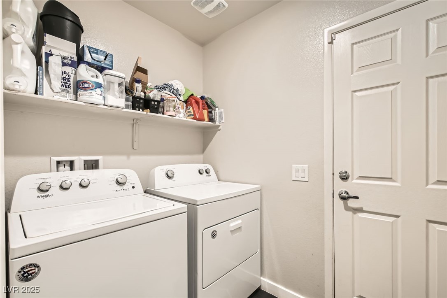
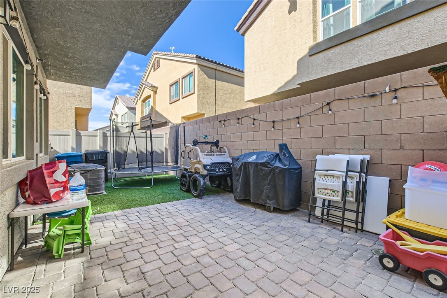
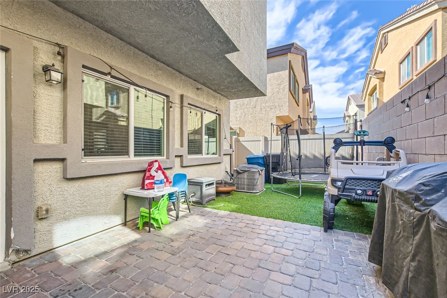
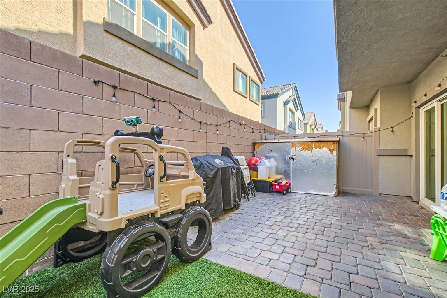
Absolutely adorable 2-story townhome in the sought-after **Valley Vista master-planned community!** This gated neighborhood offers ample guest parking, scenic walking trails, park benches, a sparkling pool, and a relaxing spa. This super clean home features upgraded luxury vinyl flooring in the main areas, a spacious living room, and a dining area. The sunny kitchen boasts light gray shaker cabinets, granite countertops, a breakfast bar, and stainless steel appliances. A posh butcher block countertop adds extra storage and prep space, plus a walk-in pantry for convenience. **Refrigerator, washer, and dryer included!** The separate primary suite features a large walk-in closet, an en suite with double sinks, and a spacious shower. Secondary bedrooms are generously sized. The private backyard offers a paver patio and low-maintenance synthetic grass. A **2-car attached garage** completes this fantastic home. Don't miss your chance to make it yours today!

3
beds

3
baths

1,399 Sq.Ft. LIVING AREA

871 Sq.Ft. lot

Craig Tann

Craig Tann

Features & Amenities

Interior

  • total bedrooms3
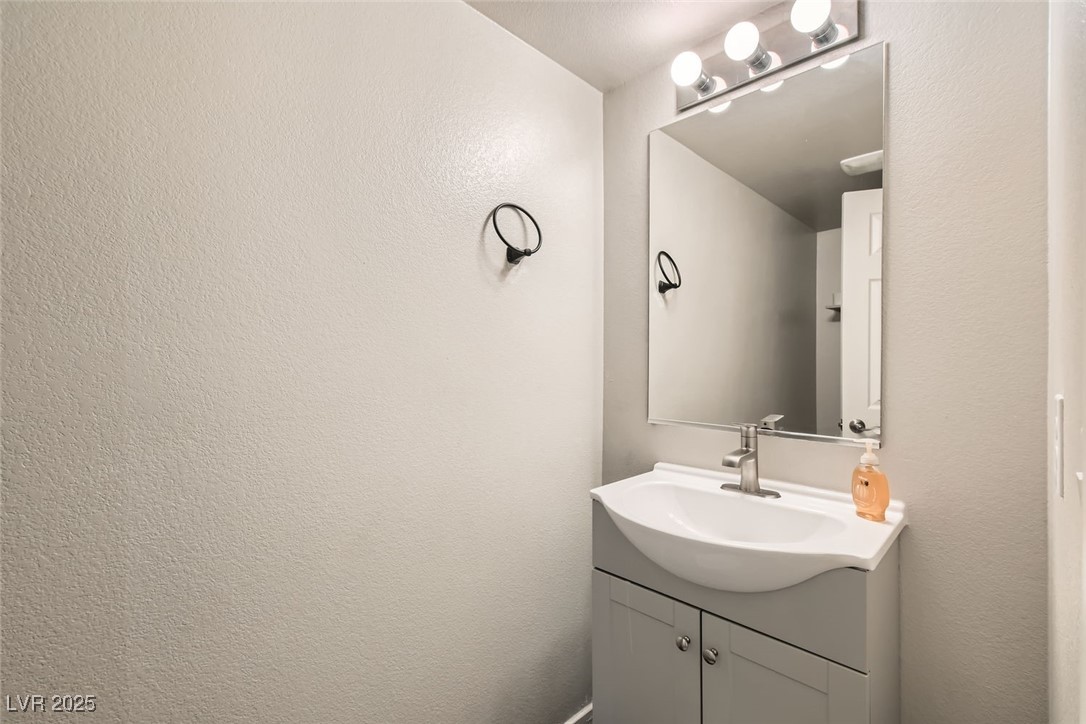
  • Total bathrooms3
  • full bathroom1
  • three quarter bathroom1
  • half bathroom1
  • Laundry room Gas Dryer Hookup, Main Level, Laundry Room
  • Flooring Carpet, Laminate, Linoleum, Luxury Vinyl Plank, Tile, Vinyl
  • APPLIANCES Dryer, Electric Range, Disposal, Gas Water Heater, Microwave, Refrigerator, Water Heater, Washer
  • other interior Features Window Treatments

Area & Lot

  • Status Sold
  • Date Sold March 31, 2025
  • Living Area1,399 Sq.Ft.
  • Total Area1,399 Sq.Ft.
  • Lot Area871 Sq.Ft.
  • MLS® ID2656257
  • TypeTownhouse
  • YEAR BUILT2020
  • NeighborhoodAzure Park
  • Architecture StylesTwo Story
  • View DescriptionNone
  • Elementary SchoolHeckethorn, Howard E.,Heckethorn, Howard E.
  • Middle SchoolSaville Anthony
  • High SchoolShadow Ridge

Exterior

  • STORIES2
  • Garage Space2.0
  • water SourcePublic
  • utilitiesCable Available, Underground Utilities
  • PoolAssociation, Community
  • roofPitched, Tile
  • lot featuresDrip Irrigation/Bubblers, Desert Landscaping, Landscaped, Rocks, Synthetic Grass, 1/4 Acre
  • parkingAttached, Finished Garage, Garage, Garage Door Opener, Inside Entrance, Private, Guest
  • HEAT TYPECentral, Gas
  • AIR CONDITIONINGCentral Air, Electric, Refrigerated
  • sewerPublic Sewer
  • HOA AmenitiesClubhouse, Gated, Jogging Path, Barbecue, Park, Pool, Spa/Hot Tub
  • security FeaturesGated Community
  • other exterior FeaturesPatio, Private Yard, Sprinkler/Irrigation

Financial

  • Sales Price$335,000
  • Real Estate Tax $2,617/yr
  • HOA $168/mo
View Virtual Tour

Azure Park

Explore
Image Form

Follow Me on Instagram
