4718 Wyncrest Avenue
SEE ALL PHOTOS
4718 Wyncrest Avenue
Courtesy of Keller Williams MarketPlace Richard Mendonca Listing Contact: [email protected] 
Sold

4718 Wyncrest Avenue

4718 Wyncrest Avenue, Las Vegas, NV 89115

$435,000
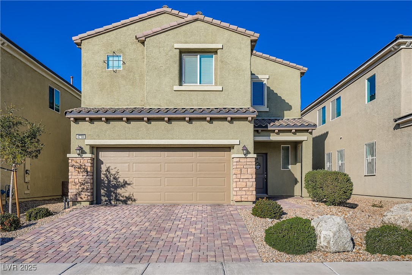
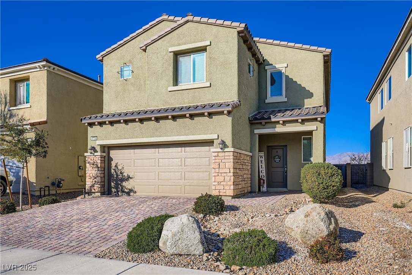
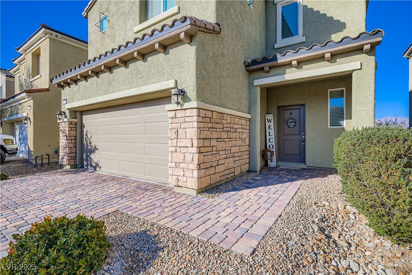
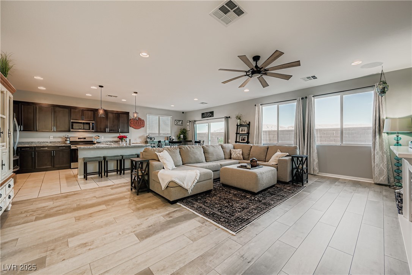
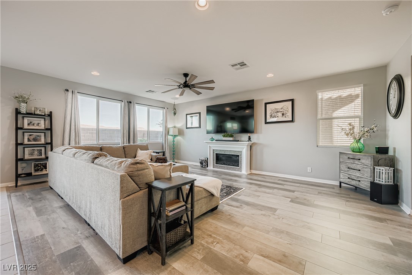
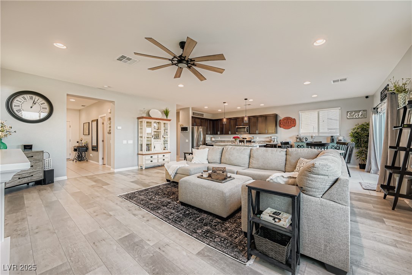
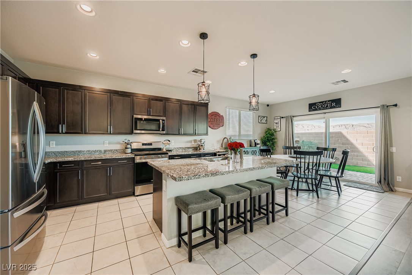
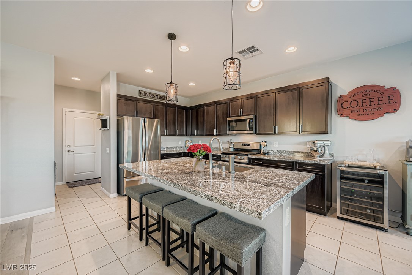
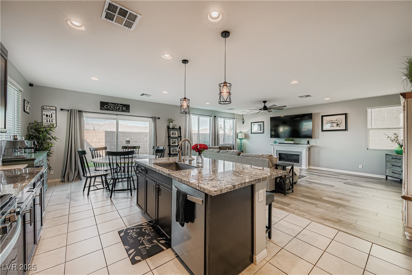
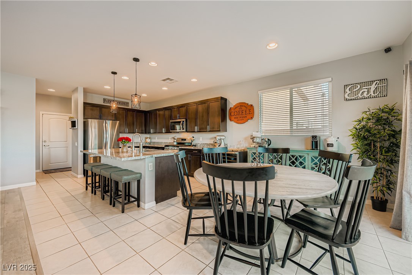
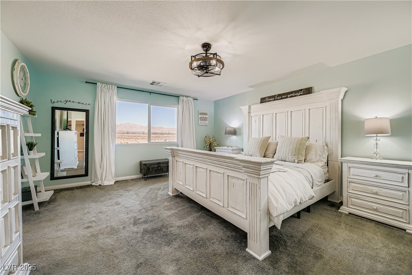
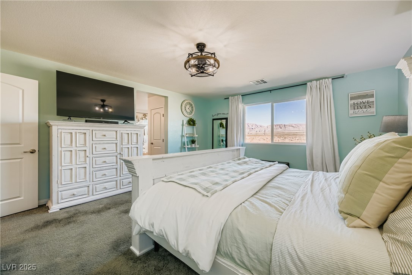
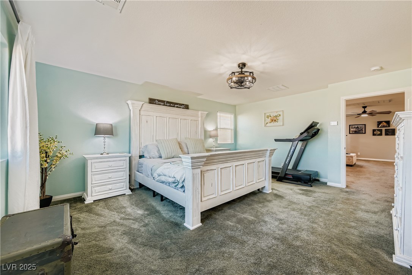
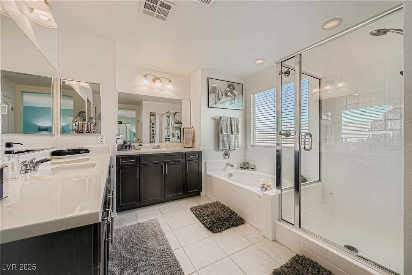
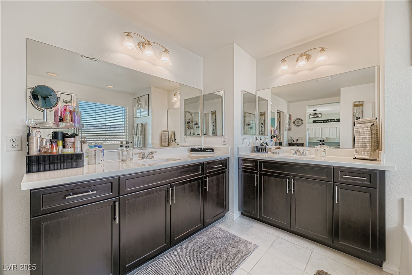
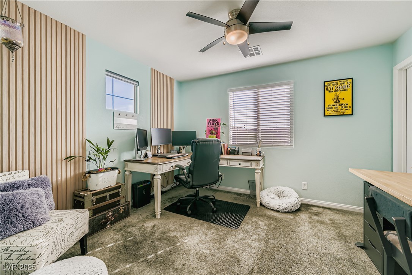
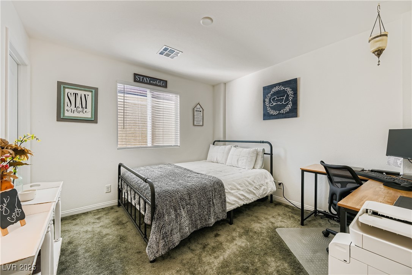
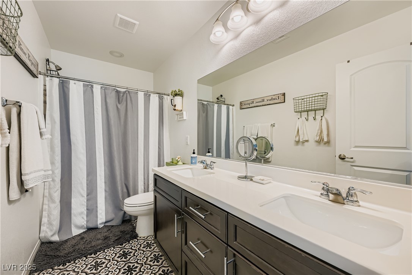
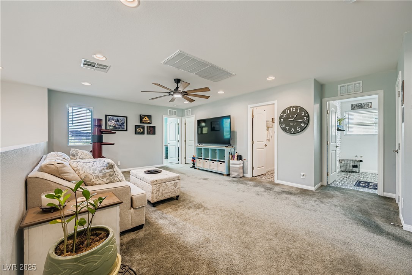
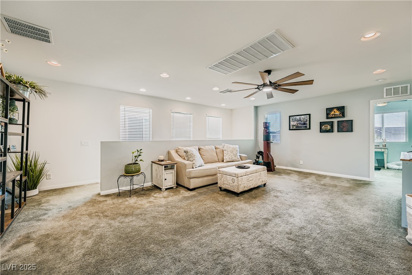
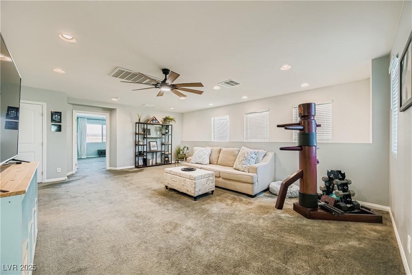
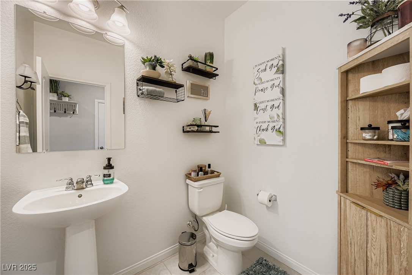
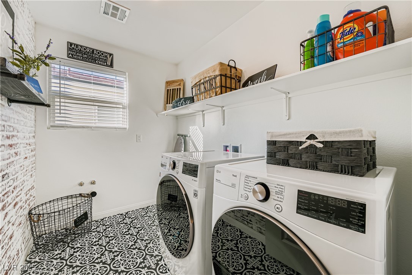
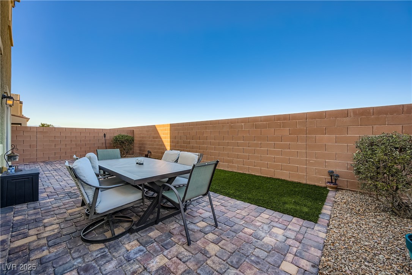
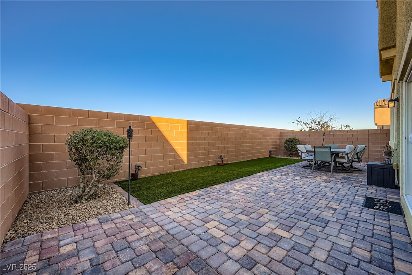
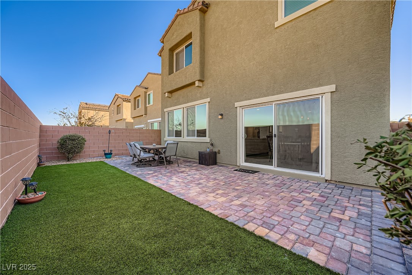
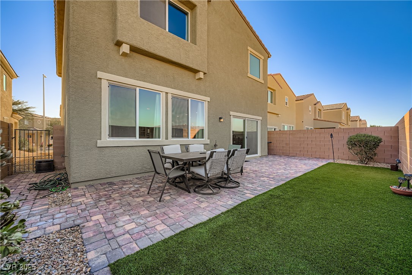
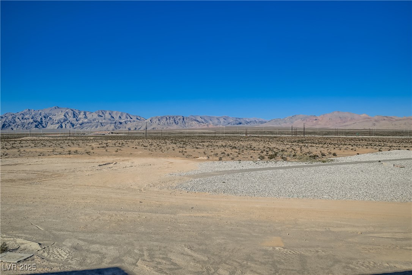
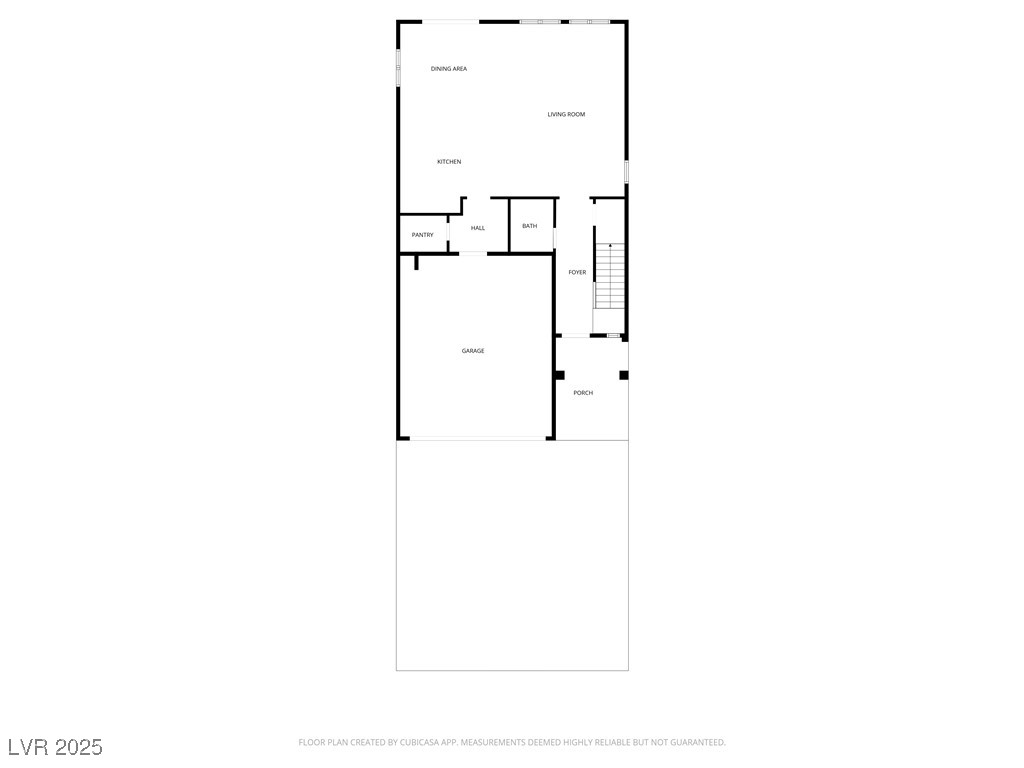
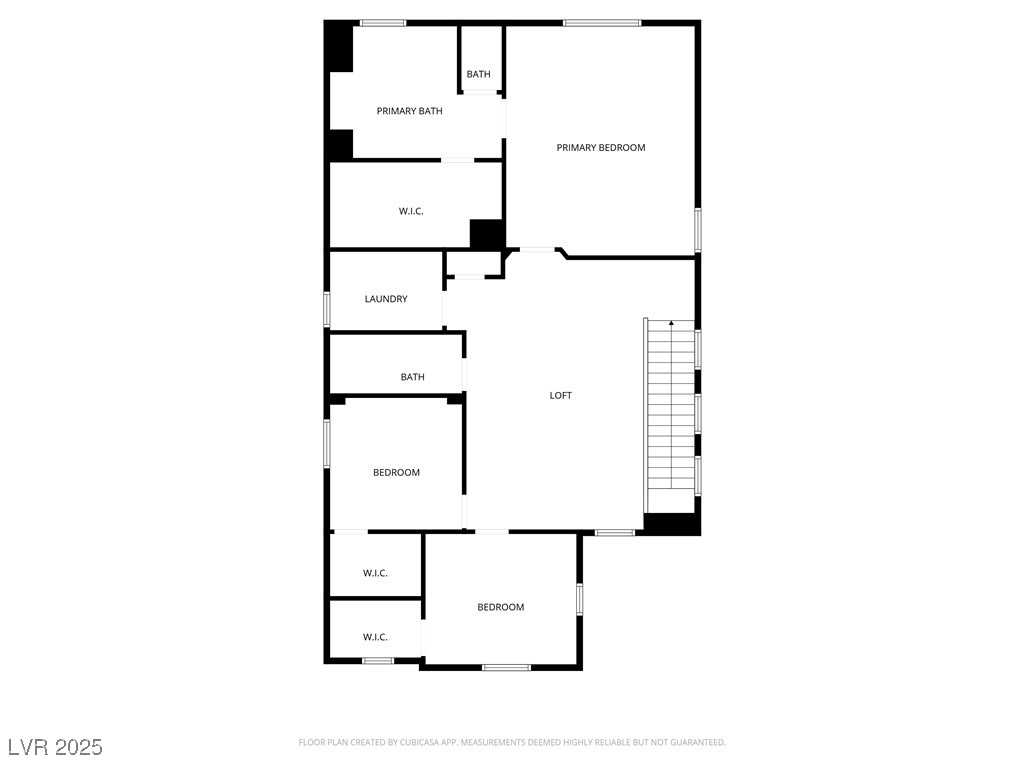
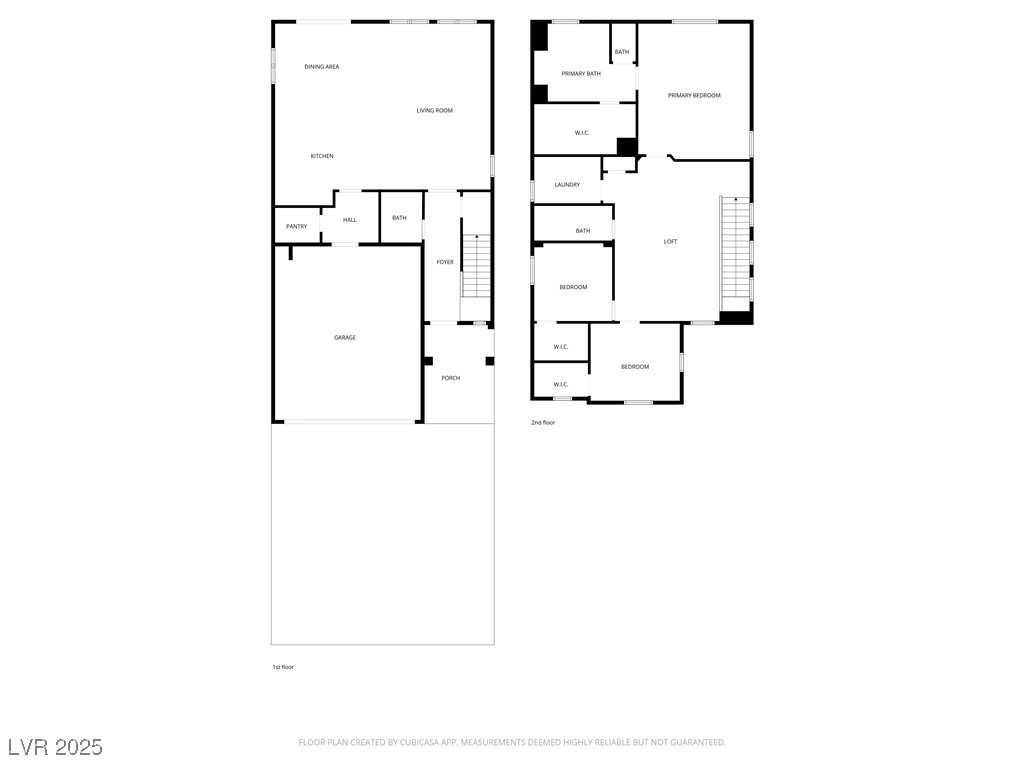
Discover your dream home in this desirable gated neighborhood! This impressive two-story residence features 3 bedrooms, 2.5 bathrooms & a flexible upstairs loft. Soaring ceilings and abundant natural light create an inviting atmosphere throughout. With an open-concept living area, the great room, dining space & gourmet kitchen blend seamlessly. An expansive center island, stainless appliances & elegant quartz surfaces elevate your culinary experience. Upstairs houses all bedrooms plus a spacious loft--ideal for entertainment office--with laundry conveniently located on the same floor. Retreat to the owner's suite, a private sanctuary with an expansive closet & spa-inspired bathroom featuring dual sinks, soaking tub & shower. Your easy-care yard offers a fully fenced space enhanced with pavers & turf for year-round enjoyment with no rear neighbors in sight! Premium flooring throughout completes this turnkey residence that perfectly blends elegance, function, and modern living.

3
beds

3
baths

2,299 Sq.Ft. LIVING AREA

3,485 Sq.Ft. lot

Craig Tann

Craig Tann

Features & Amenities

Interior

  • total bedrooms3
  • Total bathrooms3
  • full bathrooms2
  • half bathroom1
  • Laundry room Gas Dryer Hookup, Upper Level
  • Flooring Carpet, Ceramic Tile, Luxury Vinyl Plank
  • APPLIANCES Dryer, Dishwasher, Disposal, Gas Range, Microwave, Refrigerator, Water Heater, Washer
  • other interior Features Ceiling Fan(s), Window Treatments

Area & Lot

  • Status Sold
  • Date Sold February 5, 2026
  • Living Area2,299 Sq.Ft.
  • Total Area2,299 Sq.Ft.
  • Lot Area3,485 Sq.Ft.
  • MLS® ID2740326
  • TypeResidential
  • YEAR BUILT2021
  • NeighborhoodAlcott Crossing
  • Architecture StylesTwo Story
  • Elementary SchoolDickens, D. L. Dusty,Dickens, D. L. Dusty
  • Middle SchoolFindlay Clifford O.
  • High SchoolLegacy

Exterior

  • STORIES2
  • Garage Space2.0
  • water SourcePublic
  • utilitiesUnderground Utilities
  • roofTile
  • lot featuresDrip Irrigation/Bubblers, Desert Landscaping, Landscaped, 1/4 Acre
  • parkingAttached, Garage, Garage Door Opener, Inside Entrance, Private
  • HEAT TYPECentral, Gas
  • AIR CONDITIONINGCentral Air, Electric
  • sewerPublic Sewer
  • HOA AmenitiesGated, Park
  • security FeaturesGated Community
  • other exterior FeaturesBarbecue, Sprinkler/Irrigation

Financial

  • Sales Price$435,000
  • Real Estate Tax $4,275/yr
  • HOA $72/mo
View Virtual Tour

Alcott Crossing

Explore
Image Form

Follow Me on Instagram
