4738 Patterson Avenue
SEE ALL PHOTOS
4738 Patterson Avenue
Courtesy of LIFE Realty District Gustavo Cardona Listing Contact: (702) 379-3798 
Sold

4738 Patterson Avenue

4738 Patterson Avenue, Las Vegas, NV 89104

$500,000
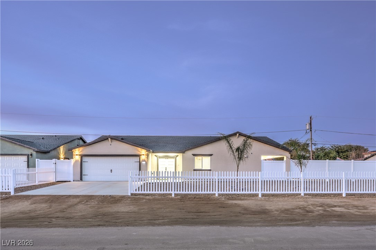
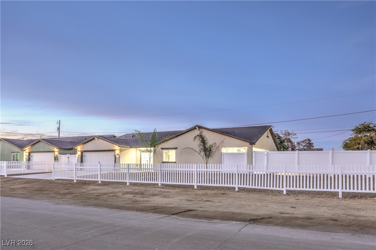
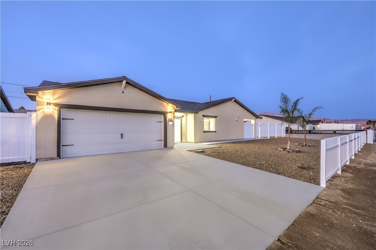
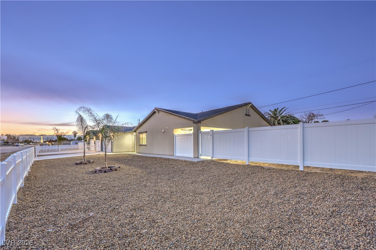
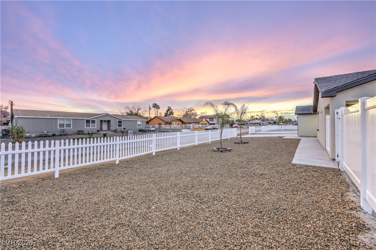
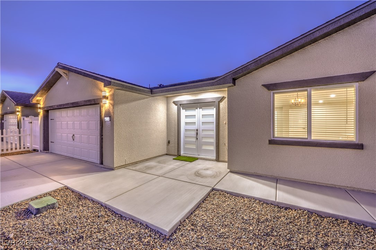
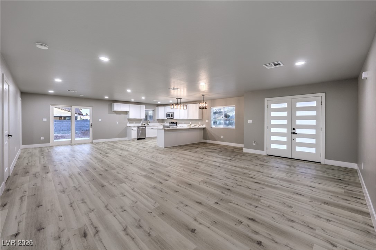
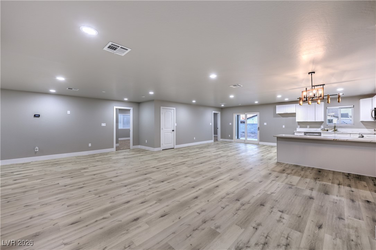
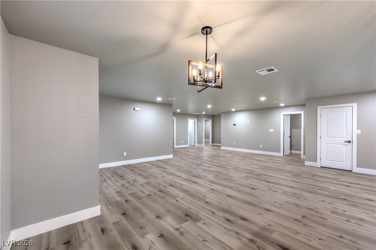
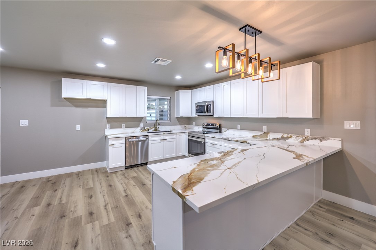
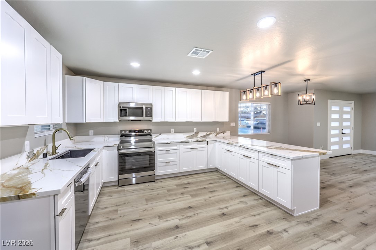
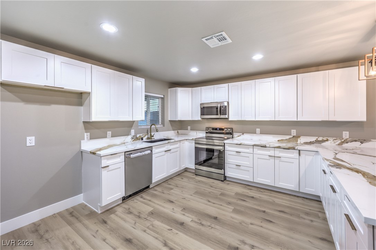
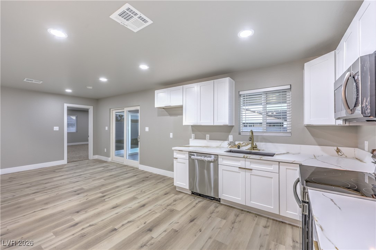
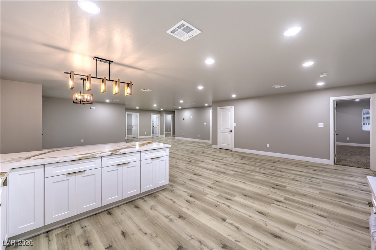
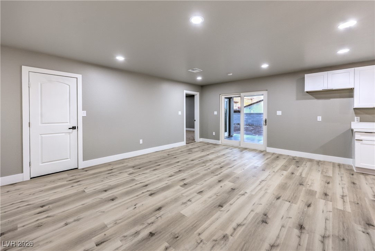
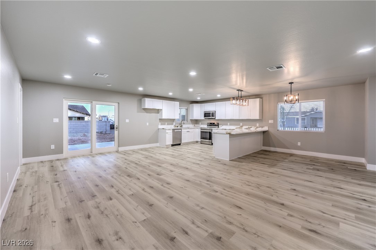
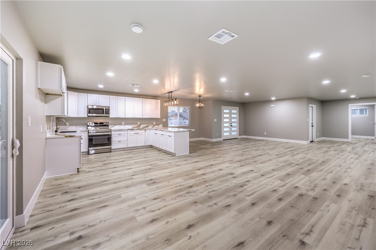
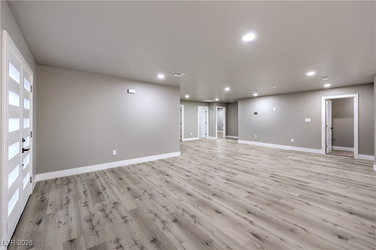
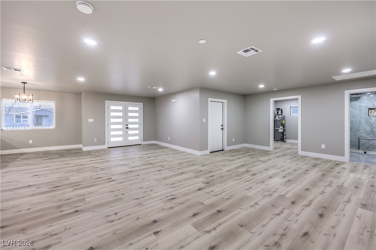
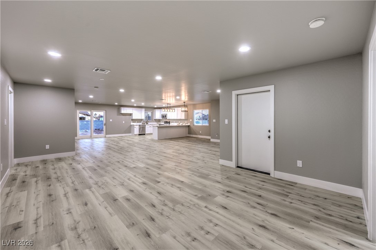
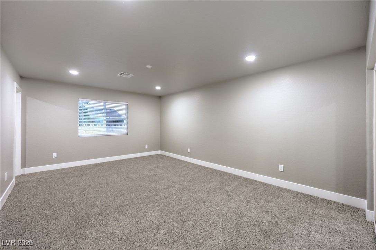
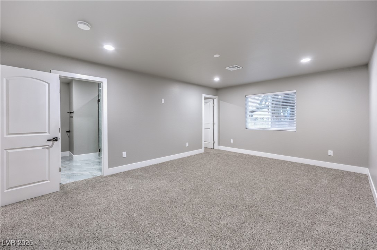
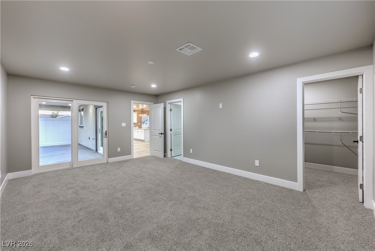
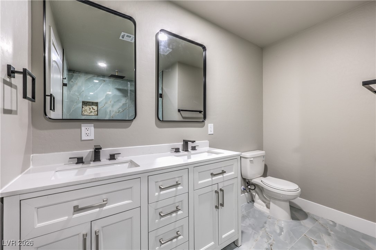
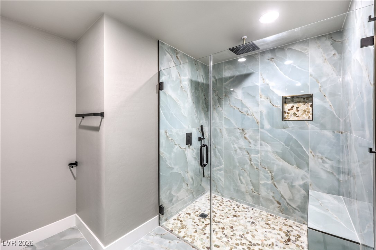
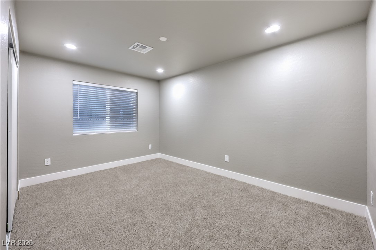
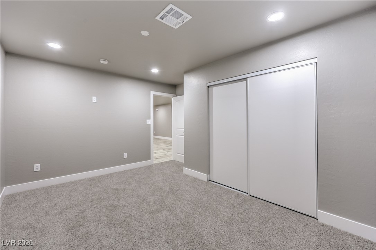
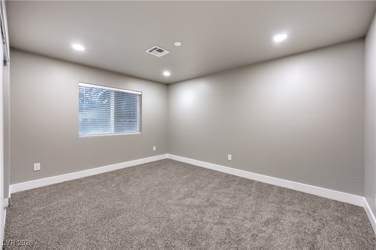
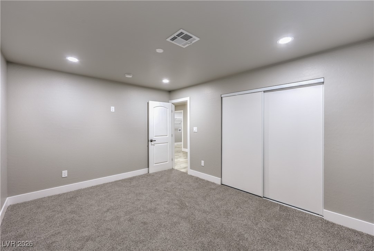
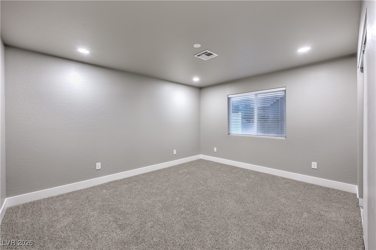
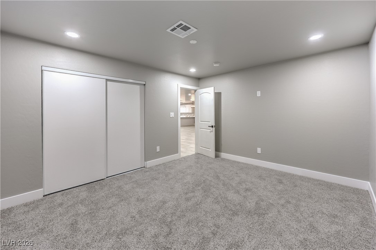
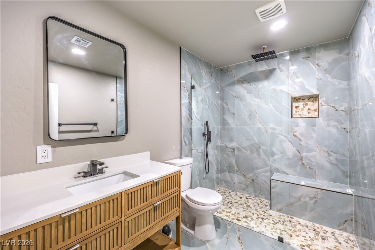
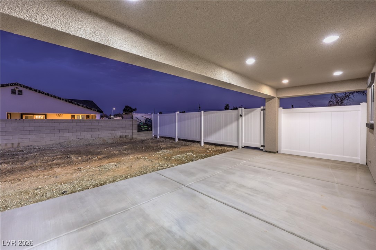
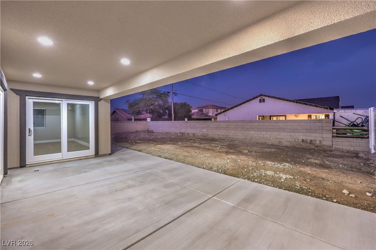
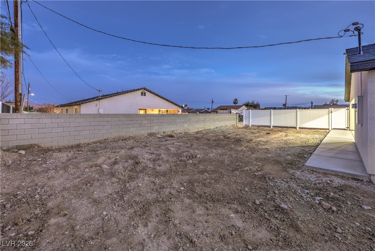
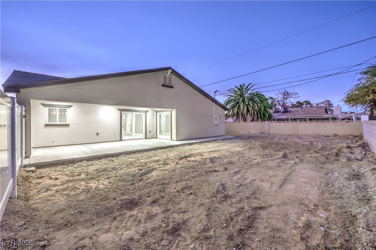
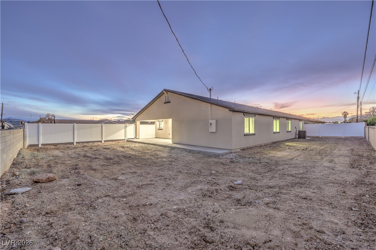
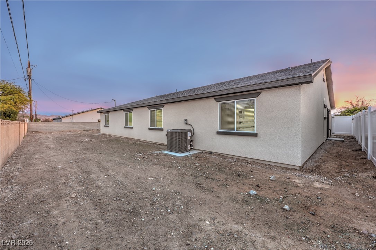
Built to a higher standard, this stunning brand-new single-story custom home showcases modern luxury designed for everyday living, set on an oversized lot just under 1/4 acre with breathtaking mountain views. Inside, an open-concept floor plan creates a natural flow throughout the home. The chef-inspired kitchen features custom cabinetry, quartz countertops, a large statement island, stainless steel appliances, and premium flooring throughout. The primary suite offers privacy with a designer-inspired en-suite bath, a spacious walk-in closet, and direct access to the outdoor living area--creating a seamless indoor-outdoor experience. A beautifully designed secondary bath with elevated finishes complements the spacious additional bedrooms, ideal for family, guests, or a home office. Outside, the expansive private backyard offers endless possibilities, including potential RV parking. Located near schools, parks, shopping, and more--this one checks every box--and then some.

4
beds

2
baths

2,262 Sq.Ft. LIVING AREA

10,019 Sq.Ft. lot

Jack Greenberg

Jack Greenberg

Features & Amenities

Interior

  • total bedrooms4
  • Total bathrooms2
  • full bathrooms2
  • Laundry room Electric Dryer Hookup, Main Level
  • Flooring Luxury Vinyl Plank
  • APPLIANCES Dishwasher, Electric Range, Disposal, Microwave
  • other interior Features Bedroom on Main Level, Primary Downstairs, Window Treatments

Area & Lot

  • Status Sold
  • Date Sold March 11, 2026
  • Living Area2,262 Sq.Ft.
  • Total Area2,262 Sq.Ft.
  • Lot Area10,019 Sq.Ft.
  • MLS® ID2746278
  • TypeResidential
  • YEAR BUILT2025
  • NeighborhoodBellacere
  • Architecture StylesOne Story
  • Elementary SchoolWengert, Cyril,Wengert, Cyril
  • Middle SchoolMack Jerome
  • High SchoolChaparral

Exterior

  • STORIES1
  • Garage Space2.0
  • water SourcePublic
  • utilitiesElectricity Available
  • roofComposition, Shingle
  • lot featuresDesert Landscaping, Landscaped, 1/4 Acre
  • parkingAttached, Garage, Open
  • HEAT TYPECentral, Electric
  • AIR CONDITIONINGCentral Air, Electric
  • sewerPublic Sewer
  • HOA AmenitiesNone
  • other exterior FeaturesPrivate Yard

Financial

  • Sales Price$500,000
  • Real Estate Tax $393/yr
View Virtual Tour

Bellacere

Explore
Image Form

Follow Me on Instagram
