4742 Obannon Drive A
SEE ALL PHOTOS
4742 Obannon Drive A
Courtesy of Signature Real Estate Group Antoine W. Tawfik Listing Contact: (702) 349-7648 
Sold

4742 Obannon Drive A

4742 Obannon Drive A, Las Vegas, NV 89102

$210,000
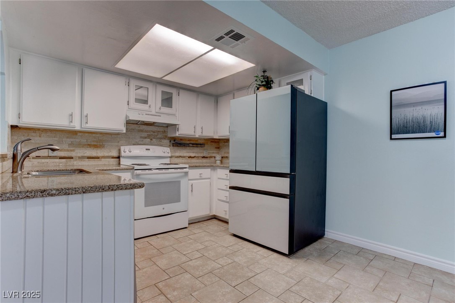
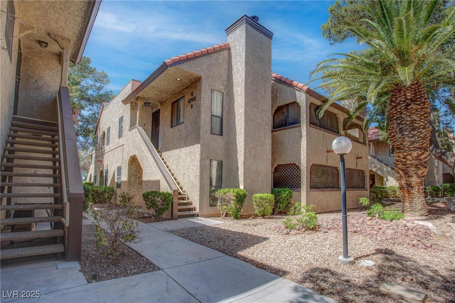
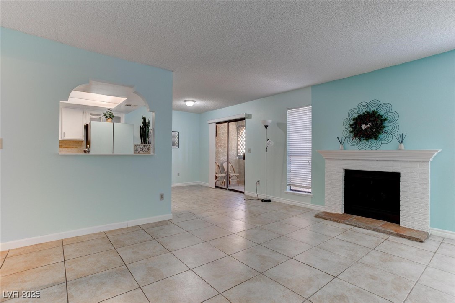
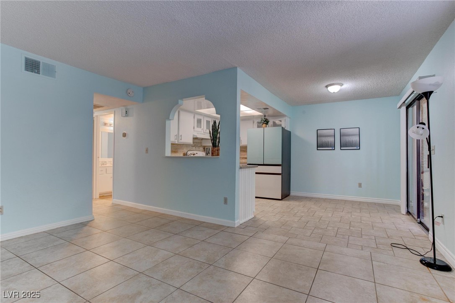
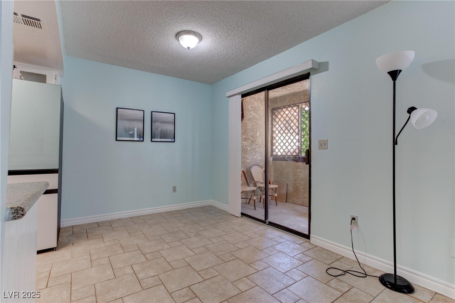
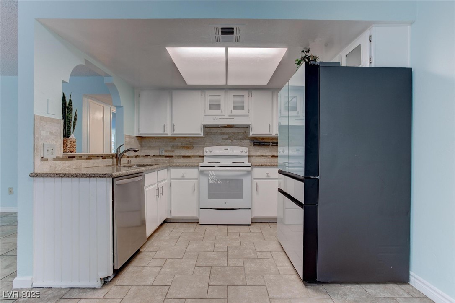
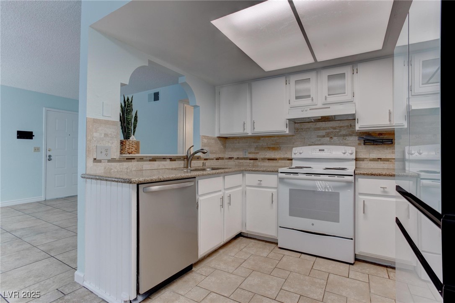
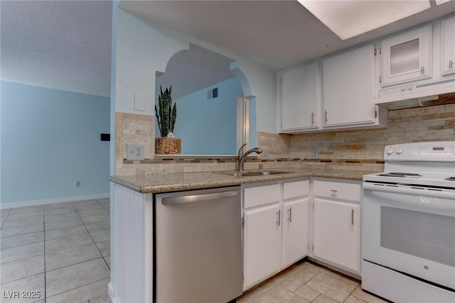
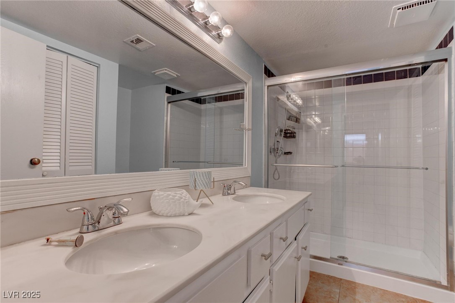
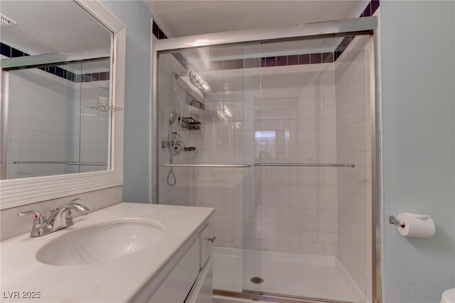
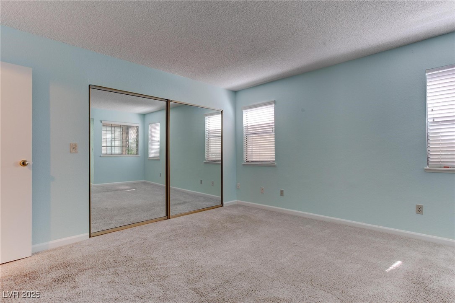
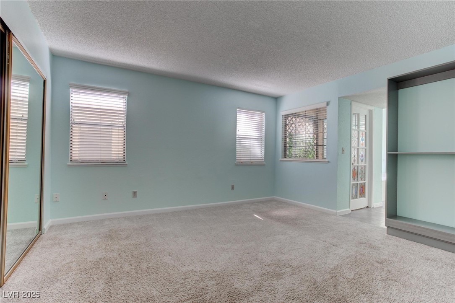
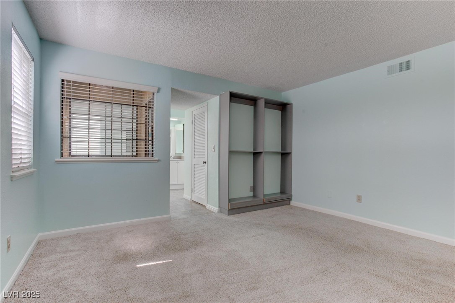
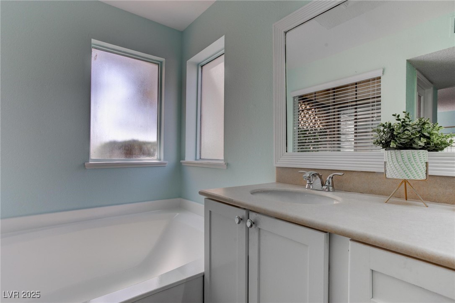
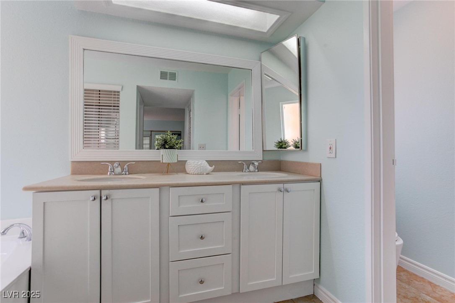
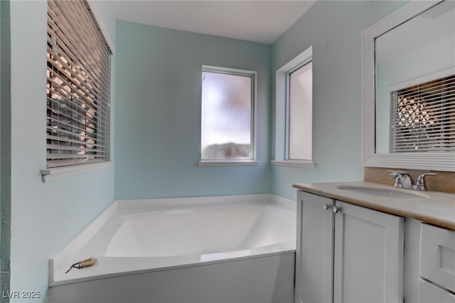
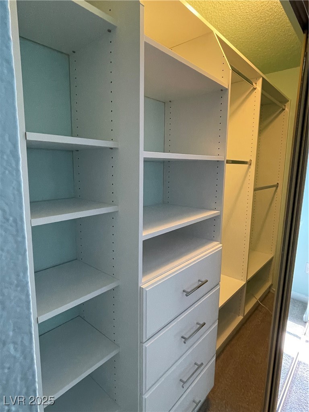
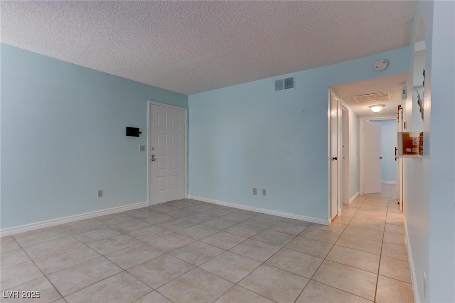
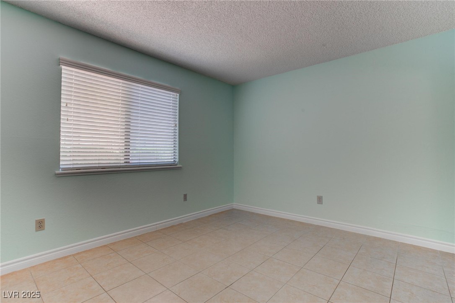
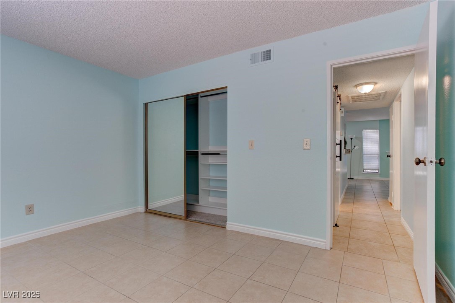
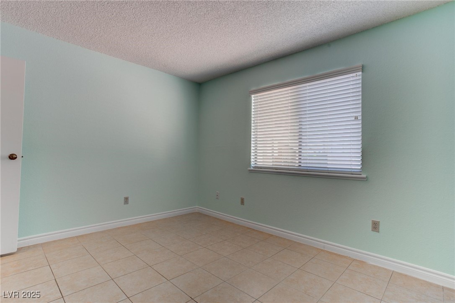
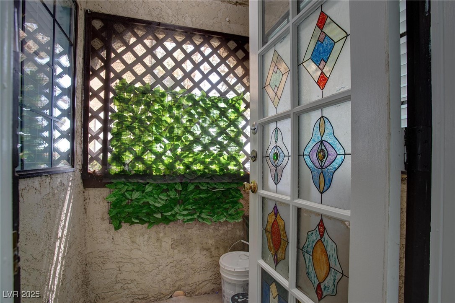
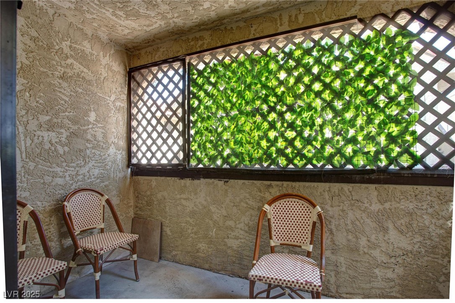
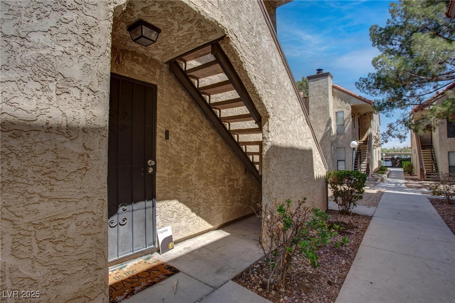
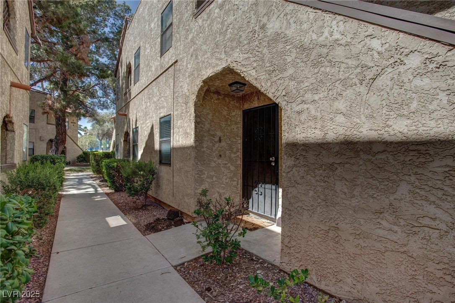
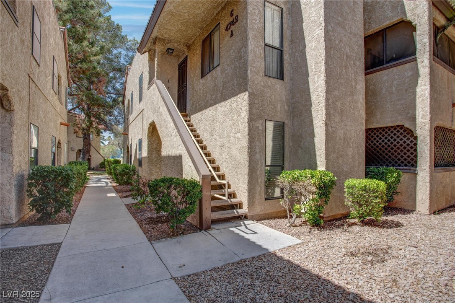
GORGEOUS FIRST FLOOR 2 BED 2 BATH CONDO featuring Spacious living room with Fireplace and a Patio. Stunning Primary room with Custom Closet. Primary full bath with a huge Tub and Double Sinks. Adoring Large Second Bedroom with closet and a lot of sun light. Updated Kitchen with a new oversized refrigerator, granite counter tops, and beautiful cabinets. New HVAC unit installed recently. Property just been freshly painted. Close to shopping, restaurants, the Strip, and much more.

2
beds

2
baths

1,073 Sq.Ft. LIVING AREA

2,172 Sq.Ft. lot

Craig Tann

Craig Tann

Features & Amenities

Interior

  • total bedrooms2
  • Total bathrooms2
  • full bathrooms2
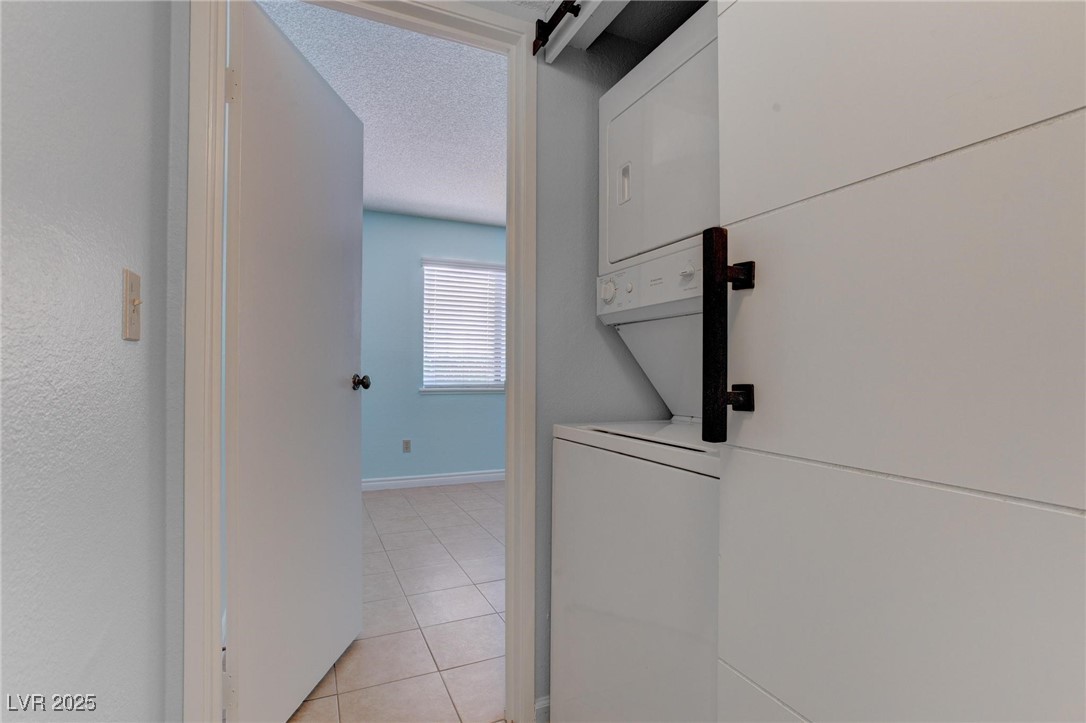
  • Laundry room Electric Dryer Hookup, Gas Dryer Hookup, Main Level
  • Flooring Carpet, Tile
  • Fireplace Living Room, Wood Burning
  • APPLIANCES Dryer, Electric Range, Disposal, Microwave, Refrigerator, Washer
  • other interior Features Bedroom on Main Level, Primary Downstairs, Window Treatments

Area & Lot

  • Status Sold
  • Date Sold November 7, 2025
  • Living Area1,073 Sq.Ft.
  • Total Area1,073 Sq.Ft.
  • Lot Area2,172 Sq.Ft.
  • MLS® ID2718297
  • TypeCondo
  • YEAR BUILT1982
  • NeighborhoodLas Vegas
  • Architecture StylesTwo Story
  • Elementary SchoolVegas Verdes,Vegas Verdes
  • Middle SchoolHyde Park
  • High SchoolClark Ed. W.

Exterior

  • STORIES2
  • water SourcePublic
  • utilitiesElectricity Available
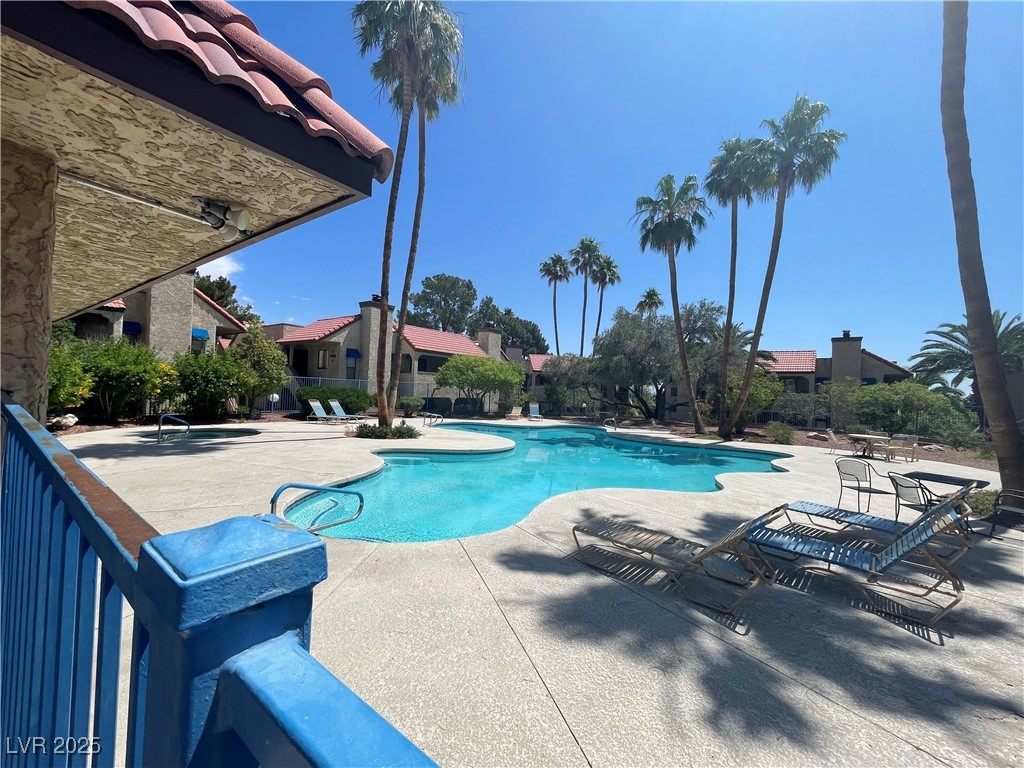
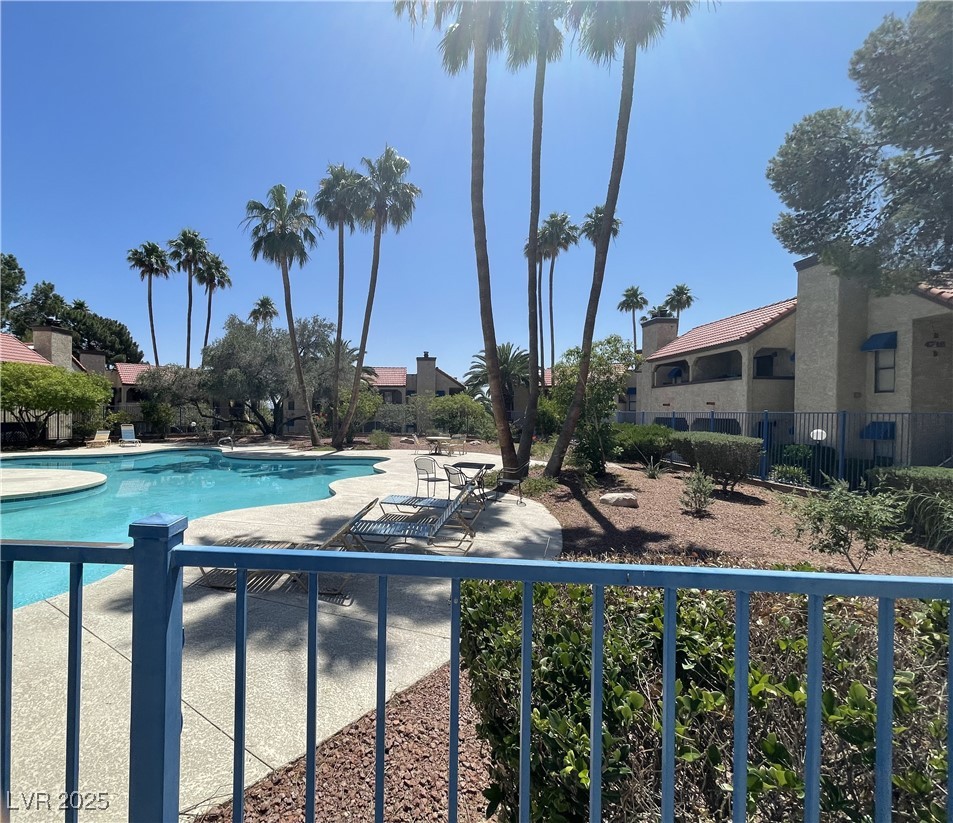
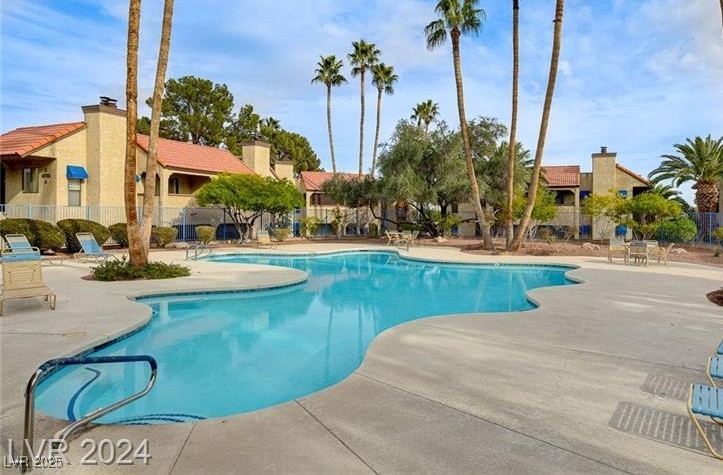
  • PoolCommunity
  • roofTile
  • lot featuresDesert Landscaping, Landscaped, 1/4 Acre
  • parkingAssigned, Covered, Detached Carport, Guest
  • HEAT TYPECentral, Electric
  • AIR CONDITIONINGCentral Air, Electric
  • sewerPublic Sewer
  • HOA AmenitiesPool, Spa/Hot Tub
  • other exterior FeaturesBalcony, Patio

Financial

  • Sales Price$210,000
  • Real Estate Tax $621/yr
  • HOA $339/mo
View Virtual Tour

Las Vegas

Explore
Image Form

Follow Me on Instagram
