4768 Longshot Drive
4768 Longshot Drive
4768 Longshot Drive
4768 Longshot Drive
4768 Longshot Drive
4768 Longshot Drive
4768 Longshot Drive
4768 Longshot Drive
4768 Longshot Drive
4768 Longshot Drive
4768 Longshot Drive
4768 Longshot Drive
4768 Longshot Drive
4768 Longshot Drive
4768 Longshot Drive
4768 Longshot Drive
4768 Longshot Drive
4768 Longshot Drive
4768 Longshot Drive
4768 Longshot Drive
4768 Longshot Drive
4768 Longshot Drive
4768 Longshot Drive
4768 Longshot Drive
4768 Longshot Drive
4768 Longshot Drive
4768 Longshot Drive
4768 Longshot Drive
4768 Longshot Drive
4768 Longshot Drive
4768 Longshot Drive
SEE ALL PHOTOS
4768 Longshot Drive
4768 Longshot Drive
4768 Longshot Drive
4768 Longshot Drive
4768 Longshot Drive
4768 Longshot Drive
4768 Longshot Drive
4768 Longshot Drive
4768 Longshot Drive
4768 Longshot Drive
4768 Longshot Drive
4768 Longshot Drive
4768 Longshot Drive
4768 Longshot Drive
4768 Longshot Drive
4768 Longshot Drive
4768 Longshot Drive
4768 Longshot Drive
4768 Longshot Drive
4768 Longshot Drive
4768 Longshot Drive
4768 Longshot Drive
4768 Longshot Drive
4768 Longshot Drive
4768 Longshot Drive
4768 Longshot Drive
4768 Longshot Drive
4768 Longshot Drive
4768 Longshot Drive
4768 Longshot Drive
4768 Longshot Drive
Courtesy of Redfin Guy Ghanem Listing Contact: 702-930-8408 
Sold

4768 Longshot Drive

4768 Longshot Drive, Las Vegas, NV 89122

$400,000
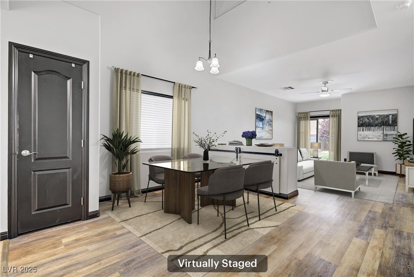
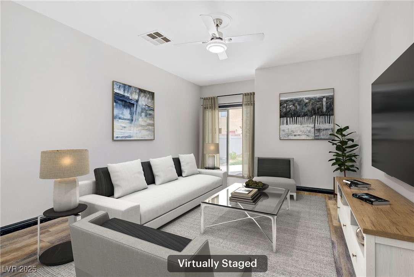
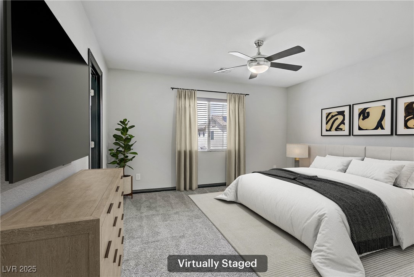
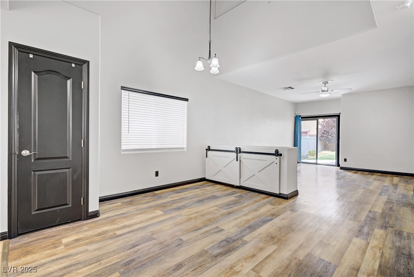
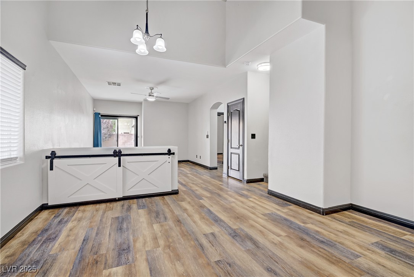
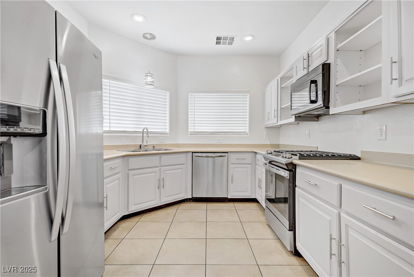
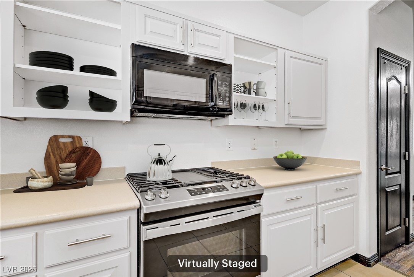
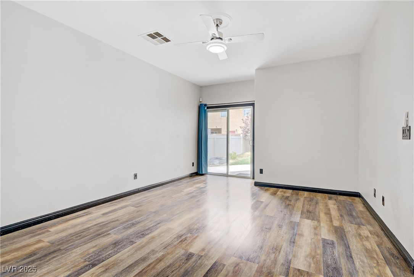
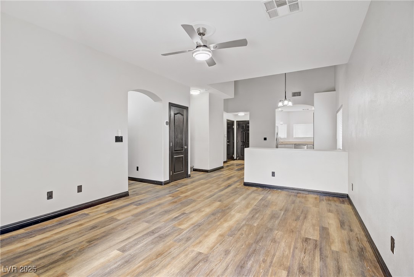
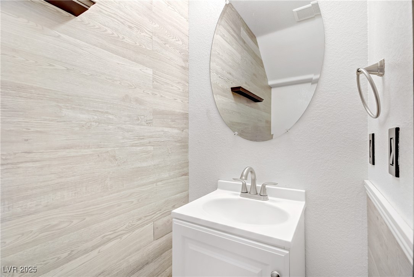
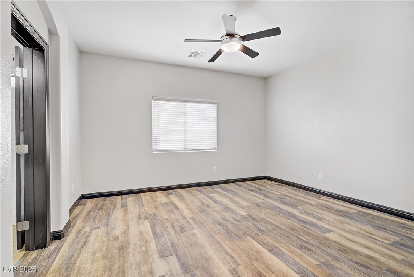
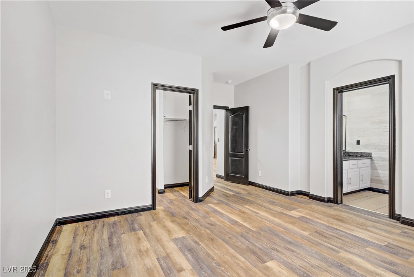
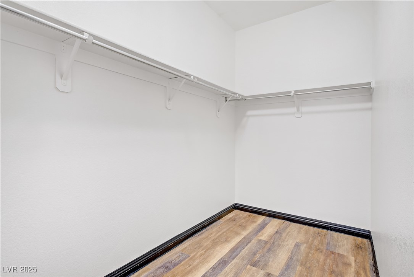
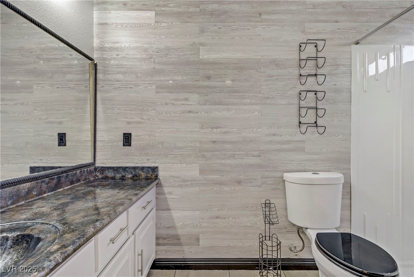
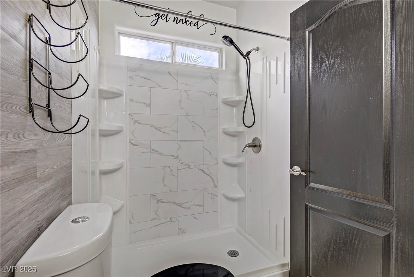
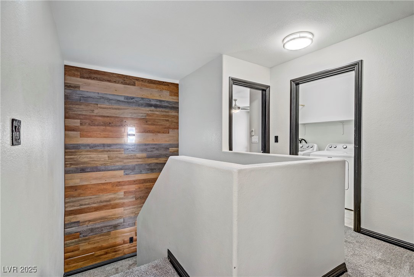
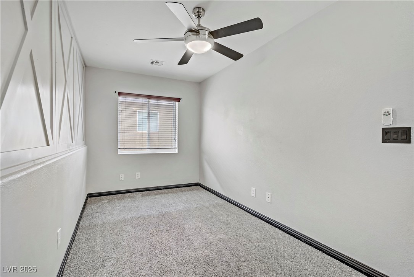
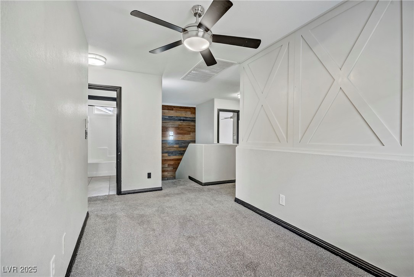
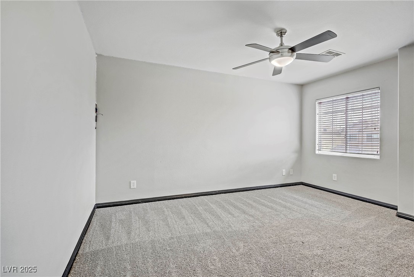
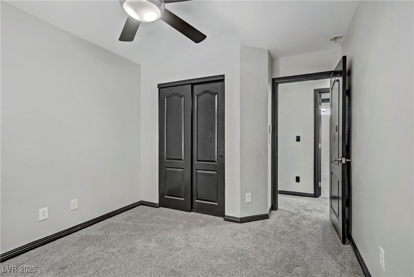
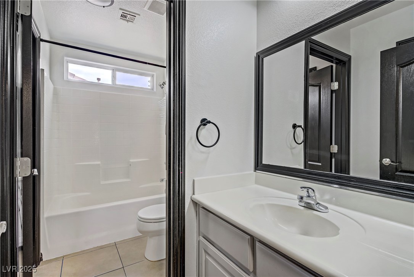
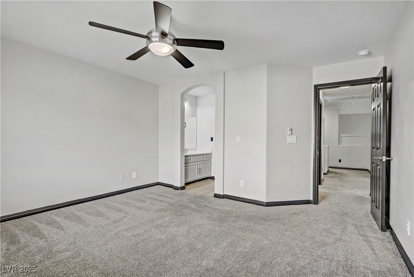
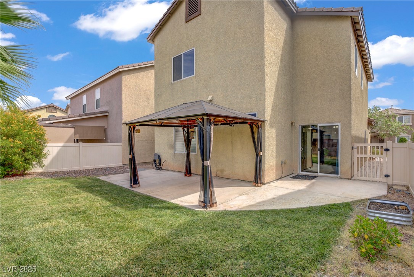
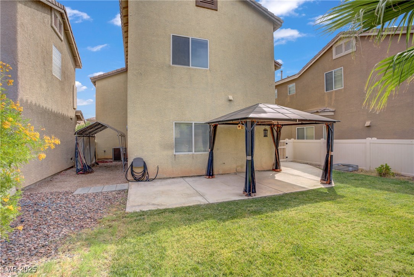
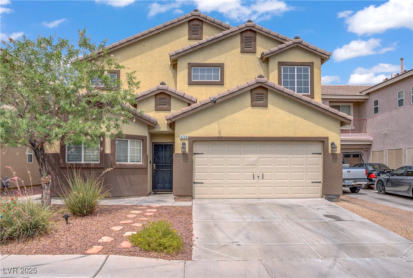
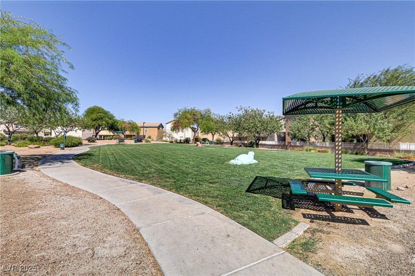
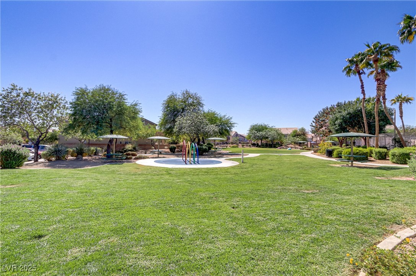
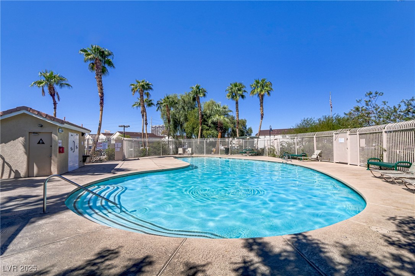
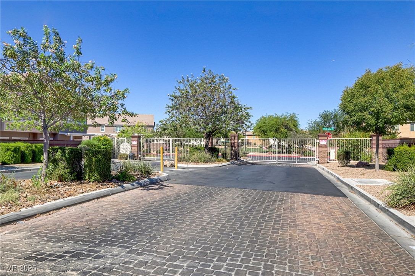
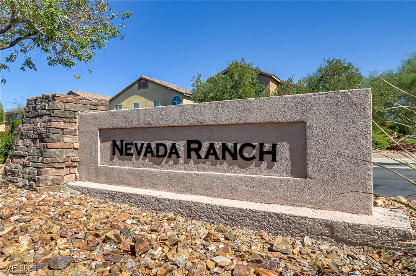
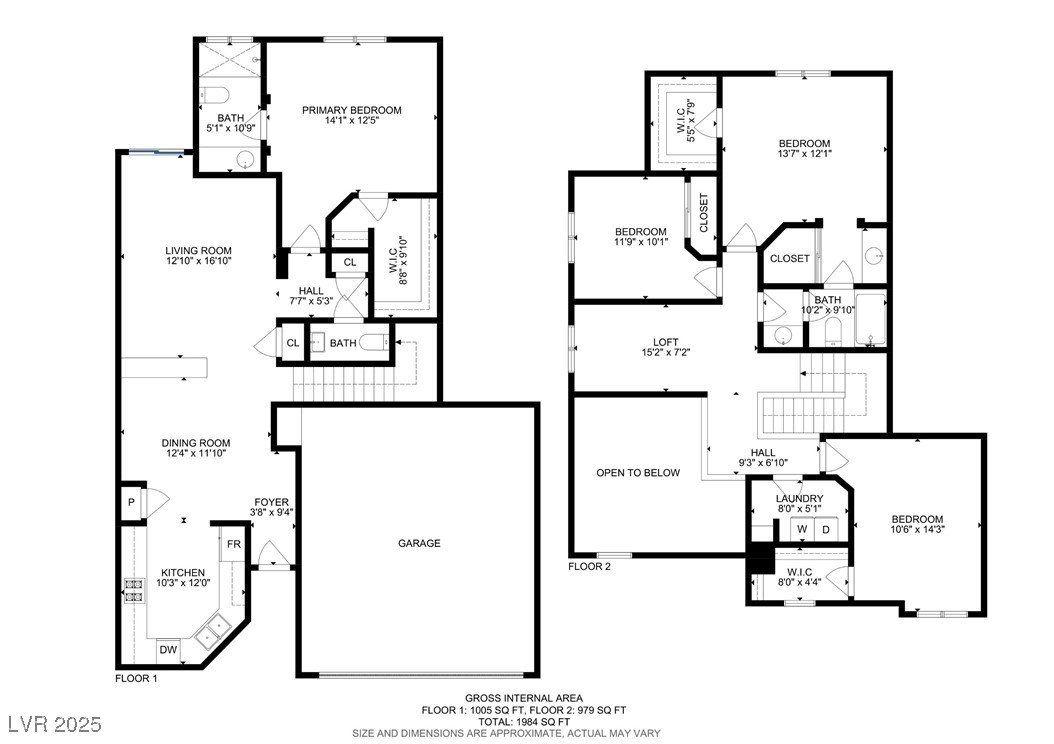
Mortgage savings may be available for buyers of this listing! Ideally situated between the Southeast and Northeast parts of town, this rare gem is just minutes from Stallion Mountain Golf Club, several parks, Galleria Mall, and the airport. Located in a gated community with a pool and park, the home features LVP flooring downstairs, a first-floor primary bedroom, Corian countertops, white cabinets, newer stainless steel appliances and newer water heater. Enjoy remodeled bathrooms, newer carpet upstairs, upgraded baseboards and doors, ceiling fans throughout, wood blinds and stylish paneled accent walls. The enclosed loft offers the perfect space for an office, library, or game room. With walk-in closets, ample storage, and a spacious backyard complete with a pergola, this home is built for both comfort and entertaining.

4
beds

3
baths

1,984 Sq.Ft. LIVING AREA

3,920 Sq.Ft. lot

Michael Moed

Michael Moed

Features & Amenities

Interior

  • total bedrooms4
  • Total bathrooms3
  • full bathroom1
  • three quarter bathroom1
  • half bathroom1
  • Laundry room Gas Dryer Hookup, Laundry Room, Upper Level
  • Flooring Carpet, Luxury Vinyl Plank, Tile
  • APPLIANCES Dryer, Dishwasher, Disposal, Gas Range, Microwave, Refrigerator, Washer
  • other interior Features Ceiling Fan(s), Primary Downstairs, Window Treatments

Area & Lot

  • Status Sold
  • Date Sold November 25, 2025
  • Living Area1,984 Sq.Ft.
  • Total Area1,984 Sq.Ft.
  • Lot Area3,920 Sq.Ft.
  • MLS® ID2728010
  • TypeResidential
  • YEAR BUILT2007
  • NeighborhoodWhitney Ranch
  • Architecture StylesTwo Story
  • Elementary SchoolBailey, Sister Robert Joseph,Bailey, Sister Robert
  • Middle SchoolCortney Francis
  • High SchoolChaparral

Exterior

  • STORIES2
  • Garage Space2.0
  • water SourcePublic
  • utilitiesUnderground Utilities
  • PoolCommunity
  • roofTile
  • lot featuresBack Yard, Desert Landscaping, Landscaped, 1/4 Acre
  • parkingAttached, Garage, Inside Entrance, Private
  • HEAT TYPECentral, Gas
  • AIR CONDITIONINGCentral Air, Electric
  • sewerPublic Sewer
  • HOA AmenitiesPlayground, Park, Pool
  • security FeaturesGated Community
  • other exterior FeaturesPatio

Financial

  • Sales Price$400,000
  • Real Estate Tax $1,500/yr
  • HOA $57/mo
View Virtual Tour

Whitney Ranch

Explore
Image Form

Follow Me on Instagram
