4810 Grey Wolf Lane 104
SEE ALL PHOTOS
4810 Grey Wolf Lane 104
Courtesy of JMG Real Estate Vance D. Randall Listing Contact: (702) 308-0058 
Sold

4810 Grey Wolf Lane 104

4810 Grey Wolf Lane 104, Las Vegas, NV 89149

$290,000
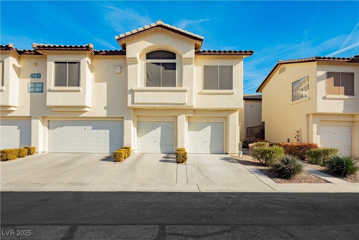
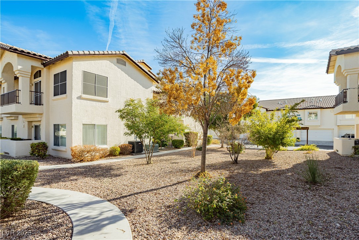
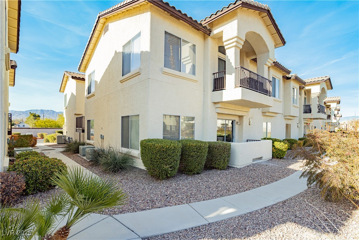
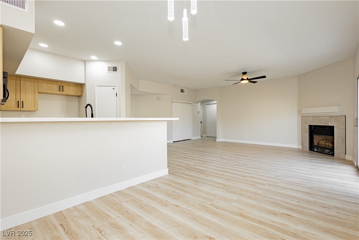
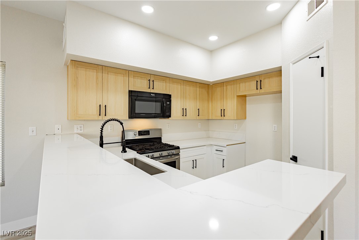
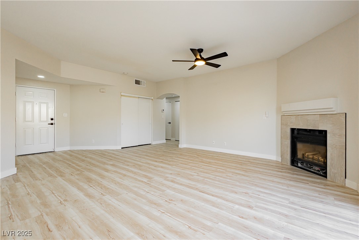
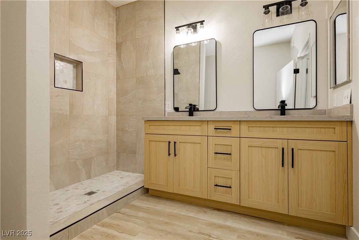
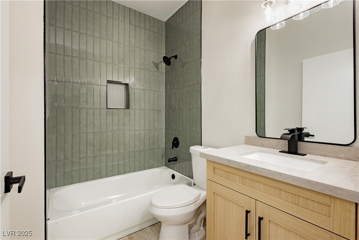
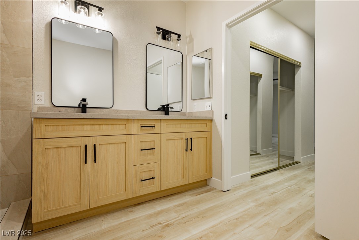
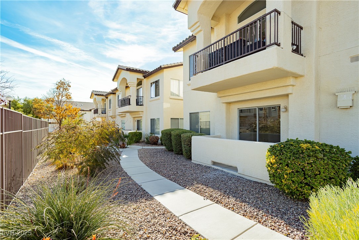
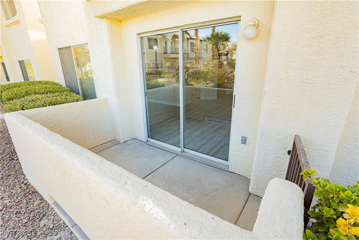
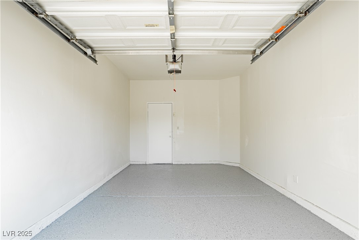
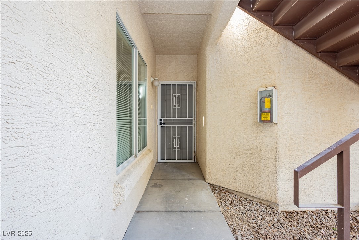
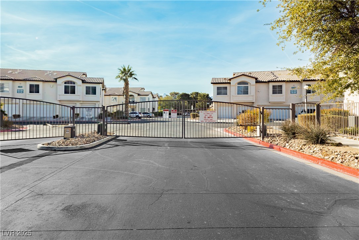
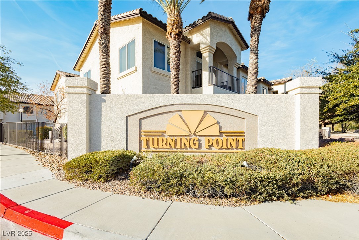
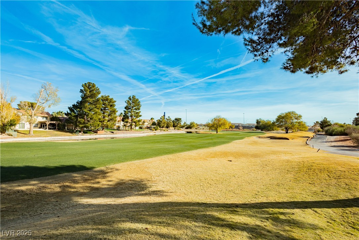
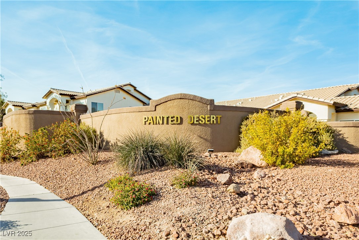
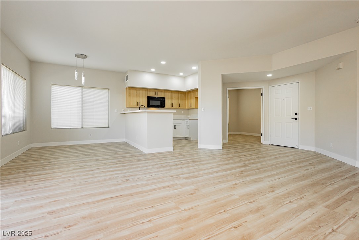
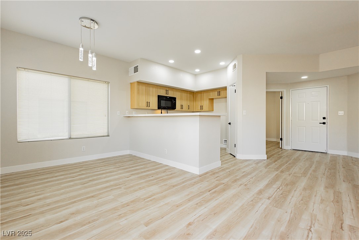
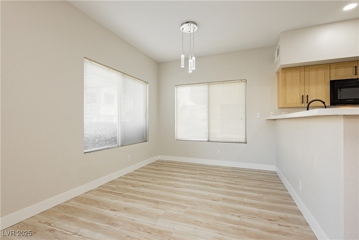
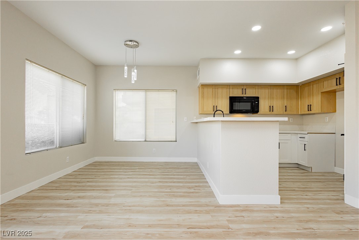
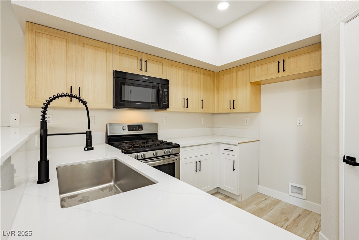
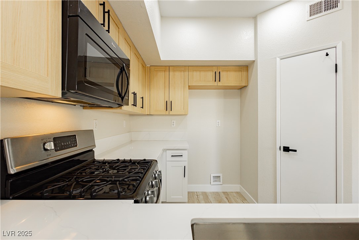
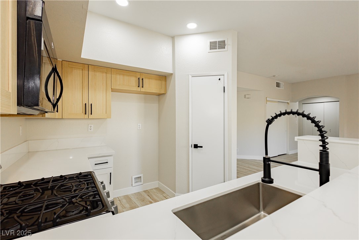
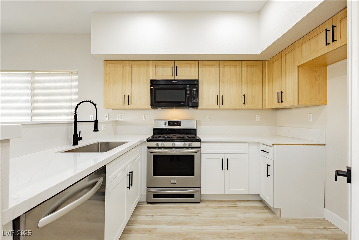
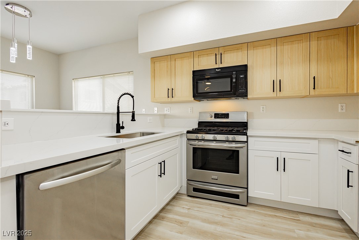
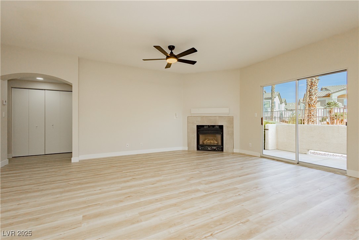
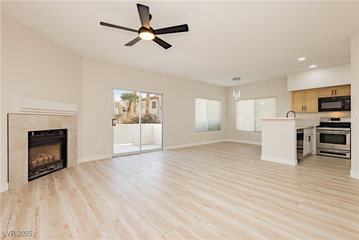
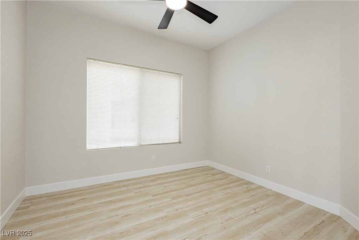
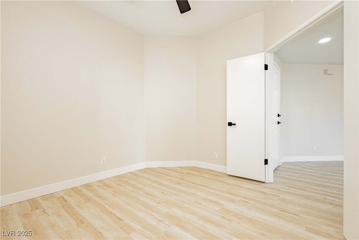
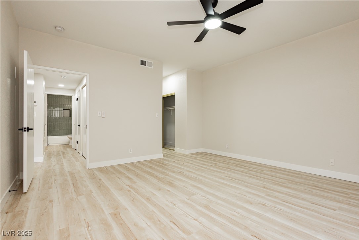
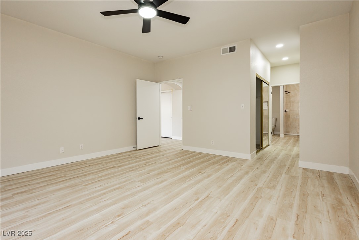
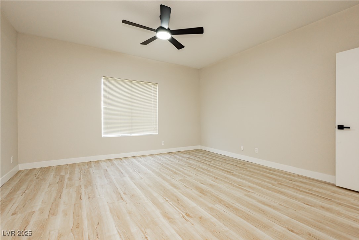
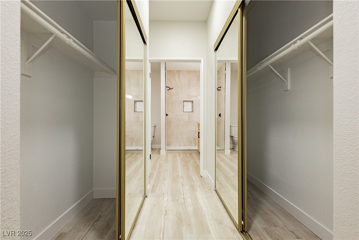
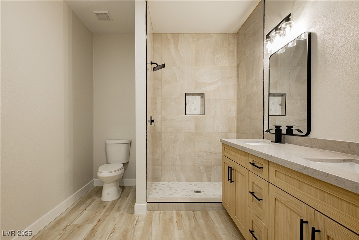
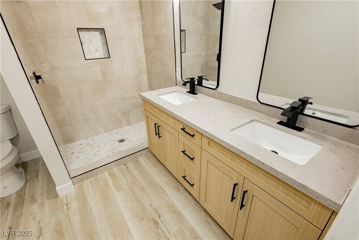
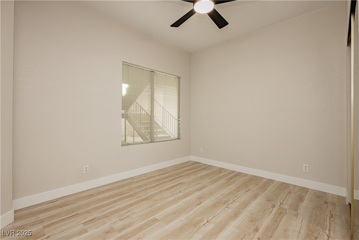
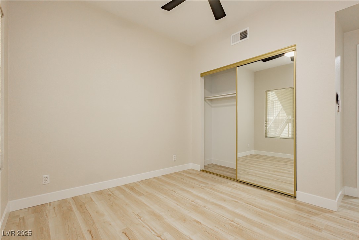
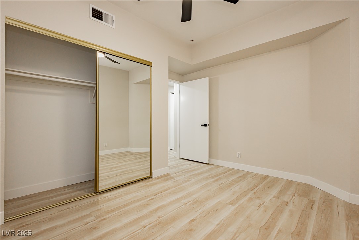
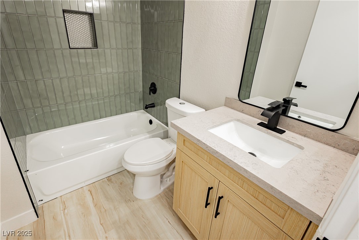
Completely Remodeled!! Check out this awesome 2-bed 1-Den 2-bath 1st floor unit that backs to the swimming pool! Great location in the guard-gated country club "PAINTED DESERT" This condo also has its own attached garage! All new interior paint, all new LVP flooring, new shaker cabinets with soft-close doors and drawer throughout! Check out the all new bathrooms as well. The large primary bedroom has its own patio overlooking the pool and landscape area. So many great community amenities like pickleball, golf, tennis, clubhouse, etc.

2
beds

2
baths

1,378 Sq.Ft. LIVING AREA

Robert  Sosa

Robert Sosa

Features & Amenities

Interior

  • total bedrooms2
  • Total bathrooms2
  • full bathroom1
  • three quarter bathroom1
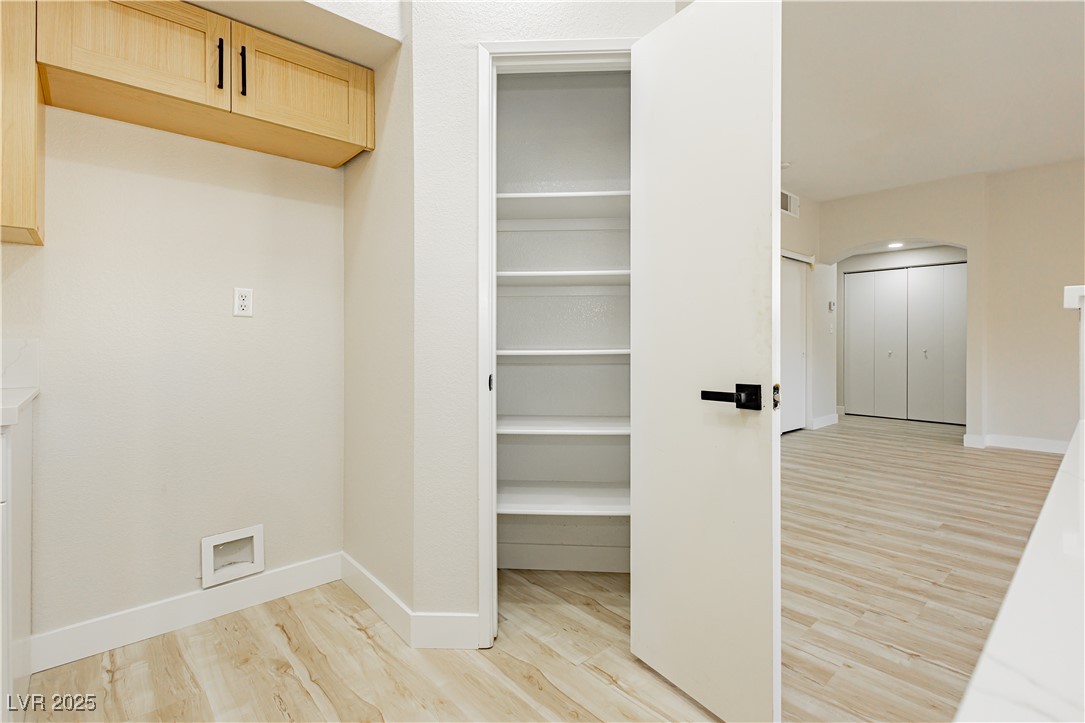
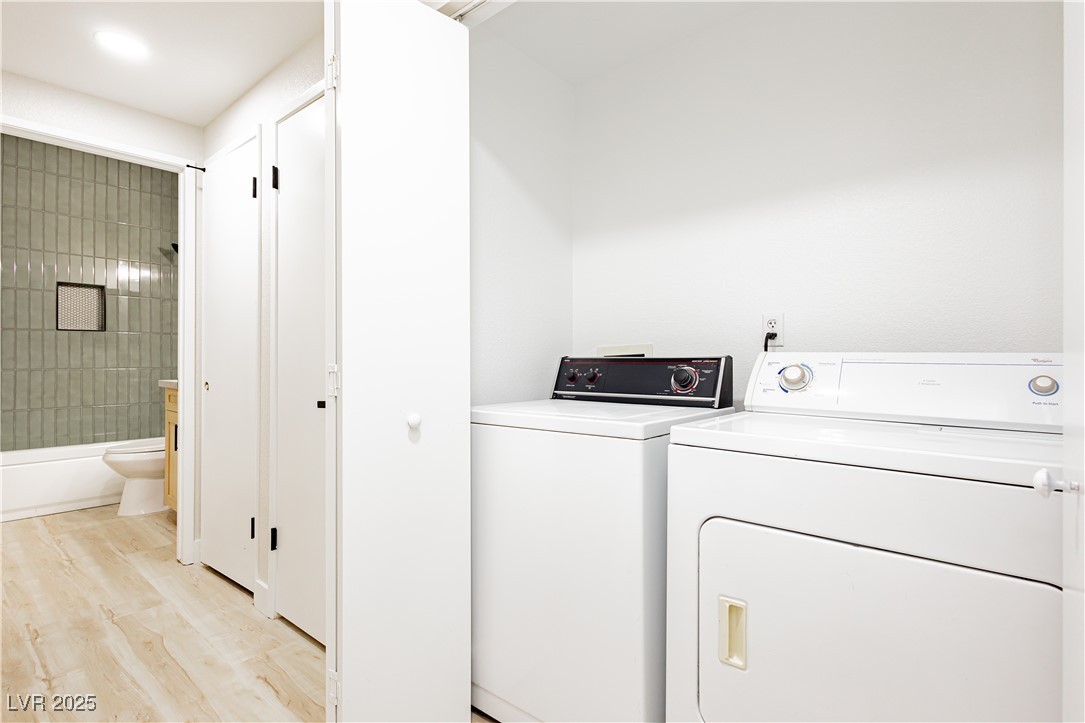
  • Laundry room Gas Dryer Hookup, Laundry Closet, Main Level
  • Flooring Luxury Vinyl Plank
  • Fireplace Gas, Living Room
  • APPLIANCES Dryer, Dishwasher, Gas Cooktop, Disposal, Gas Range, Microwave, Washer
  • other interior Features Bedroom on Main Level, Ceiling Fan(s), Primary Downstairs

Area & Lot

  • Status Sold
  • Date Sold July 7, 2025
  • Living Area1,378 Sq.Ft.
  • Total Area1,378 Sq.Ft.
  • MLS® ID2686780
  • TypeCondo
  • YEAR BUILT1995
  • NeighborhoodPainted Desert
  • Architecture StylesTwo Story
  • Elementary SchoolDeskin, Ruthe,Deskin, Ruthe
  • Middle SchoolLeavitt Justice Myron E
  • High SchoolCentennial

Exterior

  • STORIES2
  • Garage Space1.0
  • water SourcePublic
  • utilitiesUnderground Utilities
  • PoolCommunity
  • roofTile
  • lot featuresDesert Landscaping, Landscaped, 1/4 Acre, Zero Lot Line
  • parkingAttached, Detached, Garage, Private
  • HEAT TYPECentral, Gas
  • AIR CONDITIONINGCentral Air, Electric
  • sewerPublic Sewer
  • HOA AmenitiesClubhouse, Golf Course, Gated, Pool, Guard, Spa/Hot Tub
  • security FeaturesGated Community
  • other exterior FeaturesPatio

Financial

  • Sales Price$290,000
  • Real Estate Tax $1,295/yr
  • HOA $344/mo
View Virtual Tour

Painted Desert

Explore
Image Form

Follow Me on Instagram
