4820 Black Bear Road 203
SEE ALL PHOTOS
4820 Black Bear Road 203
Courtesy of Wardley Real Estate Alicia Lopez Listing Contact: 702-256-4900 
Sold

4820 Black Bear Road 203

4820 Black Bear Road 203, Las Vegas, NV 89149

$280,000
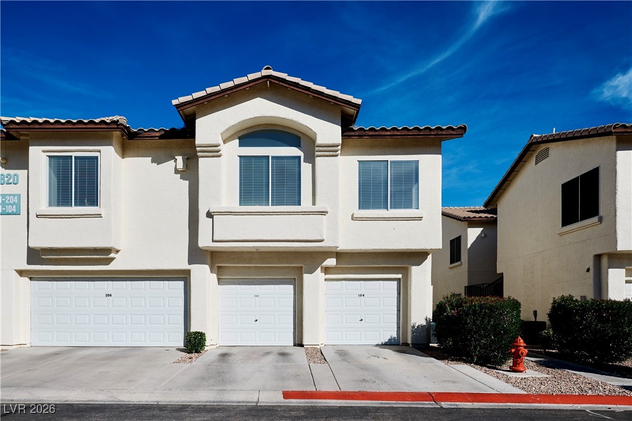
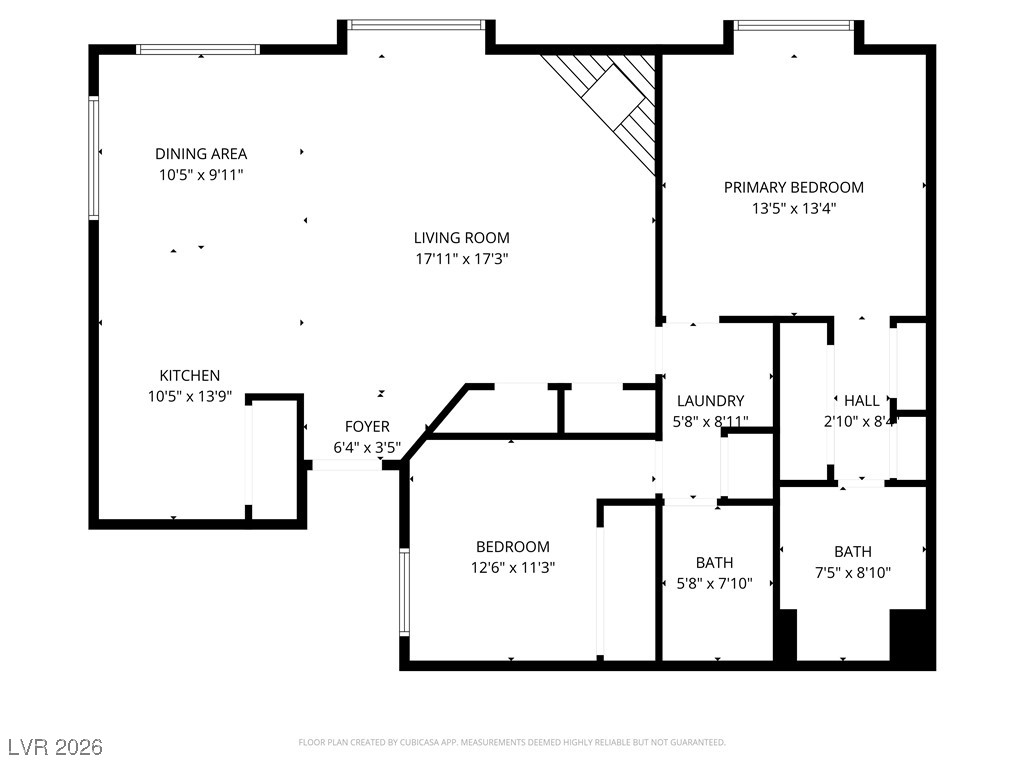
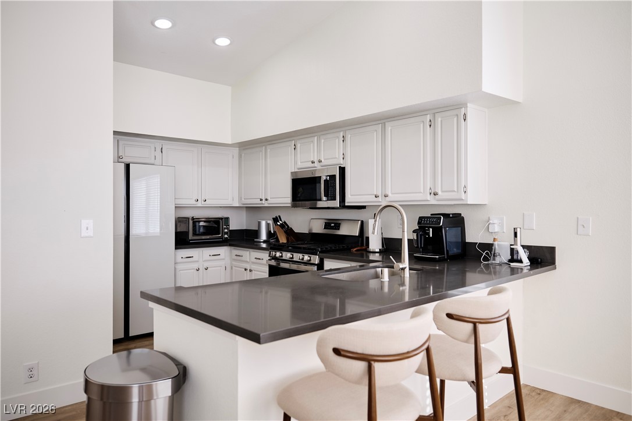
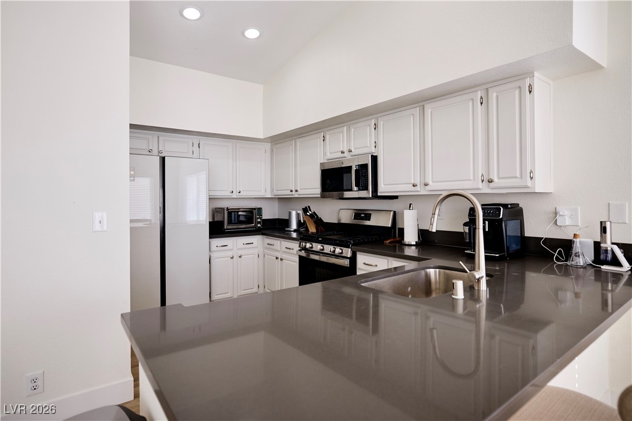
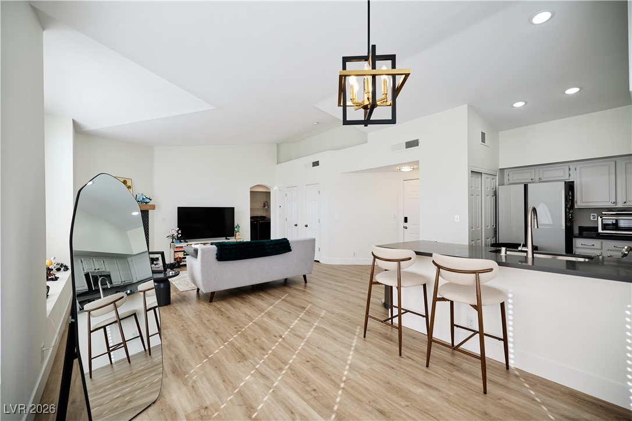
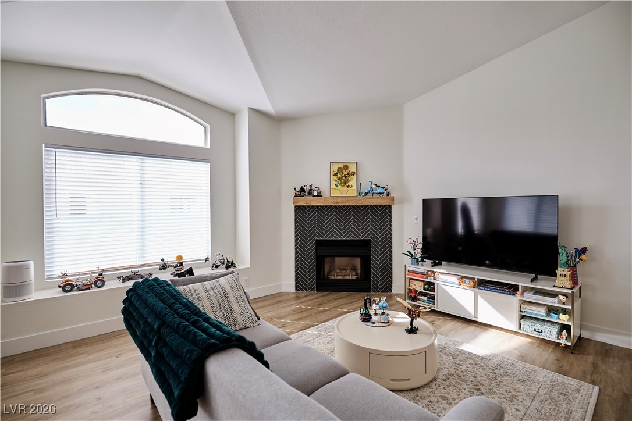
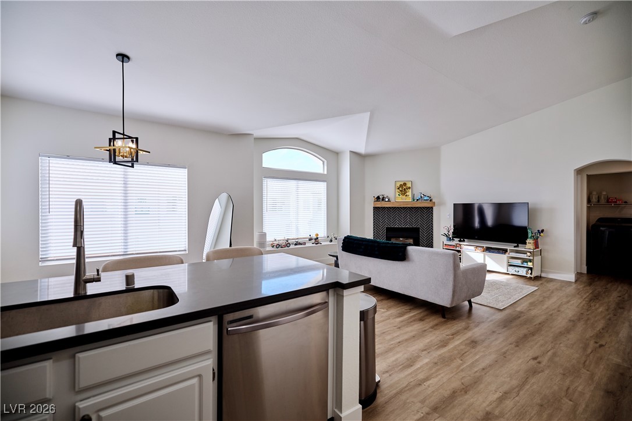
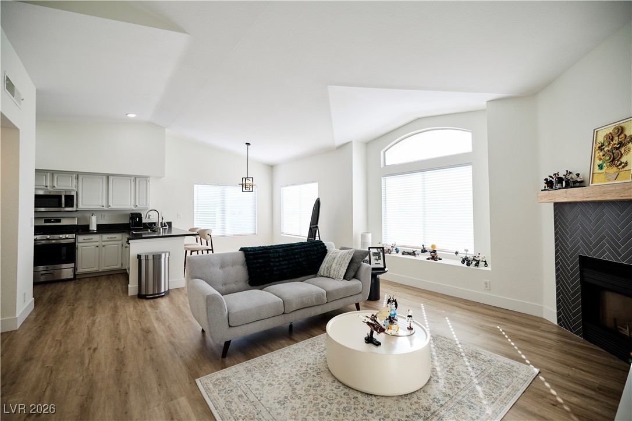
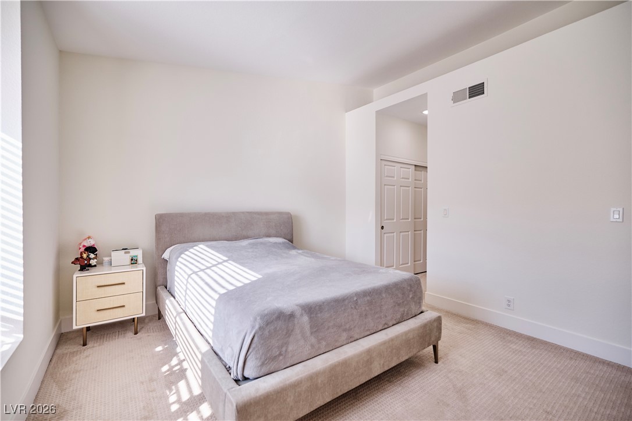
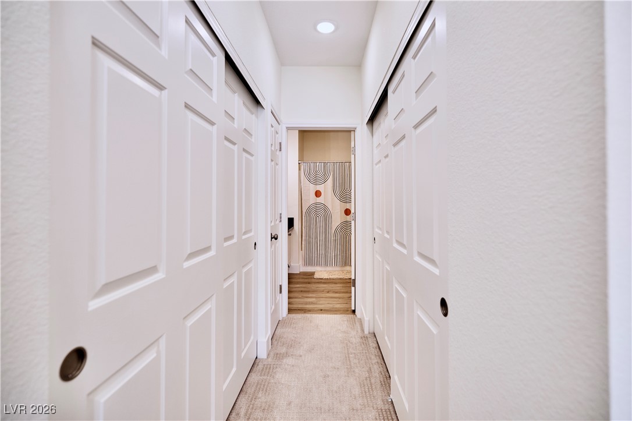
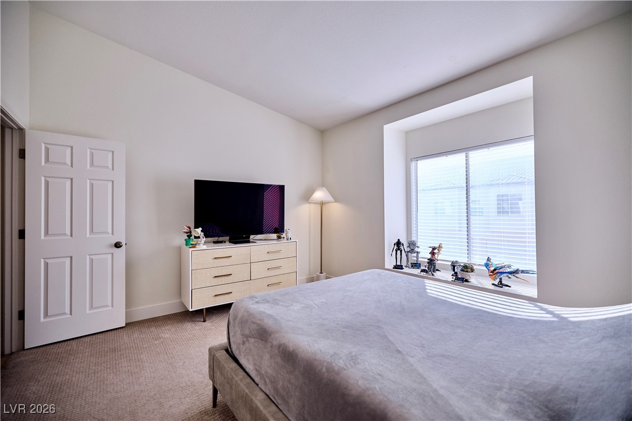
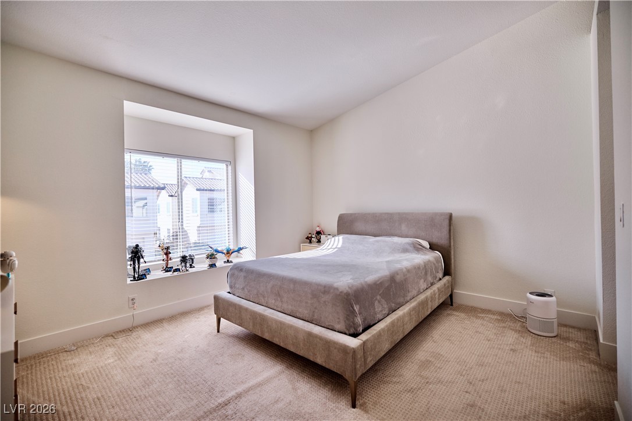
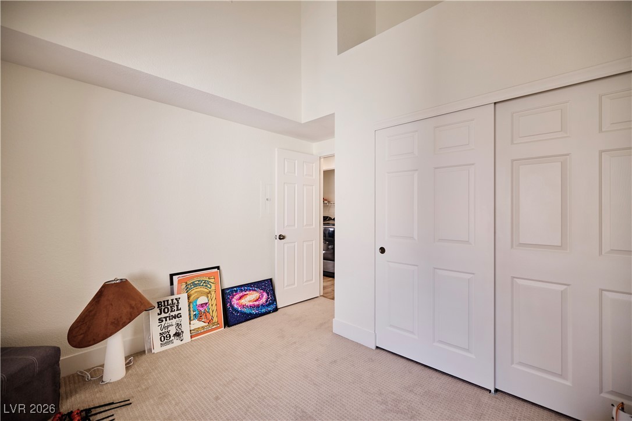
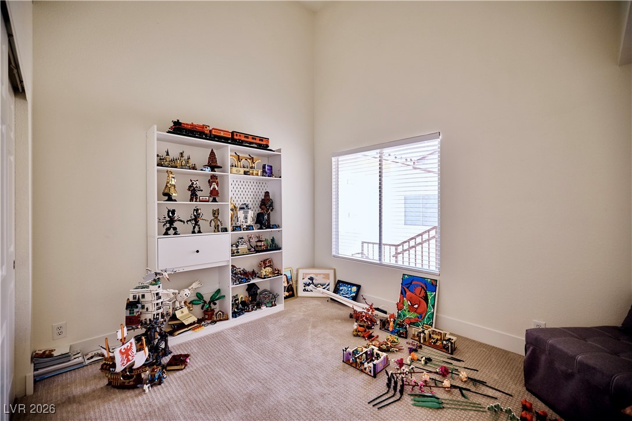
If you are looking for sun drenched space, views, updates and guard gated security then this 2 bedroom upstairs condominium is meant for you.

2
beds

2
baths

1,186 Sq.Ft. LIVING AREA

6,247 Sq.Ft. lot

Craig Tann

Craig Tann

Features & Amenities

Interior

  • total bedrooms2
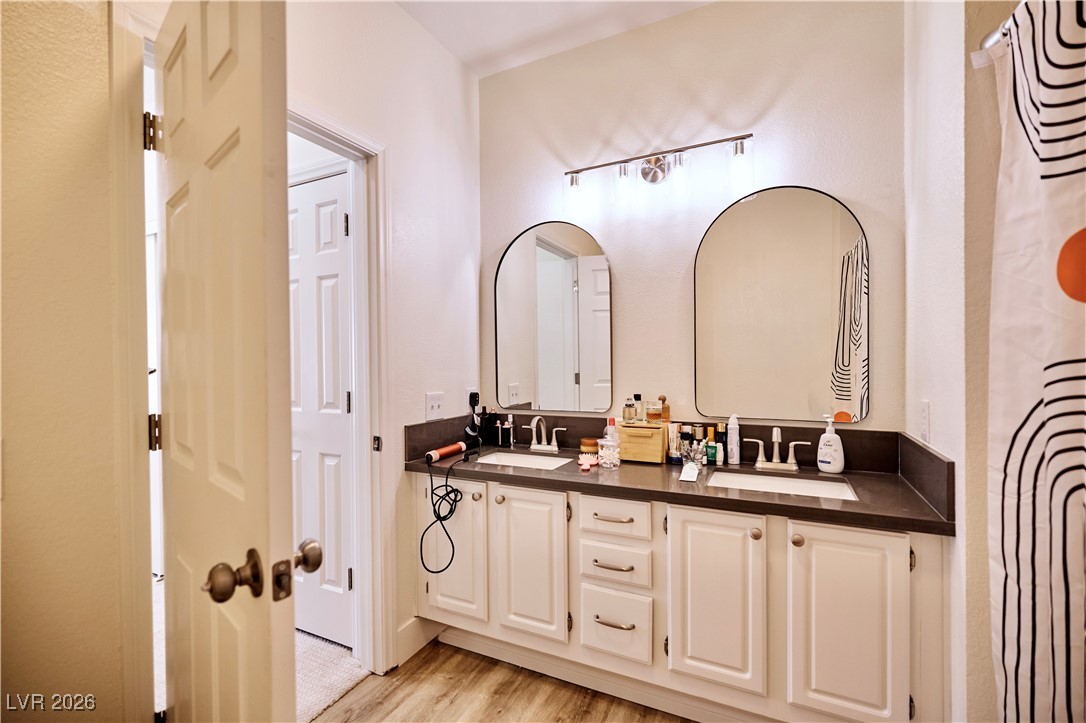
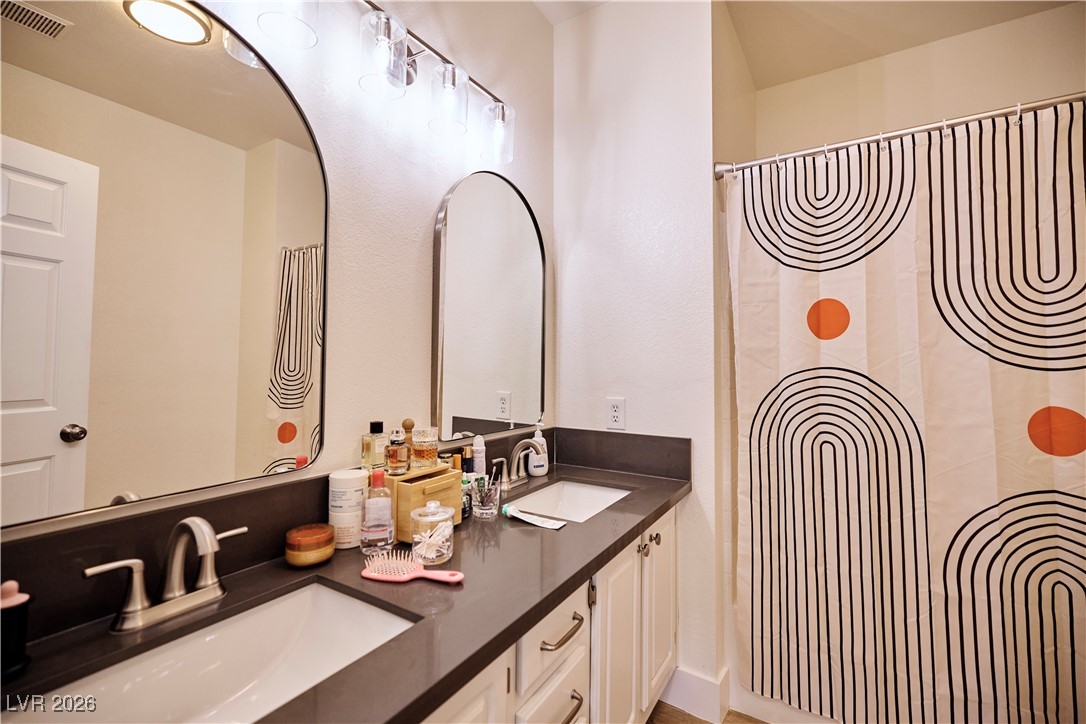
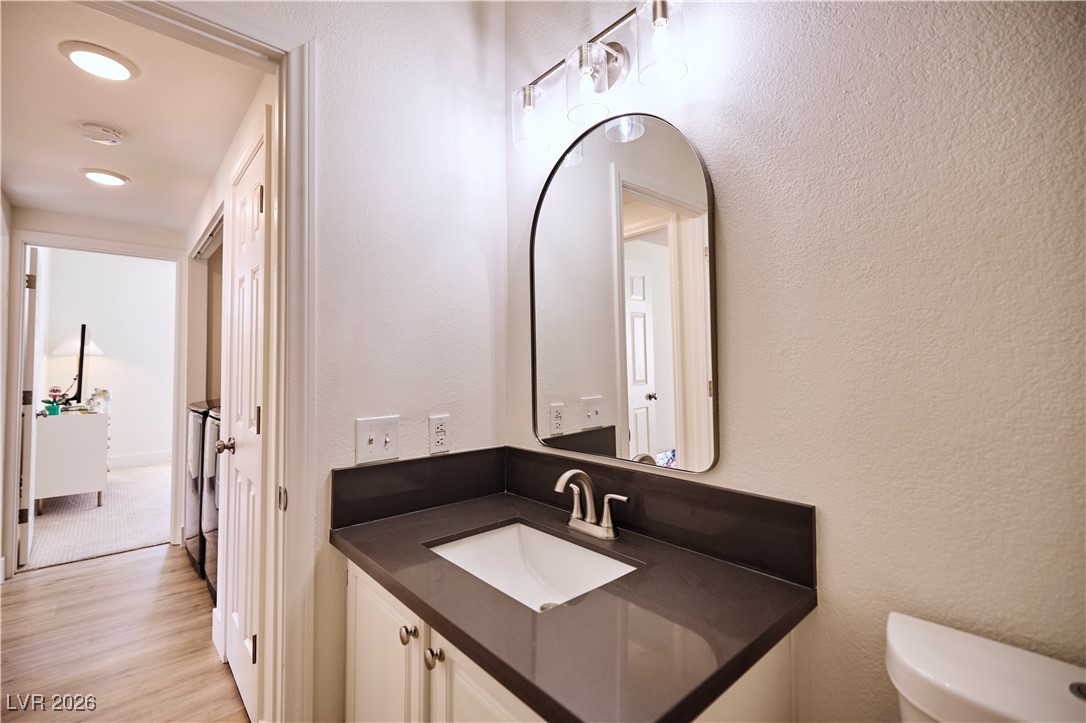
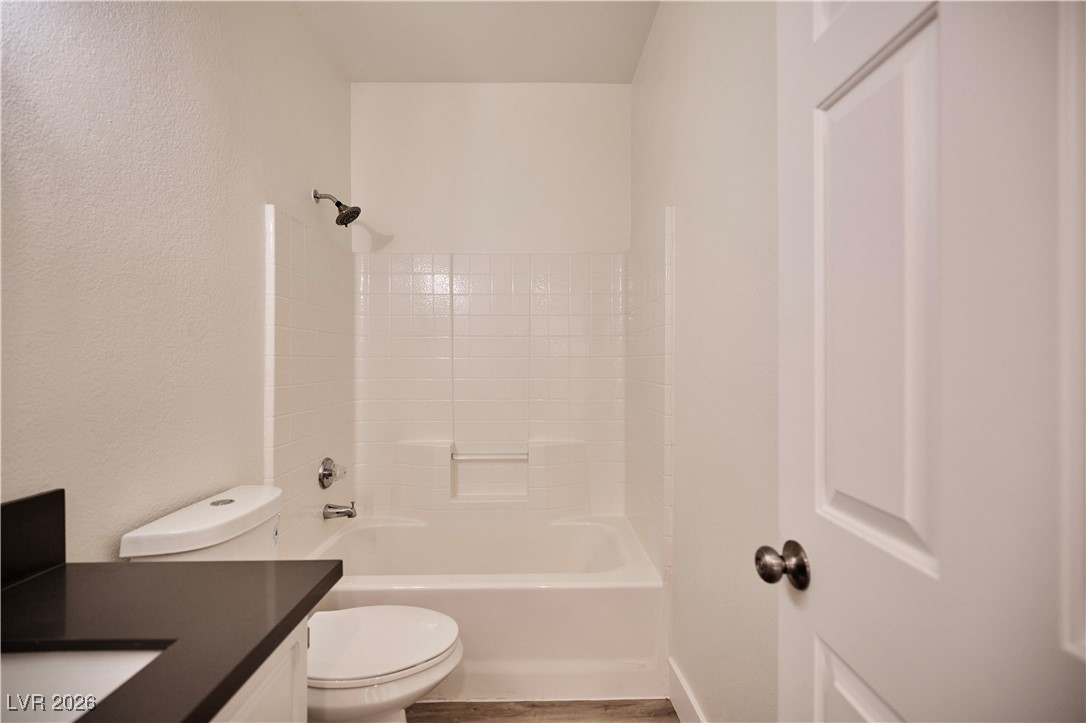
  • Total bathrooms2
  • full bathrooms2
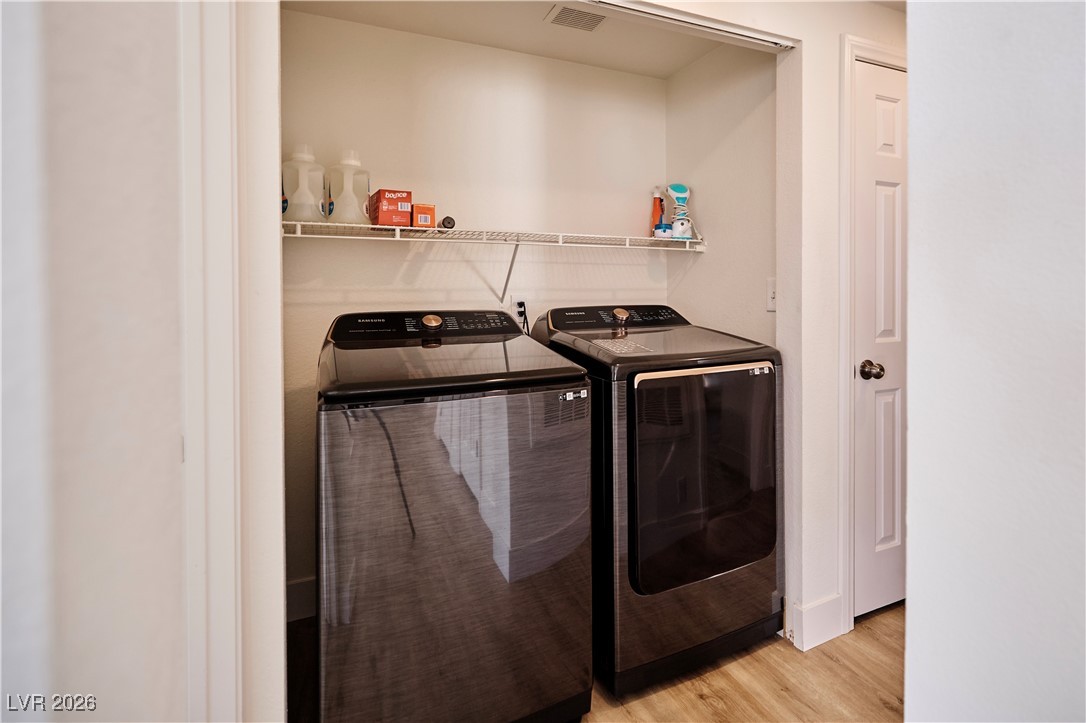
  • Laundry room Gas Dryer Hookup, Laundry Closet
  • Flooring Carpet, Luxury Vinyl Plank
  • Fireplace Gas, Great Room
  • APPLIANCES Dryer, Disposal, Gas Range, Microwave, Refrigerator, Washer
  • other interior Features Ceiling Fan(s), Window Treatments

Area & Lot

  • Status Sold
  • Date Sold March 13, 2026
  • Living Area1,186 Sq.Ft.
  • Total Area1,186 Sq.Ft.
  • Lot Area6,247 Sq.Ft.
  • MLS® ID2748994
  • TypeCondo
  • YEAR BUILT1995
  • NeighborhoodPainted Desert
  • Architecture StylesTwo Story
  • Elementary SchoolDeskin, Ruthe,Deskin, Ruthe
  • Middle SchoolLeavitt Justice Myron E
  • High SchoolCentennial

Exterior

  • STORIES2
  • Garage Space1.0
  • water SourcePublic
  • utilitiesUnderground Utilities
  • PoolCommunity
  • roofTile
  • lot features1/4 Acre
  • parkingAssigned, Covered, Exterior Access Door, Guest
  • HEAT TYPECentral, Gas
  • AIR CONDITIONINGCentral Air, Electric
  • sewerPublic Sewer
  • HOA AmenitiesClubhouse, Golf Course, Gated, Pickleball, Pool, Guard
  • security FeaturesGated Community
  • other exterior FeaturesNone

Financial

  • Sales Price$280,000
  • Real Estate Tax $1,177/yr
  • HOA $170/mo
View Virtual Tour

Painted Desert

Explore
Image Form

Follow Me on Instagram
