5 Tarryall Terrace
5 Tarryall Terrace
5 Tarryall Terrace
5 Tarryall Terrace
5 Tarryall Terrace
5 Tarryall Terrace
5 Tarryall Terrace
5 Tarryall Terrace
5 Tarryall Terrace
5 Tarryall Terrace
5 Tarryall Terrace
5 Tarryall Terrace
5 Tarryall Terrace
5 Tarryall Terrace
5 Tarryall Terrace
5 Tarryall Terrace
5 Tarryall Terrace
5 Tarryall Terrace
5 Tarryall Terrace
5 Tarryall Terrace
5 Tarryall Terrace
5 Tarryall Terrace
5 Tarryall Terrace
5 Tarryall Terrace
5 Tarryall Terrace
5 Tarryall Terrace
5 Tarryall Terrace
5 Tarryall Terrace
5 Tarryall Terrace
5 Tarryall Terrace
5 Tarryall Terrace
5 Tarryall Terrace
5 Tarryall Terrace
5 Tarryall Terrace
5 Tarryall Terrace
5 Tarryall Terrace
5 Tarryall Terrace
5 Tarryall Terrace
5 Tarryall Terrace
5 Tarryall Terrace
5 Tarryall Terrace
5 Tarryall Terrace
5 Tarryall Terrace
5 Tarryall Terrace
SEE ALL PHOTOS
5 Tarryall Terrace
5 Tarryall Terrace
5 Tarryall Terrace
5 Tarryall Terrace
5 Tarryall Terrace
5 Tarryall Terrace
5 Tarryall Terrace
5 Tarryall Terrace
5 Tarryall Terrace
5 Tarryall Terrace
5 Tarryall Terrace
5 Tarryall Terrace
5 Tarryall Terrace
5 Tarryall Terrace
5 Tarryall Terrace
5 Tarryall Terrace
5 Tarryall Terrace
5 Tarryall Terrace
5 Tarryall Terrace
5 Tarryall Terrace
5 Tarryall Terrace
5 Tarryall Terrace
5 Tarryall Terrace
5 Tarryall Terrace
5 Tarryall Terrace
5 Tarryall Terrace
5 Tarryall Terrace
5 Tarryall Terrace
5 Tarryall Terrace
5 Tarryall Terrace
5 Tarryall Terrace
5 Tarryall Terrace
5 Tarryall Terrace
5 Tarryall Terrace
5 Tarryall Terrace
5 Tarryall Terrace
5 Tarryall Terrace
5 Tarryall Terrace
5 Tarryall Terrace
5 Tarryall Terrace
5 Tarryall Terrace
5 Tarryall Terrace
5 Tarryall Terrace
5 Tarryall Terrace
Courtesy of Real Broker LLC Kevin D. Ogden Listing Contact: (702) 325-7434 
Sold

5 Tarryall Terrace

5 Tarryall Terrace, Henderson, NV 89074

$465,000
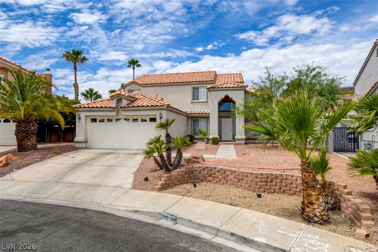
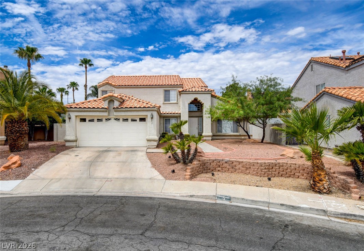
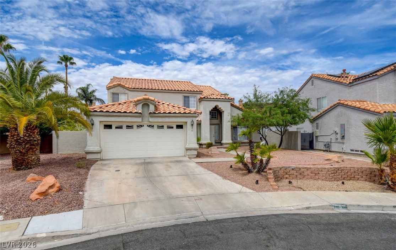
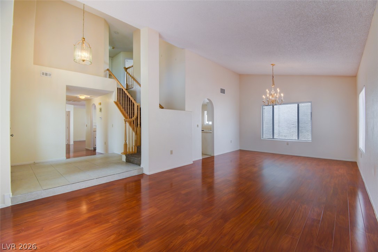
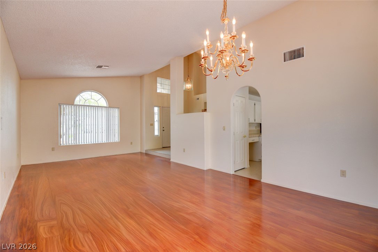
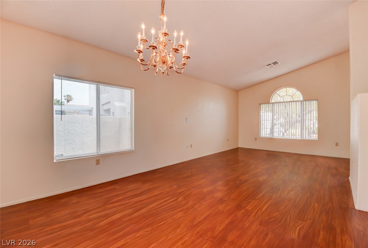
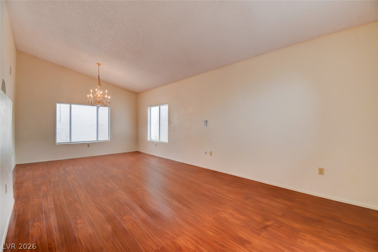
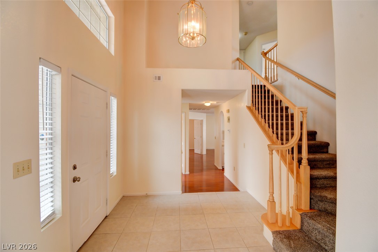
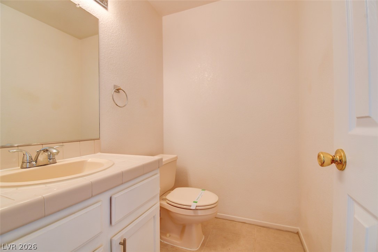
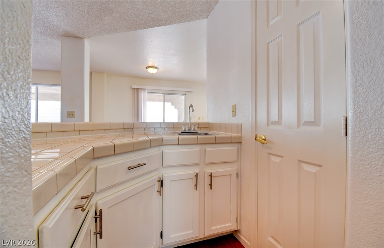
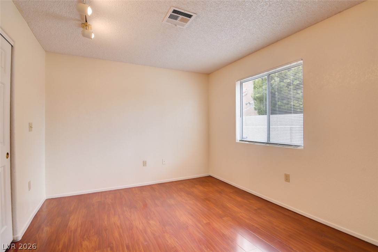
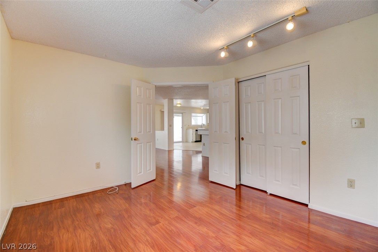
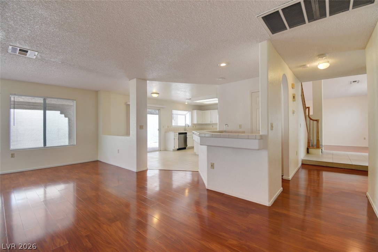
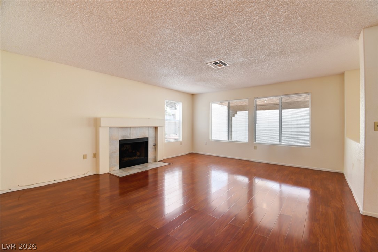
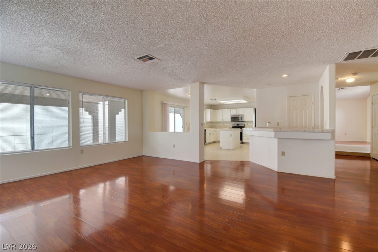
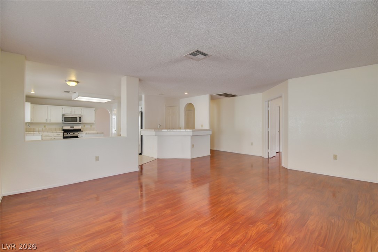
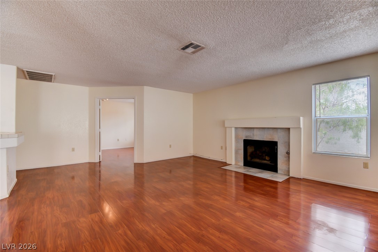
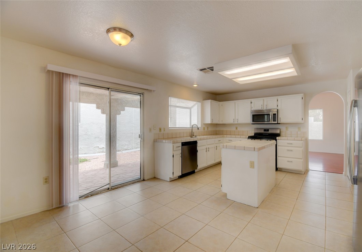
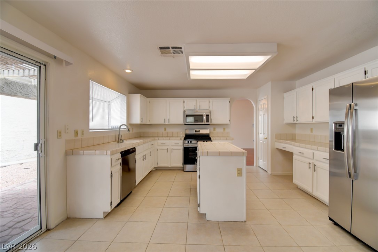
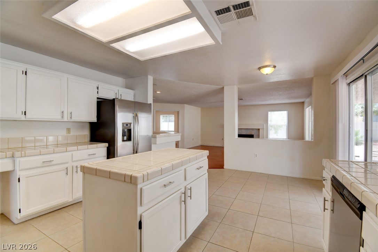
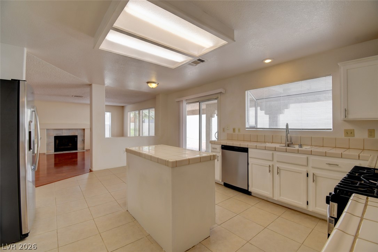
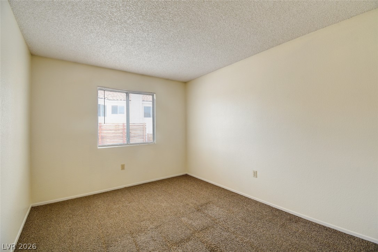
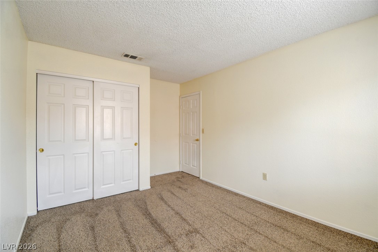
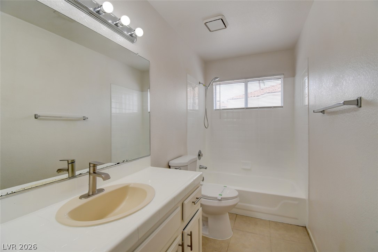
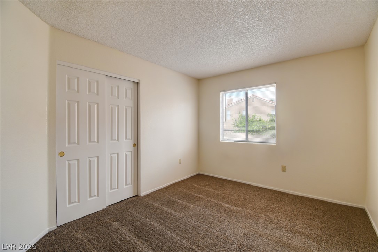
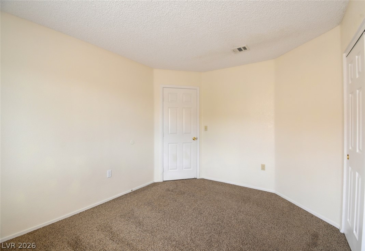
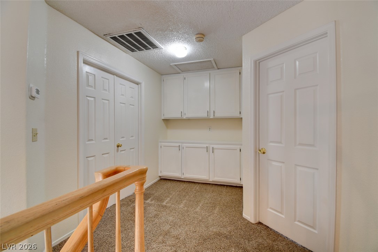
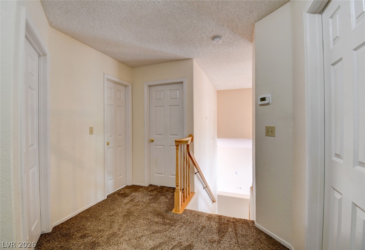
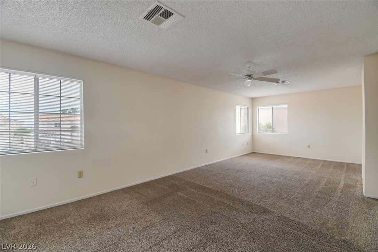
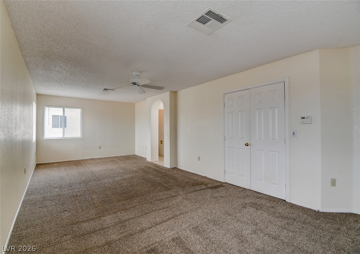
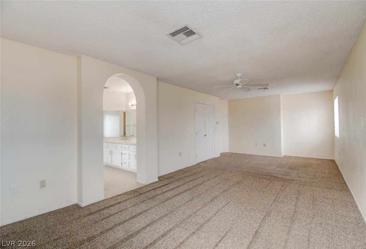
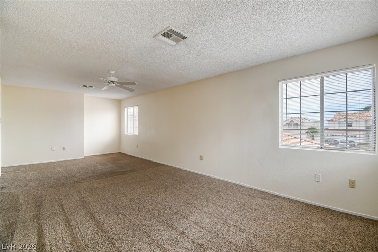
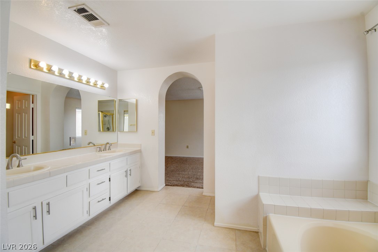
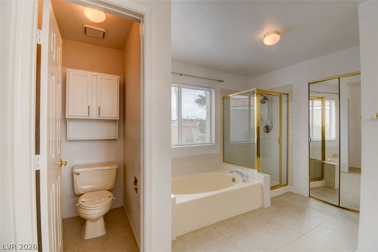
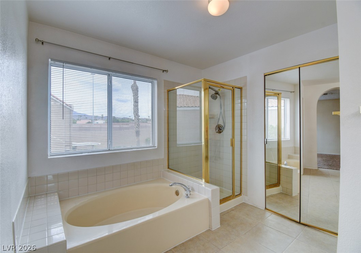
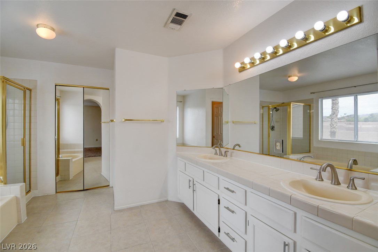
Discover unraralleled somfort and sonvenience in the highly dzought-after Parkside Terrace community of Henderson. This expansive two-story residence offers a bright, open layout perfect for both intimate gatherings and grand entertaining. Boasting approximately 2,443 square feet of living space, this home features four generously sized bedrooms, including a versatile downstairs bedroom for added convenience, and two full and two half bathrooms. The interior is thoughtfully designed with a sophisticated wet bar and distinct formal living and dining areas, creating an inviting atmosphere. Enjoy the comfort of blinds and partial window coverings throughout the home.

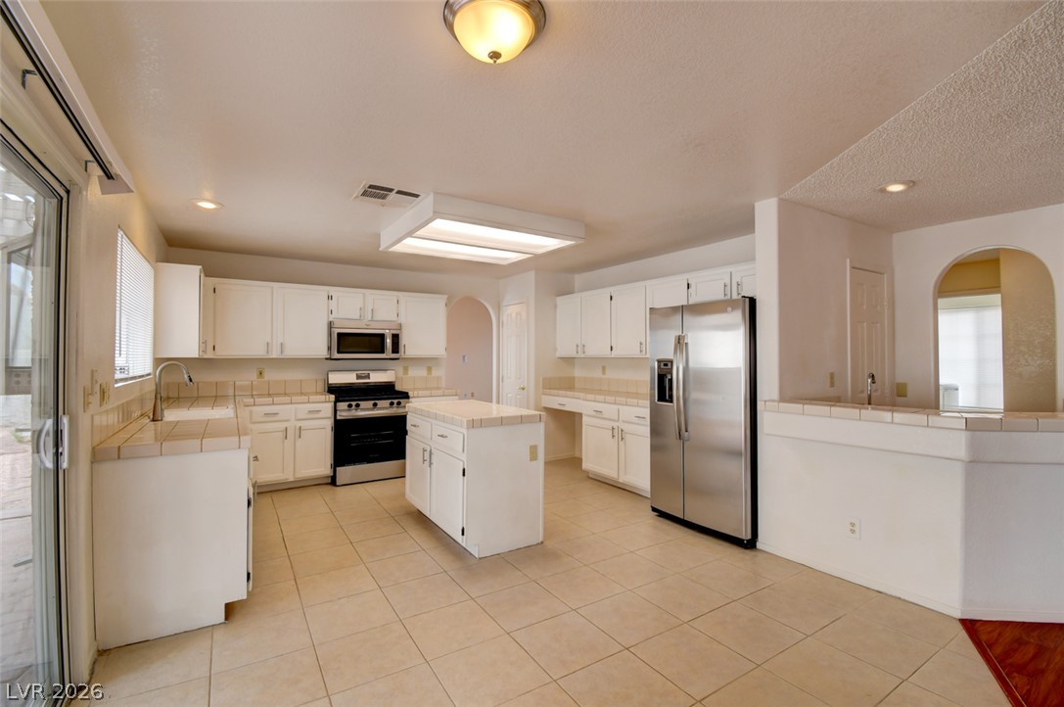
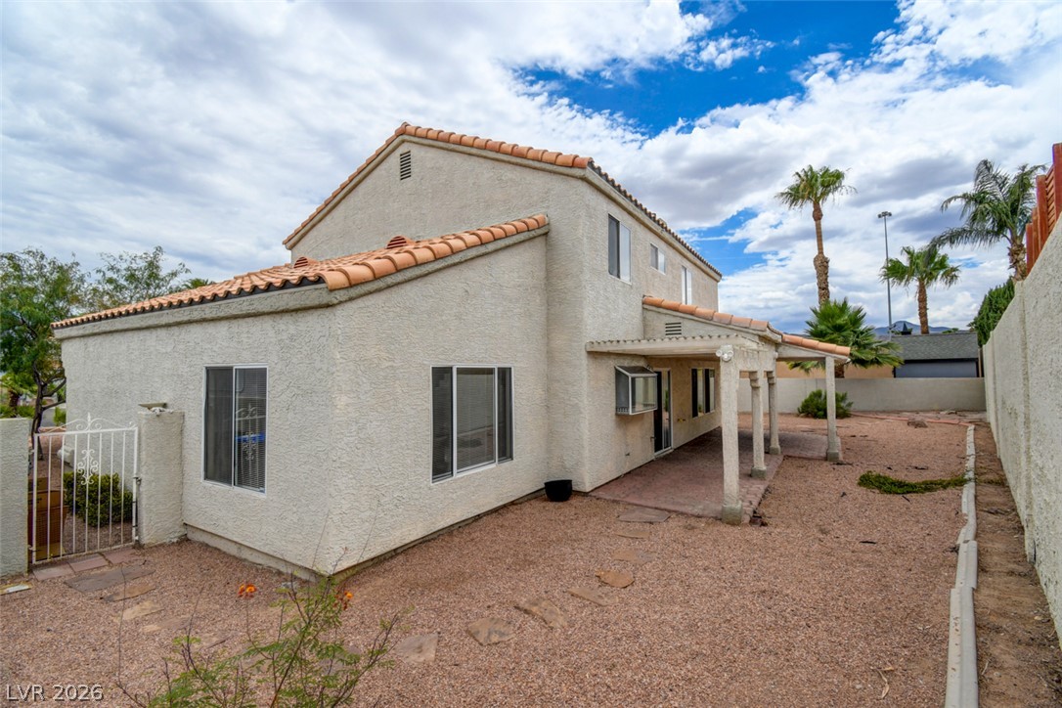
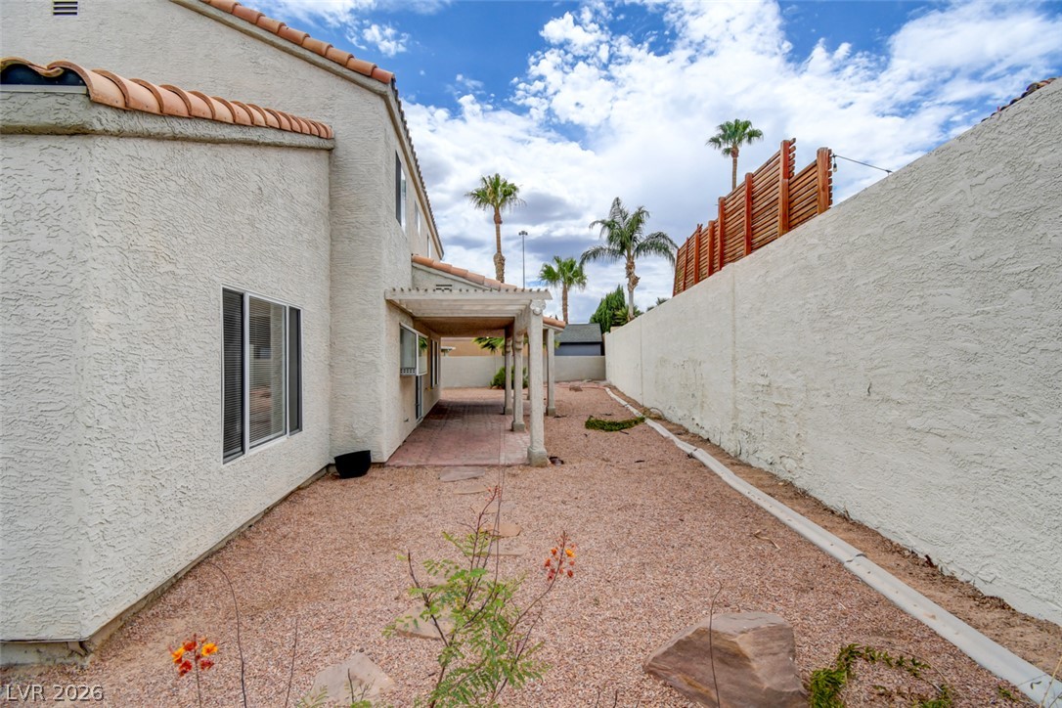
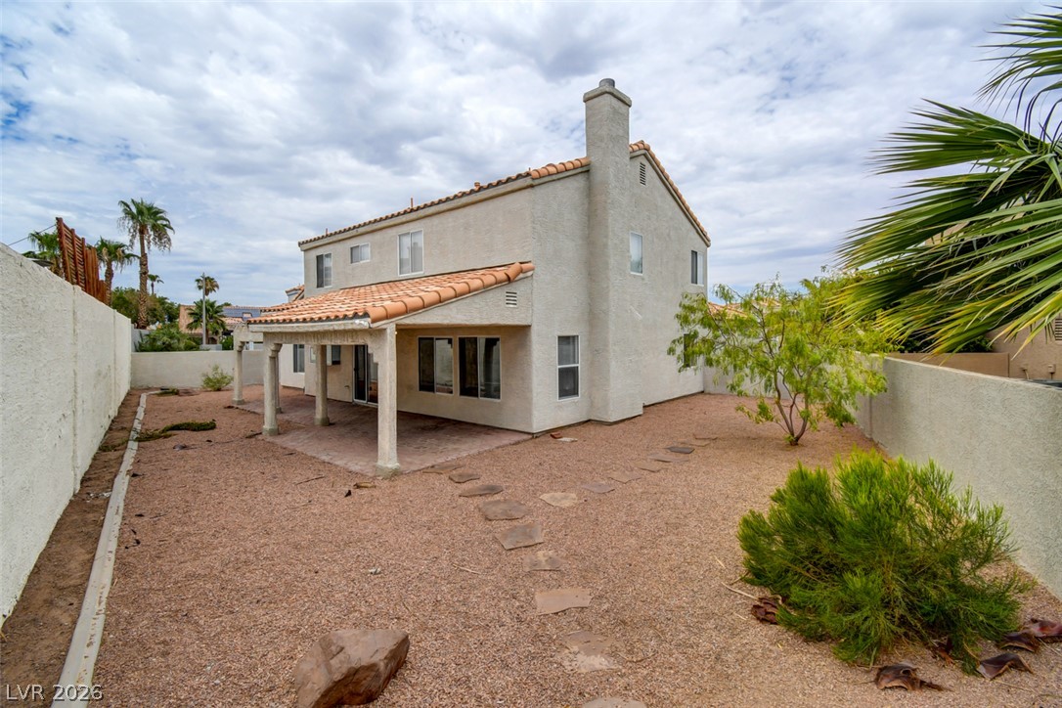
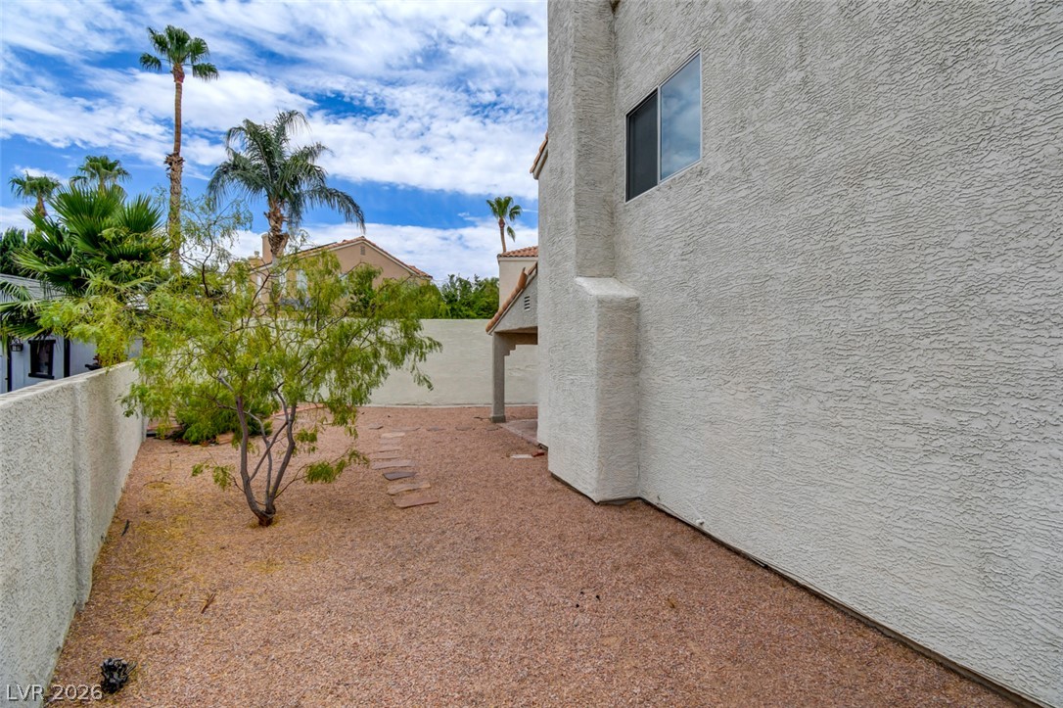
Situated on a generous 6,970 sqft lot, this property offers ample space for personalization and outdoor enjoyment. The kitchen comes equipped with a microwave, catering to modern living needs. This residence is strategically located near top-rated schools, beautiful parks, diverse shopping destinations, and provides easy freeway access, making it a prime choice for those seeking a blend of comfort, space, and accessibility in one of Henderson's most desirable neighborhoods.

4
beds

3
baths

2,443 Sq.Ft. LIVING AREA

6,970 Sq.Ft. lot

Kristin Prough

Kristin Prough

Features & Amenities

Interior

  • total bedrooms4
  • Total bathrooms3
  • full bathrooms2
  • half bathroom1
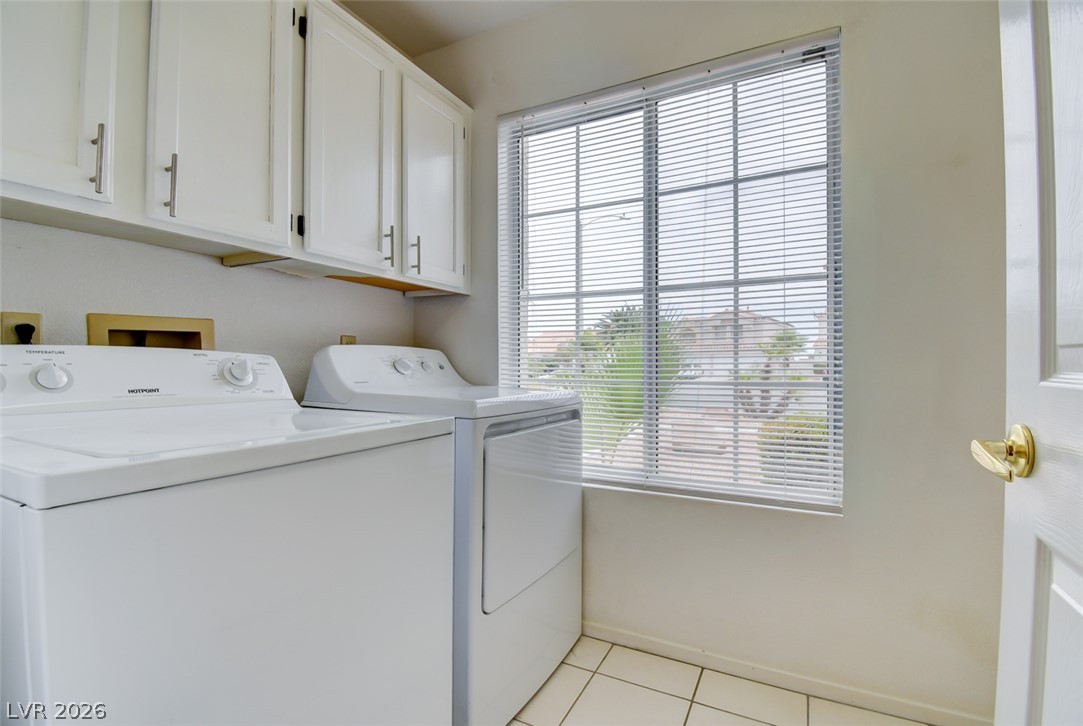
  • Laundry room Gas Dryer Hookup, Main Level
  • Flooring Laminate, Tile
  • APPLIANCES Dryer, Dishwasher, Disposal, Gas Range, Microwave, Refrigerator, Washer
  • other interior Features Bathroomon Main Level, Bedroom on Main Level, None

Area & Lot

  • Status Sold
  • Date Sold September 15, 2026
  • Living Area2,443 Sq.Ft.
  • Total Area2,443 Sq.Ft.
  • Lot Area6,970 Sq.Ft.
  • MLS® ID2797446
  • TypeResidential
  • YEAR BUILT1991
  • NeighborhoodGreen Valley
  • Architecture StylesTwo Story
  • Elementary SchoolBartlett, Selma,Bartlett, Selma
  • Middle SchoolGreenspun
  • High SchoolGreen Valley

Exterior

  • STORIES2
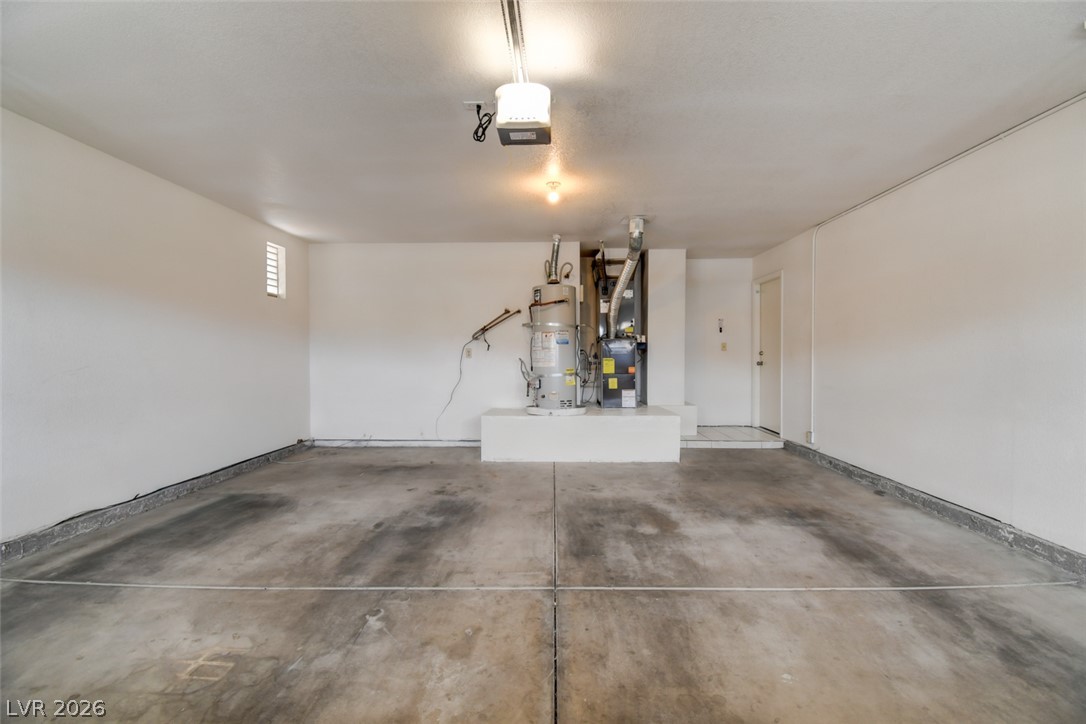
  • Garage Space2.0
  • water SourcePublic
  • utilitiesCable Available
  • roofTile
  • lot featuresDesert Landscaping, Landscaped, 1/4 Acre
  • parkingAttached, Garage, Private
  • HEAT TYPECentral, Gas
  • AIR CONDITIONINGCentral Air, Electric
  • sewerPublic Sewer
  • other exterior FeaturesNone

Financial

  • Sales Price$465,000
  • Real Estate Tax $3,254/yr
  • HOA $152/3 mos
View Virtual Tour

Green Valley

You'll love the family-friendly dining options offered by Green Valley, from diners to full formal and food from a huge variety of cultures.

Explore

Image Form

Follow Me on Instagram